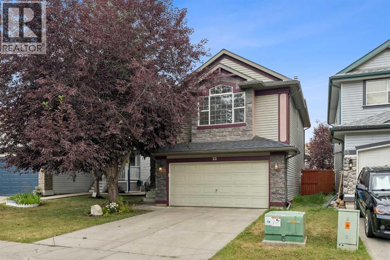
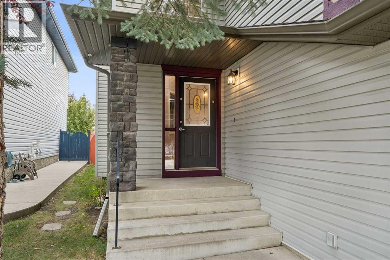
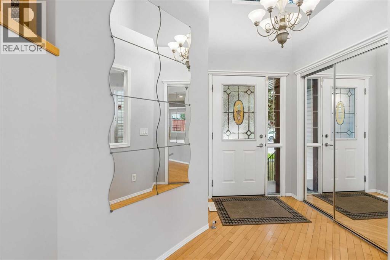
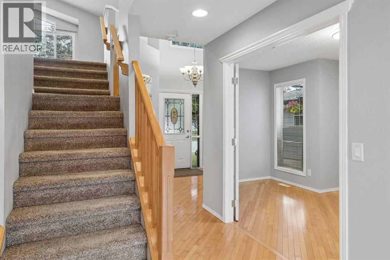
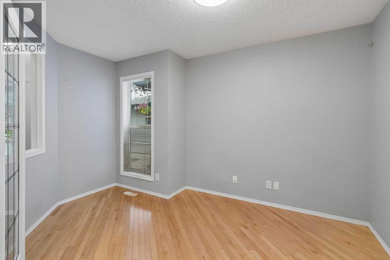
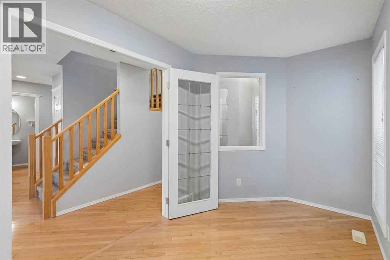
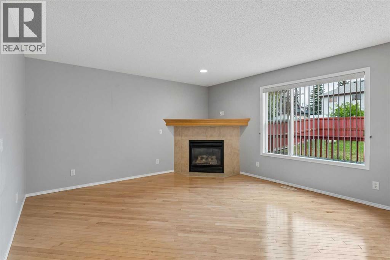
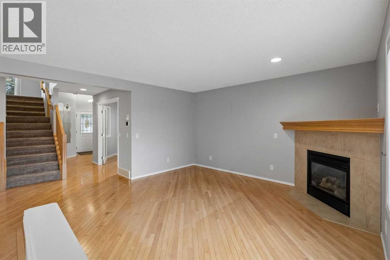
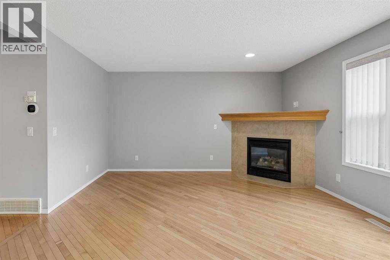
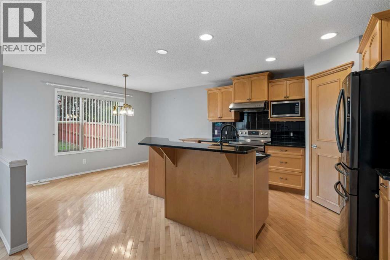
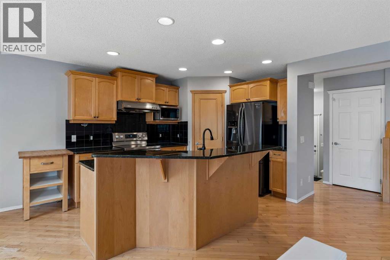
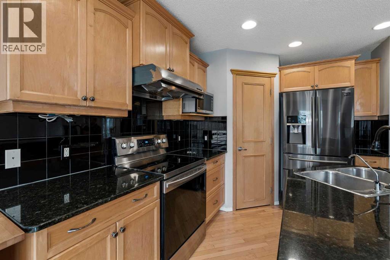
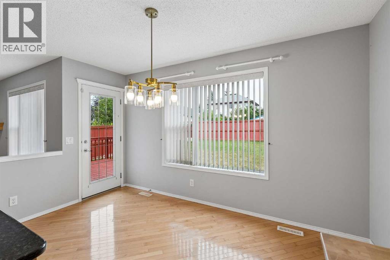
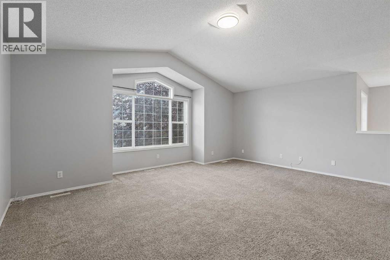
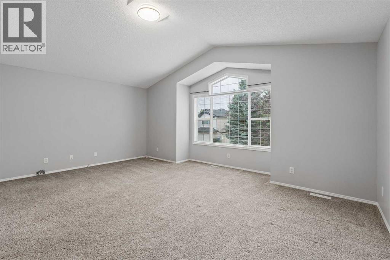
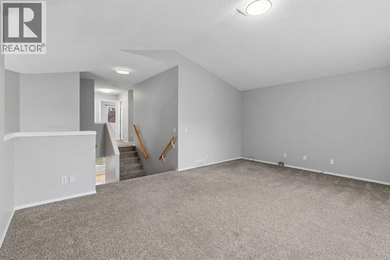
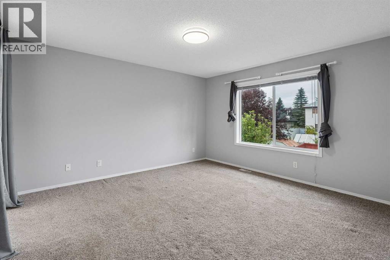
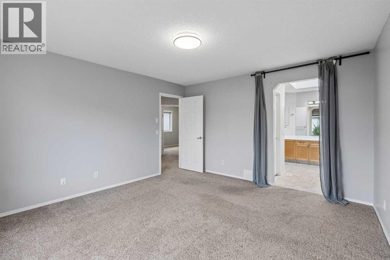
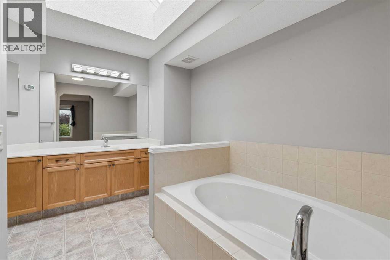
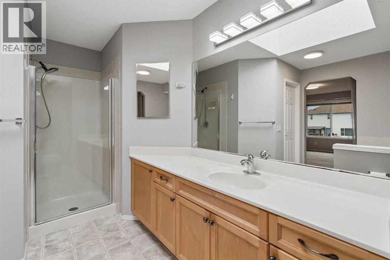
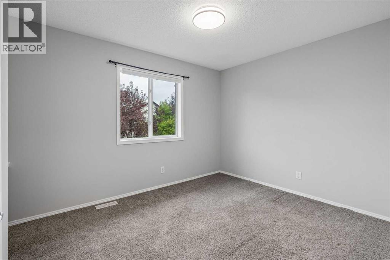
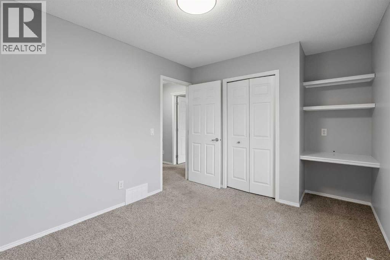
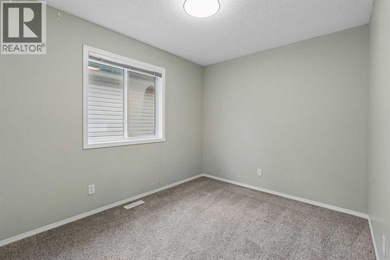
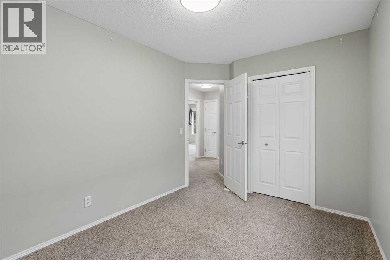
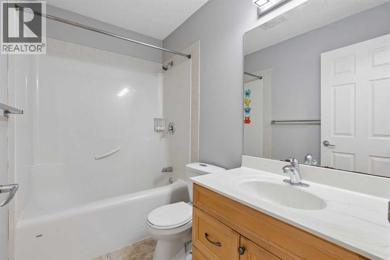
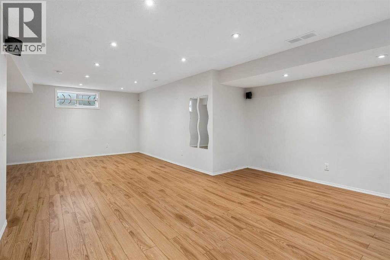
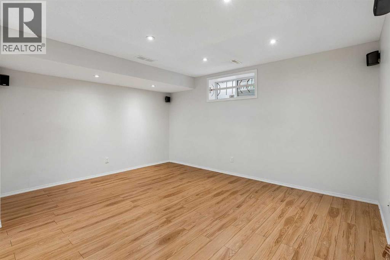
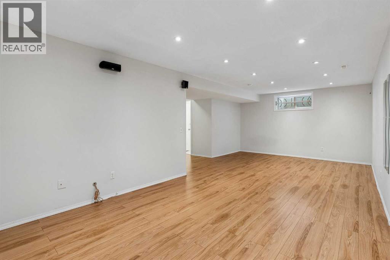
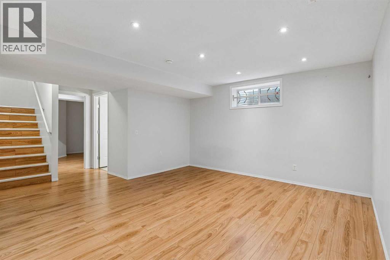
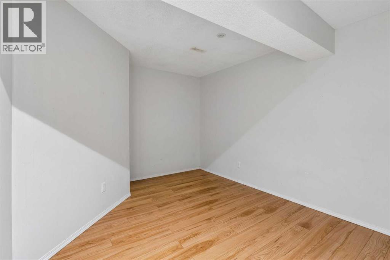
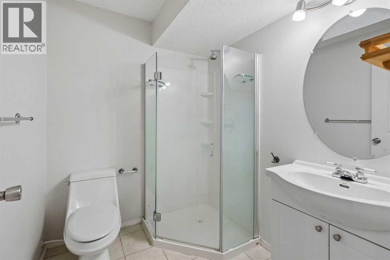
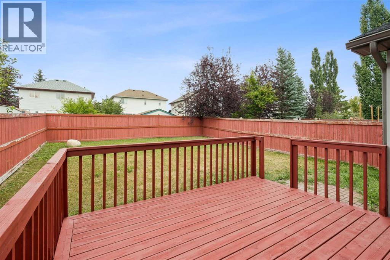
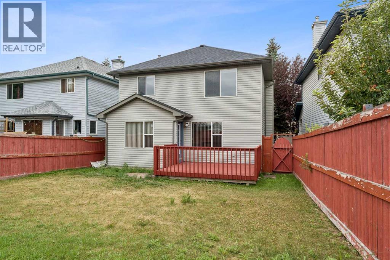
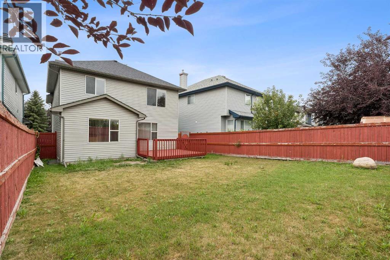
Welcome to this beautifully maintained family home, ideally situated on a quiet crescent in the desirable community of Somerset. Offering over 2,800 sq. ft. of developed living space, this spacious home features a bright and functional open-concept layout designed for comfortable family living. The main floor showcases hardwood flooring, a cozy corner fireplace, and a spacious kitchen complete with granite countertops, a centre island, and plenty of cabinetry, flowing seamlessly into the dining and living areas. A main-floor den provides the perfect space for a home office, study, or computer room, lots of windows bring additional natural light into the home. Upstairs, you’ll find an impressive bonus room with floor-to-ceiling windows that fill the space with natural light. Three generously sized bedrooms include a spacious primary retreat with its own ensuite. The fully finished basement provides even more versatile living space, while a total of four bathrooms offers added convenience for a growing family. Outside, enjoy a fully fenced and private backyard, perfect for relaxing, entertaining, or spending time with family. Additional updates include a newer roof, newer refrigerator, and a new furnace installed in 2025. With over 2,800 sq. ft. of developed space, a fully finished basement, numerous updates, and a quiet location, this well-cared-for Somerset home offers the space, comfort, and functionality today’s family is looking for. (id:54406)
| Bathroom Total | 4 | Bedrooms Above Ground | 3 |
| Bedrooms Total | 3 | Appliances | Washer, Refrigerator, Dishwasher, Stove, Dryer, Hood Fan, Window Coverings, Garage Door Opener |
| Basement Development | Finished | Basement Type | Full (finished) |
| Constructed Date | 2002 | Construction Material | Wood Frame |
| Construction Style Attachment | Detached | Cooling Type | None |
| Fireplace Present | Yes | Fireplace Total | 1 |
| Flooring Type | Carpeted, Hardwood, Laminate | Foundation Type | Poured Concrete |
| Half Bath Total | 1 | Heating Type | Forced Air |
| Stories Total | 2 | Size Interior | 2044 Sqft |
| Total Finished Area | 2044 Sqft | Type | House |
| Attached Garage | 2 |
| Acreage | No | Fence Type | Fence |
| Land Amenities | Park, Playground, Schools, Shopping | Size Frontage | 11 M |
| Size Irregular | 406.00 | Size Total | 406 M2|4,051 - 7,250 Sqft |
| Size Total Text | 406 M2|4,051 - 7,250 Sqft | Zoning Description | R-cg |
| Level | Type | Dimensions |
|---|---|---|
| Second Level | Bonus Room | 18.92 Ft x 16.42 Ft |
| Second Level | Primary Bedroom | 14.17 Ft x 12.92 Ft |
| Second Level | Bedroom | 11.33 Ft x 9.50 Ft |
| Second Level | Bedroom | 11.50 Ft x 8.67 Ft |
| Second Level | 4pc Bathroom | 7.92 Ft x 4.92 Ft |
| Second Level | 4pc Bathroom | 10.75 Ft x 9.17 Ft |
| Lower Level | Recreational, Games Room | 25.83 Ft x 14.75 Ft |
| Lower Level | Other | 11.75 Ft x 10.25 Ft |
| Lower Level | Furnace | 14.75 Ft x 11.67 Ft |
| Lower Level | 3pc Bathroom | 6.58 Ft x 5.92 Ft |
| Main Level | Kitchen | 11.92 Ft x 9.67 Ft |
| Main Level | Living Room | 13.92 Ft x 13.58 Ft |
| Main Level | Dining Room | 12.92 Ft x 7.92 Ft |
| Main Level | Den | 12.67 Ft x 8.83 Ft |
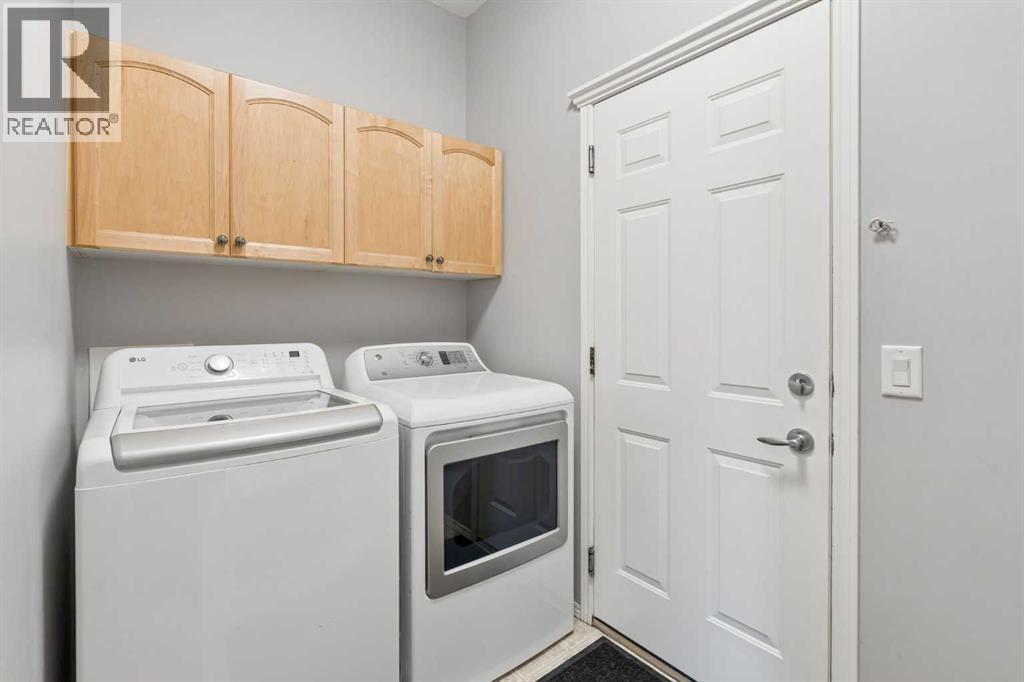
| Main Level | Laundry Room | 8.33 Ft x 5.08 Ft |
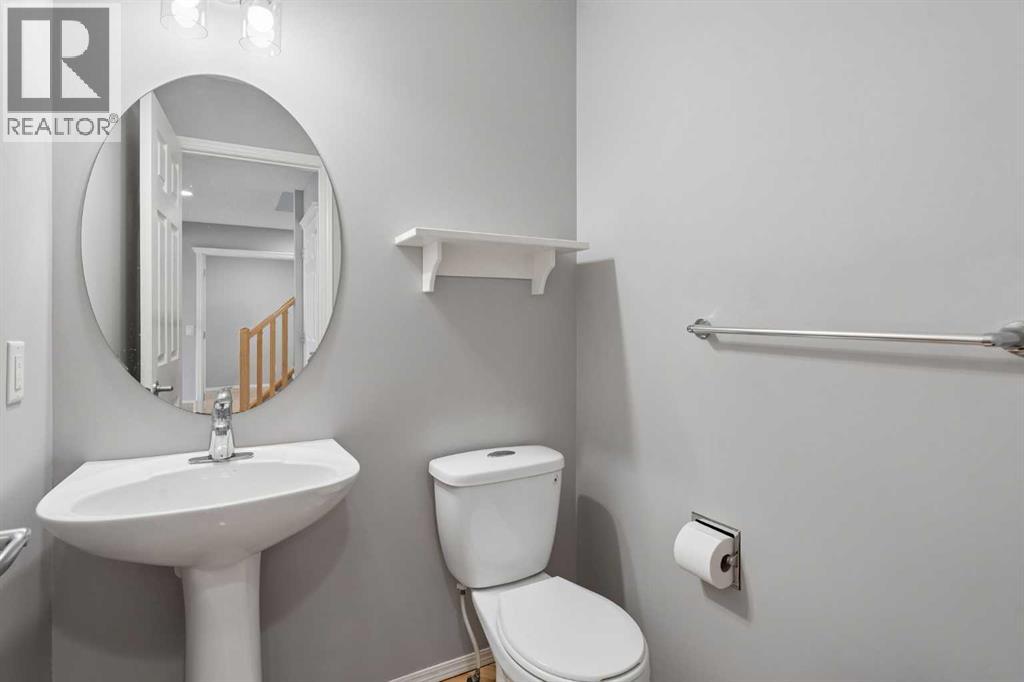
| Main Level | 2pc Bathroom | 4.92 Ft x 4.67 Ft |