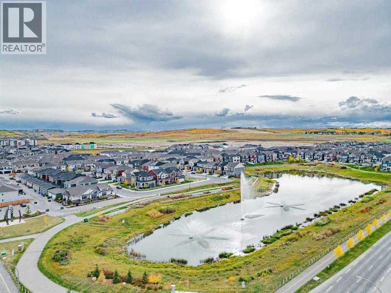
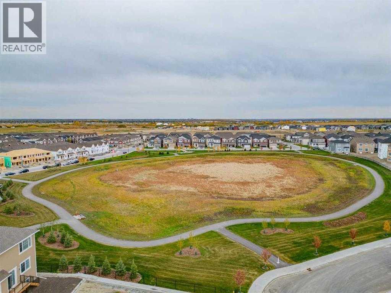
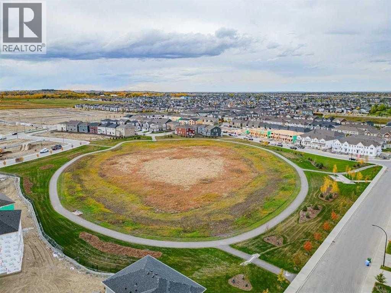
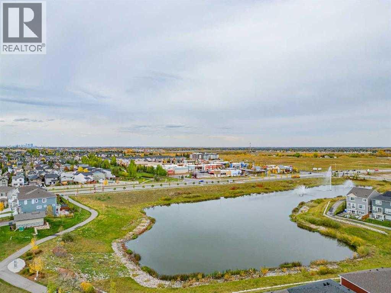
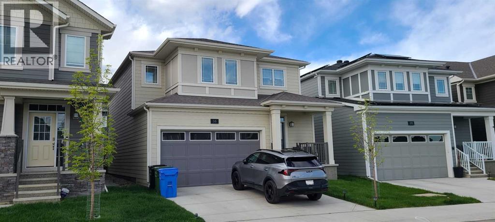
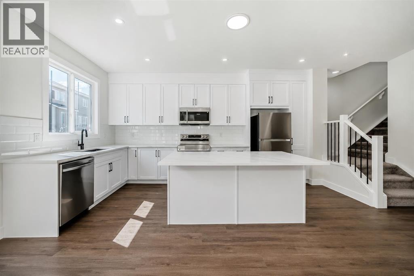
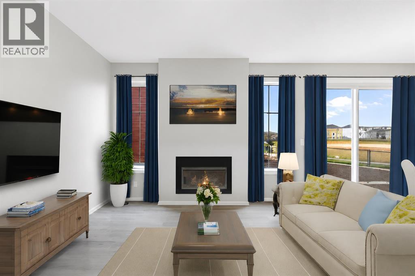
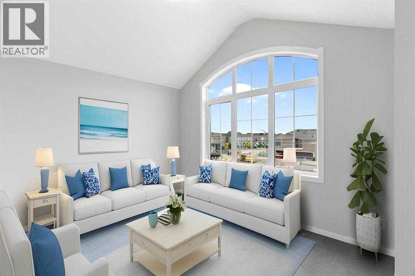
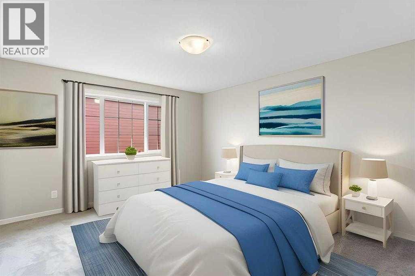
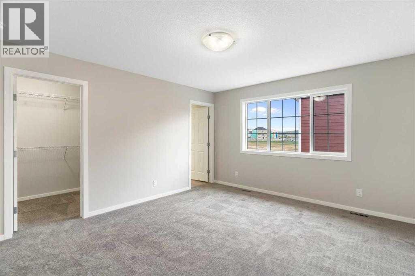
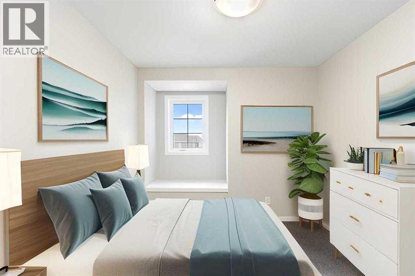
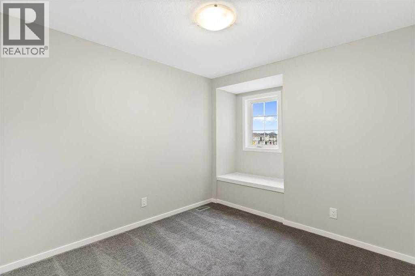
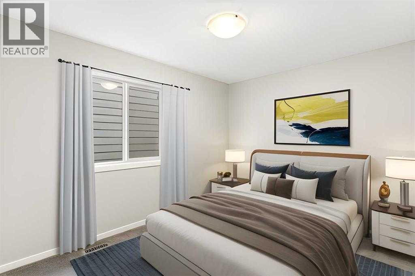
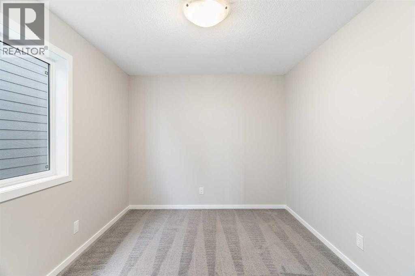
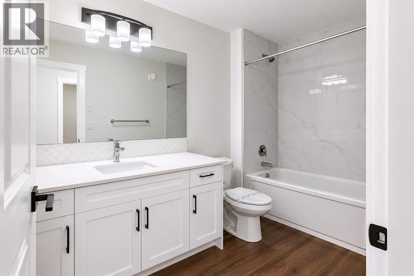
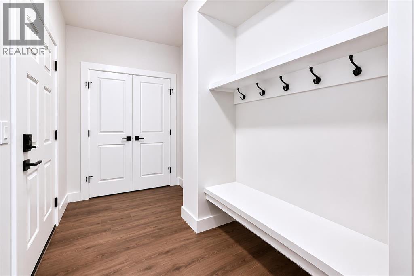
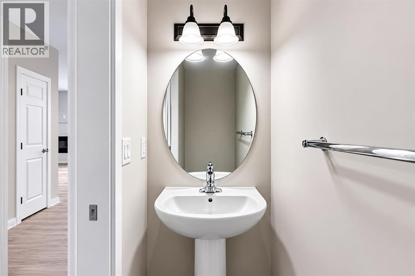
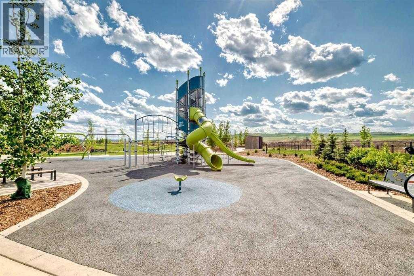
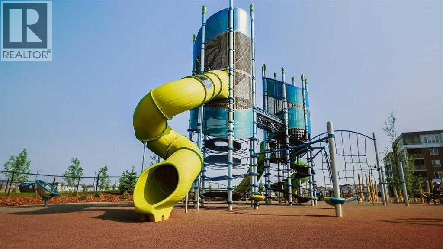
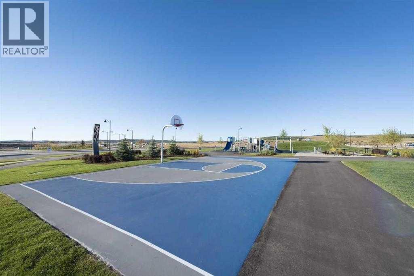
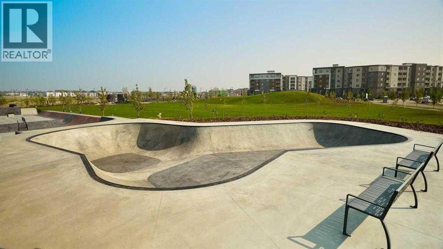
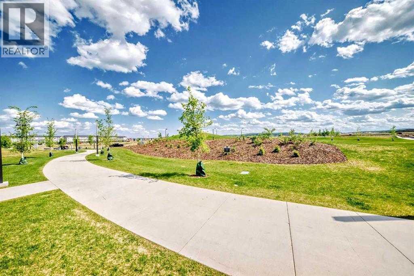
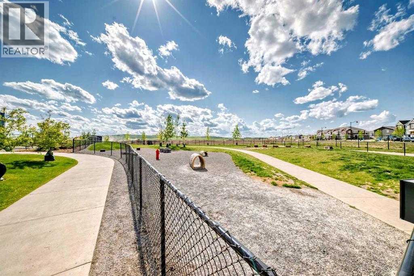
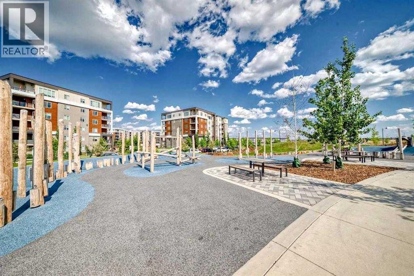
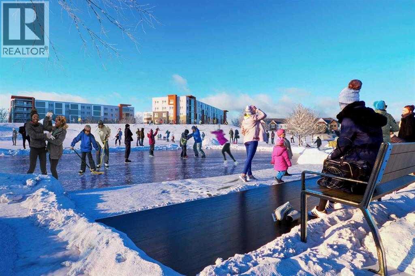
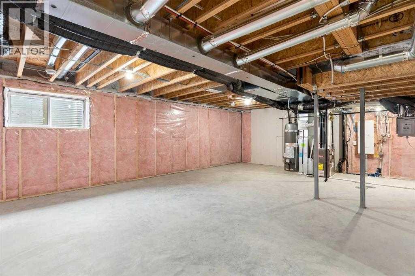
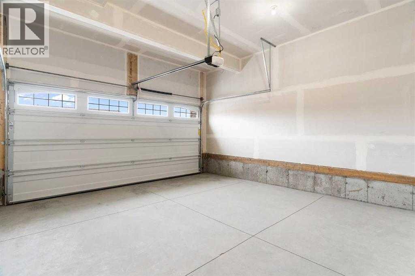
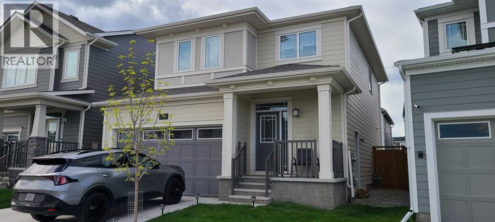
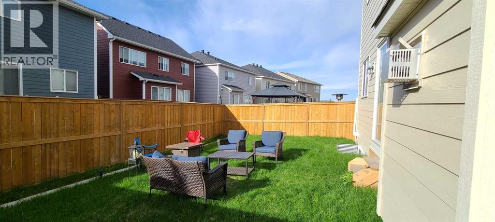
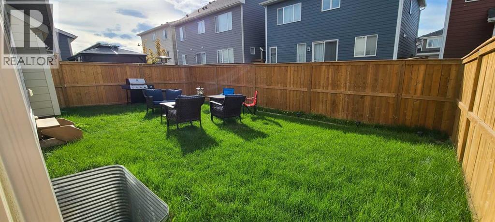
Welcome to this gorgeous LIKE NEW home (2 years old) located in the master-planned community of Yorkville by Mattamy homes! Yorkville is the perfect blend of picturesque beauty and at-home comfort in SW Calgary. This beauty is nesting at the corner of the wetland oasis among other Colonial style houses. Spare no expense, over $50k upgrades have put in for you and your family to enjoy living in. The oversized 36’ lot gives you more privacy and more yard for gardening. This magnificent 2-storey family home with 3 bed/2.5 bath offers over 1900 sf living space above ground. Upon entry, you will see the open foyer with double door closets will welcome you home. The 9 ft knock down ceiling and white oak luxury flooring makes the main floor so spacious. Passing through the hallway, you will find the centerpiece of the house, the stunning, open-concept, chief kitchen! White cotton mist colour ceiling high cabinets with black handles compliment with premium Quartz countertop. The massive center kitchen island provides the stage to show off your cooking skills. Bar stools can be placed under front island countertop overhang, it’s perfect place for breakfast or watching your kids doing homework while doing food preparation. Timeless stainless steel appliances and corner pantry complete this functional kitchen. And the large dinning room is ready for family gathering. Adjacent, there is a Great room with Big windows allow natural lights pour into the house unobstructedly. The cozy fireplace adds warmth and charm in the winter holidays. A half bath and a mudroom complete the main floor. Tasteful upgraded metal railings lead you to the second floor, you will appreciate the upgraded 8lb carpet pad offering extra comfort for your feet. The upstairs loft provides versatile space for your retreat, reading a book or empty your mind by the picture windows. A huge master bedroom with walk-in closet and ensuite bathroom. The 5 piece bathroom with window offers double sinks with Quartz co untertop for Mr. and Mrs. Beautiful bath tile work goes up to the ceiling high. There are two other good size bedrooms, another 4 piece bathroom and laundry room complete the second floor. This is a smart home with Ecobee system that can control the temperature remotely or by voice. Energy saving is kept in mind too, Cool LED lights/Pot lights are throughout the home, Solar panels and EV charger rough-in are in place for your future green projects. The basement with a separate side entry is an open canvas waiting for your final touch, and the double-car attached garage is insulated to keep your vehicles warm in the winter time. The yard is fully landscaped and fenced. Various community green spaces, parks and pathways. Easy access to major roads. (id:54406)
| Bathroom Total | 3 | Bedrooms Above Ground | 3 |
| Bedrooms Total | 3 | Appliances | Refrigerator, Dishwasher, Stove, Microwave Range Hood Combo, Washer & Dryer |
| Basement Development | Unfinished | Basement Features | Separate Entrance |
| Basement Type | Full (unfinished) | Constructed Date | 2024 |
| Construction Material | Wood Frame | Construction Style Attachment | Detached |
| Cooling Type | None | Fireplace Present | Yes |
| Fireplace Total | 1 | Flooring Type | Carpeted, Ceramic Tile, Vinyl Plank |
| Foundation Type | Poured Concrete | Half Bath Total | 1 |
| Heating Fuel | Natural Gas | Heating Type | Forced Air |
| Stories Total | 2 | Size Interior | 1926 Sqft |
| Total Finished Area | 1926.43 Sqft | Type | House |
| Attached Garage | 2 |
| Acreage | No | Fence Type | Fence |
| Land Amenities | Park, Playground, Shopping | Landscape Features | Lawn |
| Size Frontage | 10.97 M | Size Irregular | 270.00 |
| Size Total | 270 M2|0-4,050 Sqft | Size Total Text | 270 M2|0-4,050 Sqft |
| Zoning Description | R-g |
| Level | Type | Dimensions |
|---|---|---|
| Second Level | Primary Bedroom | 3.91 M x 4.55 M |
| Second Level | Bedroom | 2.84 M x 3.73 M |
| Second Level | Bedroom | 2.82 M x 4.24 M |
| Second Level | 5pc Bathroom | Measurements not available |
| Second Level | 4pc Bathroom | Measurements not available |
| Second Level | Laundry Room | Measurements not available |
| Second Level | Family Room | 4.24 M x 3.02 M |
| Main Level | Other | 2.97 M x 5.13 M |
| Main Level | 2pc Bathroom | Measurements not available |
| Main Level | Living Room | 5.74 M x 5.18 M |
| Main Level | Other | Measurements not available |
Browse our latest hot offers.