117 Panora Way Nw, Calgary, Alberta T3K 0R4 New

MLS® # A2351873

$748,800

5 BD

4 BA

2110 SF

Property Size 2110 SqFt
Bedrooms 5
Bathrooms 4
Year Built 2008
Garages 4

Key Details

STATUS
For sale
TYPE
House
BUILT IN
2008
BEDROOM COUNT
5
BATHROOM COUNT
4
PARKING SPACES
4

Amenities

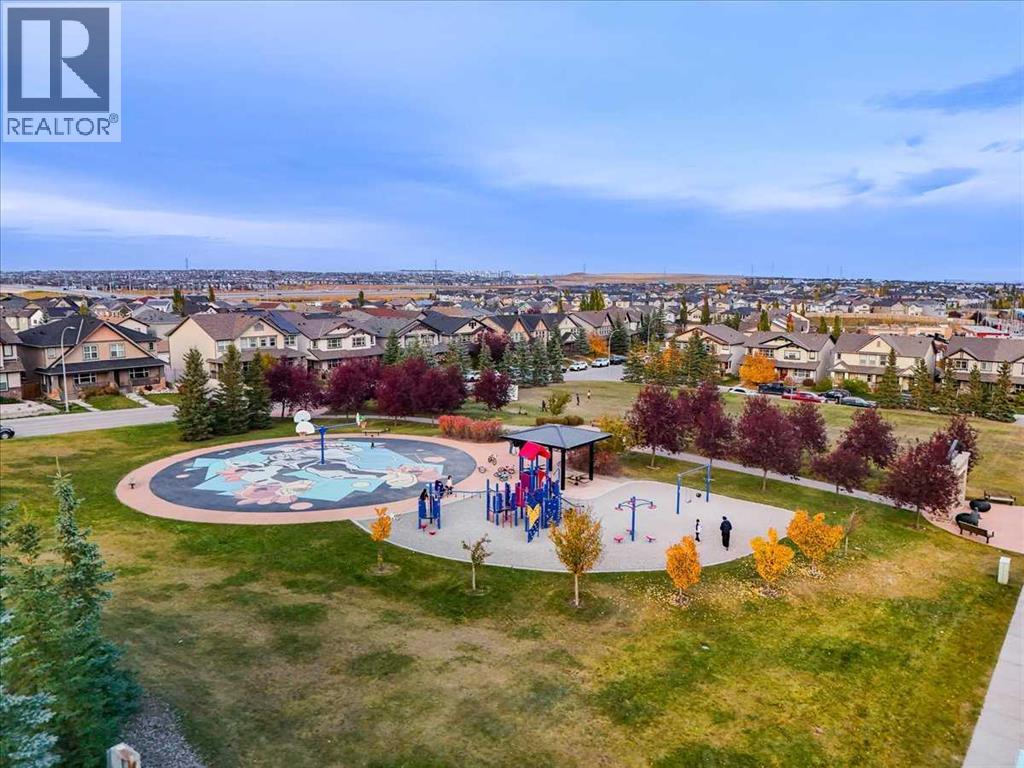
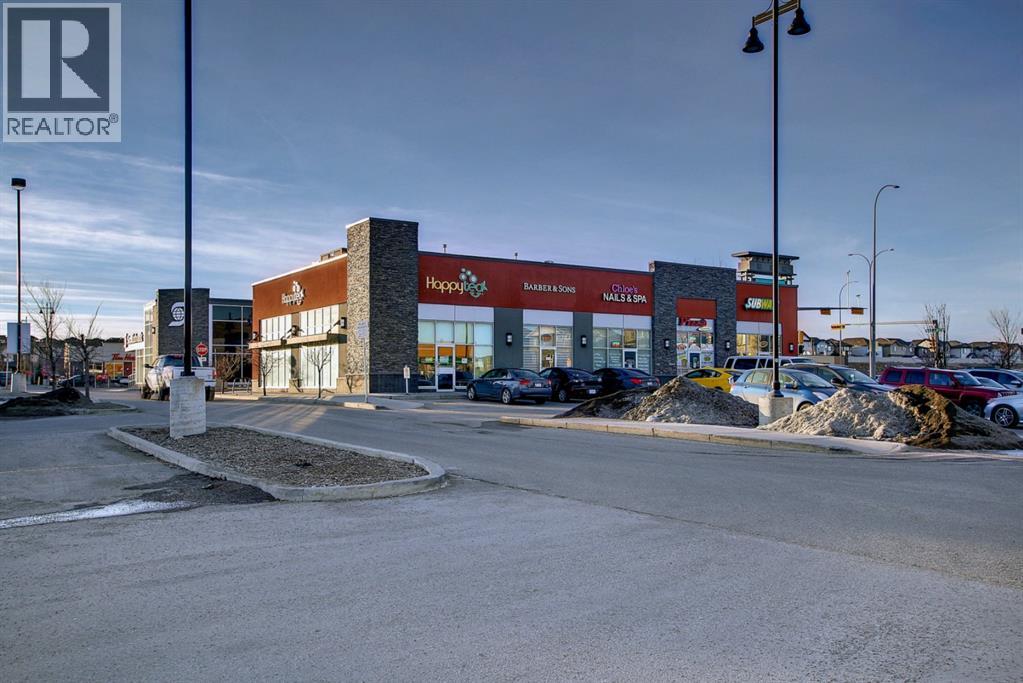
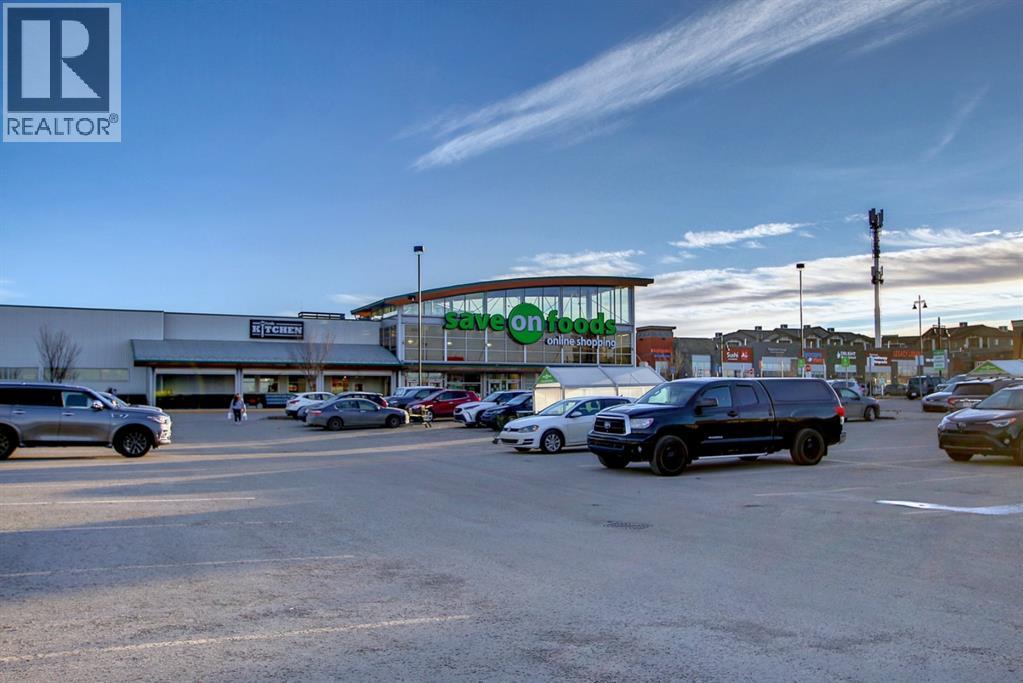
Park, Playground, Schools, Shopping

Description

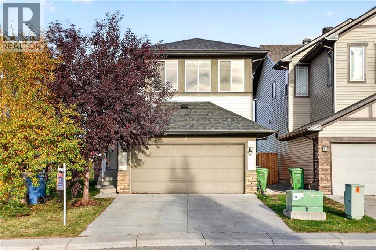
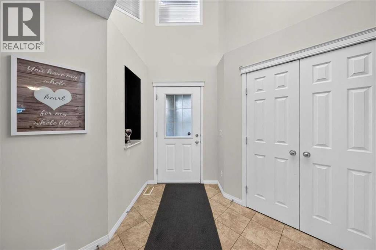
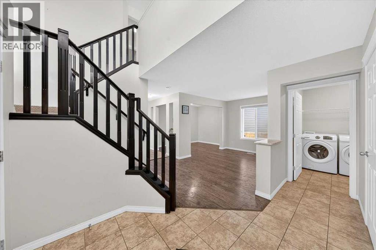
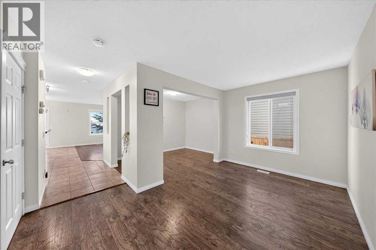
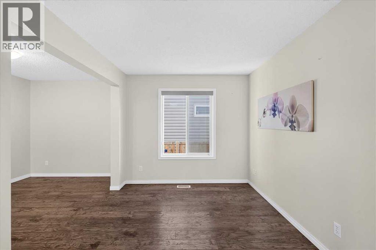
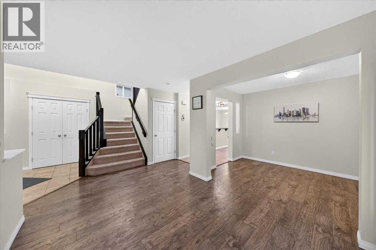
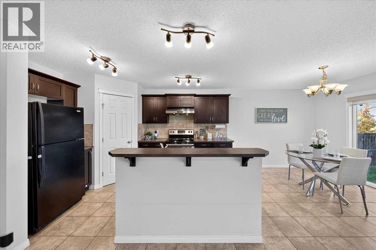
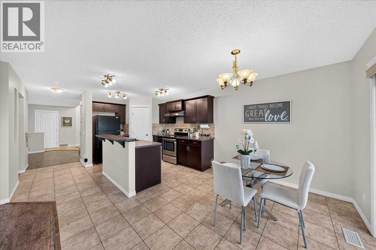
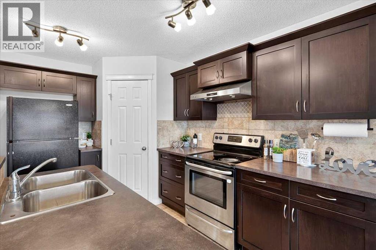
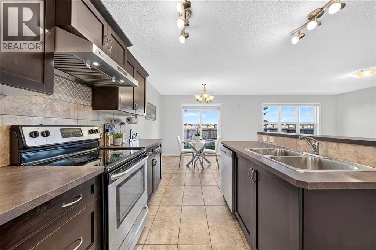
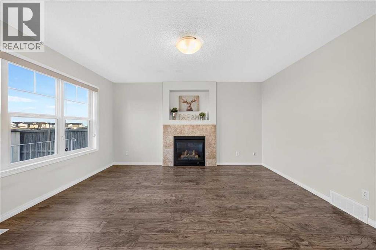
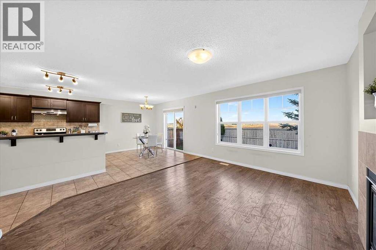
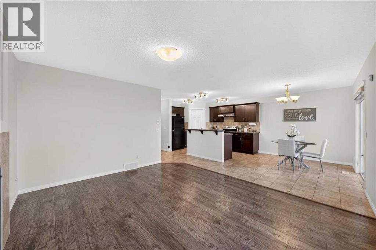
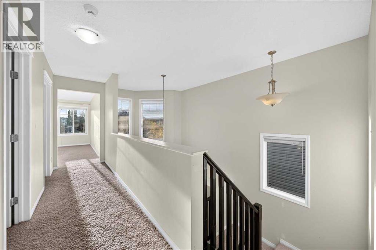
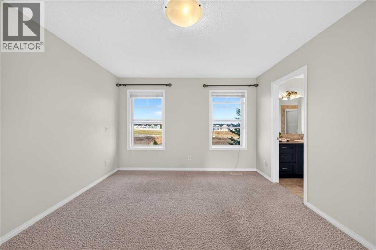
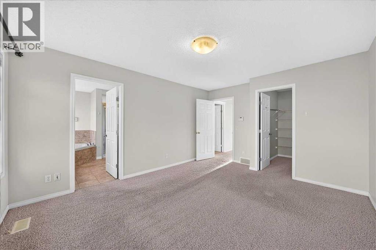
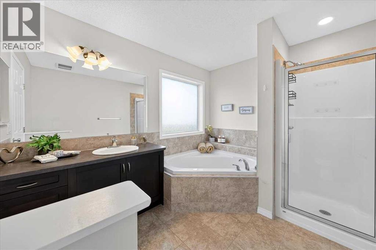
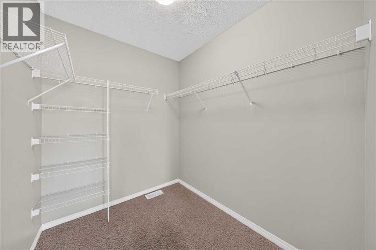
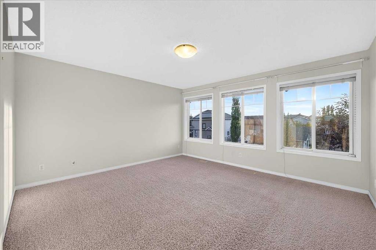
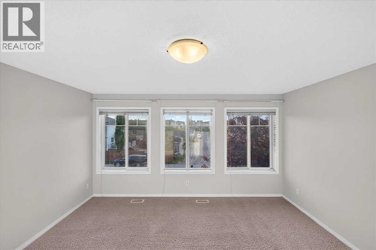
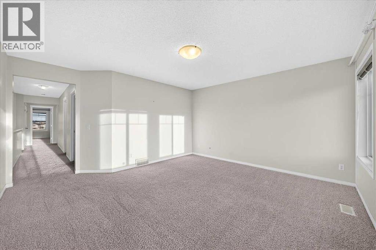
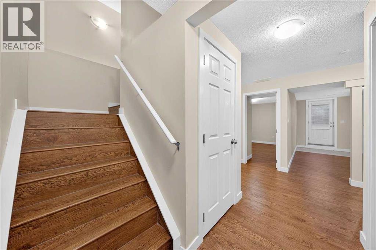
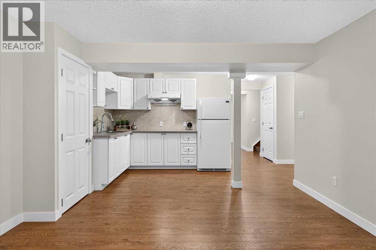
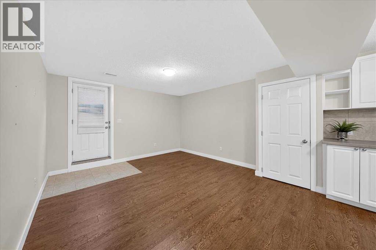
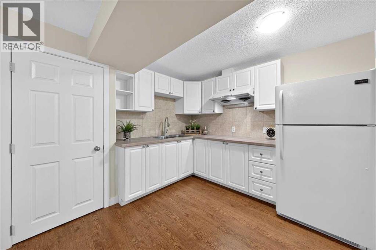
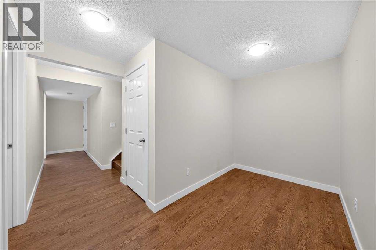
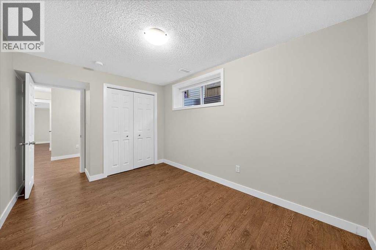
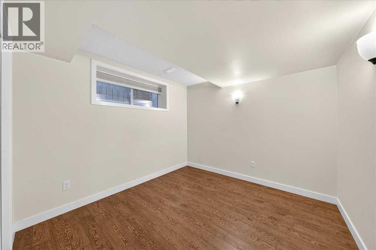
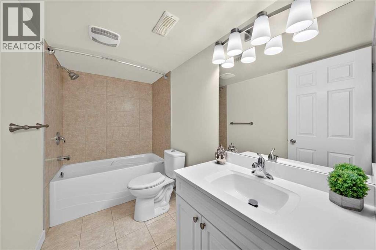
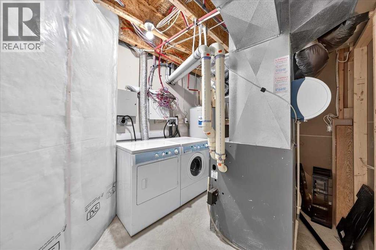
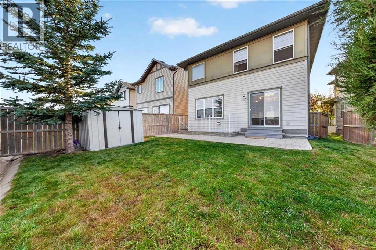
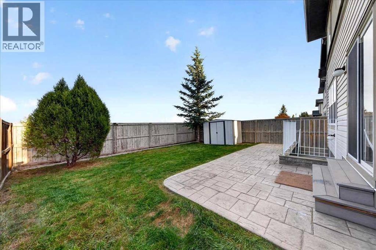
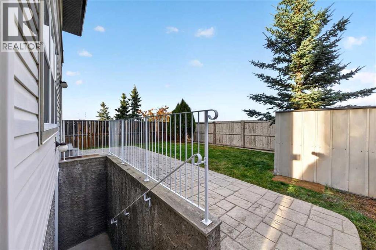
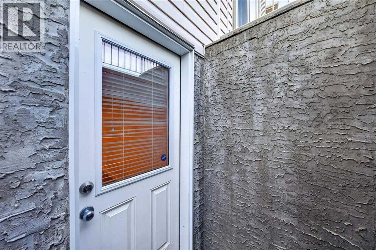
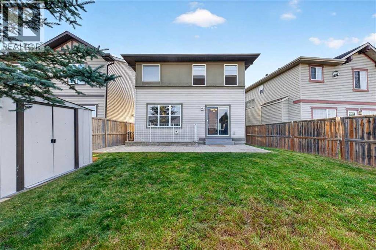
Welcome to 117 Panora Way NW, an exceptional two-storey home with a walk-up basement, offering nearly 2,800 sq. ft. of fully developed living space in the highly desirable community of Panorama Hills. Don’t miss this rare opportunity to own a multi-generation home with an illegal suite ideal for a young adult seeking privacy or extended family needing their own space. Situated on a quiet street and backing onto open green space with no rear neighbours, this property offers both privacy and convenience. This spacious home features a total of 5 bedrooms, 3.5 bathrooms, and a double garage. The main floor includes a large and bright family room with a cozy fireplace and a big backyard-facing window, a formal dining room, and a flex room. The kitchen offers plenty of cabinet space, a centre island and a breakfast nook. On the upper level, the spacious bonus room with large windows provides abundant natural light and flexibility as a family room, media room, or home office. The primary bedroom includes a walk-in closet and private ensuite, while two additional bedrooms offer comfortable space for family or guests. The fully developed illegal basement suite, accessible through a separate walk-up entrance, includes its own living area, a kitchenette, 2 generous bedrooms, a den, a separate laundry room and a 4-piece bathroom. Perfect for guests, teens, or extended family. The lower level also offers potential to be converted into a legal suite, subject to City of Calgary approval. The backyard is fully fenced and includes a 6' x 26' concrete patio and a good-sized storage shed. Conveniently located within walking distance to schools, Save-On-Foods, Tim Hortons, restaurants, and the bus stop for Edmonton. A short drive brings you to VIVO Recreation Centre, the public library, Superstore, Canadian Tire, Home Depot, T&T Supermarket, the cinema, and many more amenities. Easy access to Stoney Trail, Harvest Hills Blvd, and Deerfoot Trail makes commuting simple. Opportunities lik e this don’t last long — book your showing today. (id:54406)

PROPERTY FEATURES

  • MLS® Number A2351873
  • Price $748,800
  • Bedrooms: 5
  • Bathrooms: 4
  • Square Footage: 2110 sqft
  • Property Type: House
  • Community Name: Panorama Hills
  • Amenities Near By Park, Playground, Schools, Shopping
  • Features Wet Bar
  • Parking Space Total 4
  • Plan 0813798
  • Structure None

Buildings

Bathroom Total 4 Bedrooms Above Ground 3
Bedrooms Below Ground 2 Bedrooms Total 5
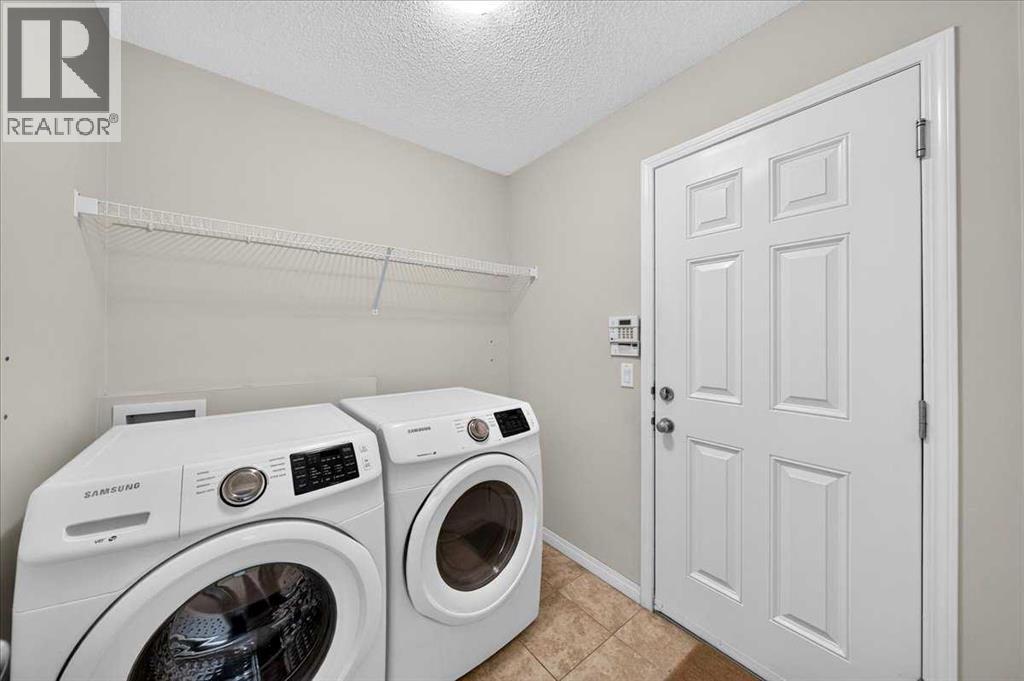
Appliances Washer, Refrigerator, Dishwasher, Stove, Dryer, Hood Fan, Garage Door Opener Basement Development Finished
Basement Features Separate Entrance, Suite Basement Type Full (finished)
Constructed Date 2008 Construction Material Wood Frame
Construction Style Attachment Detached Cooling Type None
Exterior Finish Stone, Vinyl Siding Fireplace Present Yes
Fireplace Total 1 Flooring Type Carpeted, Laminate, Tile
Foundation Type Poured Concrete Half Bath Total 1
Heating Type Forced Air Stories Total 2
Size Interior 2110 Sqft Total Finished Area 2110 Sqft
Type House

Parking

Attached Garage 2

Land

Acreage No Fence Type Fence
Land Amenities Park, Playground, Schools, Shopping Size Depth 35.08 M
Size Frontage 8.96 M Size Irregular 356.00
Size Total 356 M2|0-4,050 Sqft Size Total Text 356 M2|0-4,050 Sqft
Zoning Description R-1n

Rooms

Level Type Dimensions
Basement Bedroom 9.50 Ft x 12.25 Ft
Basement Bedroom 8.92 Ft x 14.33 Ft
Basement 4pc Bathroom 9.67 Ft x 5.08 Ft
Basement Other 10.00 Ft x 6.75 Ft
Lower Level Recreational, Games Room 22.00 Ft x 20.75 Ft
Main Level Living Room 15.50 Ft x 11.67 Ft
Main Level Dining Room 11.25 Ft x 7.92 Ft
Main Level Kitchen 13.00 Ft x 13.17 Ft
Main Level Family Room 11.92 Ft x 14.50 Ft
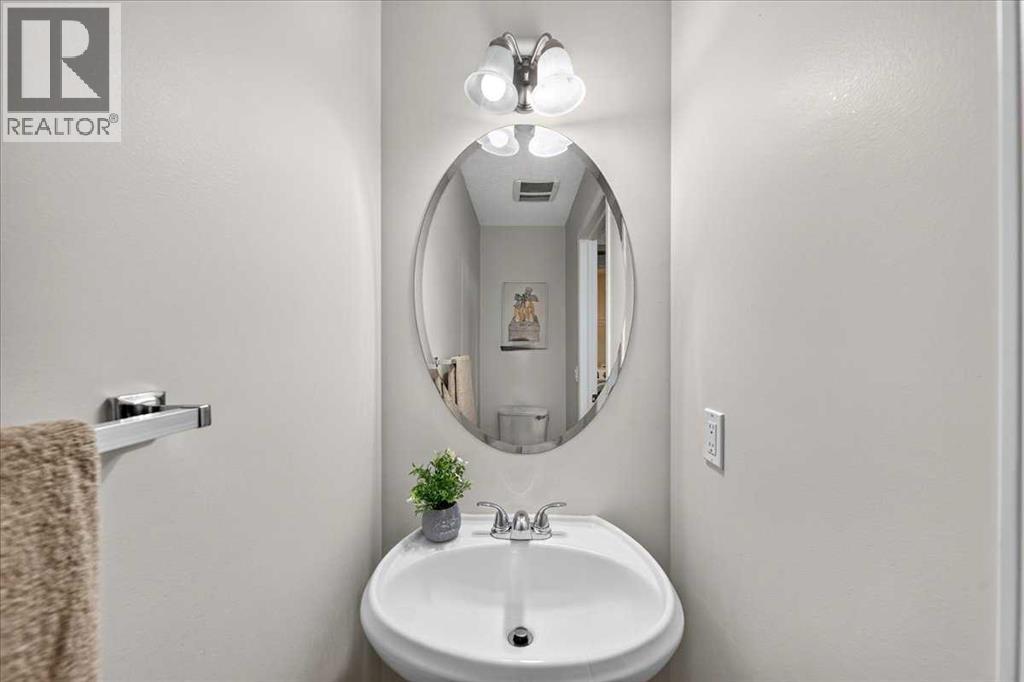
Main Level 2pc Bathroom 7.58 Ft x 2.67 Ft
Main Level Breakfast 11.17 Ft x 8.83 Ft
Upper Level Primary Bedroom 11.92 Ft x 15.08 Ft
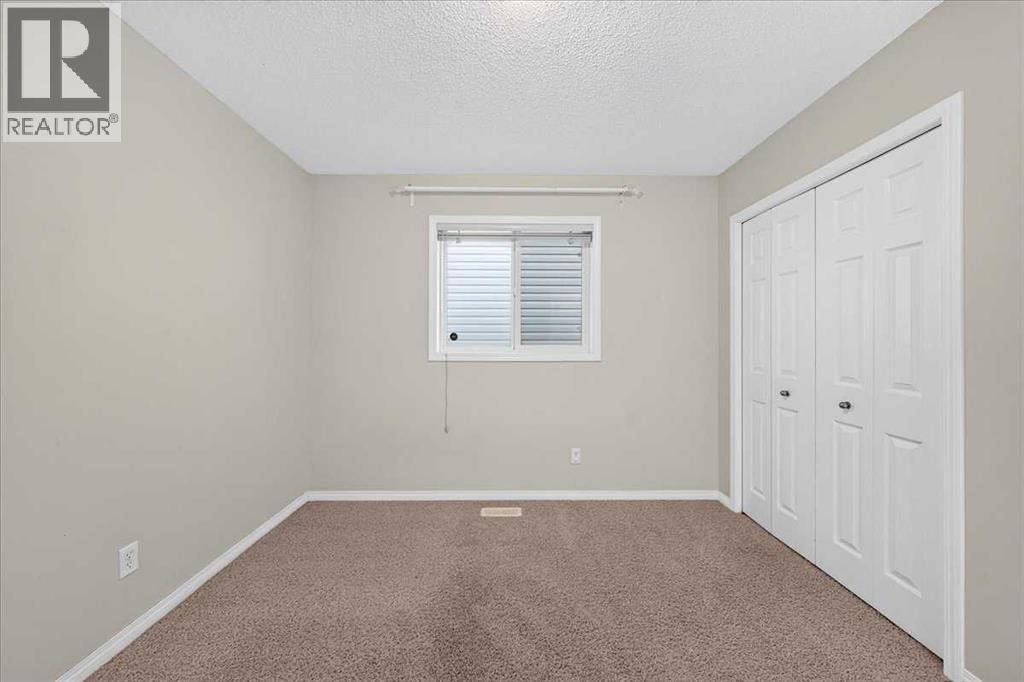
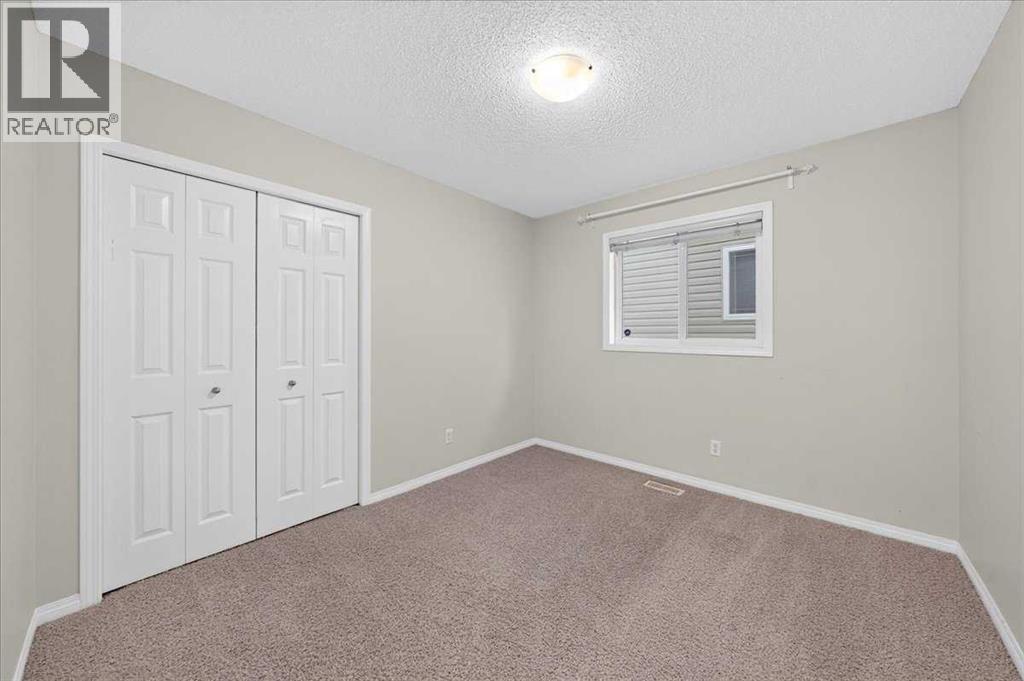
Upper Level Bedroom 10.75 Ft x 10.08 Ft
Upper Level Bedroom 10.75 Ft x 9.67 Ft
Upper Level Bonus Room 14.67 Ft x 15.17 Ft
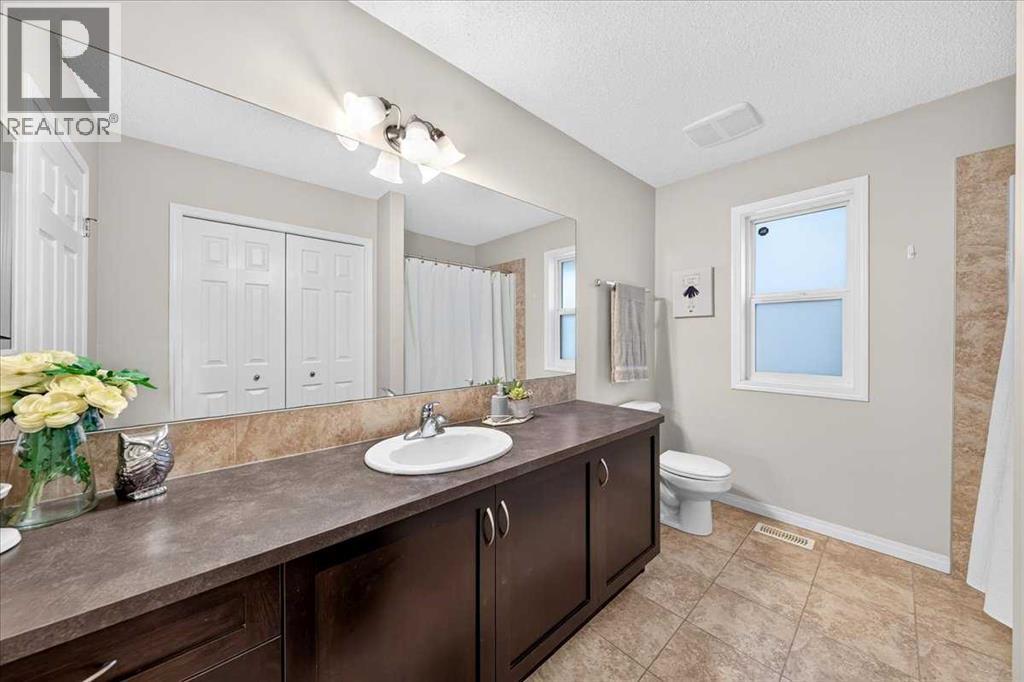
Upper Level 4pc Bathroom 10.75 Ft x 8.42 Ft
Upper Level 4pc Bathroom 10.75 Ft x 8.33 Ft

BROKERAGE

  • Office: Grand Realty
Address

Do you have questions?

Call or text today, we are here to help!

+1 403-850-2754

Scroll to Top