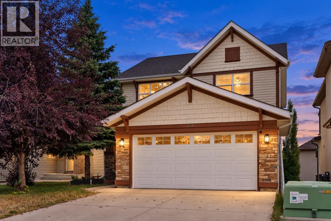
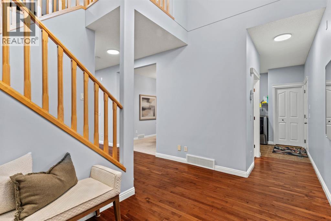
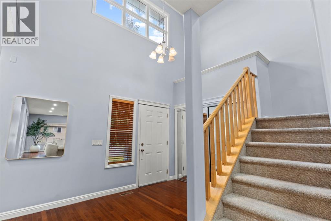
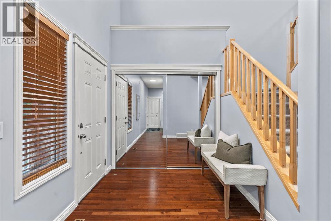
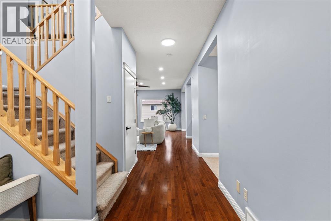
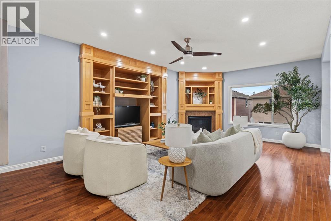
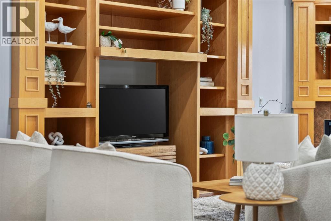
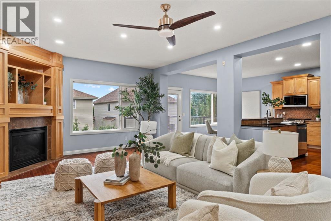
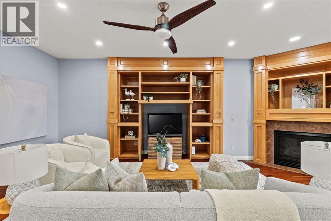
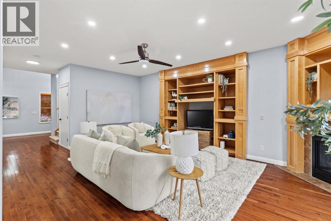
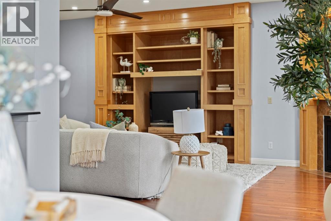
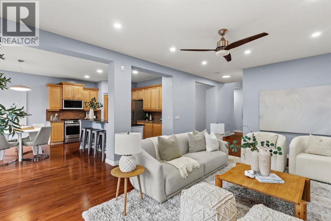
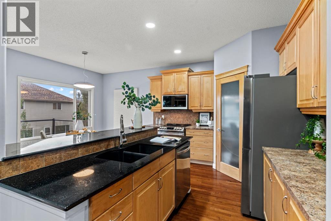
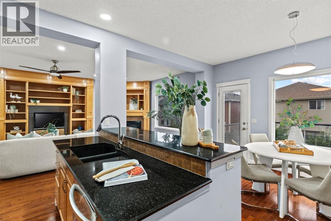
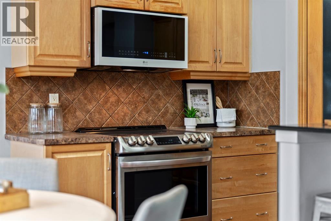
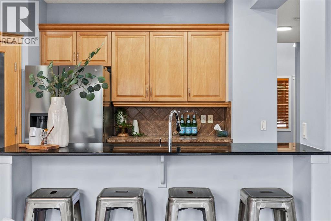
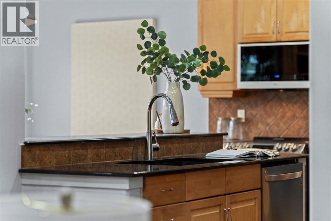
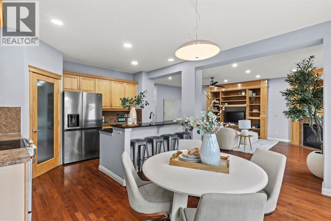
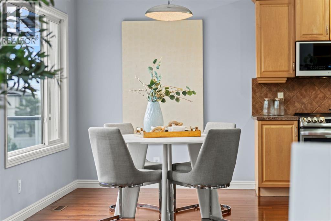
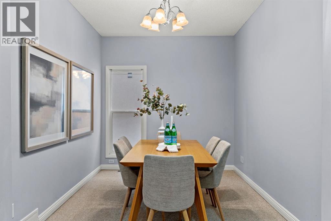
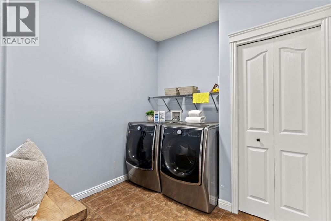
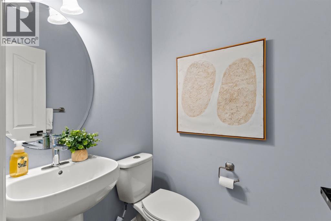
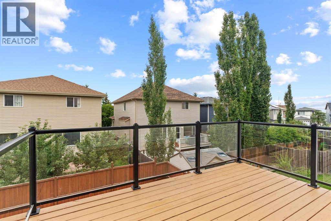
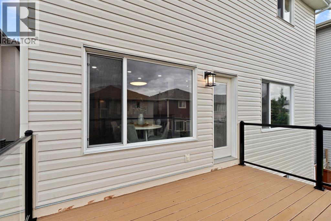
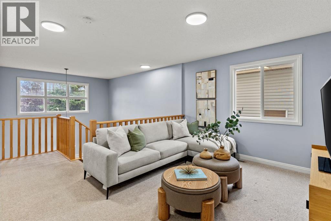
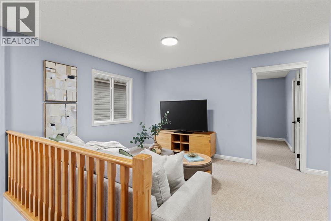
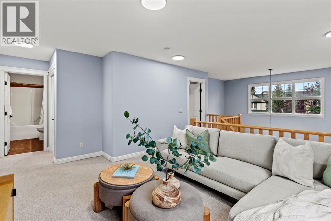
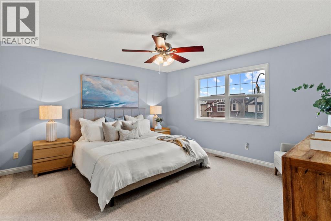
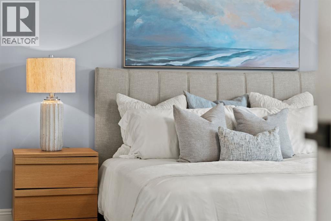
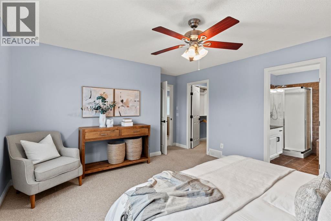
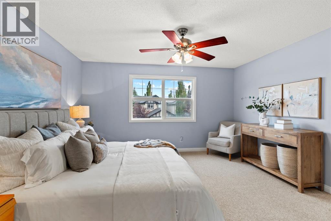
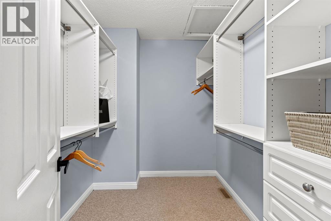
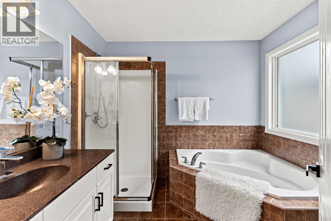
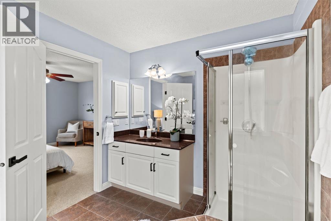
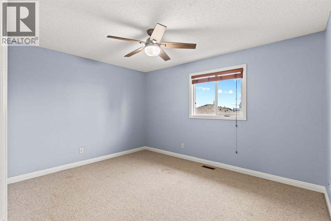
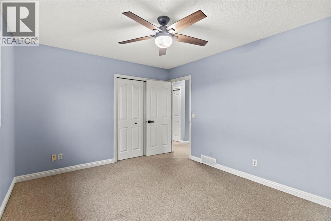
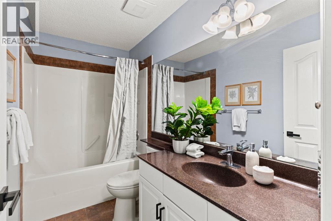
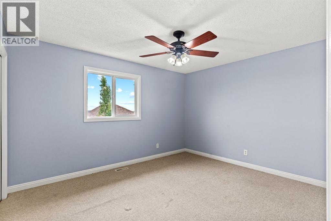
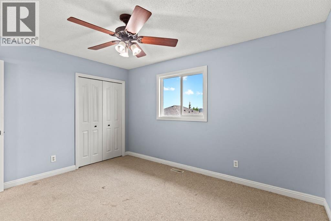
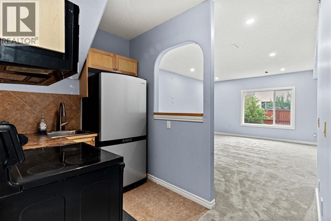
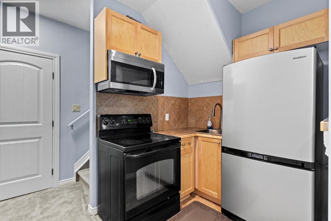
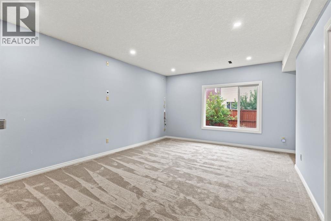
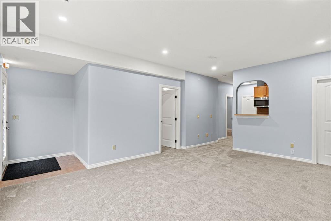
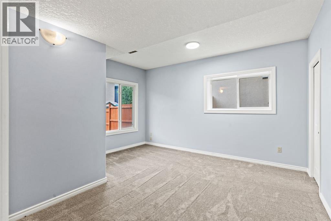
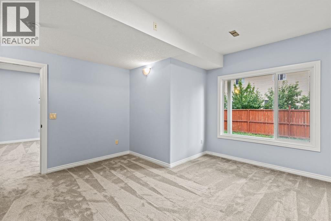
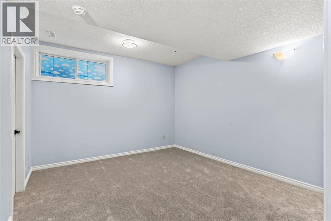
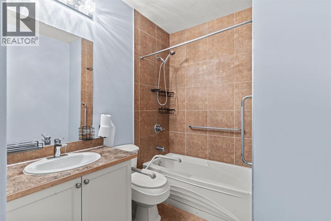
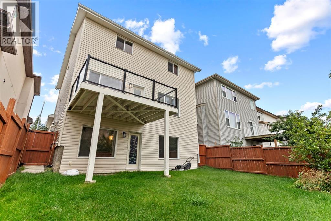
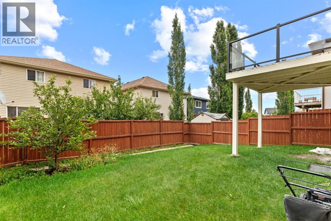
An exceptional opportunity in Panorama Hills, featuring a two-bedroom walkout basement legal suite, fresh paint, new carpet and over 2,260 sq. ft. of above-grade living space. The main floor welcomes you with an impressive open-to-above foyer and hardwood flooring throughout the principal living areas. The well-designed kitchen includes a pantry and flows seamlessly into the dining area and bright breakfast nook. The expansive living room is anchored by a fireplace with built-ins, creating a warm and inviting space for relaxing or entertaining. A convenient powder room, generously sized laundry room and direct access to the attached double garage complete the main level. Upstairs, a versatile bonus room provides the perfect setting for family movie nights, a playroom or a home office. The spacious primary retreat includes a walk-in closet and private four-piece ensuite. Two additional bedrooms and another full four-piece bathroom complete the upper floor. The fully developed walkout basement is a two-bedroom legal suite, offering excellent flexibility for extended family or rental income. It features its own kitchen, a spacious recreation and living area, two generously sized bedrooms, a full bathroom, a walk-in closet and additional storage. Located in the established community of Panorama Hills, this home offers convenient access to schools, parks, playgrounds, pathways, shopping, restaurants and everyday amenities, along with excellent connections to Stoney Trail and major routes throughout the city. Call today to book your private tour! (id:54406)
2:00 pm
Ends at:4:00 pm
3:00 pm
Ends at:5:00 pm
| Bathroom Total | 4 | Bedrooms Above Ground | 3 |
| Bedrooms Below Ground | 2 | Bedrooms Total | 5 |
| Appliances | Dishwasher, Stove, Microwave Range Hood Combo, Window Coverings, Washer & Dryer | Basement Development | Finished |
| Basement Features | Separate Entrance, Walk Out, Suite | Basement Type | Full (finished) |
| Constructed Date | 2006 | Construction Material | Poured Concrete, Wood Frame |
| Construction Style Attachment | Detached | Cooling Type | None |
| Exterior Finish | Concrete, Stone, Vinyl Siding | Fireplace Present | Yes |
| Fireplace Total | 1 | Flooring Type | Carpeted, Ceramic Tile, Hardwood |
| Foundation Type | Poured Concrete | Half Bath Total | 1 |
| Heating Type | Forced Air | Stories Total | 2 |
| Size Interior | 2265 Sqft | Total Finished Area | 2265.36 Sqft |
| Type | House |
| Attached Garage | 2 |
| Acreage | No | Fence Type | Fence |
| Land Amenities | Park, Playground, Schools, Shopping | Size Depth | 33.59 M |
| Size Frontage | 11.59 M | Size Irregular | 388.00 |
| Size Total | 388 M2|4,051 - 7,250 Sqft | Size Total Text | 388 M2|4,051 - 7,250 Sqft |
| Zoning Description | R-g |
| Level | Type | Dimensions |
|---|---|---|
| Second Level | 4pc Bathroom | 9.67 Ft x 5.08 Ft |
| Second Level | 4pc Bathroom | 9.08 Ft x 8.25 Ft |
| Second Level | Bedroom | 13.17 Ft x 10.92 Ft |
| Second Level | Bedroom | 13.17 Ft x 10.92 Ft |
| Second Level | Primary Bedroom | 16.17 Ft x 13.50 Ft |
| Second Level | Other | 6.67 Ft x 8.25 Ft |
| Basement | 4pc Bathroom | 13.83 Ft x 6.50 Ft |
| Basement | Bedroom | 13.83 Ft x 14.50 Ft |
| Basement | Bedroom | 13.67 Ft x 12.08 Ft |
| Basement | Recreational, Games Room | 18.75 Ft x 18.75 Ft |
| Basement | Furnace | 14.25 Ft x 9.08 Ft |
| Basement | Kitchen | 6.42 Ft x 6.00 Ft |
| Main Level | 2pc Bathroom | 5.08 Ft x 4.67 Ft |
| Main Level | Breakfast | 14.58 Ft x 10.67 Ft |
| Main Level | Dining Room | 14.58 Ft x 8.92 Ft |
| Main Level | Foyer | 17.83 Ft x 15.17 Ft |
| Main Level | Kitchen | 14.58 Ft x 11.17 Ft |
| Main Level | Laundry Room | 8.75 Ft x 8.58 Ft |
| Main Level | Living Room | 16.50 Ft x 21.83 Ft |
Browse our latest hot offers.