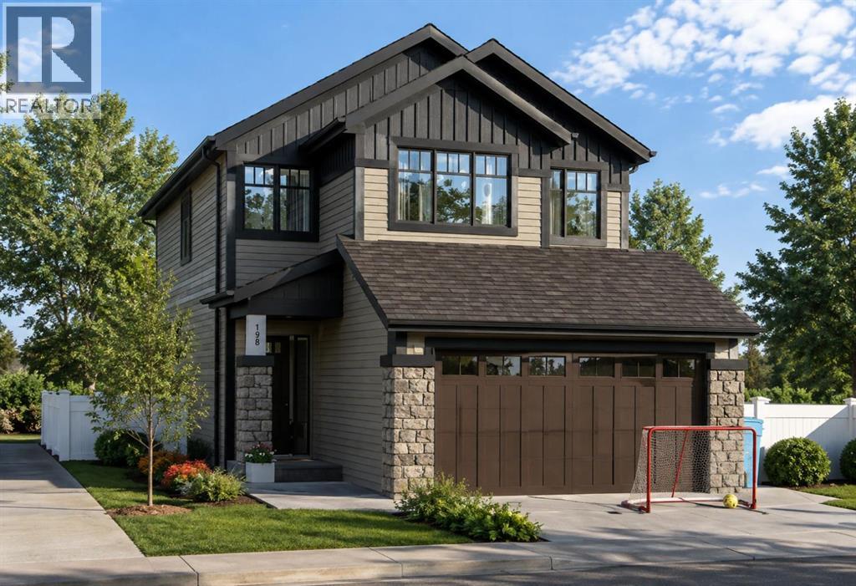
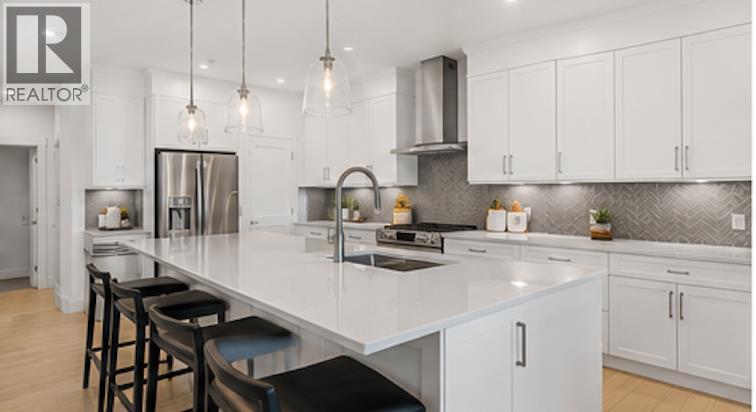
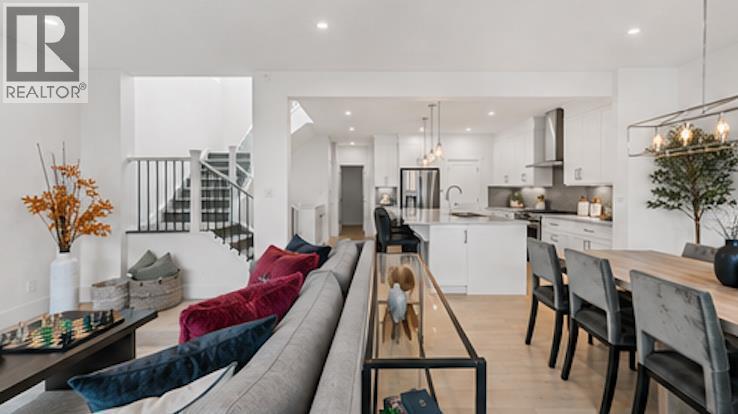
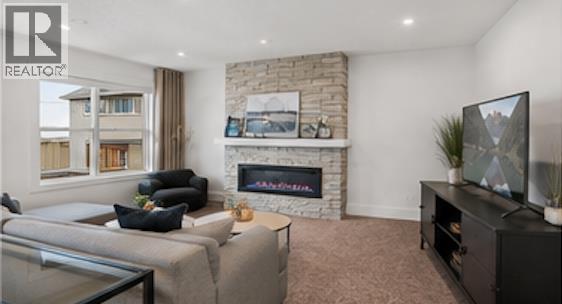
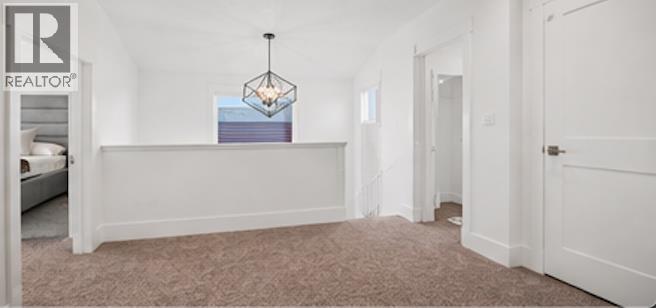
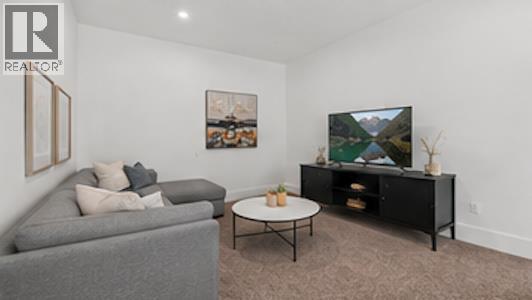
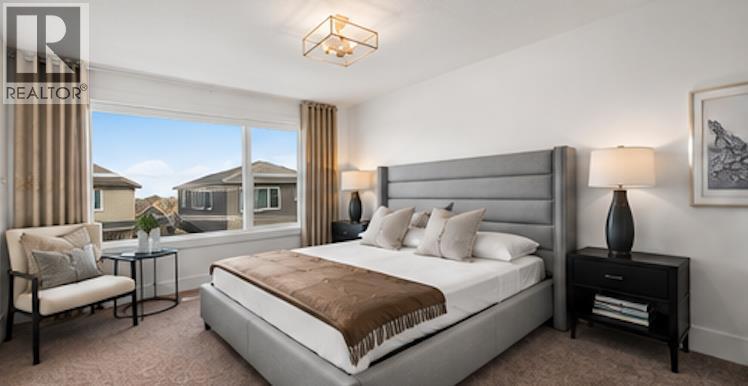
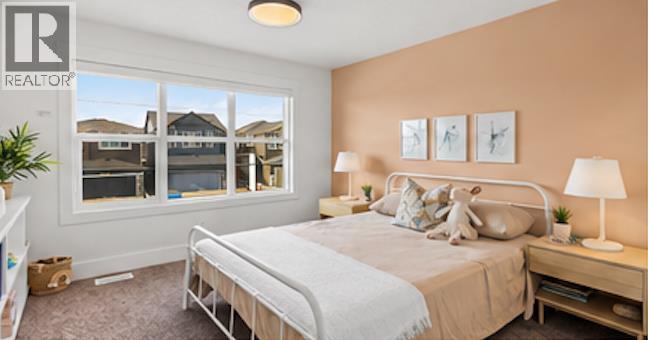
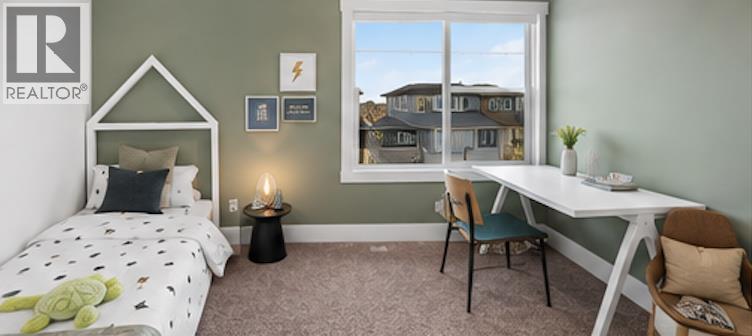
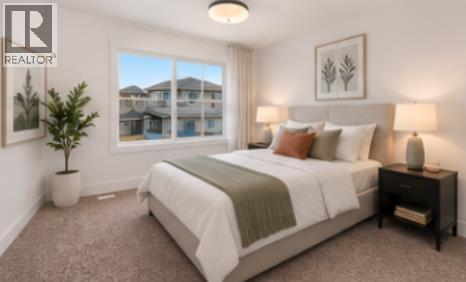
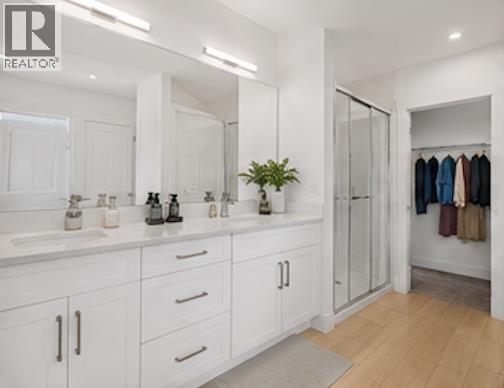
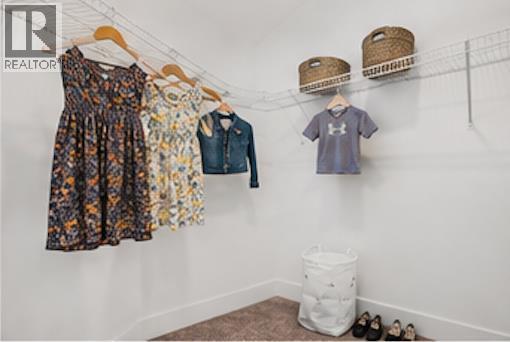
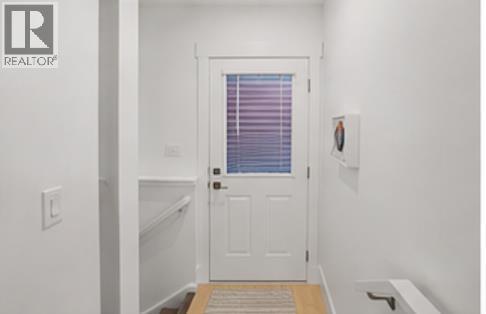

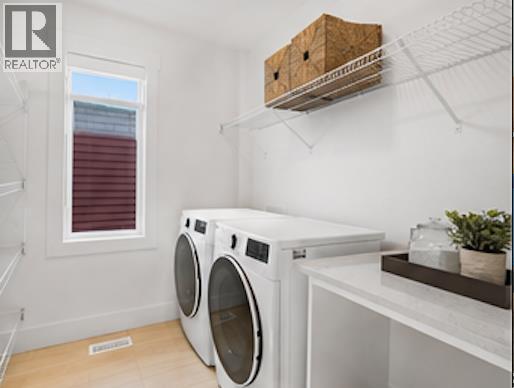
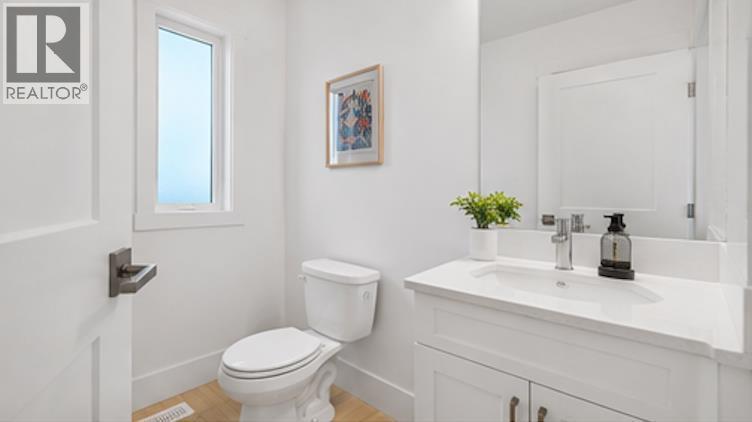
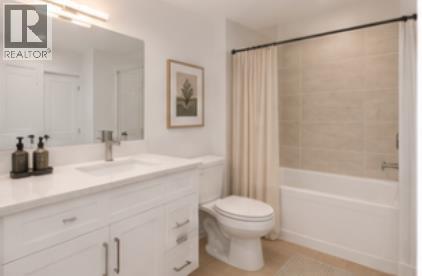
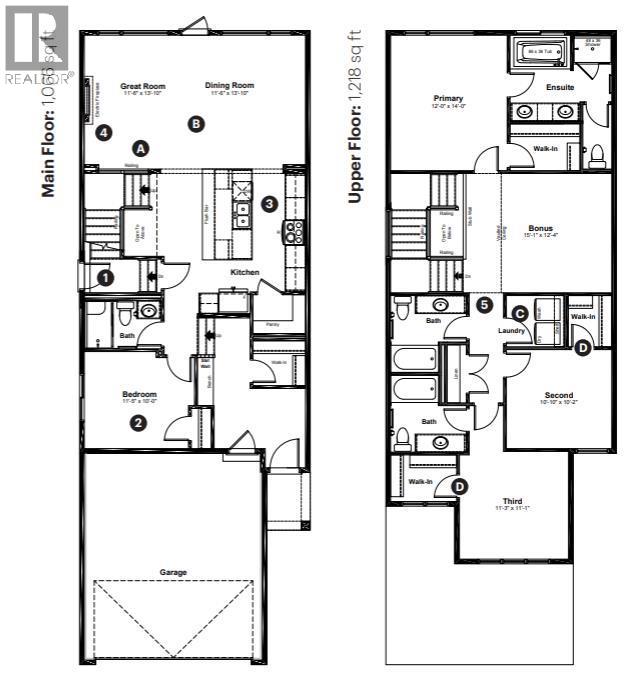
Welcome to 198 Annette Landing NW, a beautifully designed brand-new home currently under construction by Anthem Homes in the exciting new community of Glacier Ridge in Calgary’s NW. This home offers 4 bedrooms, 4 bathrooms, with a bright open-concept floor plan which is great for both everyday living and entertaining. Including a double attached garage, and also a separate entrance that adds extra flexibility and future potential.Glacier Ridge is a thoughtfully planned community designed around an active, connected lifestyle, with future schools planned within the community. Residents will enjoy access to a residents’ association facility featuring an indoor gymnasium, rentable event and banquet spaces, and community programming. Outdoor amenities include a skating ribbon, toboggan hill, basketball and tennis courts, splash park, nature-inspired playgrounds, communal fire pits, and outdoor patio spaces. With over 10 km of scenic pathways winding through natural coulees and the West Nose Creek valley, there are plenty of opportunities to walk, bike, and explore.Offering the opportunity to own a brand-new home in one of Calgary NW’s growing communities, this is a fantastic chance to make Glacier Ridge home. | All photos are representative and may not reflect property accurately. (id:54406)
| Bathroom Total | 4 | Bedrooms Above Ground | 4 |
| Bedrooms Total | 4 | Appliances | Refrigerator, Range - Electric, Oven, Microwave, Hood Fan, Washer & Dryer |
| Basement Development | Unfinished | Basement Features | Separate Entrance |
| Basement Type | Full (unfinished) | Constructed Date | 2026 |
| Construction Material | Wood Frame | Construction Style Attachment | Detached |
| Cooling Type | None | Exterior Finish | Stone, Vinyl Siding |
| Fireplace Present | Yes | Fireplace Total | 1 |
| Flooring Type | Carpeted, Vinyl Plank | Foundation Type | Poured Concrete |
| Heating Type | Forced Air | Stories Total | 2 |
| Size Interior | 2287 Sqft | Total Finished Area | 2287.01 Sqft |
| Type | House |
| Attached Garage | 2 |
| Acreage | No | Fence Type | Not Fenced |
| Land Amenities | Park, Playground, Shopping | Size Depth | 34 M |
| Size Frontage | 9.57 M | Size Irregular | 325.38 |
| Size Total | 325.38 M2|0-4,050 Sqft | Size Total Text | 325.38 M2|0-4,050 Sqft |
| Zoning Description | R-g |
| Level | Type | Dimensions |
|---|---|---|
| Basement | Recreational, Games Room | 41.83 Ft x 21.83 Ft |
| Basement | Storage | 13.50 Ft x 9.17 Ft |
| Main Level | Kitchen | 14.67 Ft x 14.67 Ft |
| Main Level | Dining Room | 13.83 Ft x 11.50 Ft |
| Main Level | Living Room | 13.83 Ft x 11.50 Ft |
| Main Level | Foyer | 9.50 Ft x 6.00 Ft |
| Main Level | Bedroom | 11.42 Ft x 10.00 Ft |
| Main Level | 3pc Bathroom | 8.00 Ft x 5.00 Ft |
| Upper Level | Bonus Room | 15.08 Ft x 12.33 Ft |
| Upper Level | Laundry Room | 6.00 Ft x 5.33 Ft |
| Upper Level | Primary Bedroom | 14.00 Ft x 12.00 Ft |
| Upper Level | Bedroom | 10.83 Ft x 10.17 Ft |
| Upper Level | Bedroom | 11.25 Ft x 11.08 Ft |
| Upper Level | 5pc Bathroom | 10.58 Ft x 9.00 Ft |
| Upper Level | 4pc Bathroom | 8.00 Ft x 7.83 Ft |
| Upper Level | 4pc Bathroom | 8.00 Ft x 7.83 Ft |
Browse our latest hot offers.