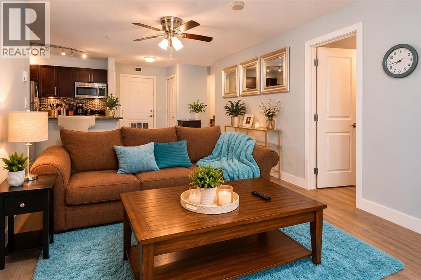
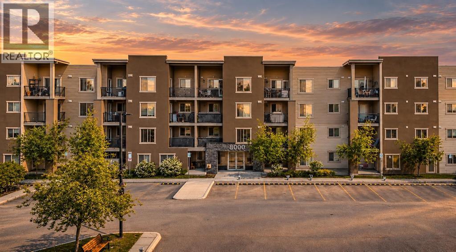
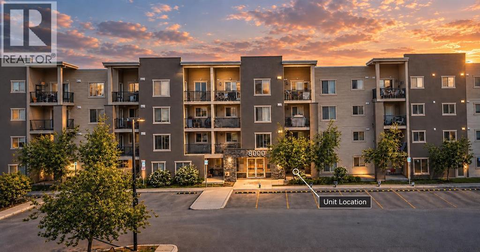
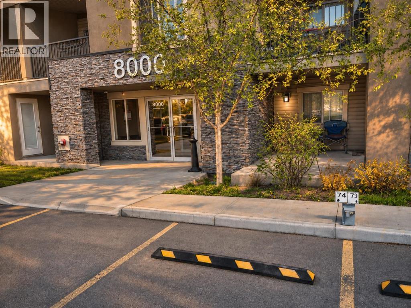
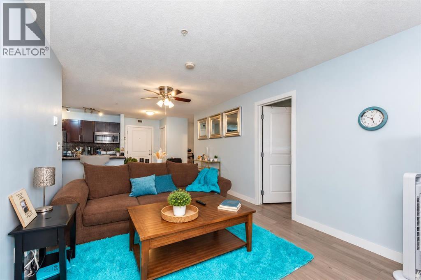
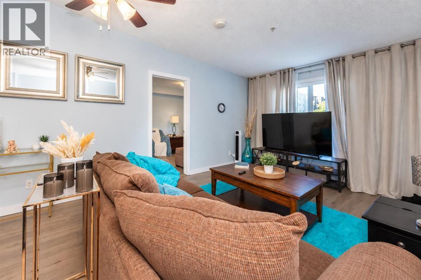
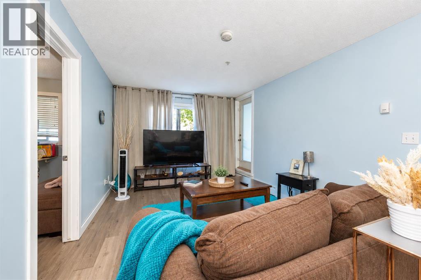
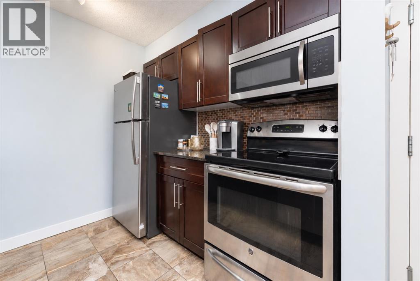
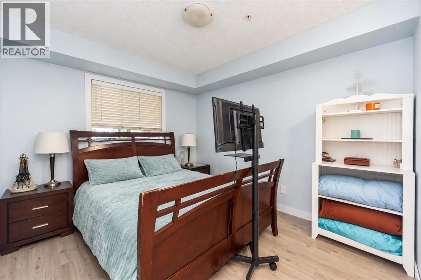
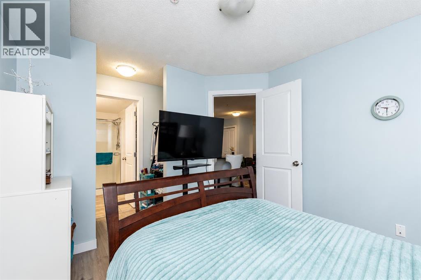
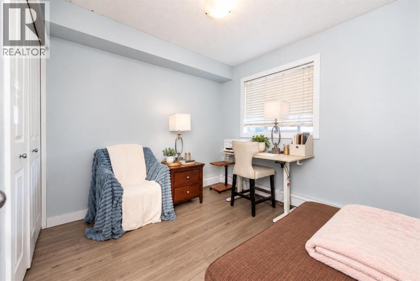
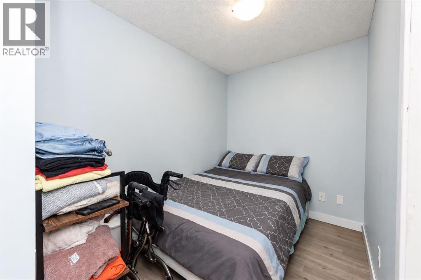
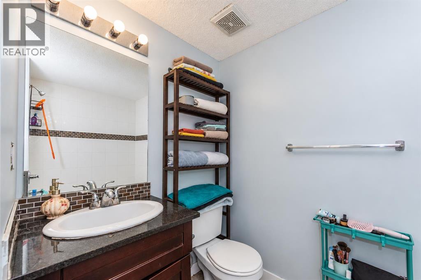
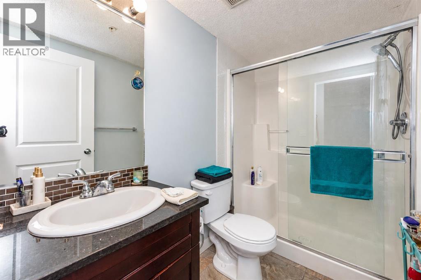
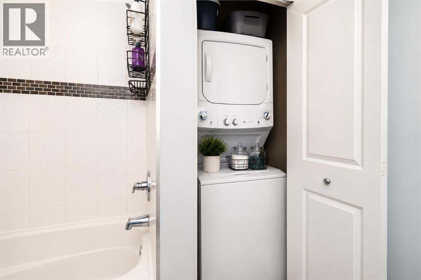
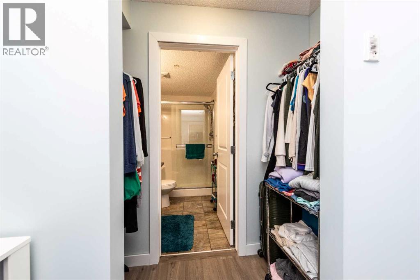
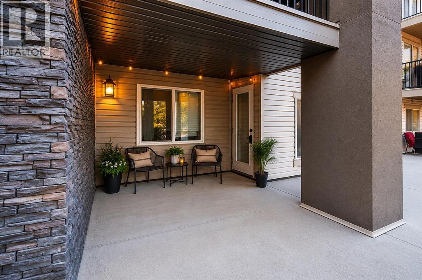
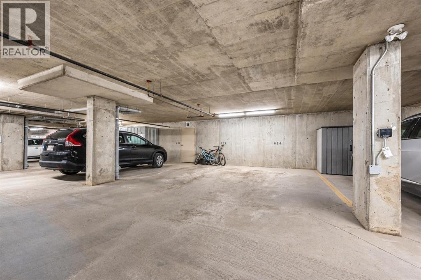
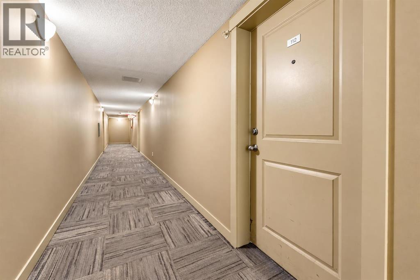
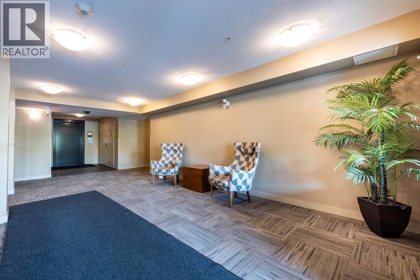
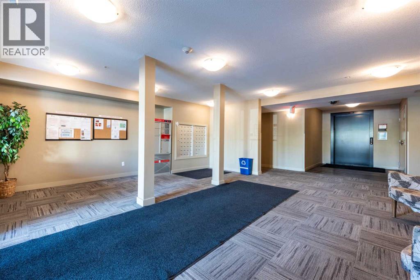
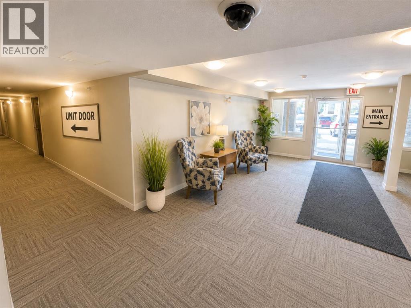
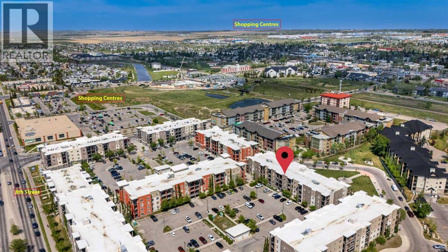
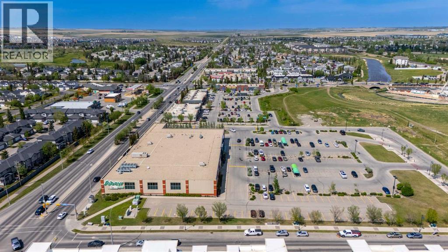
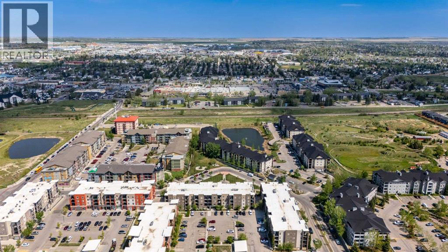
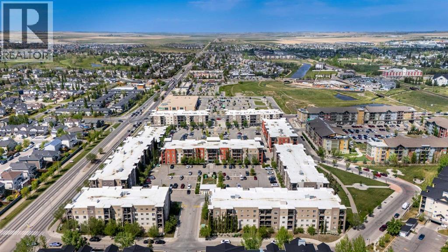
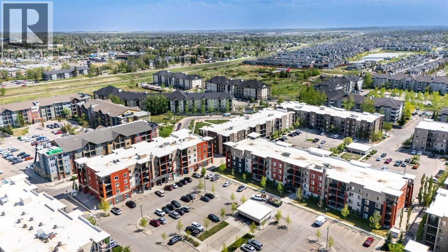
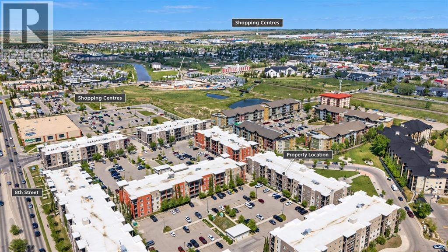
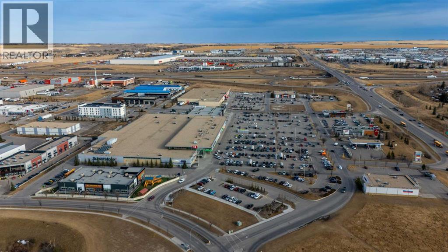
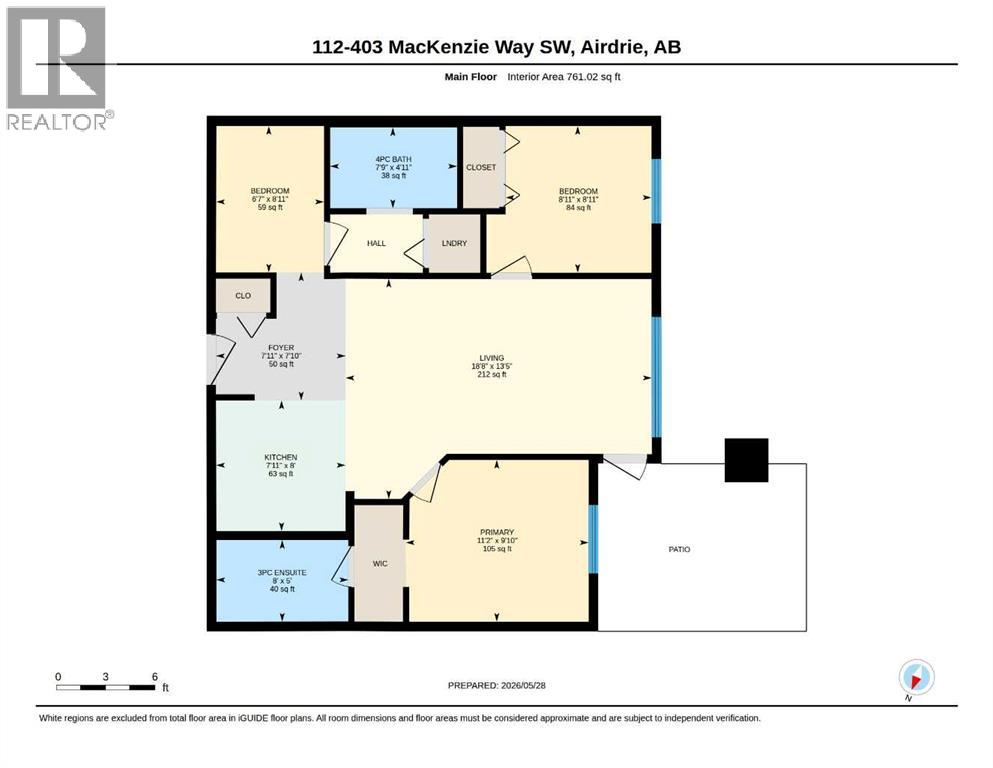
OPEN HOUSE NOV 08, 1-3PM NEW PRICE $205000 | PRICED TO SELL | VACANT & MOVE-IN READY | FRESHLY PAINTED | 2 BEDROOMS + DEN | 2 FULL BATHROOMS | TITLED HEATED UNDERGROUND PARKING!** Discover EXCELLENT VALUE in the heart of DOWNTOWN AIRDRIE! This REFRESHED GROUND-FLOOR CONDO offers 761 SQ. FT. of functional living space with a bright OPEN-CONCEPT LAYOUT, 2 BEDROOMS, a VERSATILE DEN, 2 FULL BATHROOMS and convenient IN-SUITE LAUNDRY. NOW VACANT and looking better than ever, the home has been FRESHLY PAINTED with REPAIRS AND TOUCH-UPS COMPLETED, offering a clean, welcoming and MOVE-IN READY space. Enjoy NO CARPET, easy-maintenance flooring and a practical layout designed for everyday comfort. GROUND-FLOOR CONVENIENCE is a major highlight! Located near the MAIN BUILDING ENTRANCE with ONLY ONE SHARED WALL, this unit offers added privacy and easy access without navigating stairs, elevators or long hallways. The PRIVATE PATIO provides convenient outdoor access, while TITLED HEATED UNDERGROUND PARKING adds comfort year-round. LOCATION IS ANOTHER GREAT ADVANTAGE! Situated in CENTRAL AIRDRIE, you're close to SOBEYS, RESTAURANTS, CAFÉS, SHOPPING, PARKS, WALKING PATHS and everyday amenities, with convenient access to major commuter routes. Whether you're a FIRST-TIME BUYER, DOWNSIZER OR INVESTOR, this property offers an excellent combination of AFFORDABILITY, FUNCTIONALITY and CONVENIENCE. **FRESH NEW LOOK | IMPROVED PRICE | VACANT | EASY TO SHOW | IMMEDIATE POSSESSION AVAILABLE!** Don't miss this opportunity to own a well-priced condo in a convenient Airdrie location. BOOK YOUR PRIVATE SHOWING TODAY! (id:54406)
Maintenance, Common Area Maintenance, Heat, Insurance, Reserve Fund Contributions, Waste Removal, Water
$458 Monthly1:00 pm
Ends at:3:00 pm
| Bathroom Total | 2 | Bedrooms Above Ground | 2 |
| Bedrooms Total | 2 | Appliances | Washer, Refrigerator, Cooktop - Electric, Dishwasher, Dryer, Microwave Range Hood Combo |
| Constructed Date | 2015 | Construction Style Attachment | Attached |
| Cooling Type | None | Exterior Finish | Stone, Stucco |
| Flooring Type | Ceramic Tile, Vinyl | Heating Type | Baseboard Heaters |
| Stories Total | 4 | Size Interior | 761 Sqft |
| Total Finished Area | 761.02 Sqft | Type | Apartment |
| Underground |
| Acreage | No | Land Amenities | Schools, Shopping |
| Size Total Text | Unknown | Zoning Description | M3 |
| Level | Type | Dimensions |
|---|---|---|
| Main Level | Primary Bedroom | 11.17 Ft x 9.83 Ft |
| Main Level | Bedroom | 8.92 Ft x 8.92 Ft |
| Main Level | 3pc Bathroom | 8.00 Ft x 5.00 Ft |
| Main Level | 4pc Bathroom | 7.75 Ft x 4.92 Ft |