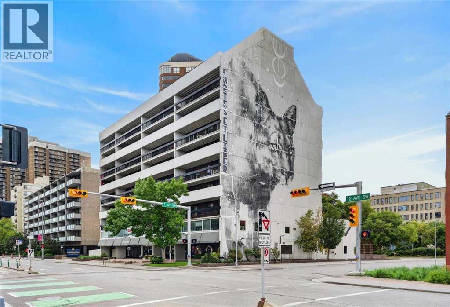
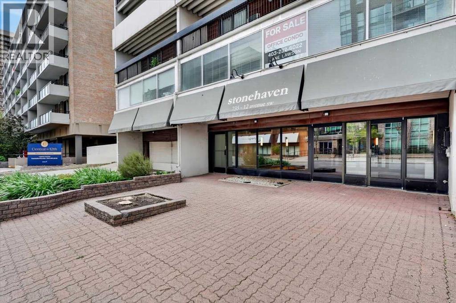
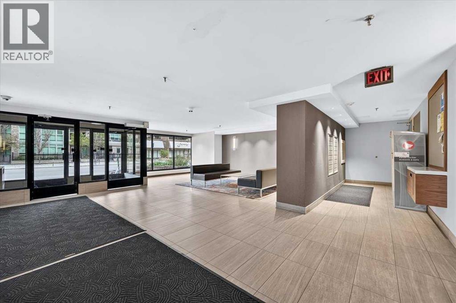
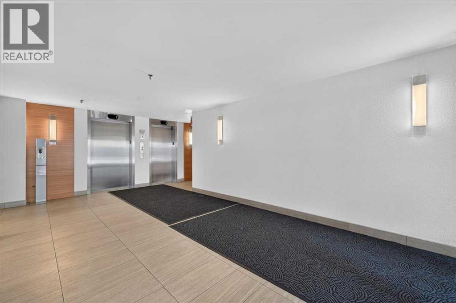
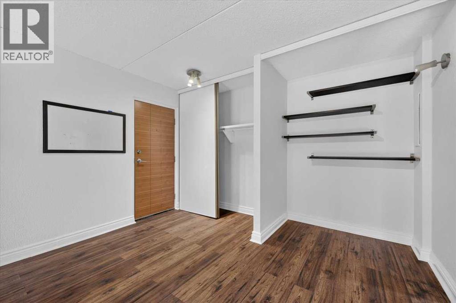
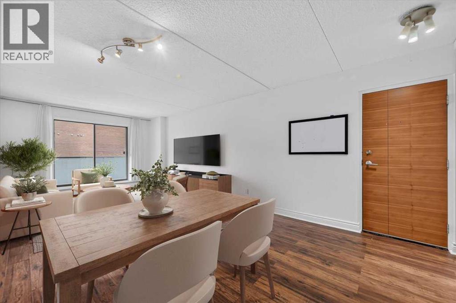
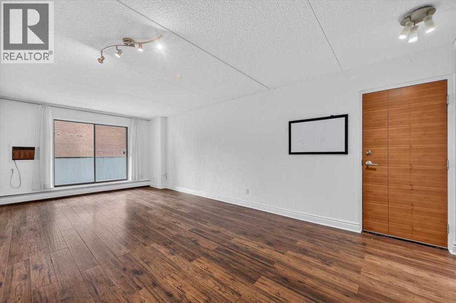
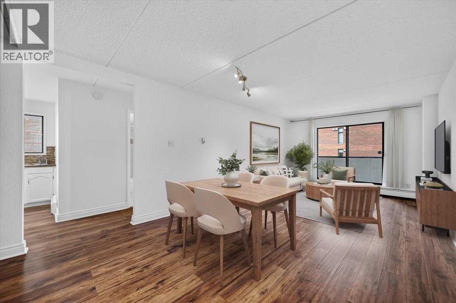
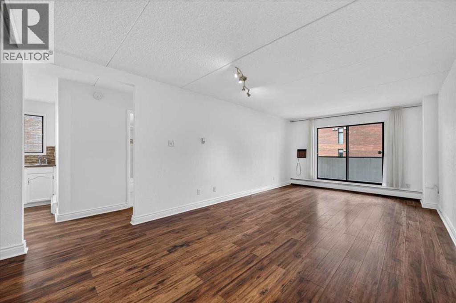
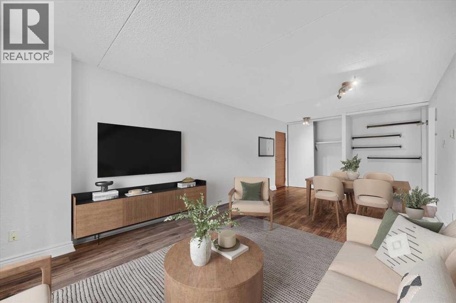
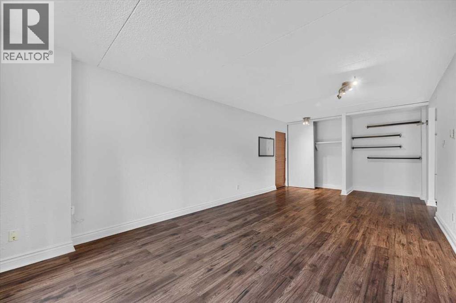
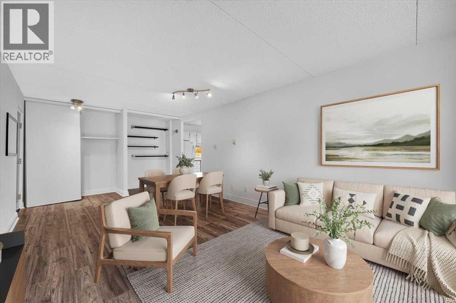
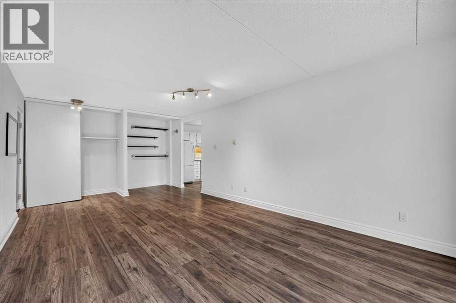
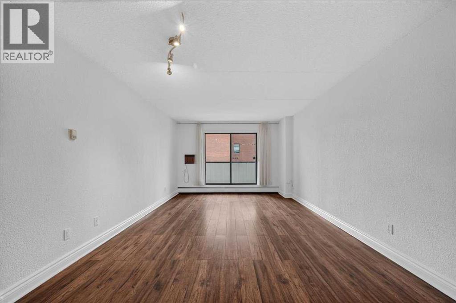
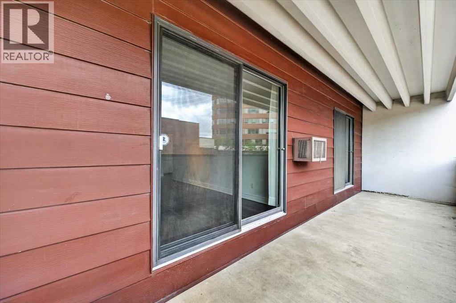
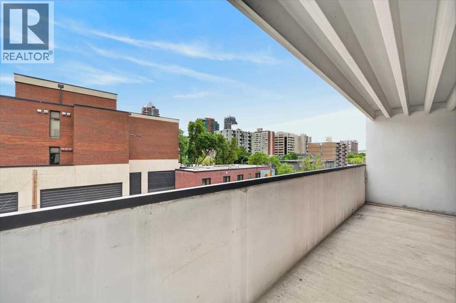
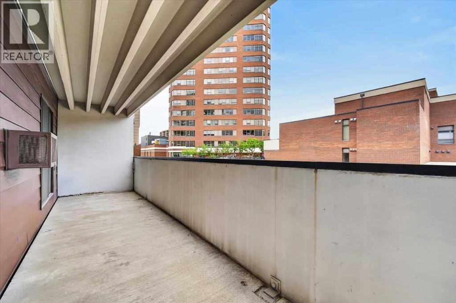
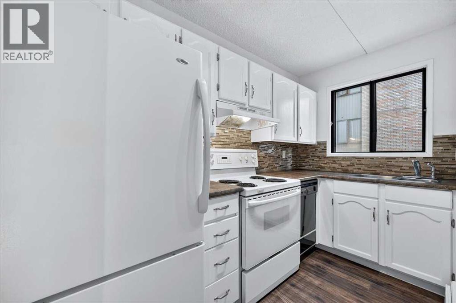
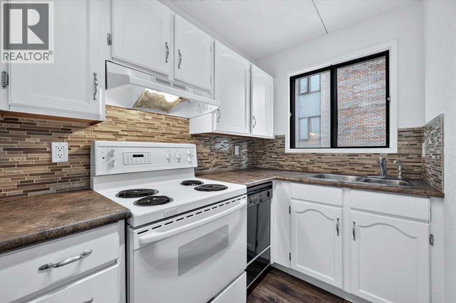
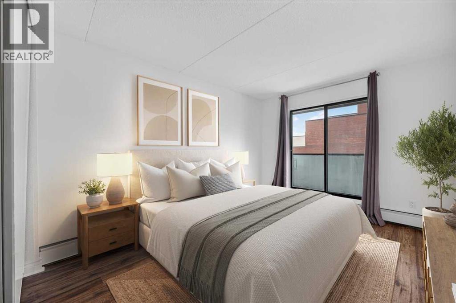
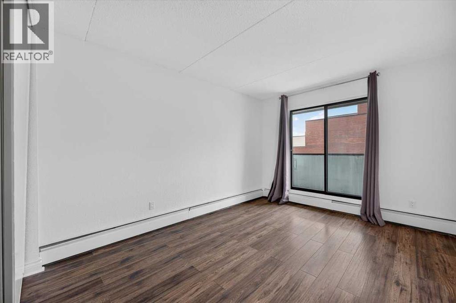
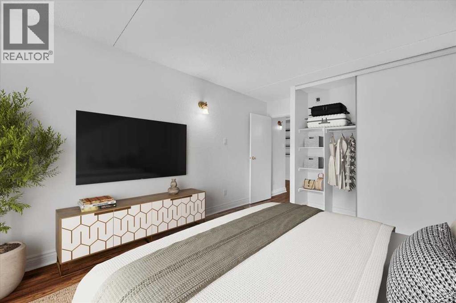
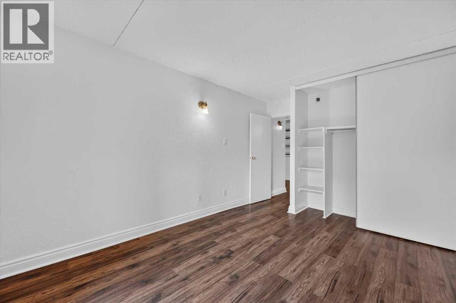
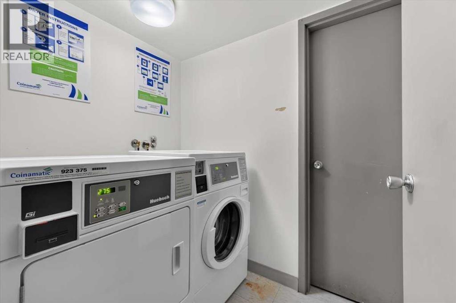
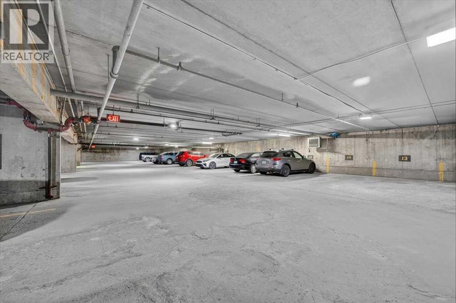
Excellent opportunity to live at the Stonehaven in inner city Calgary’s Beltline. This one bedroom south facing condo unit is bright, clean, and has a very large, covered balcony with good views. Unlike other units, this one has a window in the kitchen being an end unit. 735 12th Ave is a great location between the core of down town and 17th Avenue – you are close to shopping, restaurants, parks, work, and both the Bow and Elbow rivers are close by. Go for walks or hop on the bike and hit the bike paths for an adventure. Get into a solid concrete building, for a fraction of the cost of a new wood build, with a superb inner city location! Stonehaven has secured parking, storage, common bike locker storage, and common laundry facilities on each floor. Recent updates to the lobby and hallways of the building prove that the management company is keeping this building on the right track. Not a post tension cable building. Book your showing today. (id:54406)
Maintenance, Common Area Maintenance, Heat, Insurance, Interior Maintenance, Parking, Property Management, Reserve Fund Contributions, Sewer, Waste Removal, Water
$561.86 Monthly| Bathroom Total | 1 | Bedrooms Above Ground | 1 |
| Bedrooms Total | 1 | Amenities | Laundry Facility |
| Appliances | Refrigerator, Dishwasher, Stove, Hood Fan, Window Coverings | Constructed Date | 1978 |
| Construction Material | Poured Concrete | Construction Style Attachment | Attached |
| Cooling Type | None | Exterior Finish | Concrete |
| Flooring Type | Laminate, Tile | Heating Fuel | Natural Gas |
| Heating Type | Baseboard Heaters, Hot Water | Stories Total | 9 |
| Size Interior | 588 Sqft | Total Finished Area | 588 Sqft |
| Type | Apartment |
| Covered |
| Acreage | No | Land Amenities | Park, Playground, Recreation Nearby, Schools, Shopping |
| Size Total Text | Unknown | Zoning Description | Cc-mhx |
| Level | Type | Dimensions |
|---|---|---|
| Main Level | Living Room | 22.33 Ft x 11.92 Ft |
| Main Level | Kitchen | 10.33 Ft x 5.50 Ft |
| Main Level | Primary Bedroom | 12.92 Ft x 10.25 Ft |
| Main Level | Foyer | 6.17 Ft x 3.42 Ft |
| Main Level | Other | 5.42 Ft x 3.58 Ft |
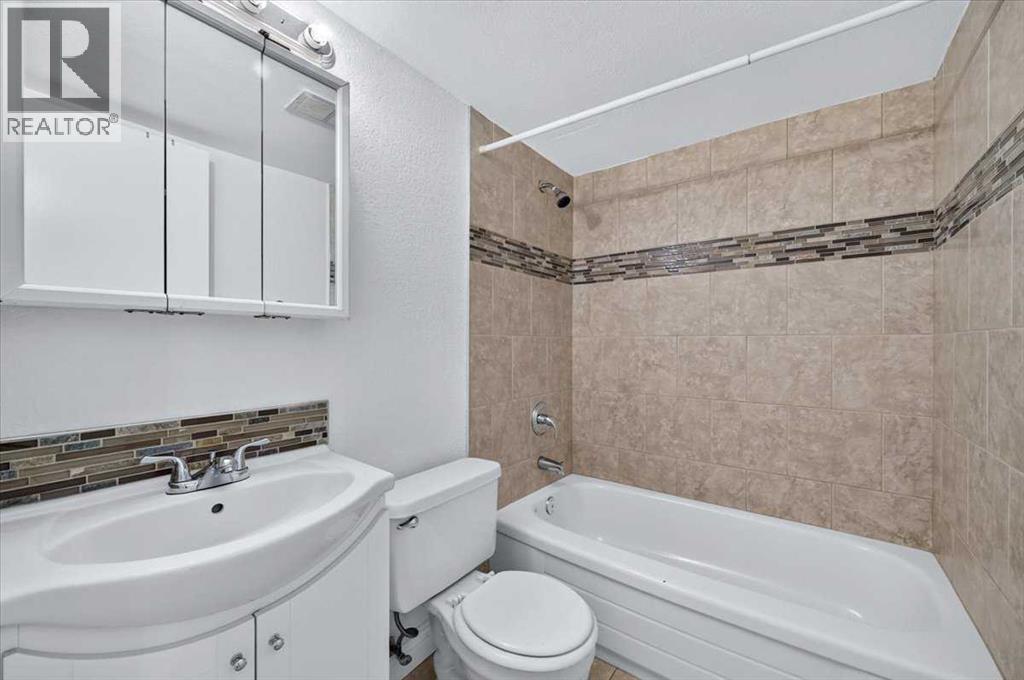
| Main Level | 4pc Bathroom | 6.92 Ft x 4.92 Ft |