Description
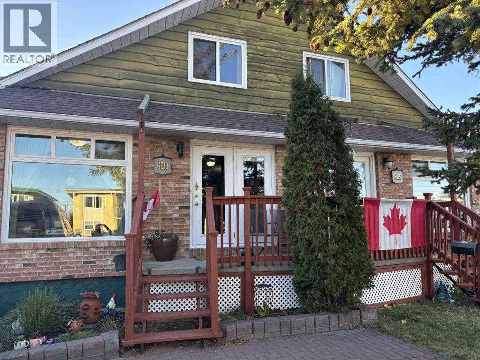
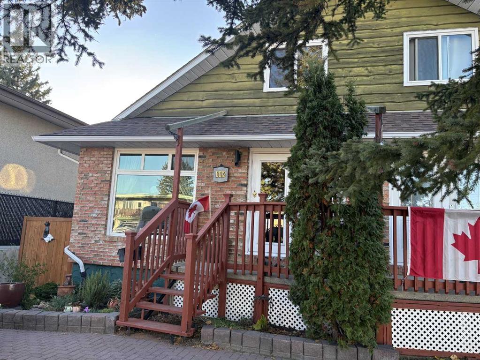
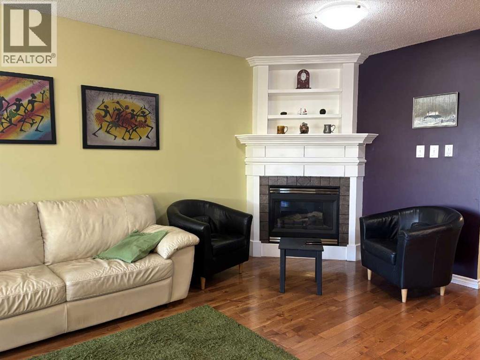
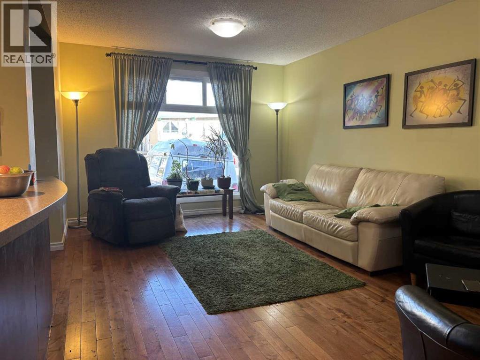
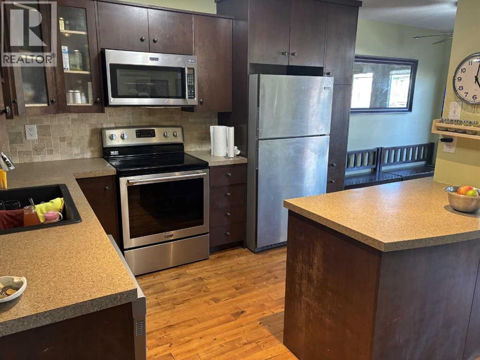
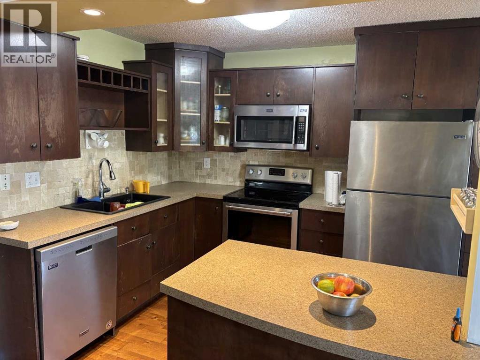
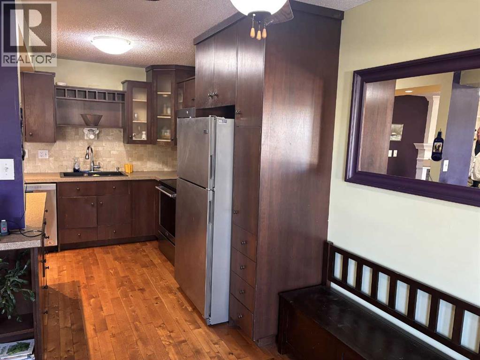
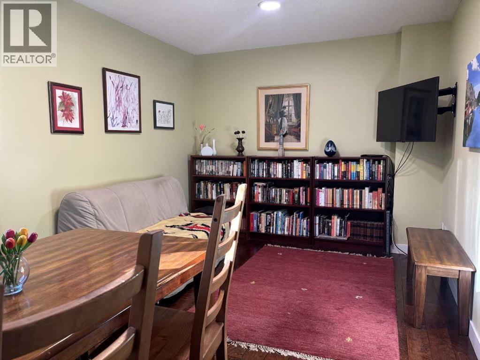
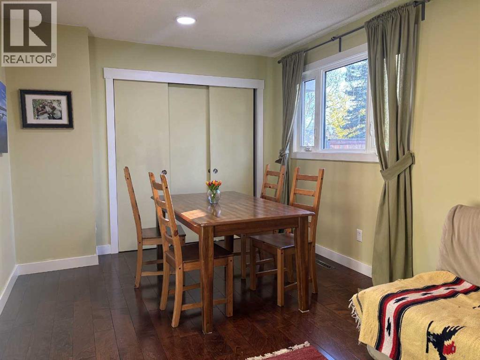
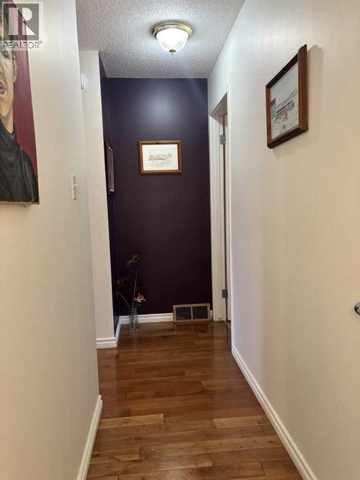
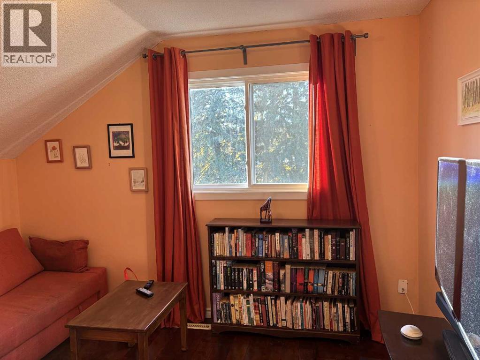
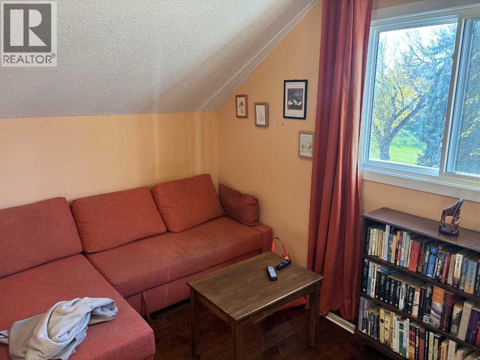
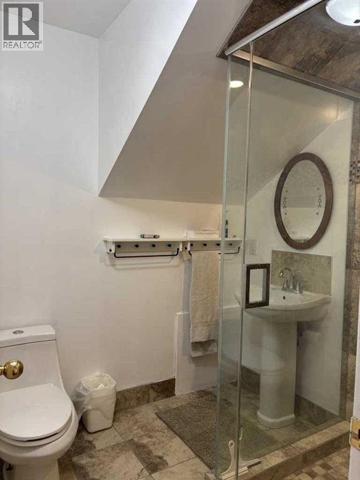
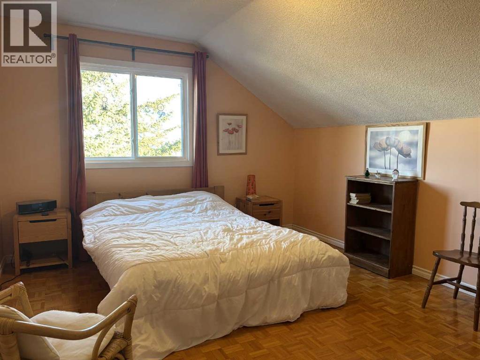
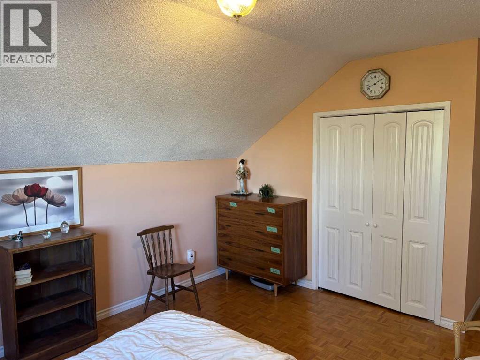
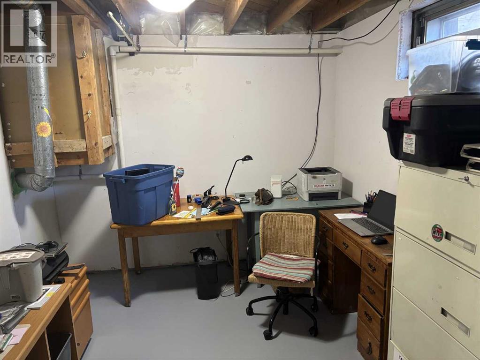
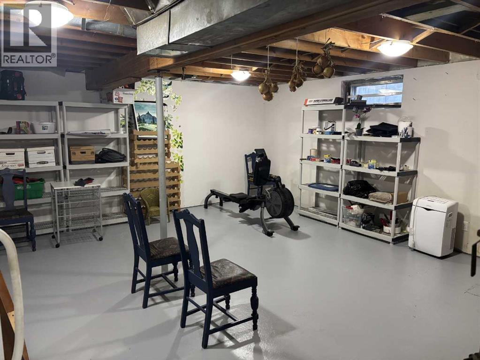
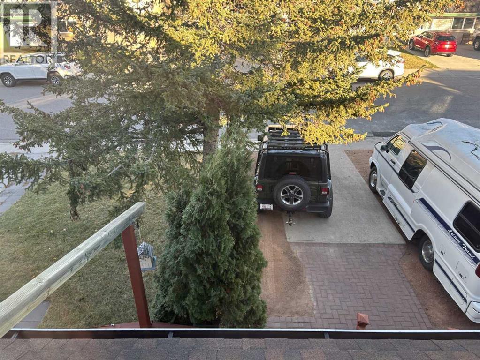
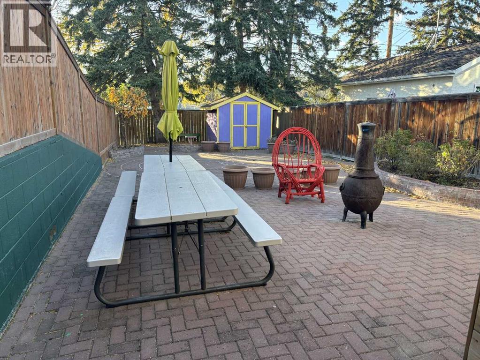
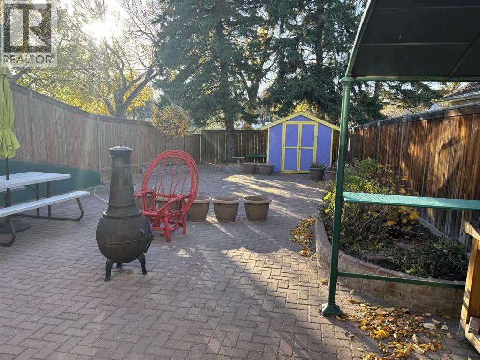
Charming 1½-Storey Home with Exceptional Outdoor Living in ThorncliffeDiscover the charm of this inviting 1½-storey semi-detached home in the established community of Thorncliffe. Offering approximately 1,138 sq. ft. of above-grade living space this character-filled property features beautiful hardwood flooring, a spacious kitchen, flexible living areas and a wonderful west-facing backyard designed for outdoor enjoyment that backs onto green space and a play ground.The main floor welcomes you with a bright, comfortable living room featuring rich hardwood floors, a corner gas fireplace with a striking white mantel and built-in display shelving. A large front window brings in natural light, creating a warm and inviting space to relax or entertain.The adjoining kitchen offers extensive dark wood cabinetry, generous counter space, stainless steel appliances, a tiled backsplash and a substantial central island. With plenty of storage and practical workspace, it's a kitchen designed for everyday convenience.Also on the main level is a versatile room currently enjoyed as a dining area, which can alternatively serve as a main-floor bedroom or home office, depending on your needs. This flexibility adds tremendous value to the home's functional layout and the TV is included.Upstairs, two comfortable bedrooms feature attractive parquet flooring, distinctive sloped ceilings and windows overlooking the surrounding mature trees. An updated bathroom with tiled flooring and a glass-enclosed shower completes the upper level.The full basement offers additional usable space for storage, hobbies, exercise or a workshop, with painted floors and room to organize your belongings. Small office area is already built.Step outside and discover one of this property's standout features. The west-facing backyard offers an expansive interlocking-brick patio, raised garden beds, mature trees, a garden shed and plenty of space for outdoor dining and entertaining. With minimal lawn mai ntenance and a green-space setting beyond the property, this outdoor retreat is perfect for enjoying Calgary's warmer months.A welcoming front porch, mature landscaping and convenient front parking complete the property's appealing exterior, along with central air conditioning for interior comfort. In fact the seller's are willing to leave a number of items for free, so a great option for a partially furnished rental or a family just starting out, ask to see the list.Located in Thorncliffe, you'll enjoy the advantages of an established neighbourhood with convenient access to Nose Hill Park, local schools, playgrounds, shopping, transit and the recreational amenities of the Thorncliffe Greenview Community Association. Major roadways provide easy connections to downtown Calgary and destinations throughout the city.Whether you're looking for character, flexible living space or a fantastic outdoor entertaining area, this Thorncliffe home offers a wonderful opportunity to make it your own. (id:54406)