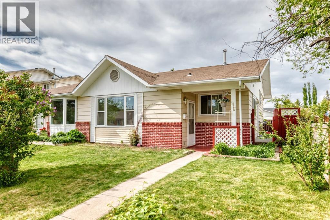
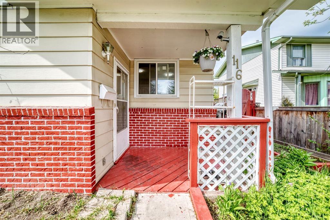
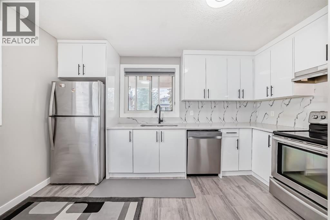
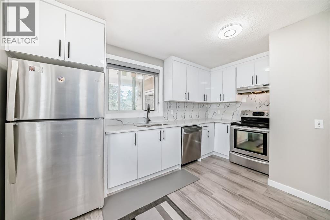
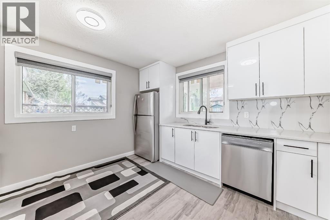
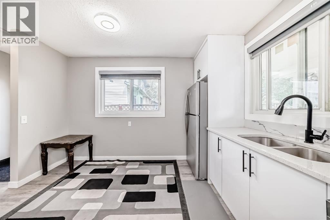
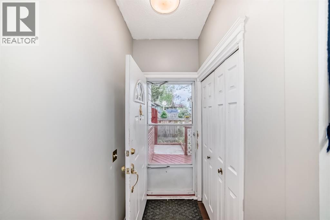
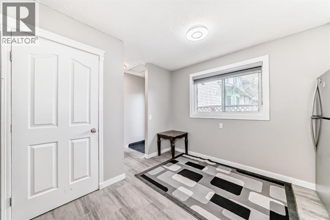
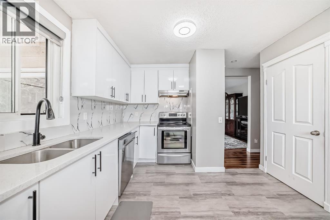
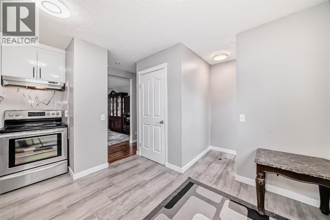
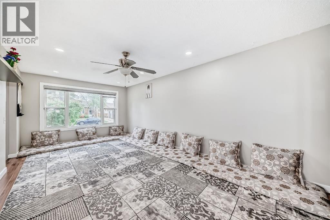
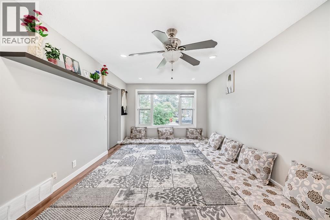
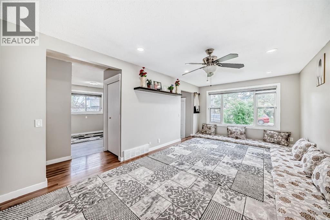
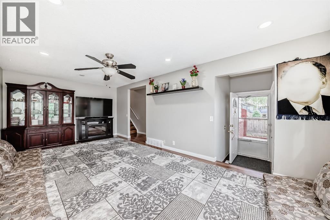
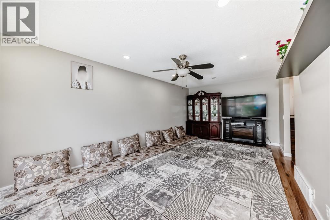
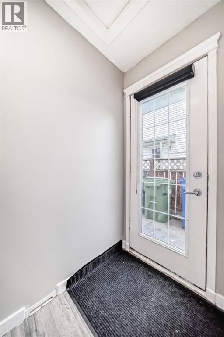
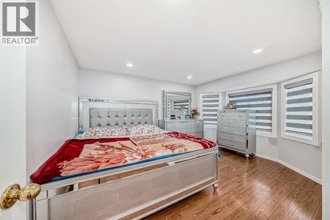
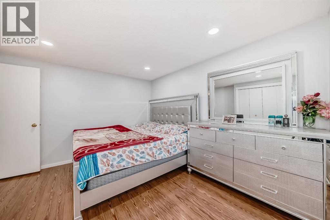
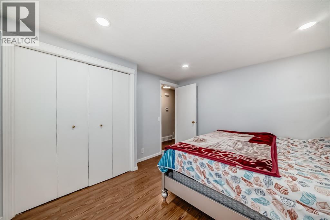
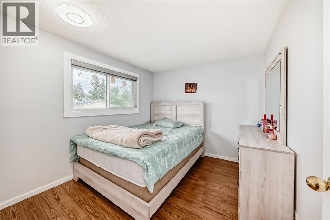
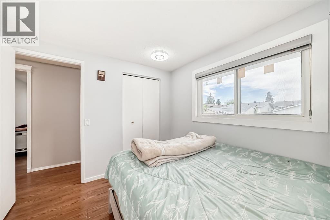
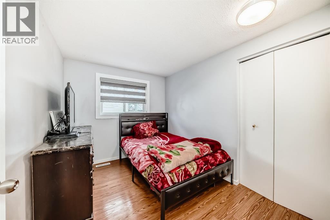
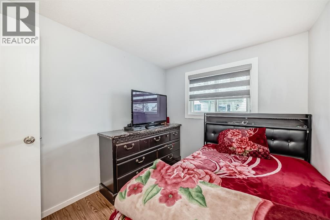
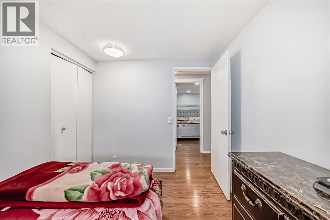
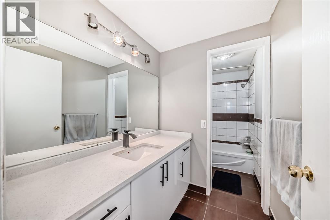
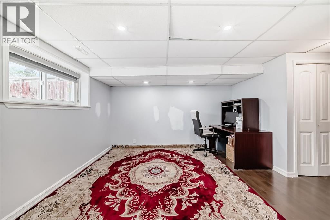
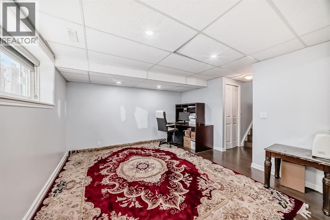
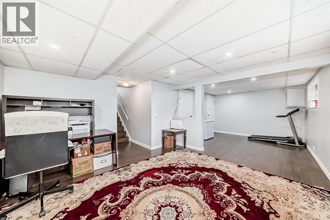
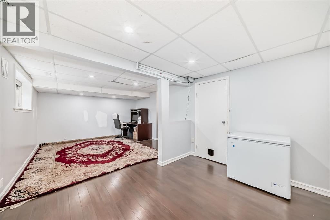
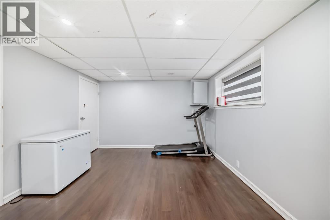
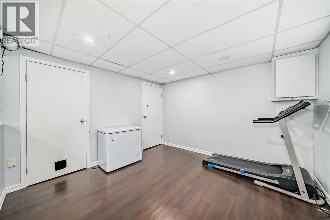
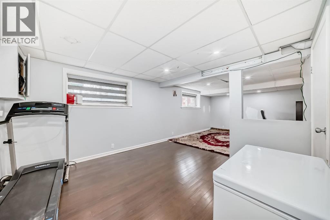
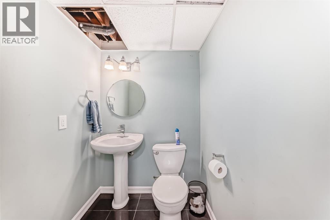
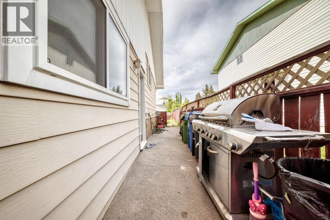
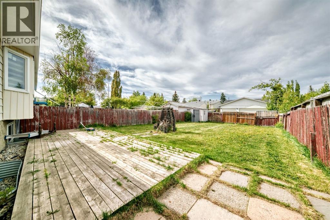
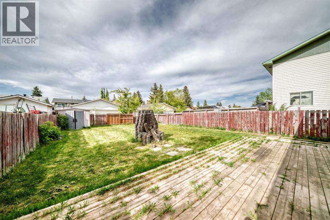
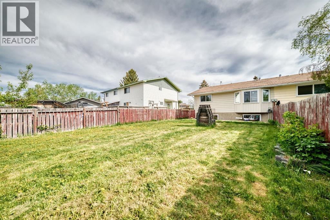
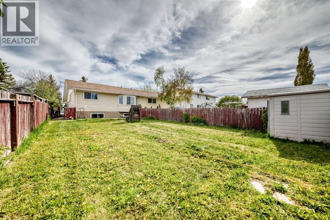
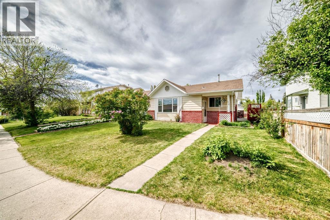
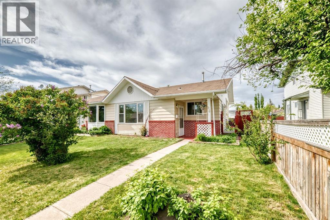
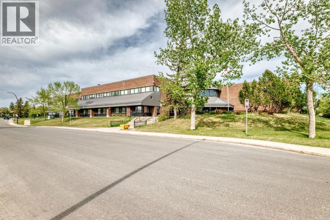
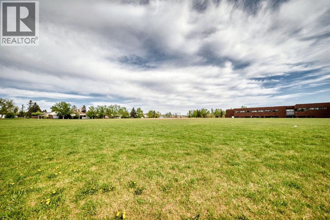
Welcome home to this beautifully renovated 3-level split duplex, set on an impressive lot in a highly convenient location just steps from a primary school, junior high, high school, and leisure centre.The main floor offers a large living room and a stunning new kitchen complete with stainless steel appliances and granite countertops. Upstairs, you’ll find a spacious primary bedroom with a bay window, two additional bedrooms, and a full bathroom. The lower level provides excellent flexibility with a large family room and a half bathroom, making it ideal for guests or extra living space.Recent updates include a new kitchen, granite countertops, a furnace replaced in 2020, windows approximately 6 years old, a roof replaced just before 2019, zebra blinds, light fixtures, and newer paint.Outside, enjoy an impressive backyard along with a front porch and rear porch, perfect for relaxing or entertaining.Welcome home! (id:54406)
| Bathroom Total | 2 | Bedrooms Above Ground | 3 |
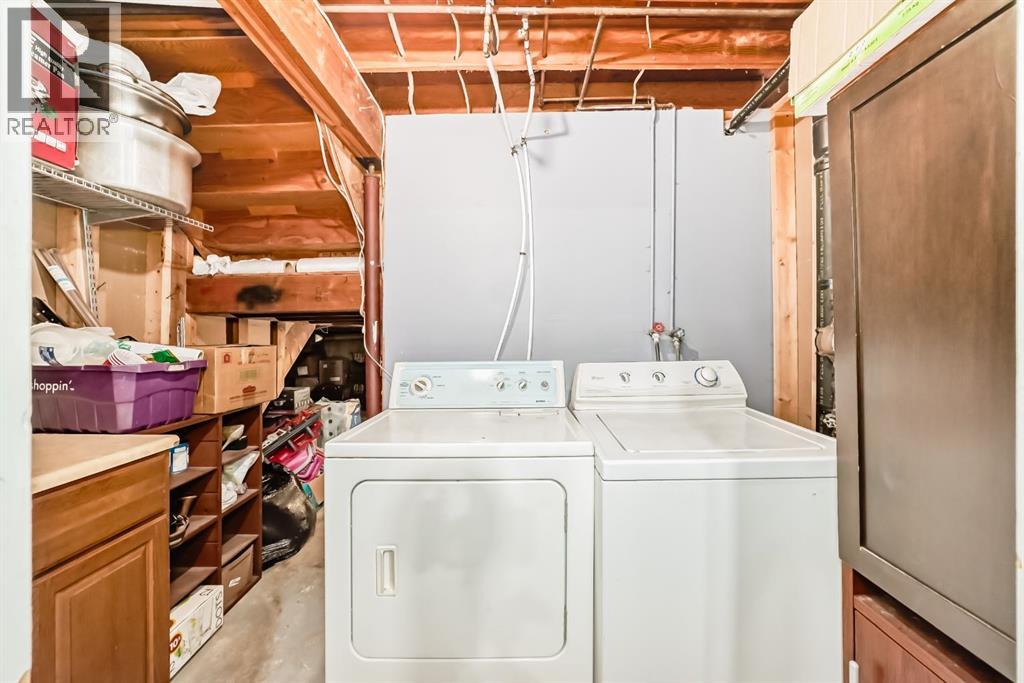
| Bedrooms Total | 3 | Appliances | Washer, Range - Electric, Dishwasher, Dryer, Hood Fan |
| Architectural Style | 3 Level | Basement Development | Finished |
| Basement Features | Walk-up | Basement Type | Full (finished) |
| Constructed Date | 1975 | Construction Material | Poured Concrete, Wood Frame |
| Construction Style Attachment | Semi-detached | Cooling Type | None |
| Exterior Finish | Concrete, Vinyl Siding | Flooring Type | Ceramic Tile, Laminate, Linoleum, Vinyl Plank |
| Foundation Type | Poured Concrete | Half Bath Total | 1 |
| Heating Fuel | Natural Gas | Heating Type | Central Heating |
| Size Interior | 1006 Sqft | Total Finished Area | 1005.9 Sqft |
| Type | Duplex |
| Other |
| Acreage | No | Fence Type | Fence |
| Land Amenities | Park, Playground, Schools, Shopping | Land Disposition | Cleared |
| Size Depth | 37.59 M | Size Frontage | 10.47 M |
| Size Irregular | 357.00 | Size Total | 357 M2|0-4,050 Sqft |
| Size Total Text | 357 M2|0-4,050 Sqft | Zoning Description | R-cg |
| Level | Type | Dimensions |
|---|---|---|
| Basement | Family Room | 24.42 Ft x 12.67 Ft |
| Basement | 2pc Bathroom | 4.83 Ft x 4.83 Ft |
| Main Level | Other | 13.33 Ft x 11.75 Ft |
| Main Level | Living Room | 21.58 Ft x 11.33 Ft |
| Main Level | Other | 5.67 Ft x 3.67 Ft |
| Upper Level | 4pc Bathroom | 11.50 Ft x 4.92 Ft |
| Upper Level | Bedroom | 10.00 Ft x 8.00 Ft |
| Upper Level | Bedroom | 10.00 Ft x 9.00 Ft |
| Upper Level | Primary Bedroom | 13.83 Ft x 11.42 Ft |
Browse our latest hot offers.