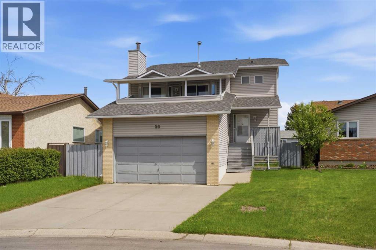
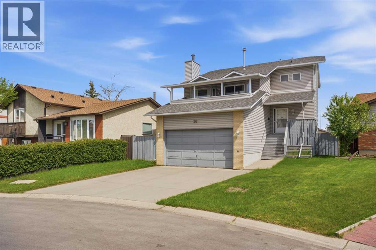
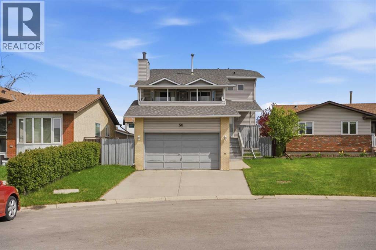
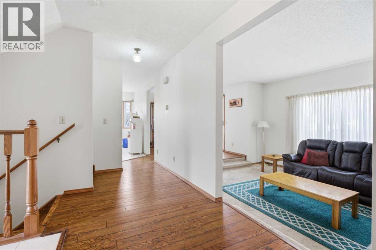
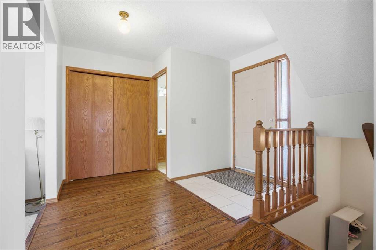
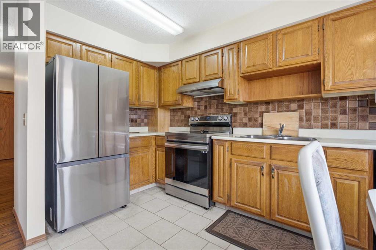
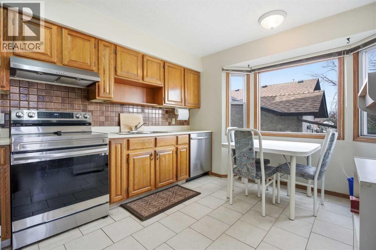
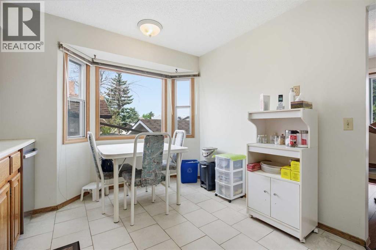
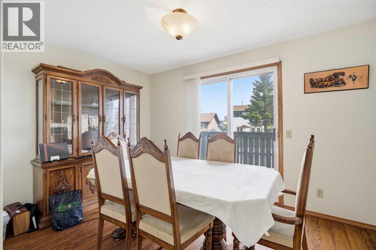
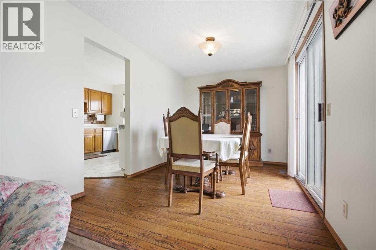
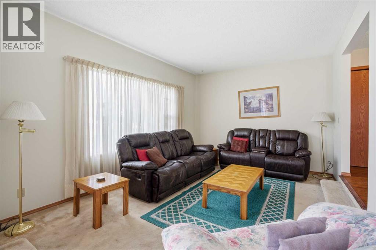
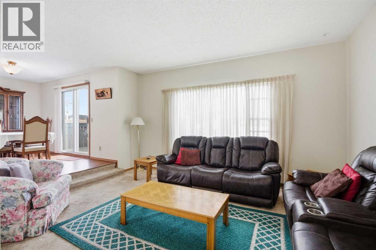
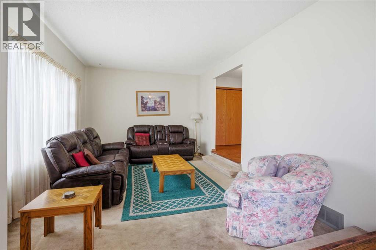
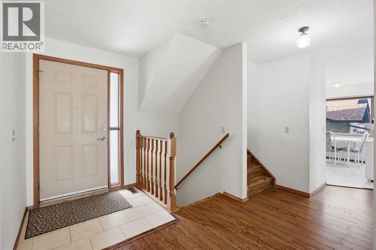
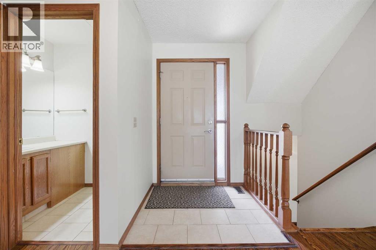
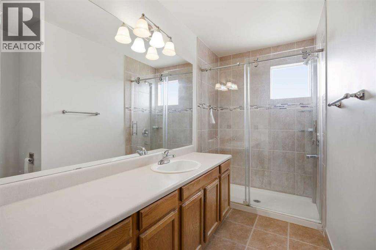
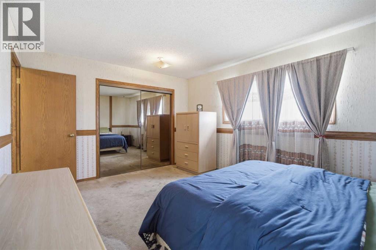
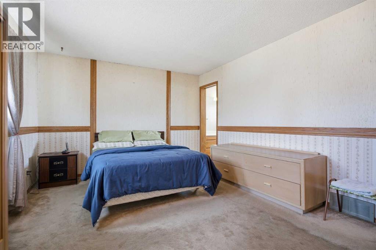
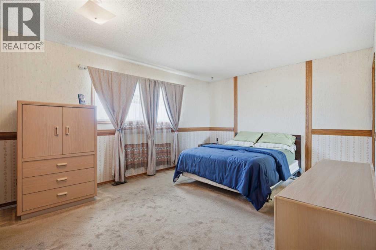
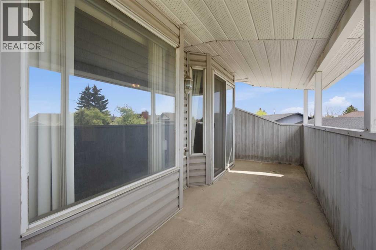
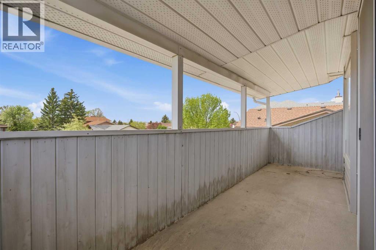
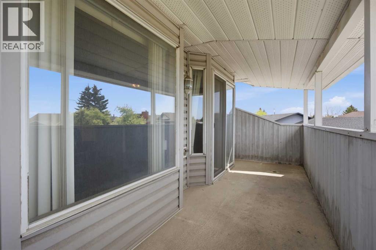
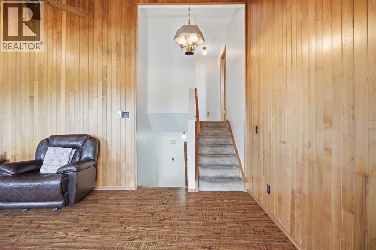
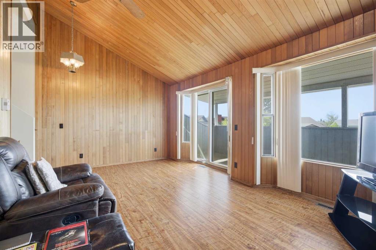
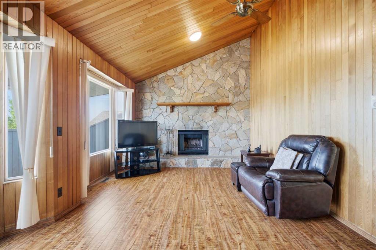
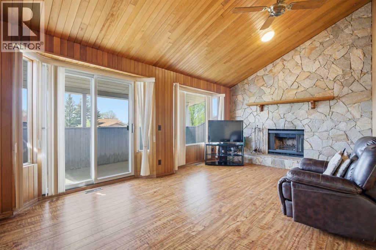
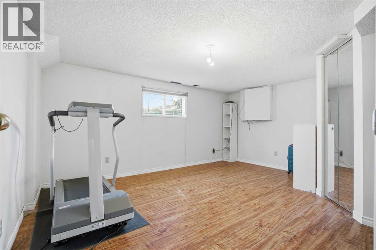
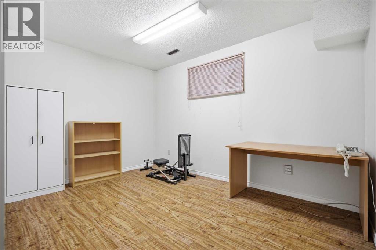
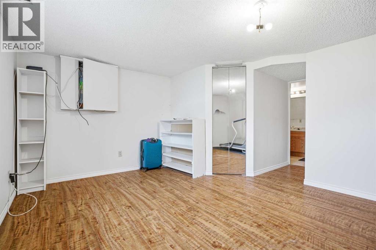
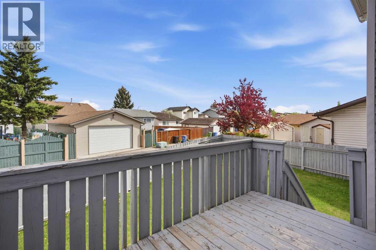
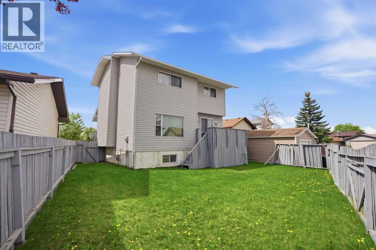
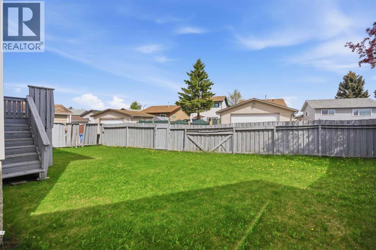
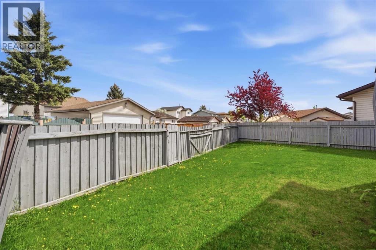
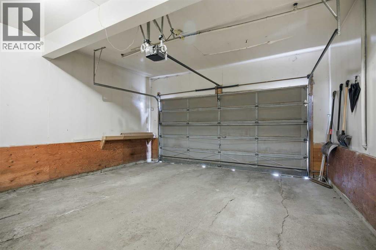
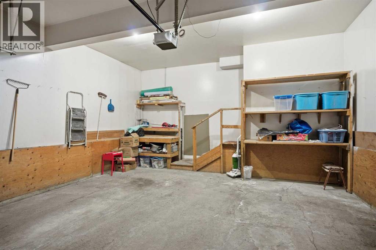
Welcome to 56 Whitworth Place NE!! This is a large 2 story home with a developed basement on a quiet cul de sac in the desirable neighbourhood of Whitehorn. The place was built with family in mind. Imagine spending time barbequing on the back patio as the kids play in the large fenced yard. Afterwards move to the front balcony and relax watching kids ride their bikes or play street hockey on the quiet cul de sac. When the weather isn't right for outdoor time, move indoors and cuddle up around the large stone fireplace in the familty room or sit and chat in the main floor living room. The large dining room off the kitchen is perfect for those special gatherings. With three bedrooms on the second floor, one bedroom in the basement and another room in the basement that could be set up as a bedroom, there is tons of space for everyone. The home is in a perfect location. There are great schools nearby, tons of shopping and restaurants a short drive away, close to the C-Train, and quick access to McKnight Boulevard, Stoney Trail, Deerfoot Trail, and the Trans Canada Highway. The house has been cared for with pride through the years and the owner would love to see a new family create many happy memories there. Call your favourite REALTOR today for a showing. (id:54406)
| Bathroom Total | 4 | Bedrooms Above Ground | 3 |
| Bedrooms Below Ground | 1 | Bedrooms Total | 4 |
| Appliances | Washer, Refrigerator, Dishwasher, Stove, Dryer, Freezer | Basement Development | Finished |
| Basement Type | Full (finished) | Constructed Date | 1983 |
| Construction Material | Wood Frame | Construction Style Attachment | Detached |
| Cooling Type | None | Exterior Finish | Vinyl Siding |
| Fireplace Present | Yes | Fireplace Total | 1 |
| Flooring Type | Carpeted, Hardwood, Laminate, Tile | Foundation Type | Poured Concrete |
| Half Bath Total | 1 | Heating Fuel | Natural Gas |
| Heating Type | Forced Air | Stories Total | 2 |
| Size Interior | 1534 Sqft | Total Finished Area | 1533.84 Sqft |
| Type | House |
| Attached Garage | 2 |
| Acreage | No | Fence Type | Fence |
| Land Amenities | Park, Playground, Schools, Shopping | Landscape Features | Garden Area, Landscaped, Lawn |
| Size Depth | 30.56 M | Size Frontage | 11.08 M |
| Size Irregular | 391.00 | Size Total | 391 M2|4,051 - 7,250 Sqft |
| Size Total Text | 391 M2|4,051 - 7,250 Sqft | Zoning Description | R-cg |
| Level | Type | Dimensions |
|---|---|---|
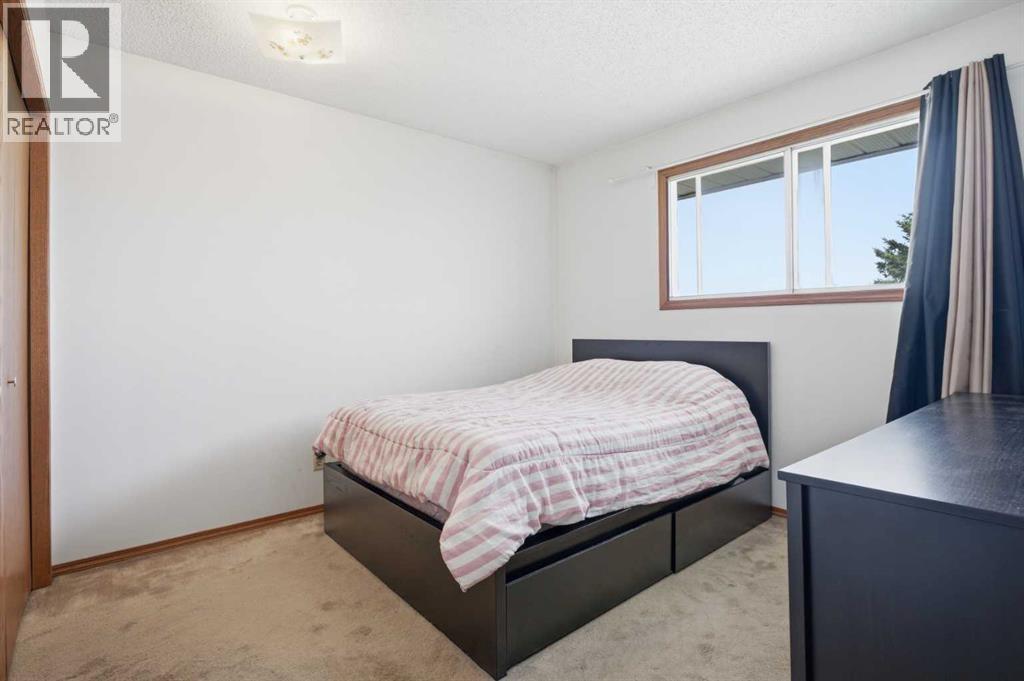
| Second Level | Primary Bedroom | 11.58 Ft x 15.33 Ft |
| Second Level | 3pc Bathroom | 10.58 Ft x 7.58 Ft |
| Second Level | Bedroom | 10.33 Ft x 12.42 Ft |
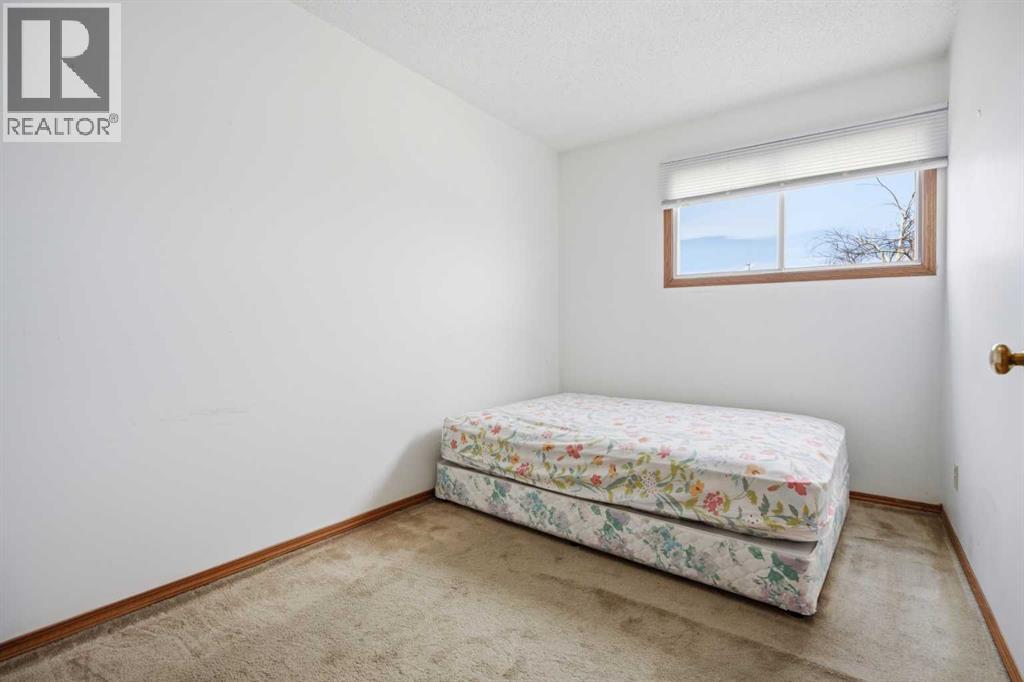
| Second Level | Bedroom | 7.92 Ft x 12.25 Ft |
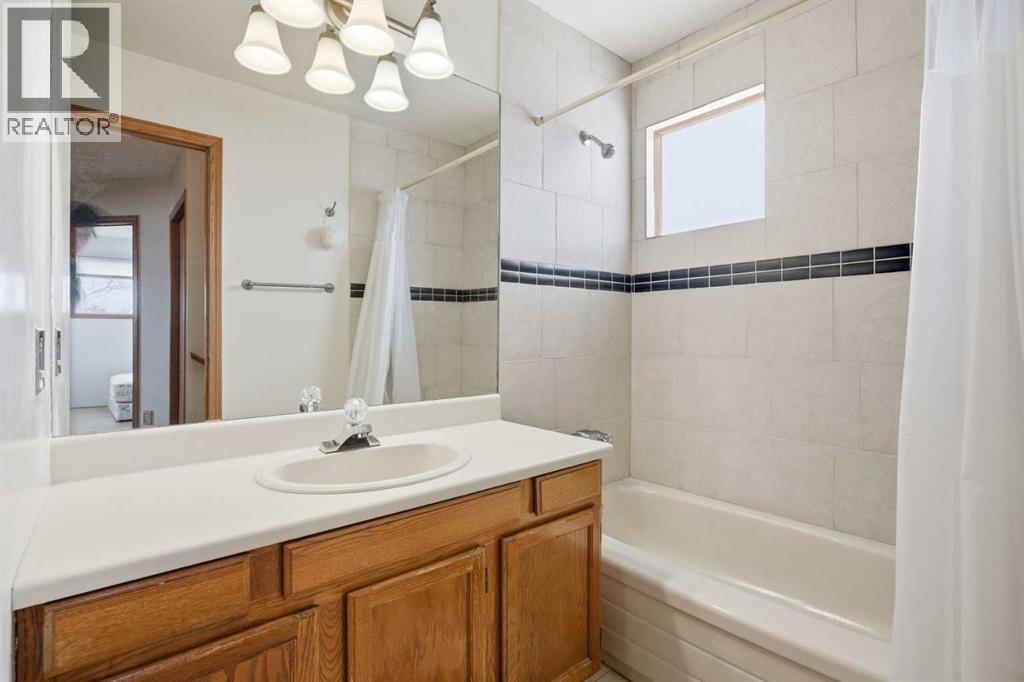
| Second Level | 4pc Bathroom | 10.17 Ft x 4.92 Ft |
| Second Level | Family Room | 12.83 Ft x 19.08 Ft |
| Basement | Bedroom | 15.50 Ft x 15.25 Ft |
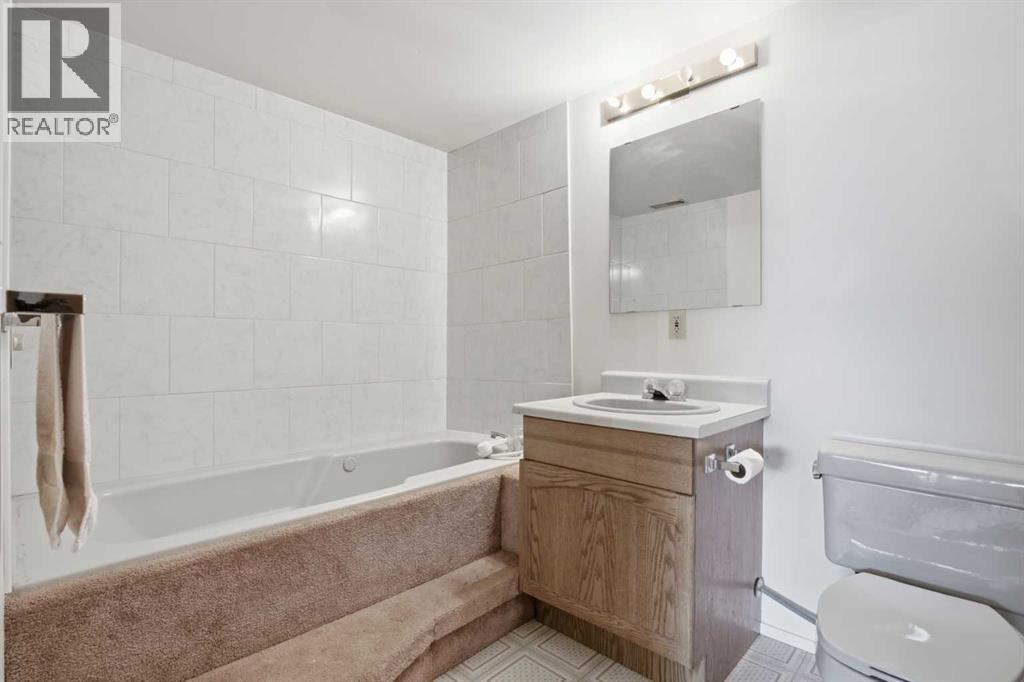
| Basement | 3pc Bathroom | 6.08 Ft x 8.42 Ft |
| Basement | Office | 12.42 Ft x 12.17 Ft |
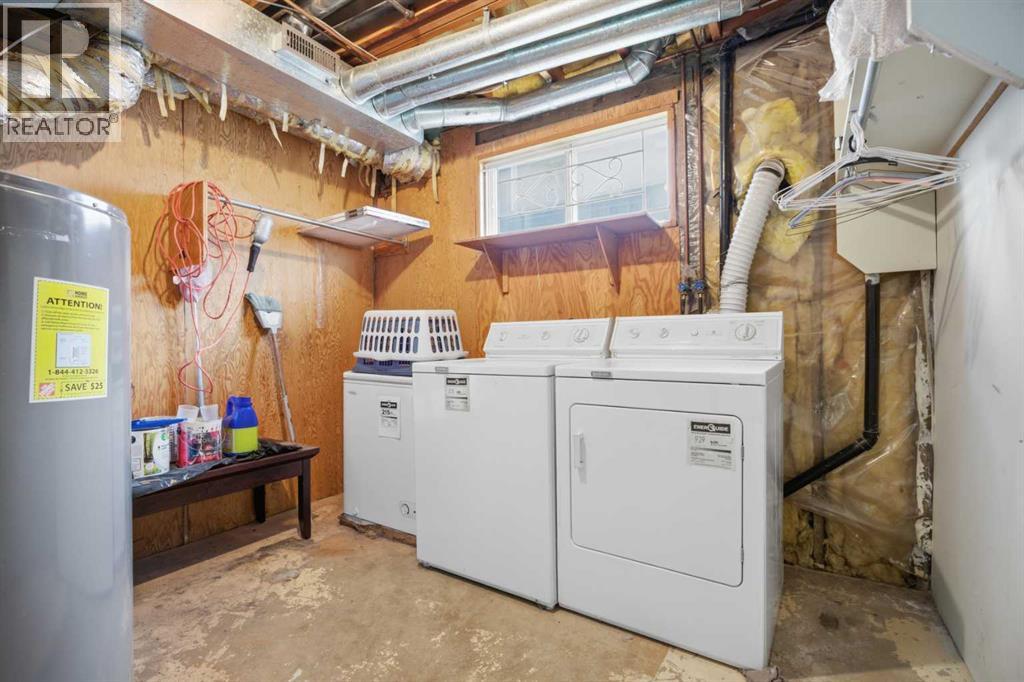
| Basement | Furnace | 10.00 Ft x 12.17 Ft |
| Main Level | Kitchen | 10.25 Ft x 13.58 Ft |
| Main Level | Living Room | 11.67 Ft x 15.50 Ft |
| Main Level | Dining Room | 9.00 Ft x 12.50 Ft |
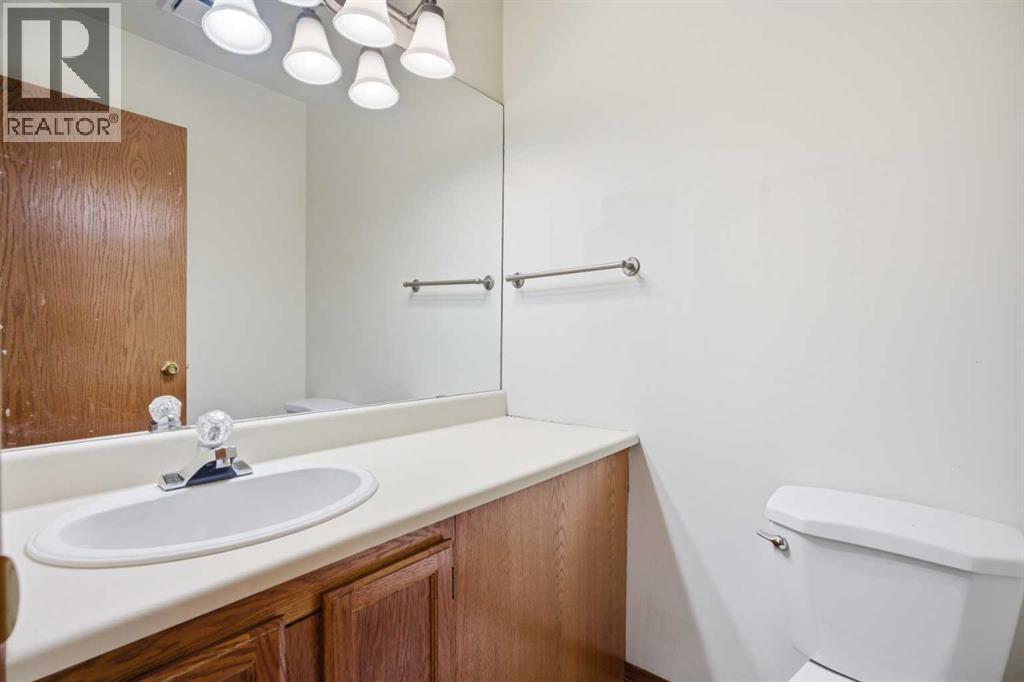
| Main Level | 2pc Bathroom | 4.50 Ft x 5.17 Ft |