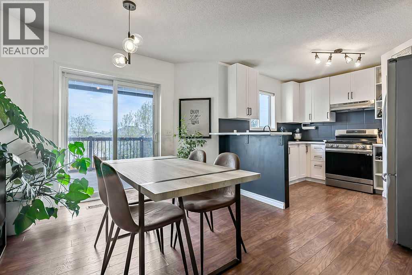
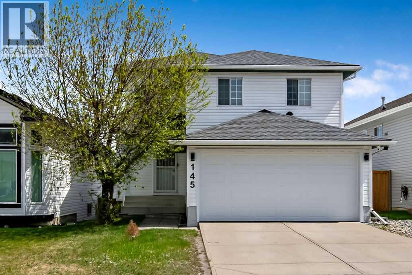
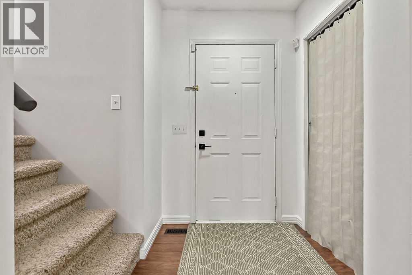
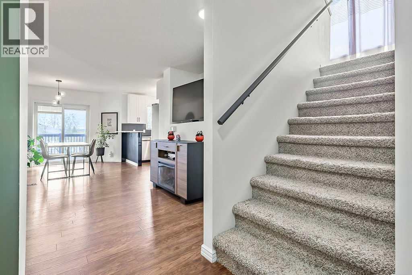
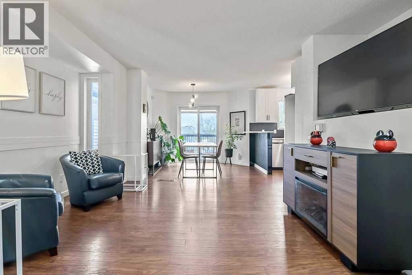
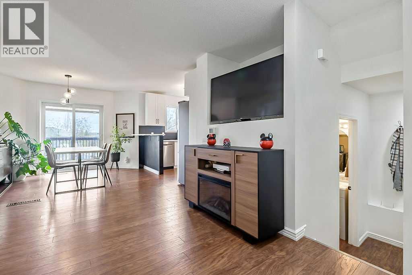
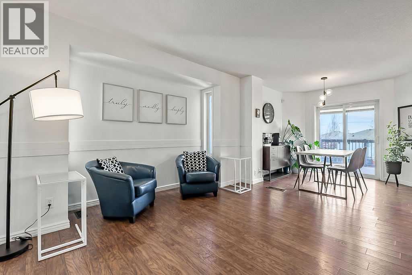
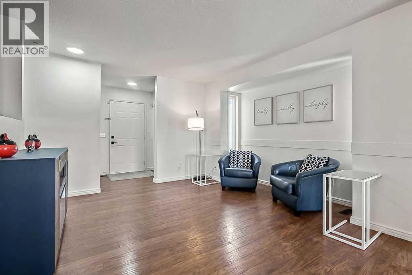
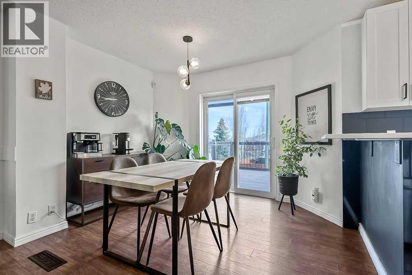
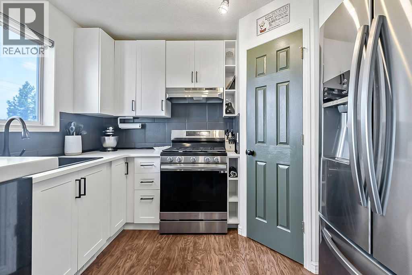
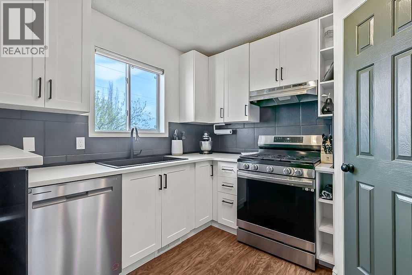
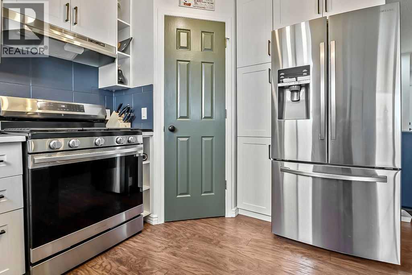
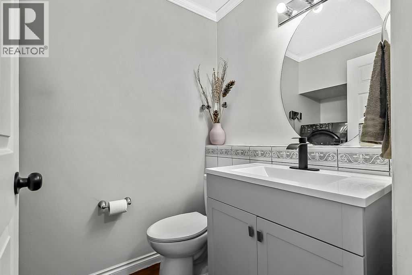
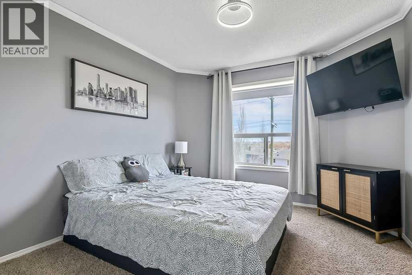
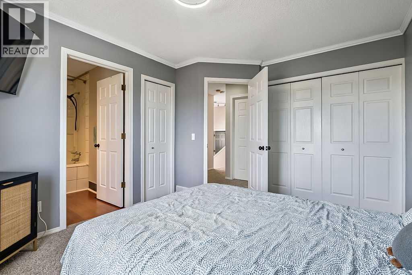
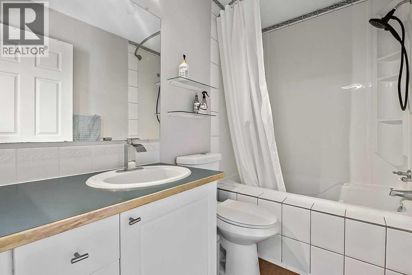
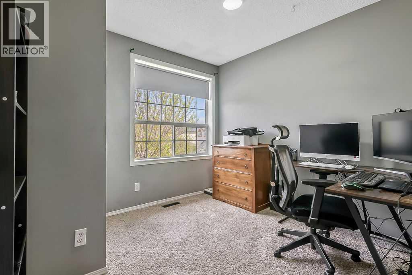
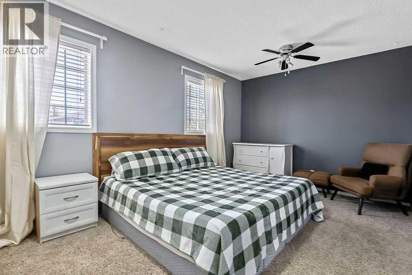
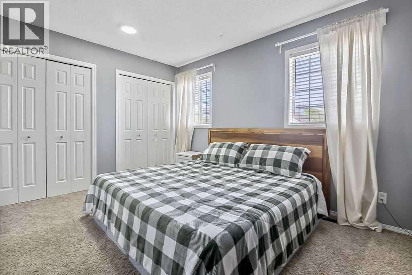
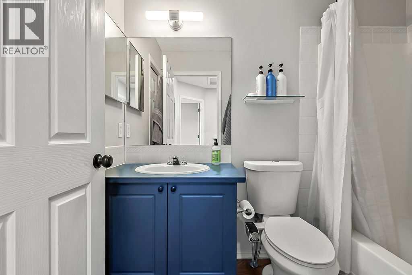
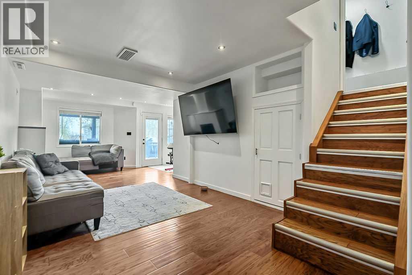
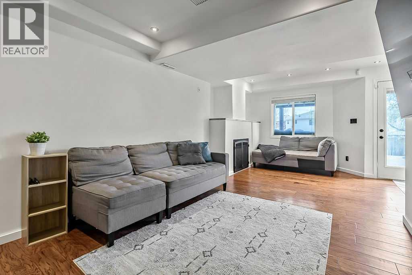
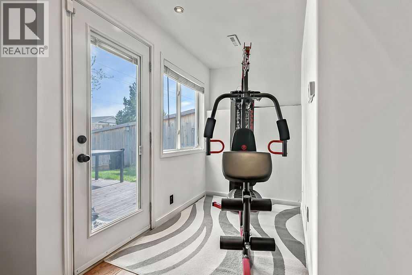
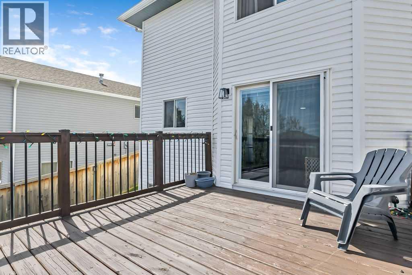
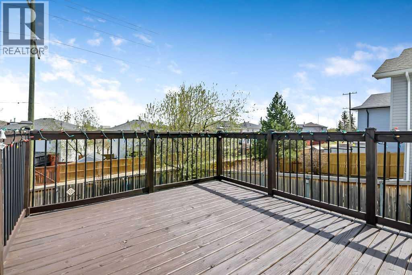
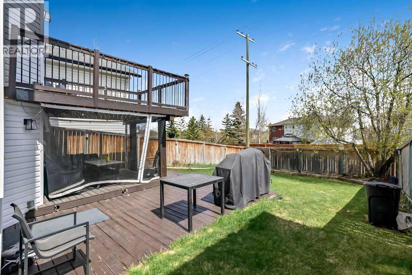
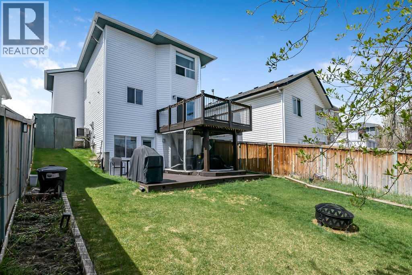
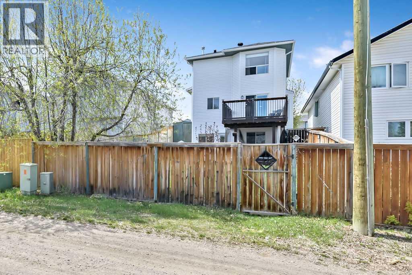
Extensively renovated and move in ready with POLY B FULLY REPLACED IN 2024, this fantastic home offers a DEVELOPED WALK OUT BASEMENT and a well thought out floor plan which lives larger than its actual size. The beautifully updated kitchen features newer cabinetry, quartz countertops, quality stainless steel appliances, an extra large pantry and overlooks the spacious eating area with patio doors leading to the deck and fully fenced back yard. The bright and cheerful main floor is filled with natural light and includes 3 bedrooms, highlighted by the primary suite with a full ensuite bath. The developed walkout basement is perfect for entertaining with patio doors opening to the private patio and yard. There is central air, hot water tank new in 2024, and the roof, siding and eaves troughs new in 2025. Situated on a QUIET CHILD FRIENDLY STREET, this sun filled home is available for quick possession. (id:54406)
| Bathroom Total | 3 | Bedrooms Above Ground | 3 |
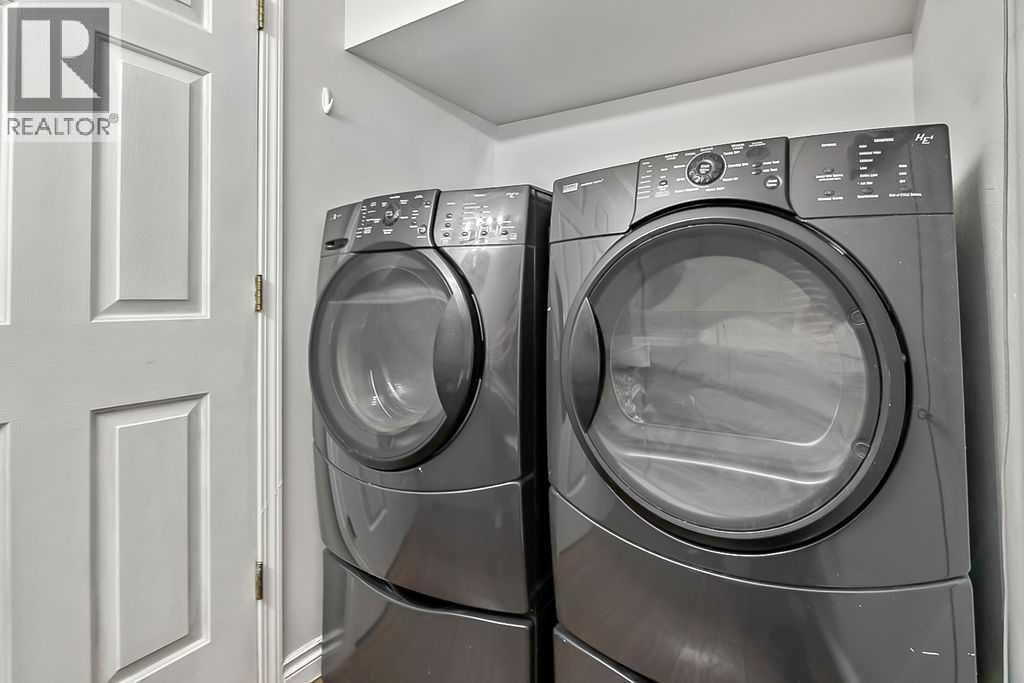
| Bedrooms Total | 3 | Appliances | Washer, Refrigerator, Gas Stove(s), Dishwasher, Dryer, Garburator, Hood Fan, Window Coverings, Garage Door Opener |
| Basement Development | Finished | Basement Features | Walk Out |
| Basement Type | Full (finished) | Constructed Date | 1997 |
| Construction Material | Wood Frame | Construction Style Attachment | Detached |
| Cooling Type | Central Air Conditioning | Exterior Finish | Vinyl Siding |
| Fireplace Present | Yes | Fireplace Total | 1 |
| Flooring Type | Carpeted, Ceramic Tile, Hardwood, Laminate | Foundation Type | Poured Concrete |
| Half Bath Total | 1 | Heating Fuel | Natural Gas |
| Heating Type | Forced Air | Stories Total | 2 |
| Size Interior | 1275 Sqft | Total Finished Area | 1275 Sqft |
| Type | House |
| Attached Garage | 2 |
| Acreage | No | Fence Type | Fence |
| Land Amenities | Park, Playground, Schools, Shopping | Landscape Features | Landscaped |
| Size Frontage | 10.46 M | Size Irregular | 353.00 |
| Size Total | 353 M2|0-4,050 Sqft | Size Total Text | 353 M2|0-4,050 Sqft |
| Zoning Description | R-cg |
| Level | Type | Dimensions |
|---|---|---|
| Basement | Family Room | 10.08 Ft x 19.08 Ft |
| Basement | Recreational, Games Room | 7.50 Ft x 17.67 Ft |
| Basement | Furnace | 4.67 Ft x 8.17 Ft |
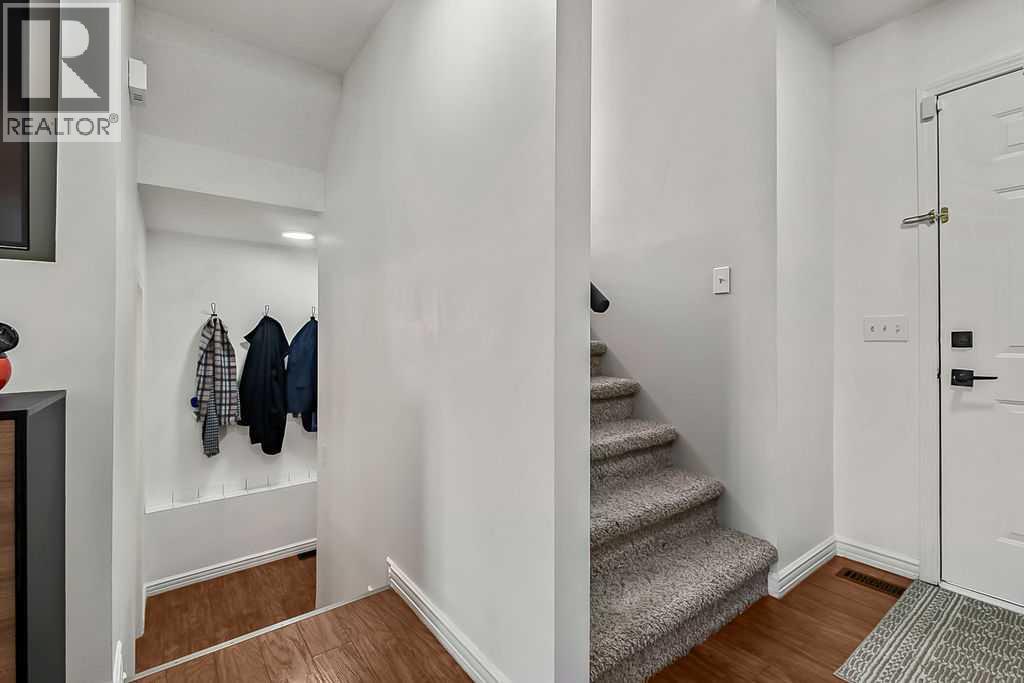
| Main Level | Other | 5.17 Ft x 5.50 Ft |
| Main Level | Living Room | 12.42 Ft x 12.17 Ft |
| Main Level | Dining Room | 8.50 Ft x 9.58 Ft |
| Main Level | Kitchen | 8.25 Ft x 9.42 Ft |
| Main Level | 2pc Bathroom | 5.00 Ft x 8.25 Ft |
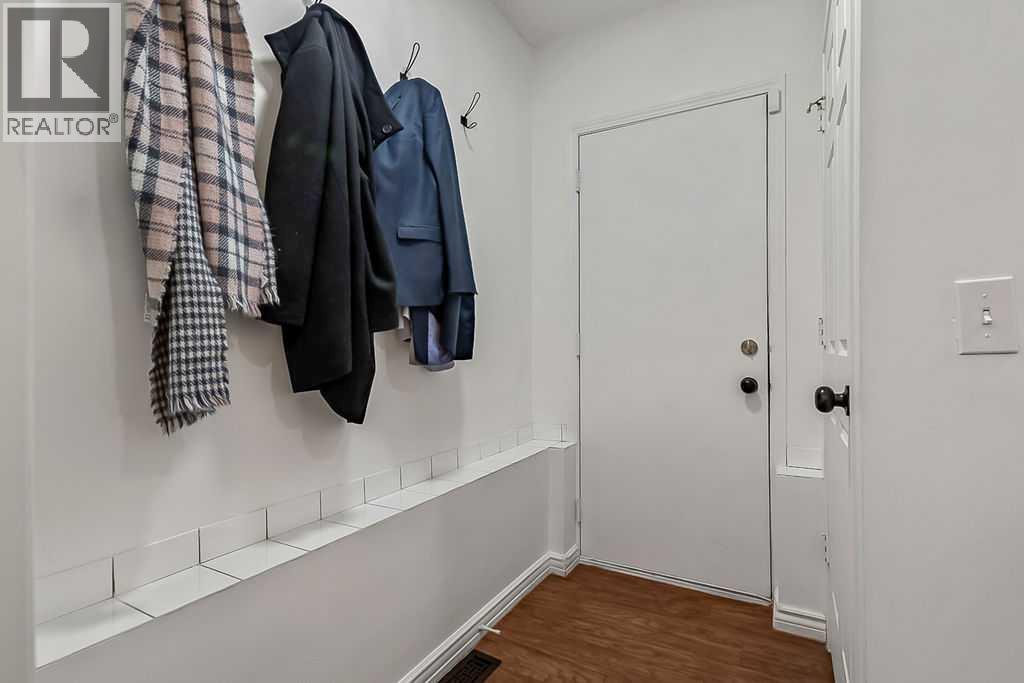
| Main Level | Other | 4.17 Ft x 6.92 Ft |
| Upper Level | Primary Bedroom | 10.58 Ft x 12.67 Ft |
| Upper Level | 4pc Bathroom | 5.00 Ft x 8.42 Ft |
| Upper Level | Bedroom | 10.17 Ft x 14.33 Ft |
| Upper Level | Bedroom | 7.33 Ft x 9.42 Ft |
| Upper Level | 4pc Bathroom | 4.92 Ft x 8.00 Ft |
Browse our latest hot offers.