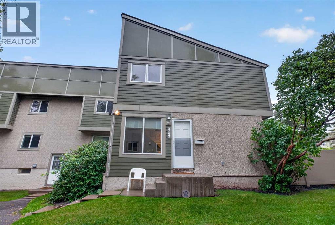
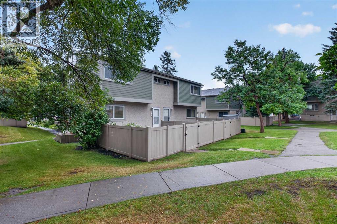
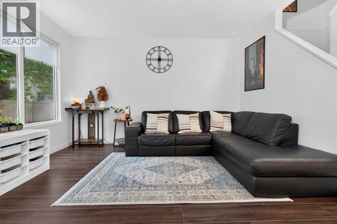
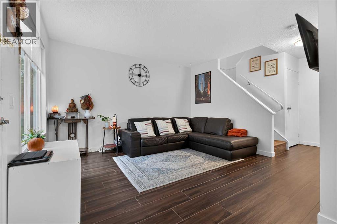
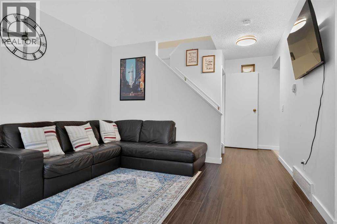
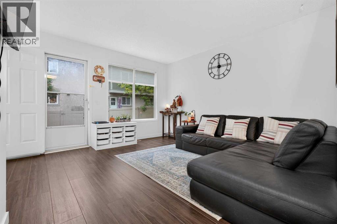
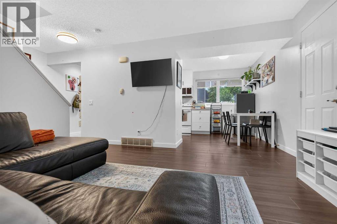
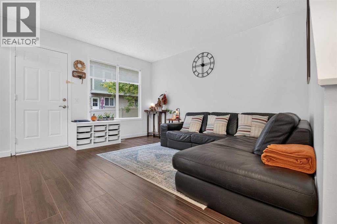
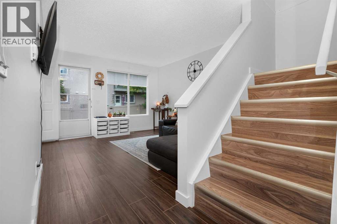
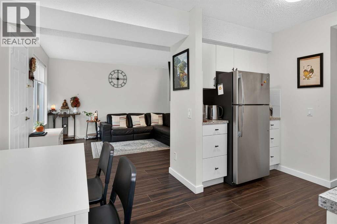
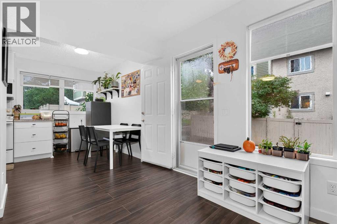
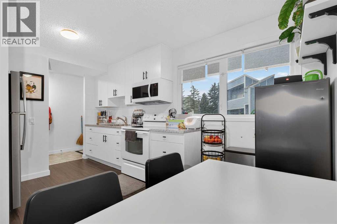
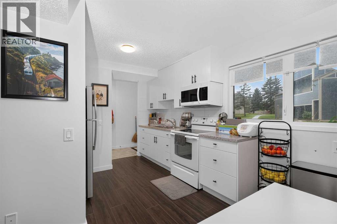
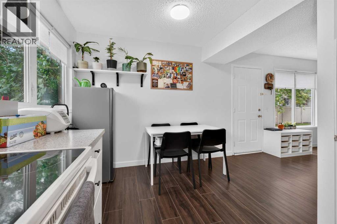
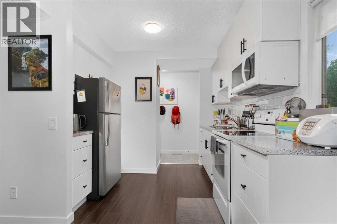
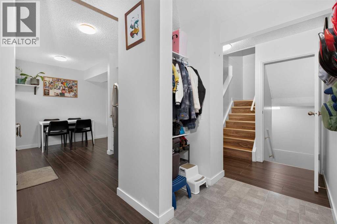
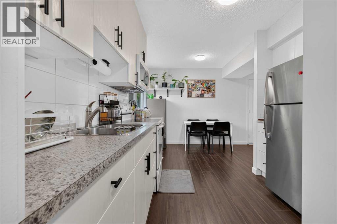
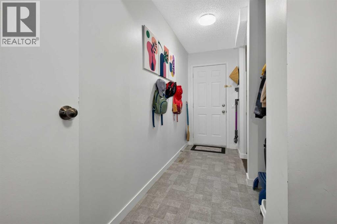
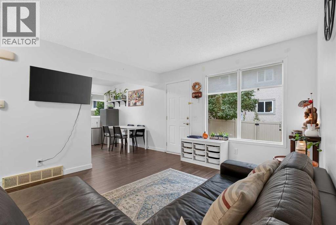
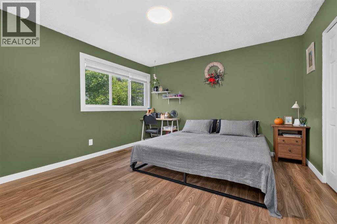
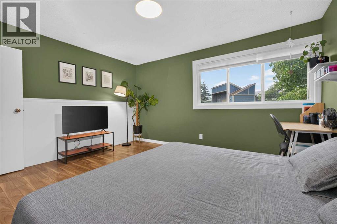
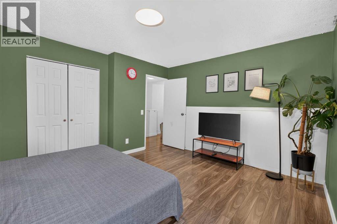
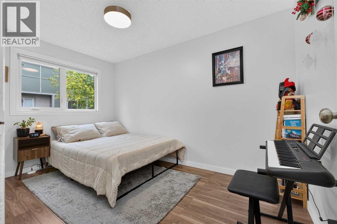
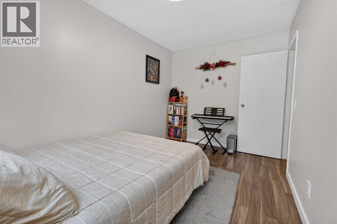
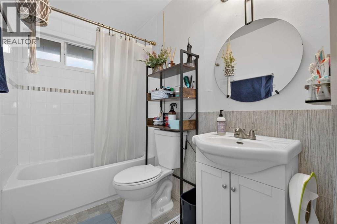
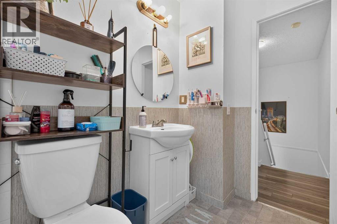
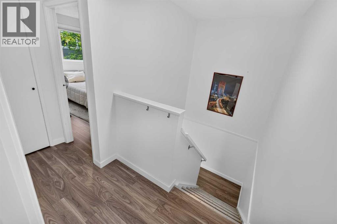
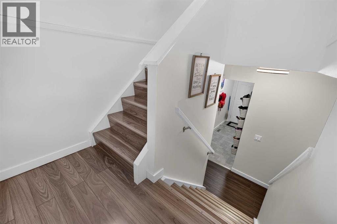
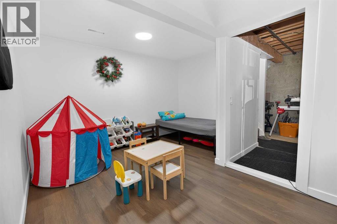
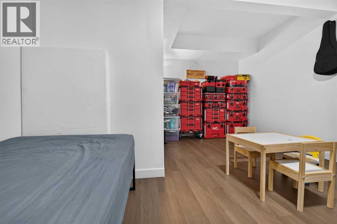
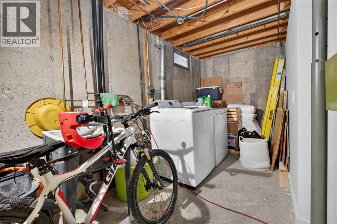
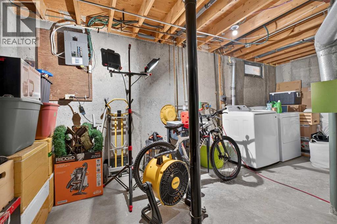
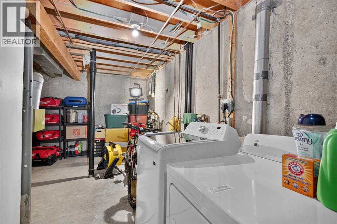
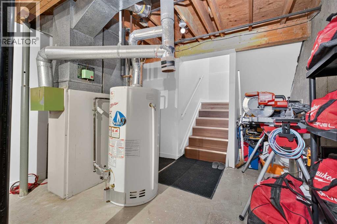
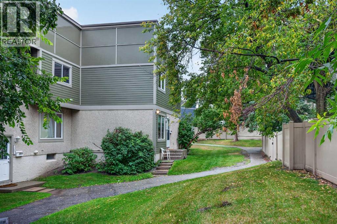
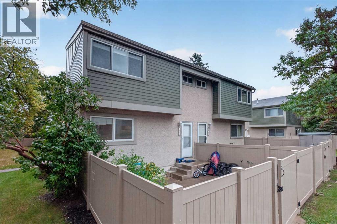
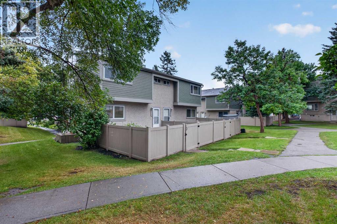
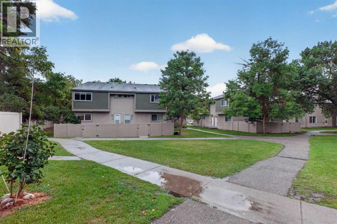
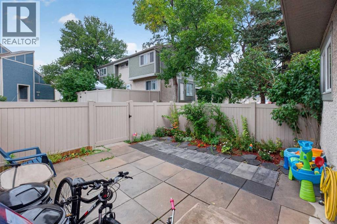
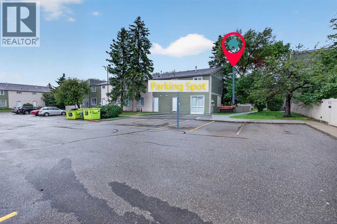
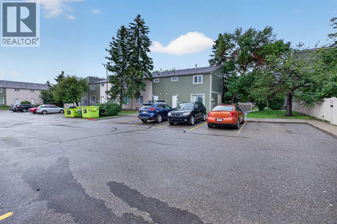
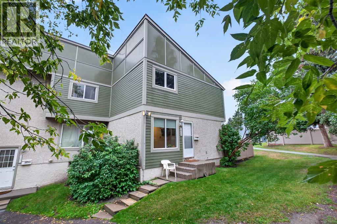
A well-kept corner unit townhome in Thorncliffe featuring a bright main floor with a comfortable living, dining area and an updated kitchen with newer cabinets. Upstairs offers 2 bedrooms and 1 full bathroom. The developed lower level includes a spacious rec room for extra living space. Outside, enjoy a private fenced yard and one assigned parking stall. Located in the heart of Thorncliffe, this home is steps from multiple parks, playgrounds, and walking paths, and just minutes from schools, grocery stores, restaurants, and community amenities. Quick access to Centre Street, Deerfoot Trail, McKnight Blvd, and public transit makes commuting easy, whether heading downtown or across the city. A clean, affordable home in a convenient, well-connected location. (id:54406)
Maintenance, Condominium Amenities, Common Area Maintenance, Insurance, Property Management, Reserve Fund Contributions
$362.96 Monthly| Bathroom Total | 1 | Bedrooms Above Ground | 2 |
| Bedrooms Total | 2 | Appliances | Washer, Refrigerator, Stove, Dryer, Microwave |
| Basement Development | Partially Finished | Basement Type | Full (partially Finished) |
| Constructed Date | 1971 | Construction Material | Wood Frame |
| Construction Style Attachment | Attached | Cooling Type | None |
| Exterior Finish | Vinyl Siding | Flooring Type | Ceramic Tile, Laminate |
| Foundation Type | Poured Concrete | Heating Type | Forced Air |
| Stories Total | 2 | Size Interior | 923 Sqft |
| Total Finished Area | 922.54 Sqft | Type | Row / Townhouse |
| Acreage | No | Fence Type | Fence |
| Land Amenities | Park, Playground, Schools, Shopping | Size Total Text | Unknown |
| Zoning Description | M-c1 |
| Level | Type | Dimensions |
|---|---|---|
| Second Level | Bedroom | 12.75 Ft x 8.33 Ft |
| Second Level | Primary Bedroom | 13.83 Ft x 12.42 Ft |
| Main Level | 4pc Bathroom | 5.00 Ft x 9.33 Ft |
Browse our latest hot offers.