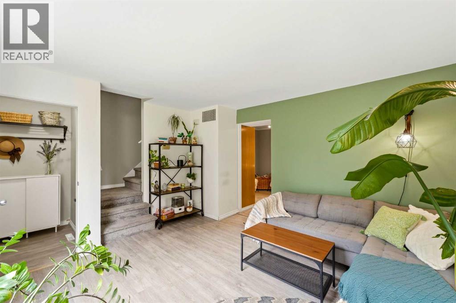
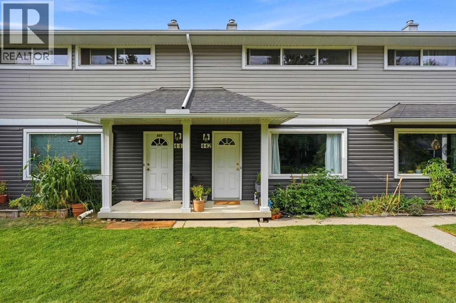
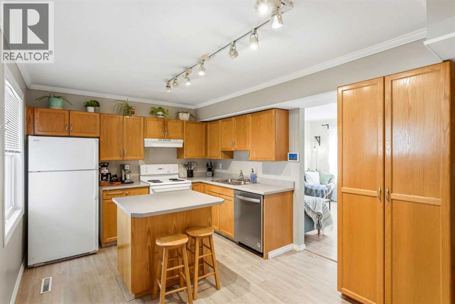
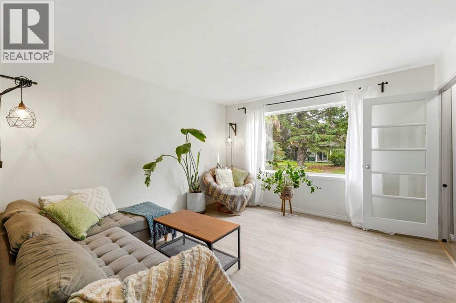
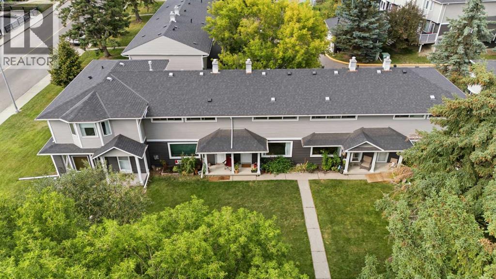
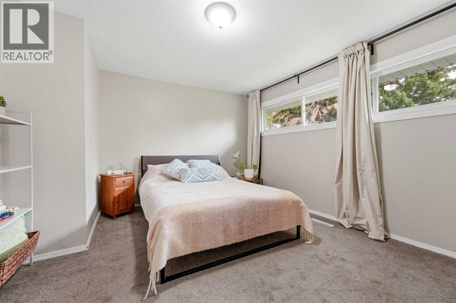
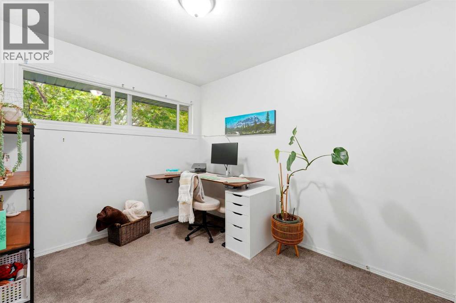
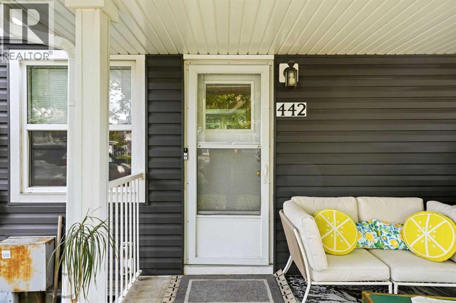
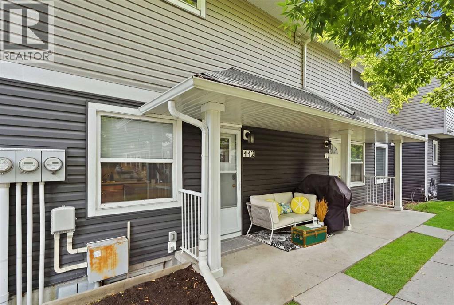
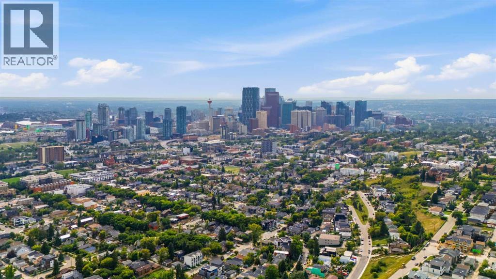
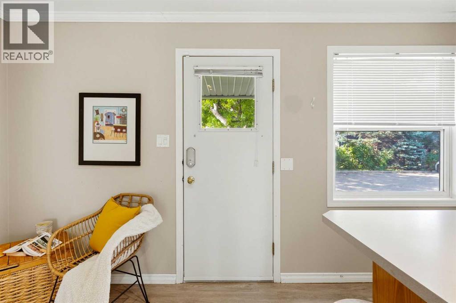
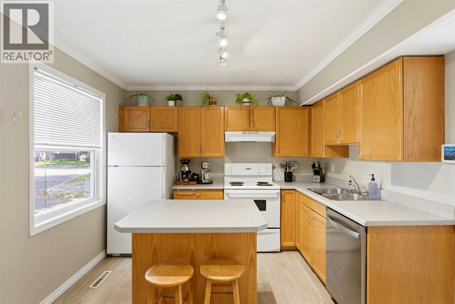
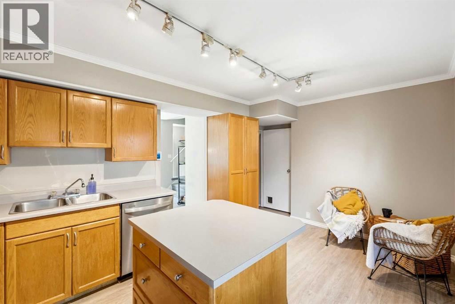
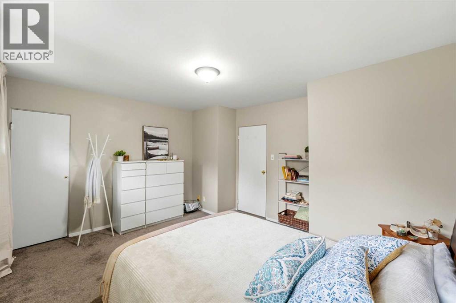
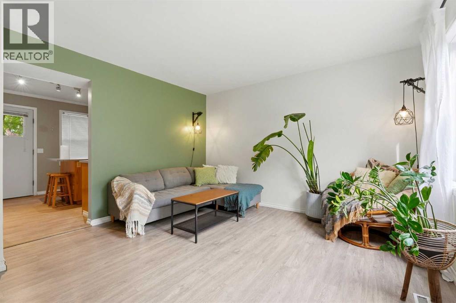
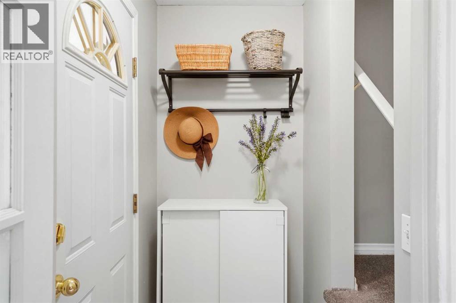
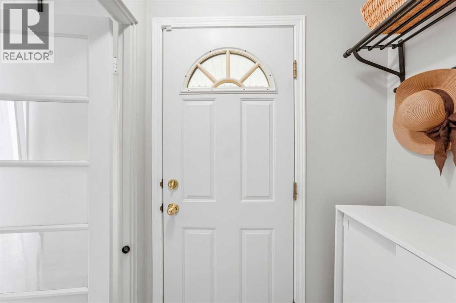
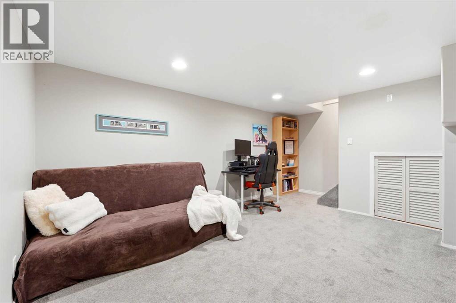
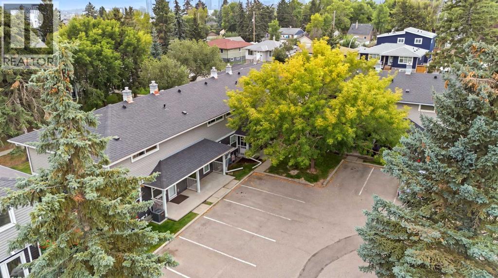
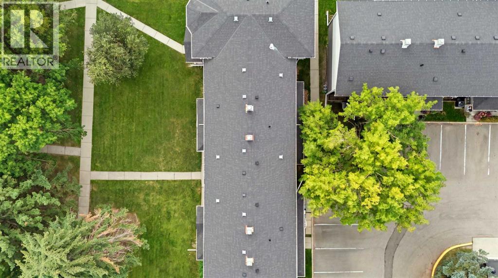
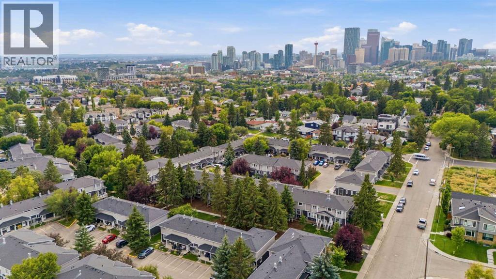
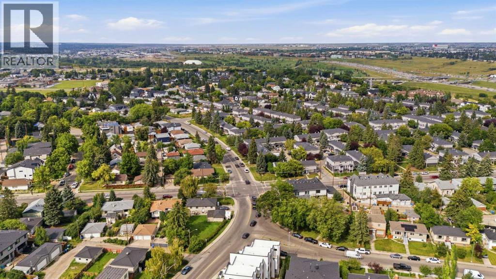
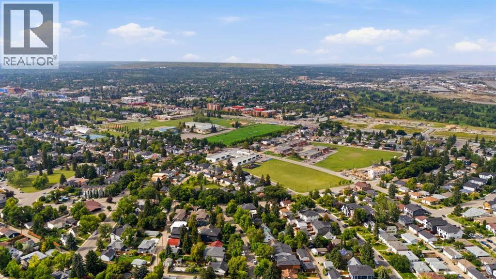
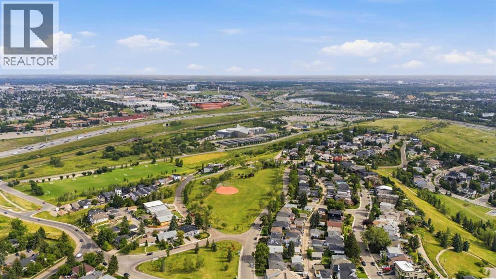
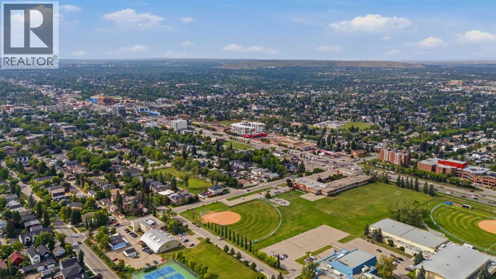
OPEN HOUSE SATURDAY, SEPTEMBER 5; 1–3 PM. EXCEPTIONAL VALUE in the heart of Renfrew! Tucked into the mature, beautifully maintained grounds of Regal Park, this 2-bedroom townhome offers over 1,340 SQ FT OF DEVELOPED LIVING SPACE across three functional levels — all just MINUTES FROM DOWNTOWN. Fresh paint and new laminate flooring complement a BRIGHT MAIN FLOOR, where large windows bring in plenty of natural light and mature trees greet you from nearly every view. Step outside to a SOUTH-FACING GARDEN, while upstairs you'll find two comfortable bedrooms, including a spacious primary with plenty of room for a king-sized bed. The DEVELOPED LOWER LEVEL adds a rec space, dedicated office, or gym - giving the home valuable flexibility for working, entertaining or simply spreading out. Regal Park itself is quiet, established and EXCEPTIONALLY WALKABLE, with mature trees, open lawns and pathways throughout. Leave the car at home and explore the independent restaurants and cafés along Edmonton Trail, the INCREDIBLE FOOD SCENE in Bridgeland, nearby parks and the Renfrew Aquatic & Recreation Centre — with the downtown core only minutes away. CONDO FEES ARE LOW at just $340/month, while a brand-new 2026 reserve fund study confirms strong financial health of the complex, strong reseerve fund, andno special assessments. PET FRIENDLY COMPLEX in a unit with character and versatility offering great value for inner city living! (id:54406)
Maintenance, Common Area Maintenance, Insurance, Parking, Property Management, Reserve Fund Contributions, Waste Removal
$340.30 Monthly1:00 pm
Ends at:3:00 pm
| Bathroom Total | 1 | Bedrooms Above Ground | 2 |
| Bedrooms Total | 2 | Appliances | Washer, Range - Electric, Dishwasher, Dryer, Hood Fan, See Remarks, Window Coverings |
| Basement Development | Finished | Basement Type | Full (finished) |
| Constructed Date | 1954 | Construction Material | Wood Frame |
| Construction Style Attachment | Attached | Cooling Type | None |
| Exterior Finish | Vinyl Siding | Flooring Type | Carpeted, Vinyl |
| Foundation Type | Poured Concrete | Heating Fuel | Natural Gas |
| Heating Type | Forced Air | Stories Total | 2 |
| Size Interior | 866 Sqft | Total Finished Area | 866 Sqft |
| Type | Row / Townhouse |
| Acreage | No | Fence Type | Not Fenced |
| Land Amenities | Park, Playground, Recreation Nearby, Schools, Shopping | Size Total Text | Unknown |
| Zoning Description | Mc-1 |
| Level | Type | Dimensions |
|---|---|---|
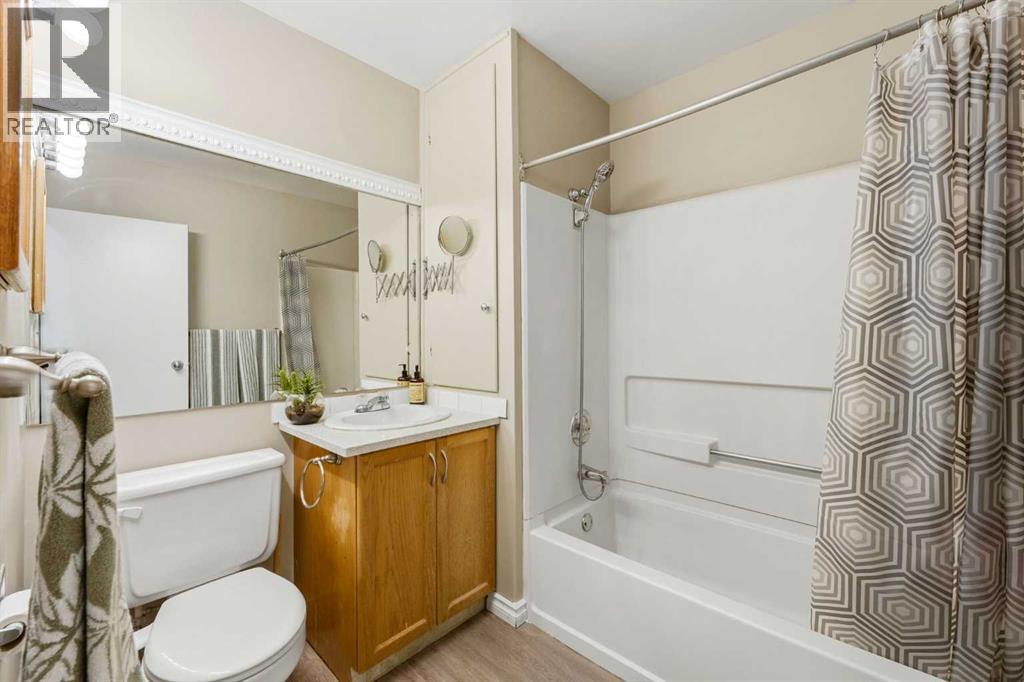
| Second Level | 4pc Bathroom | 6.83 Ft x 7.00 Ft |
| Second Level | Bedroom | 10.33 Ft x 8.58 Ft |
| Second Level | Primary Bedroom | 12.42 Ft x 14.08 Ft |
| Lower Level | Recreational, Games Room | 12.17 Ft x 17.00 Ft |
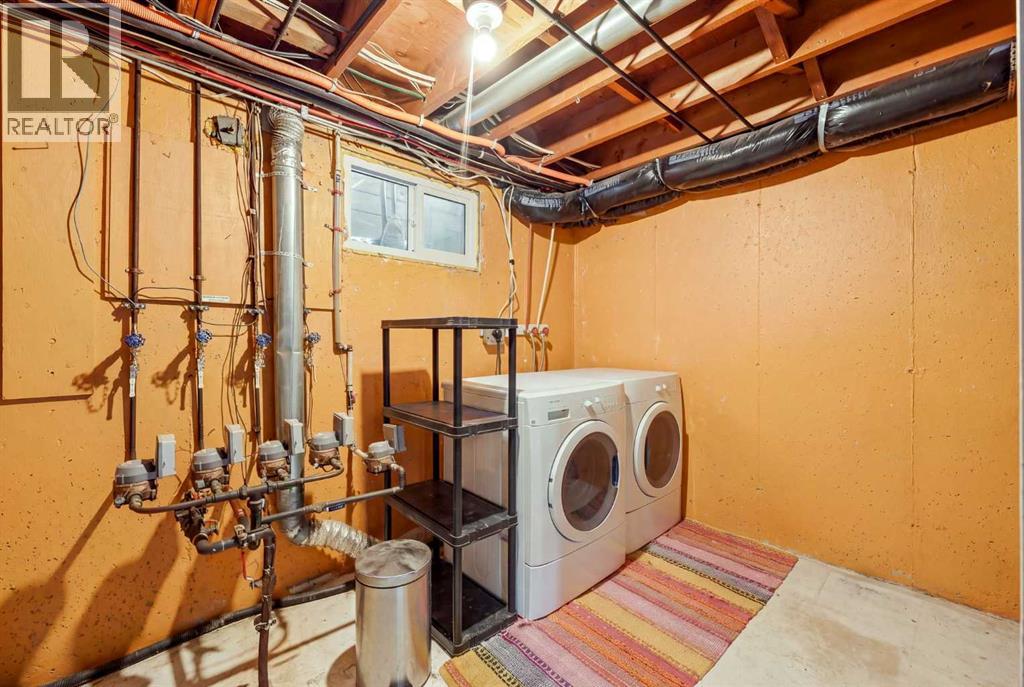
| Lower Level | Furnace | 9.42 Ft x 17.58 Ft |
| Main Level | Kitchen | 10.50 Ft x 7.83 Ft |
| Main Level | Dining Room | 10.50 Ft x 9.50 Ft |
| Main Level | Living Room | 12.42 Ft x 14.00 Ft |
Browse our latest hot offers.