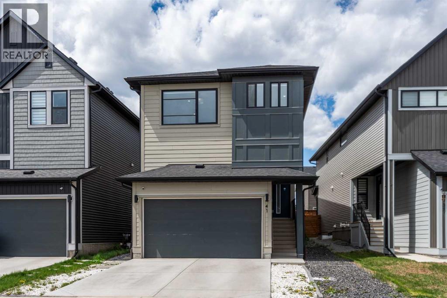
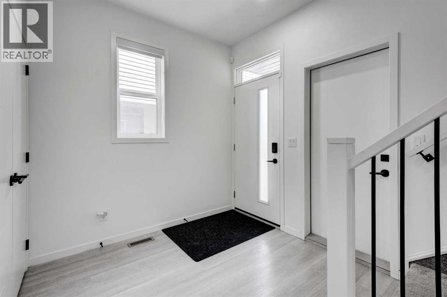
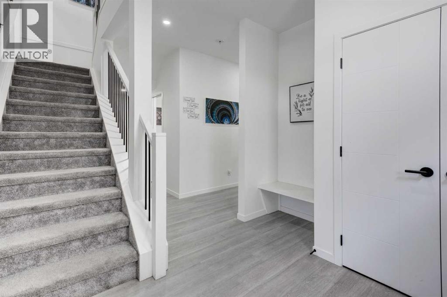
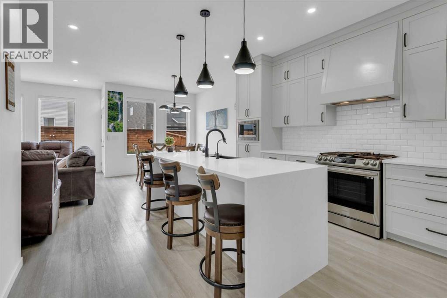
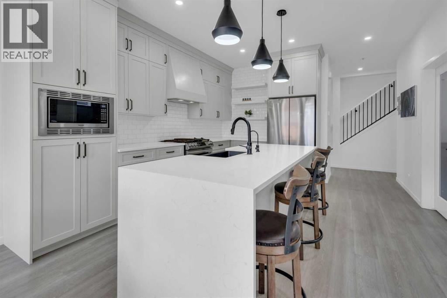
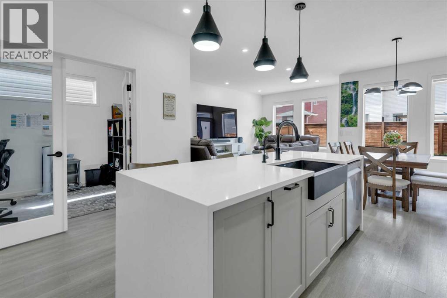
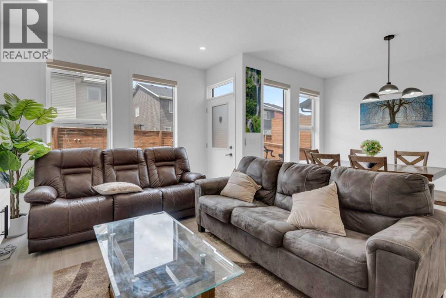
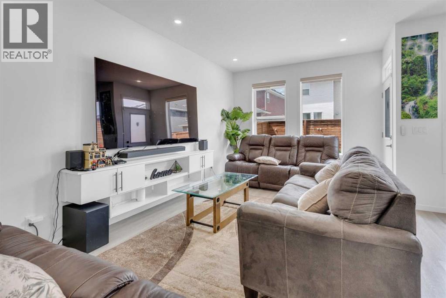
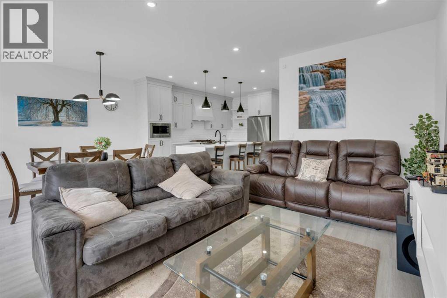
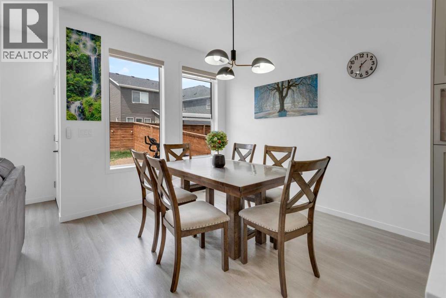
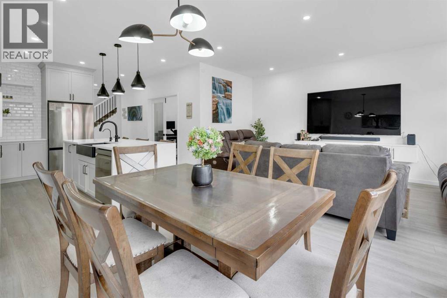
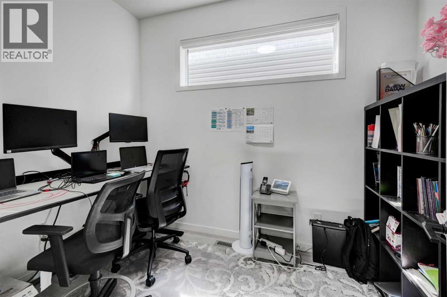
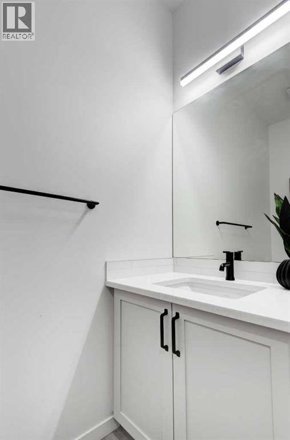
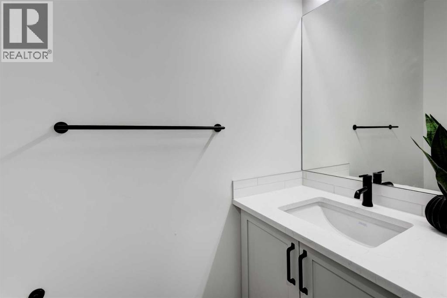
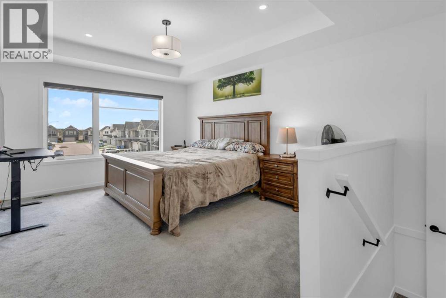
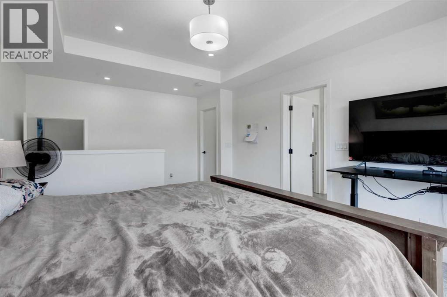
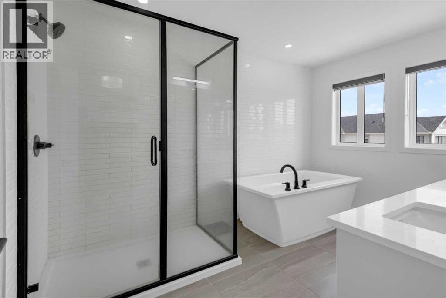
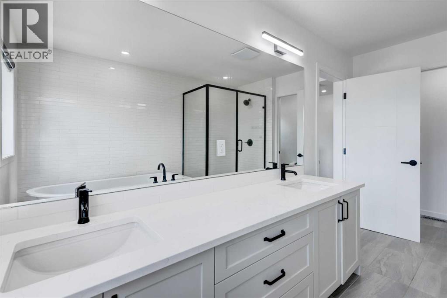
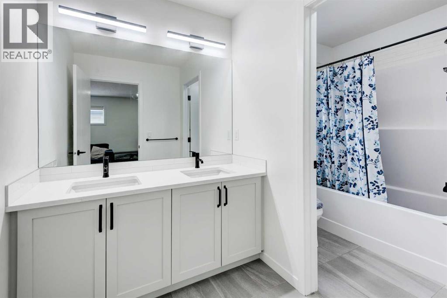
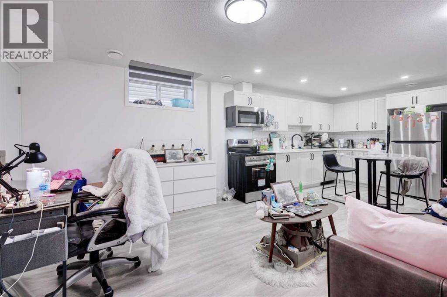
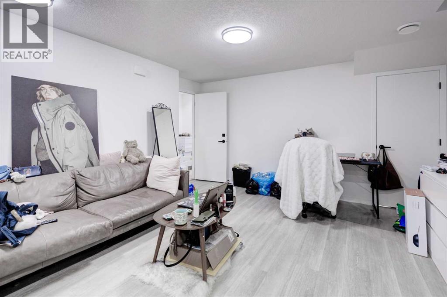
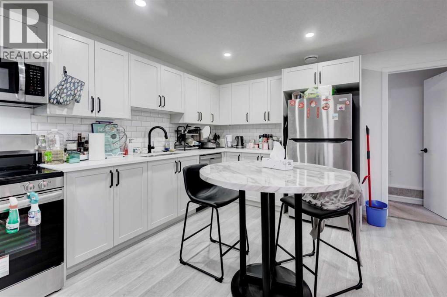
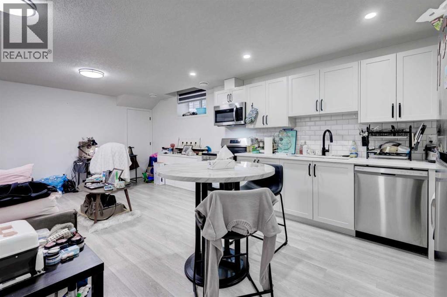
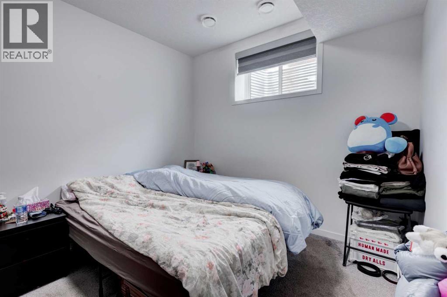
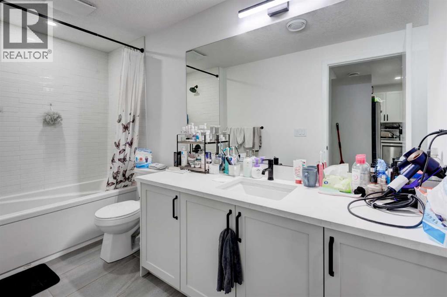
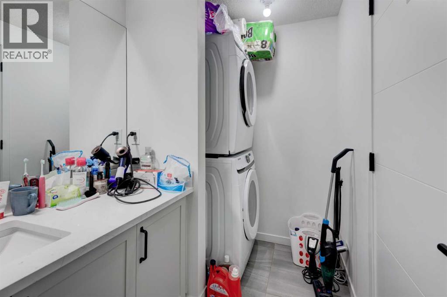
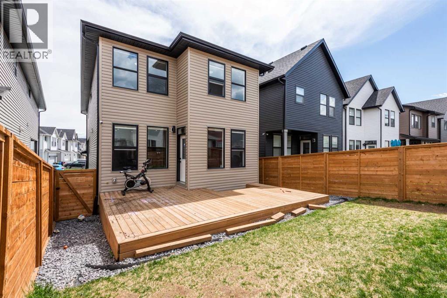
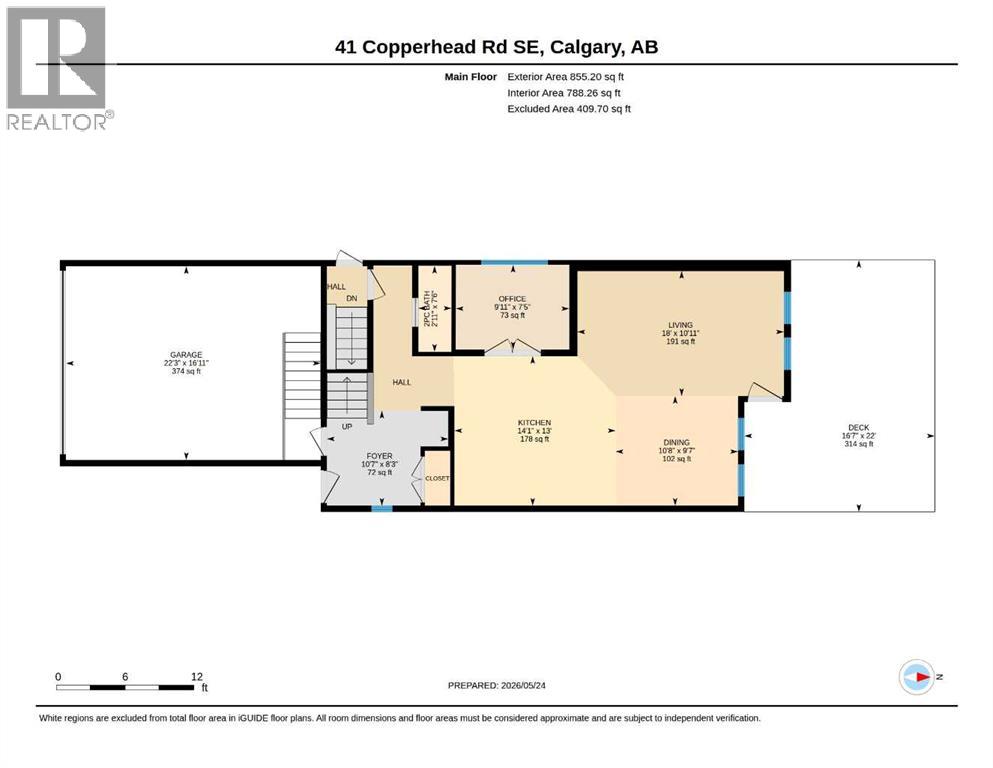
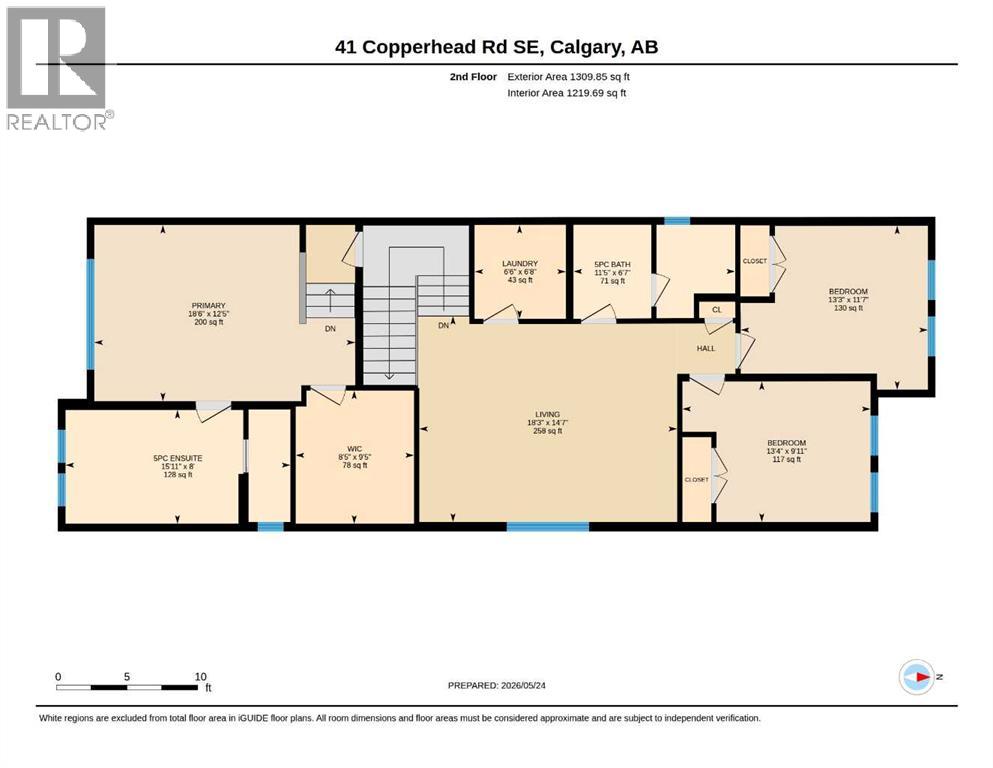
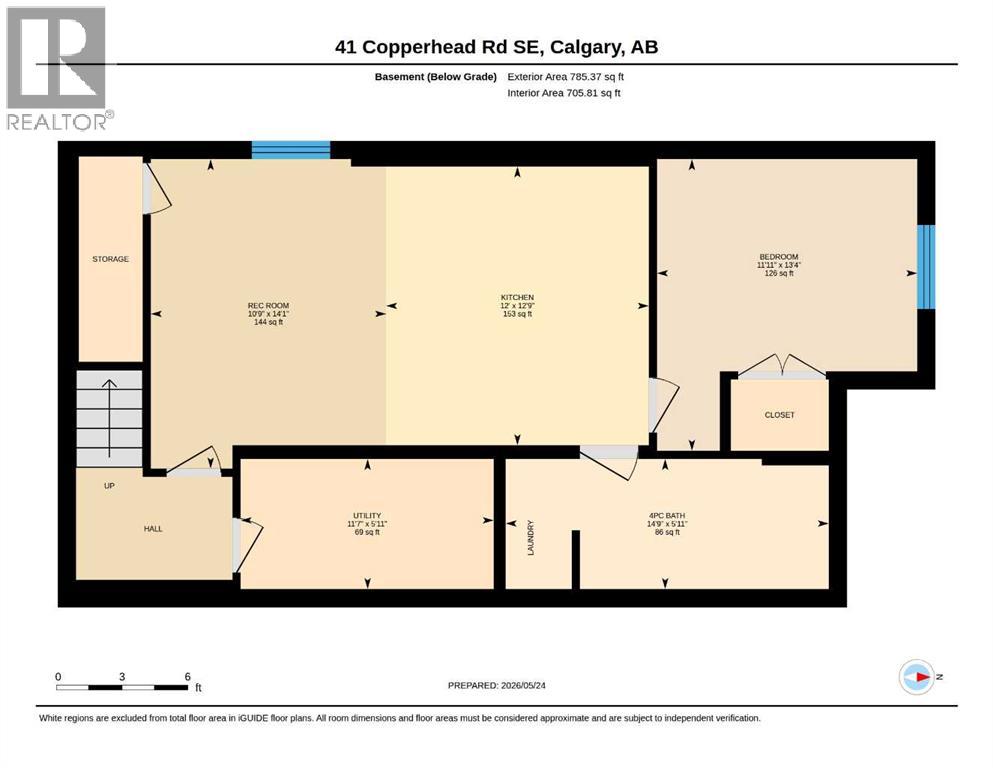
Welcome to this stunningly crafted sanctuary spanning over 2,100 square feet of modern elegance. Every detail of this 4-year-old home has been meticulously designed for a lifestyle of luxury and comfort. Off the foyer, a private home office enclosed by elegant glass French doors offers the perfect space for remote work or quiet study. Natural light floods the living space, creating an inviting atmosphere perfect for hosting gatherings or unwinding after a long day. A thoughtfully placed half bath on the main level adds ultimate convenience for guests. The heart of the home, the kitchen, boasts quartz countertops, ceiling-height cabinets, and stainless-steel appliances, elevating both style and functionality. The open-concept layout seamlessly connects the dining and living areas, catering to both memorable gatherings and lively celebrations. Retreat to the private primary suite, where a tray ceiling sets the tone for relaxation. Pamper yourself in the 5-piece ensuite, complete with a freestanding soaking tub and separate walk-in shower. Two additional bedrooms offer ample space and storage, while beautifully designed bathrooms throughout showcase high-end fixtures and quartz countertops. The basement is fully developed with a 1-bedroom legal basement suite. Complete with a spacious bedroom, 4-piece bathroom, kitchen with ample cupboard space, and a large living area, this space is perfect for multi-generational living. Alternatively, you can utilize the income-generating suite to subsidize those mortgage payments. Nestled in a prestigious neighborhood, this home enjoys proximity to schools, shopping, and dining, offering convenience without compromising on luxury. With easy access to major transportation routes, endless entertainment and experiences await just beyond your doorstep. Don't let this opportunity slip away — schedule your private showing today and make this exquisite home your own! (id:54406)
| Bathroom Total | 4 | Bedrooms Above Ground | 3 |
| Bedrooms Below Ground | 1 | Bedrooms Total | 4 |
| Appliances | Refrigerator, Range - Gas, Dishwasher, Hood Fan, Window Coverings, Garage Door Opener, Washer & Dryer | Basement Development | Finished |
| Basement Features | Separate Entrance, Suite | Basement Type | Full (finished) |
| Constructed Date | 2022 | Construction Material | Wood Frame |
| Construction Style Attachment | Detached | Cooling Type | None |
| Exterior Finish | Vinyl Siding | Flooring Type | Carpeted, Tile, Vinyl Plank |
| Foundation Type | Poured Concrete | Half Bath Total | 1 |
| Heating Type | Forced Air | Stories Total | 2 |
| Size Interior | 2165 Sqft | Total Finished Area | 2165 Sqft |
| Type | House |
| Attached Garage | 2 |
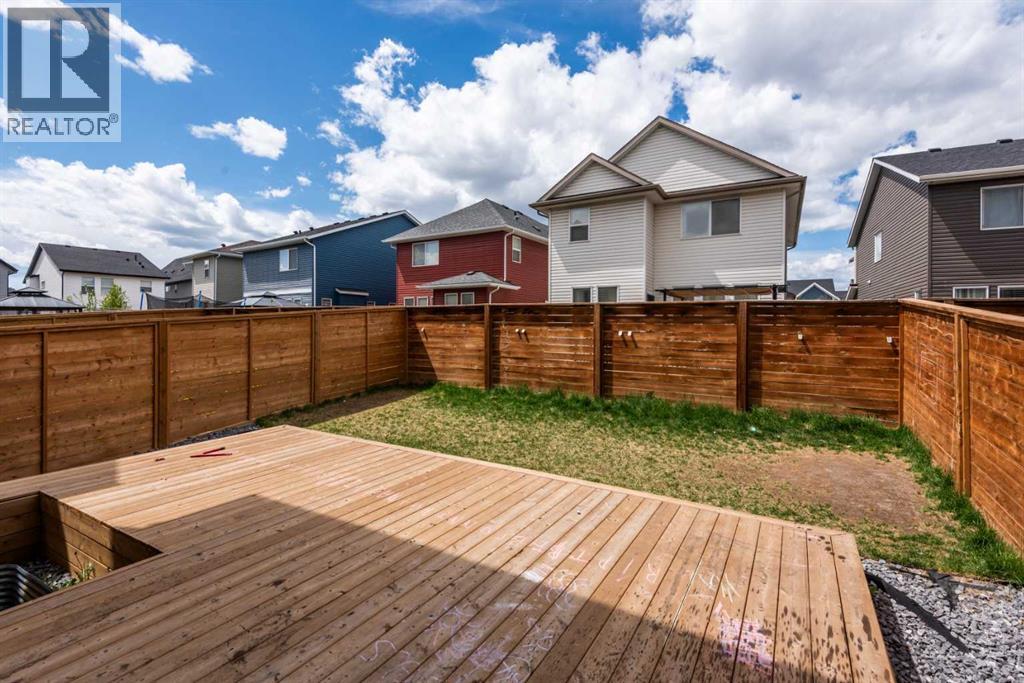
| Acreage | No | Fence Type | Fence |
| Land Amenities | Park, Playground, Schools, Shopping | Landscape Features | Landscaped |
| Size Depth | 10.06 M | Size Frontage | 3.09 M |
| Size Irregular | 313.00 | Size Total | 313 M2|0-4,050 Sqft |
| Size Total Text | 313 M2|0-4,050 Sqft | Zoning Description | R-g |
| Level | Type | Dimensions |
|---|---|---|
| Second Level | Primary Bedroom | 12.42 Ft x 18.50 Ft |
| Second Level | 5pc Bathroom | Measurements not available |
| Second Level | Other | 9.42 Ft x 8.42 Ft |
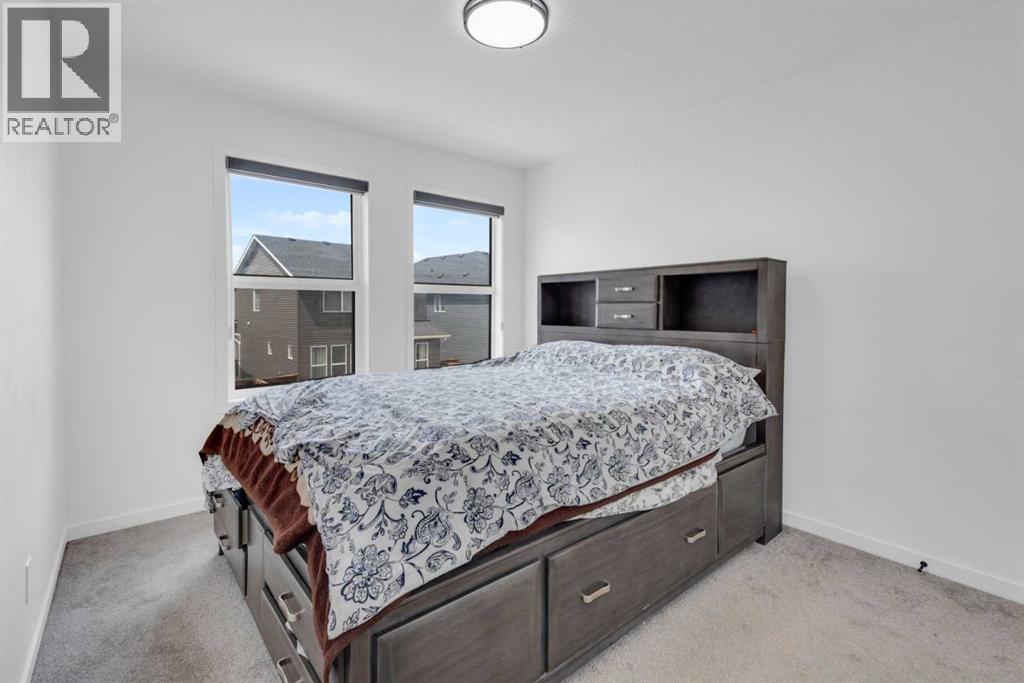
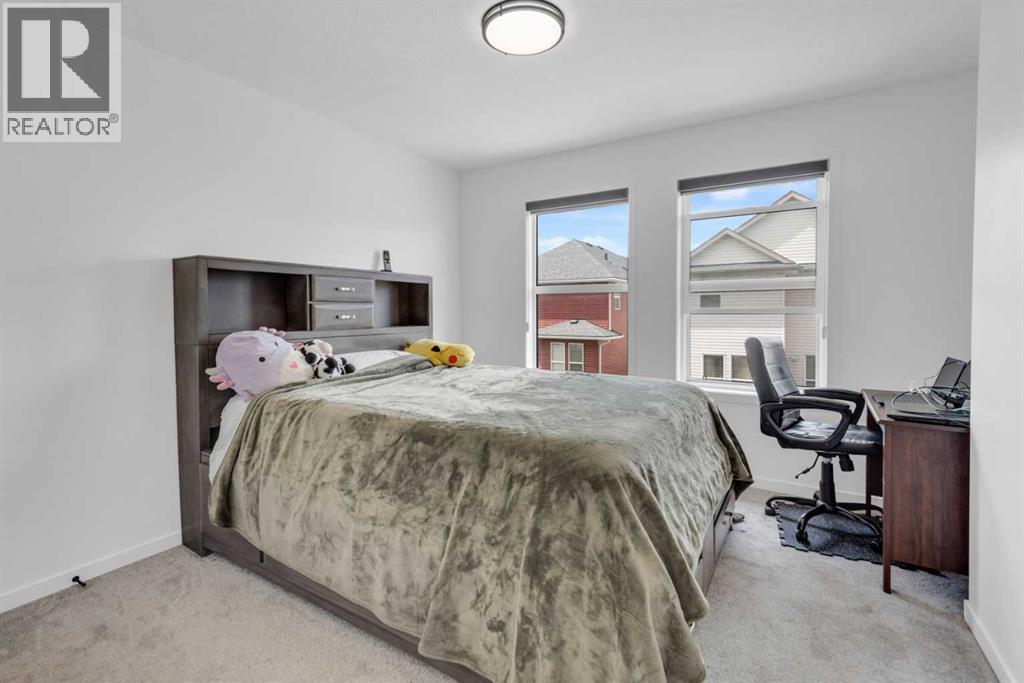
| Second Level | Bedroom | 9.92 Ft x 13.33 Ft |
| Second Level | Bedroom | 11.58 Ft x 13.25 Ft |
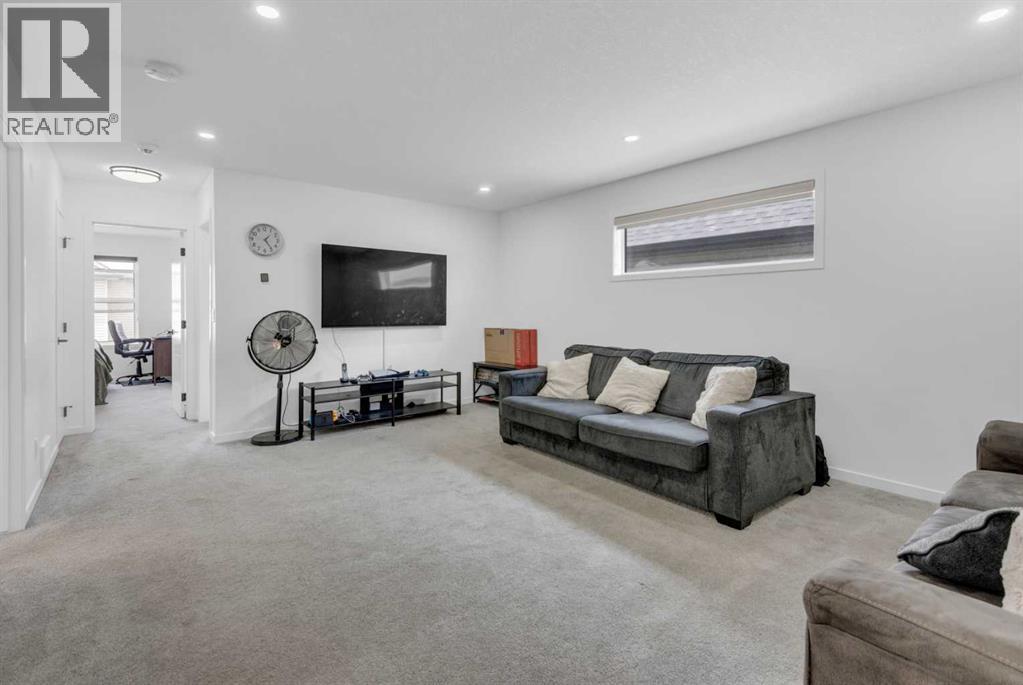
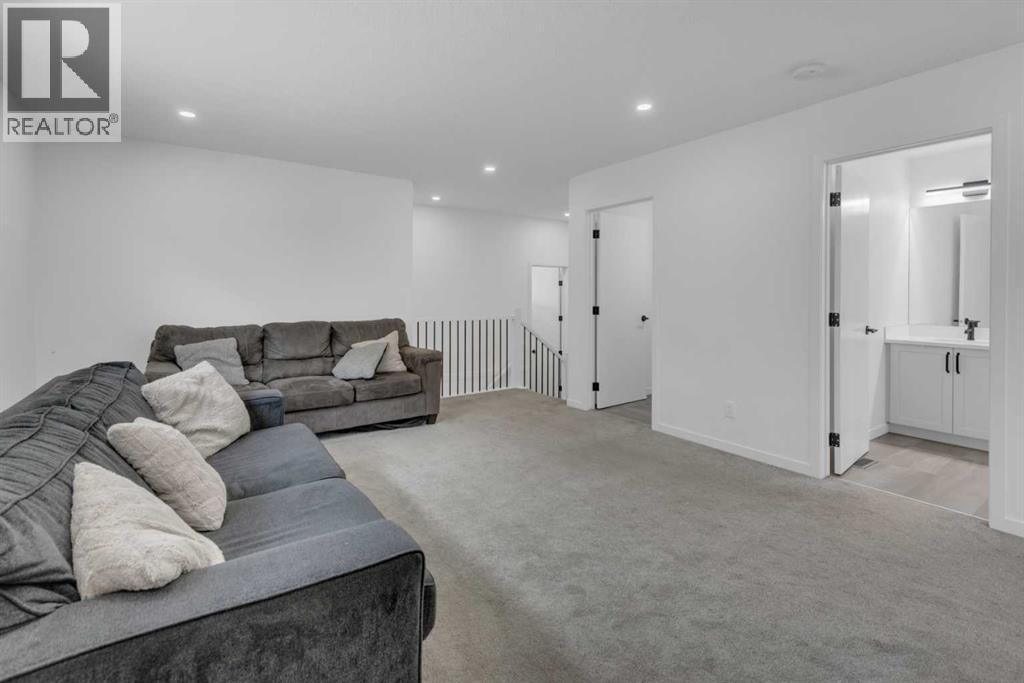
| Second Level | Bonus Room | 14.58 Ft x 18.25 Ft |
| Second Level | 5pc Bathroom | Measurements not available |
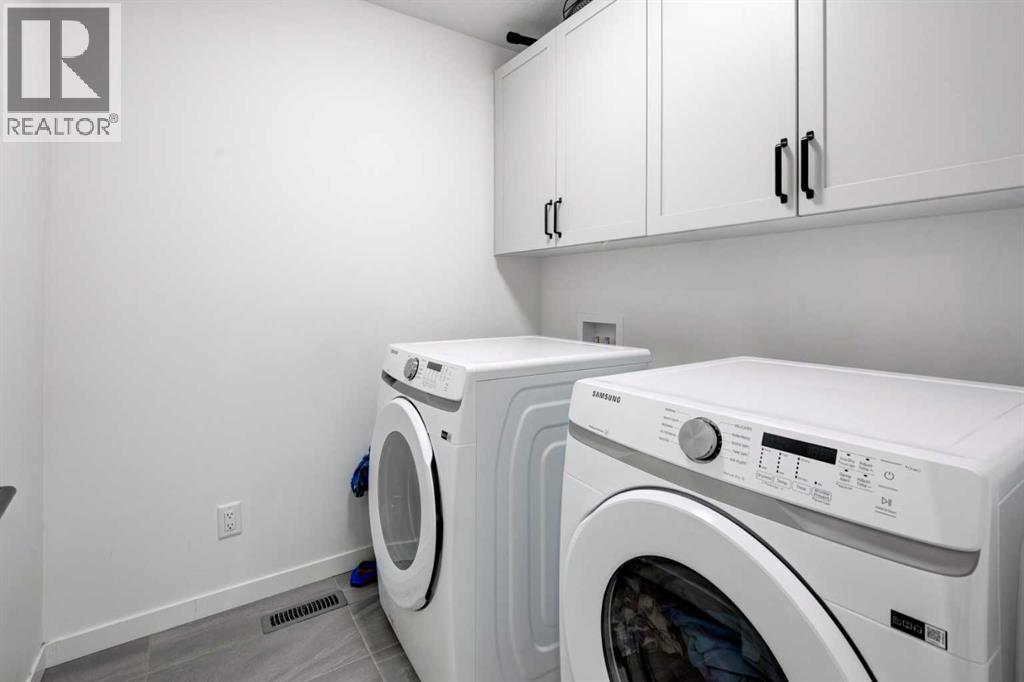
| Second Level | Laundry Room | 6.67 Ft x 6.50 Ft |
| Basement | Bedroom | 13.33 Ft x 11.92 Ft |
| Basement | Kitchen | 12.75 Ft x 12.00 Ft |
| Basement | Living Room/dining Room | 14.08 Ft x 10.75 Ft |
| Basement | 4pc Bathroom | Measurements not available |
| Main Level | Office | 7.42 Ft x 9.92 Ft |
| Main Level | 2pc Bathroom | Measurements not available |
| Main Level | Foyer | 8.25 Ft x 10.58 Ft |
| Main Level | Living Room | 10.92 Ft x 18.00 Ft |
| Main Level | Kitchen | 13.00 Ft x 14.08 Ft |
| Main Level | Dining Room | 9.58 Ft x 10.67 Ft |
Browse our latest hot offers.