Description
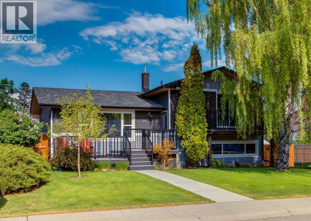
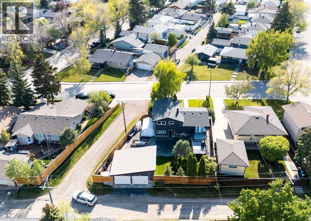
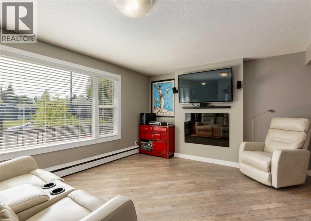
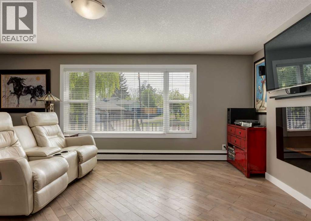
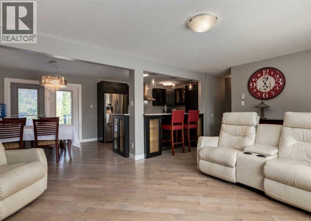
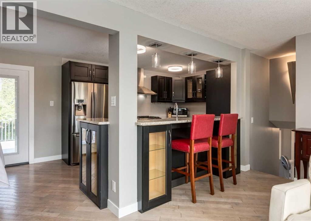
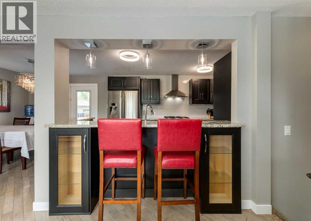
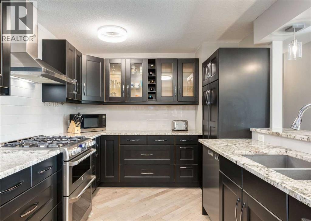
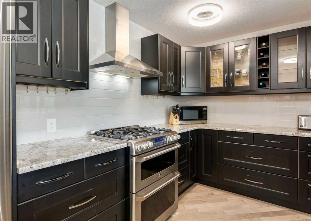
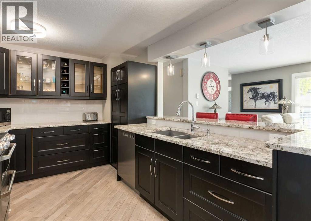
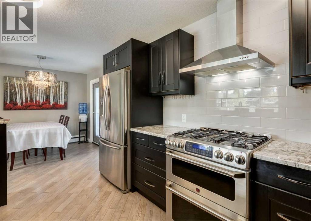
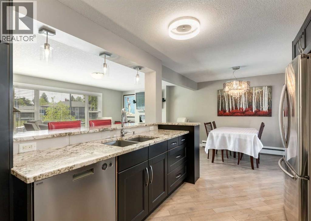
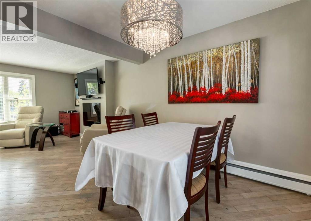
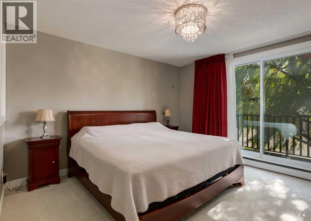
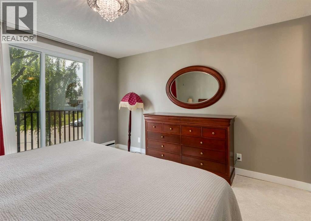
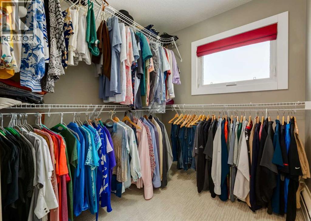
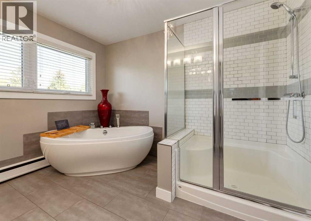
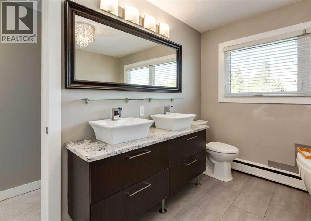
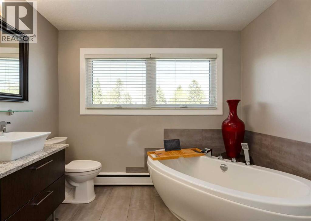
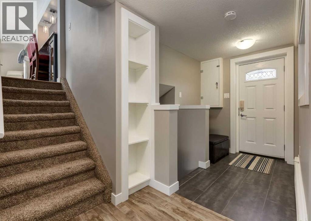
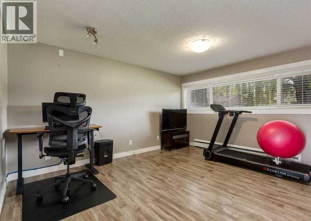
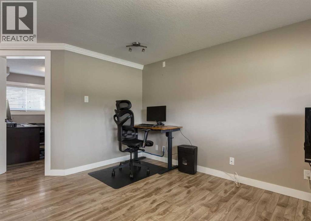
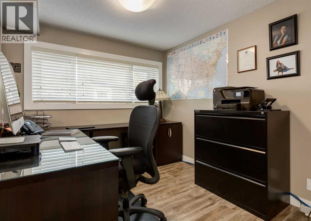
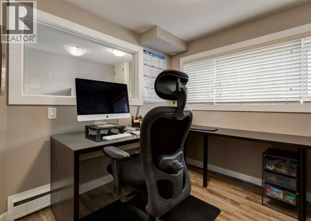
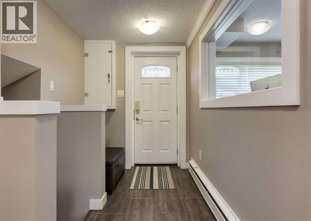
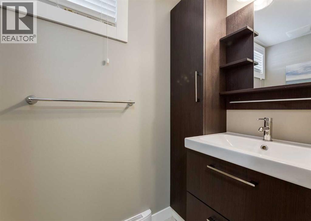
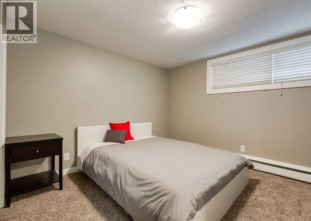
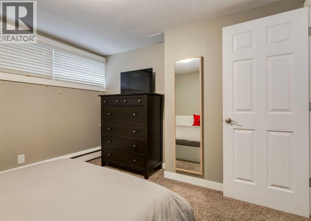
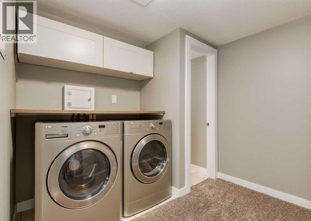
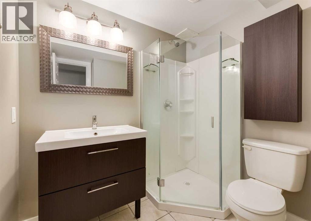
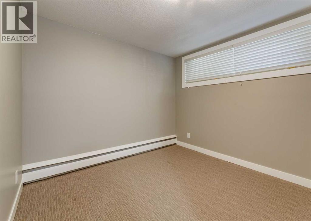
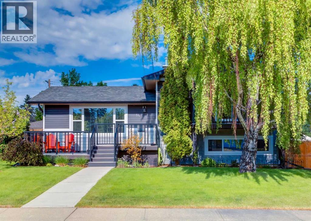
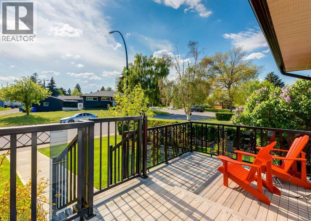
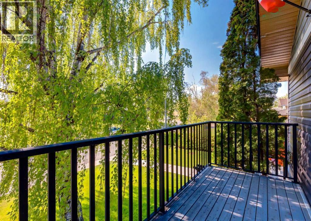
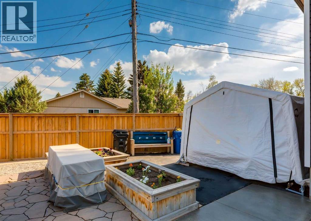
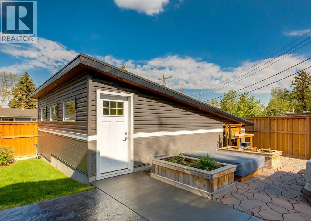
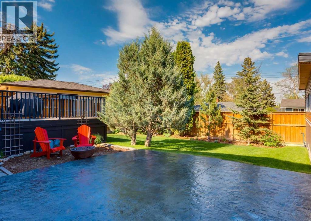
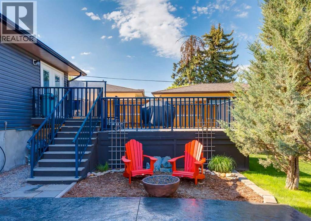
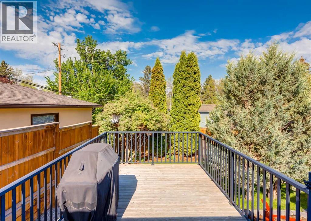
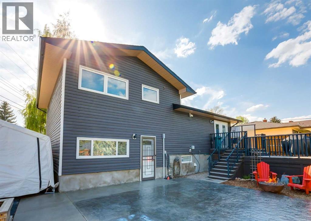
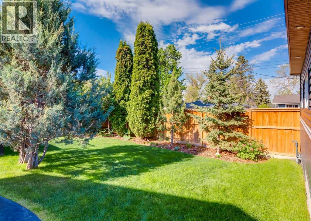
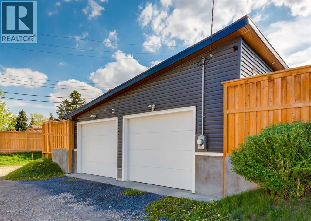
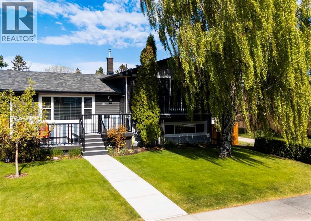
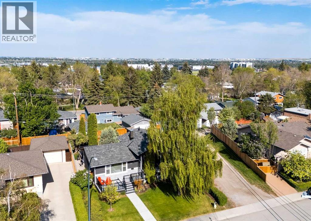
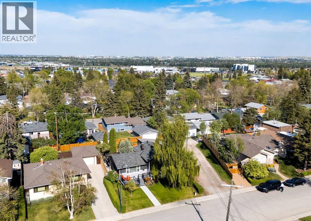
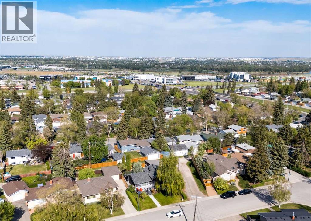
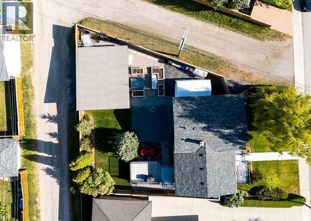
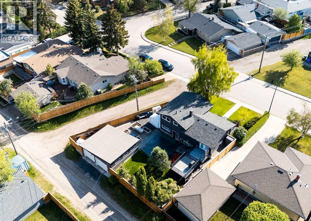
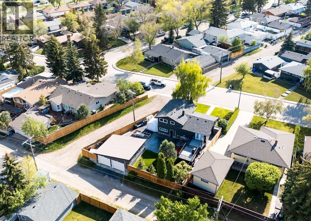
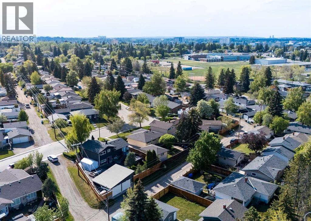
Completely reimagined and extensively renovated, this exceptional home offers the perfect blend of modern design, long-term quality, and an unbeatable established SE Calgary location just minutes to Chinook Centre and a quick commute downtown. Thoughtfully updated inside and out, this is far from a typical renovation, every detail reflects craftsmanship, functionality, and pride of ownership rarely found. Offering nearly 2000 sq. ft. of developed living space including the bright walk-out lower level and fully finished basement, the home features a sleek contemporary aesthetic with rich hardwood flooring installed diagonally, designer lighting, newer doors and windows, and beautifully renovated bathrooms throughout. The stunning kitchen is equipped stainless steel appliances including a gas stove and seamlessly connects the living and dining spaces for everyday living and entertaining alike. The spacious primary retreat features a luxurious 5-piece ensuite complete with heated floors, a freestanding tub, separate shower, and large walk-in closet, creating a true spa-like feel. The walk-out lower level adds exceptional versatility with a bright den/home office, spacious additional living area, and a 1/2 bathroom ideal for guests, remote work, or growing families. The fully developed basement level continues to impress with two additional bedrooms, another full bathroom and laundry area. Major mechanical and exterior upgrades provide true peace of mind including a new boiler installed in 2024 with transferable warranty, hot water tank replaced in 2023, Malarkey Class 4 hail-resistant shingles with upgraded transferable Emerald Pro Warranty(2020), updated siding/battons/parging, newer fencing, and an oversized heated and insulated detached garage built in 2019. Step outside and experience the private backyard oasis that truly sets this property apart. Designed for both relaxation and entertaining, the outdoor space features tiered wood decks, a gas firebowl, garden stamped concrete patio, raised garden beds, mature landscaping, and multiple gathering areas that make the yard feel like an extension of the home itself. The side of the house offers convenient additional parking perfect for a trailer/rv. Located in one of Calgary’s most established and connected communities, this property offers exceptional access to shopping, restaurants, schools, parks, major roadways, and downtown while still providing the charm and privacy of a mature tree-lined neighbourhood. Move in ready homes renovated to this standard are incredibly rare , especially with this combination of location, quality, and outdoor living. Check out the video in the media link and book a private showing today! (id:54406)