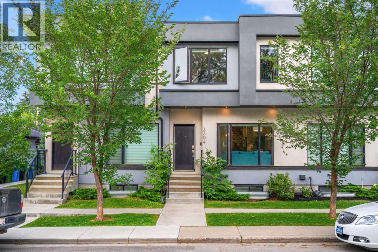
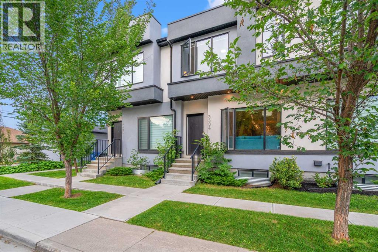
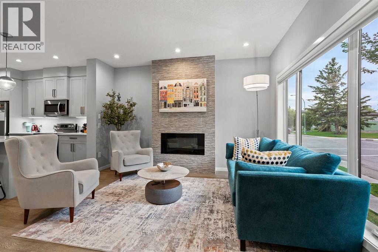
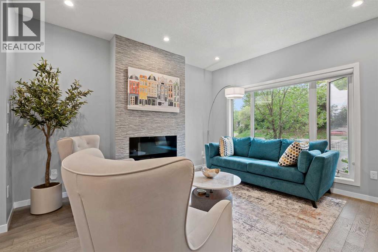
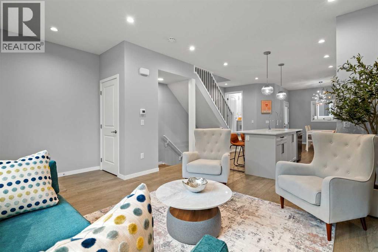
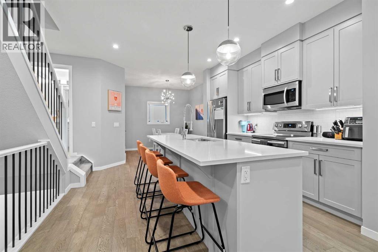
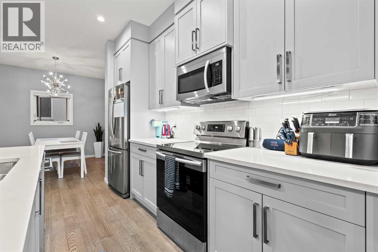
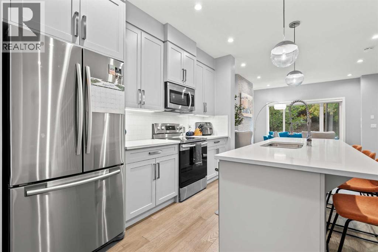
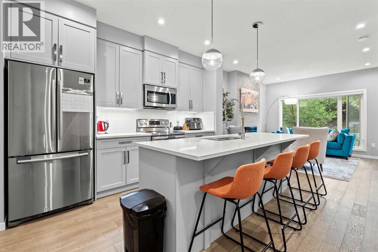
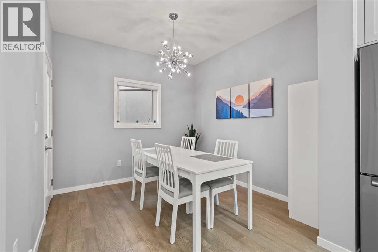
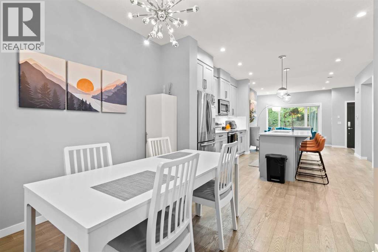
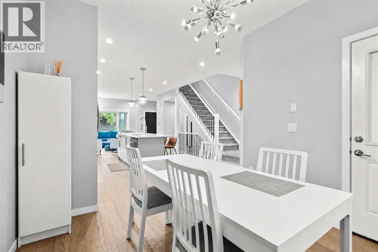
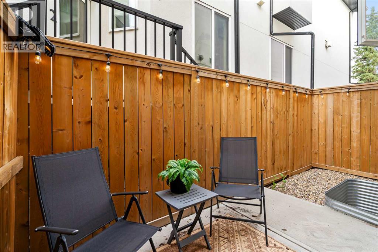
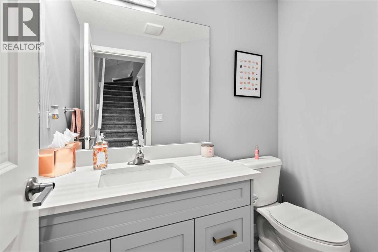
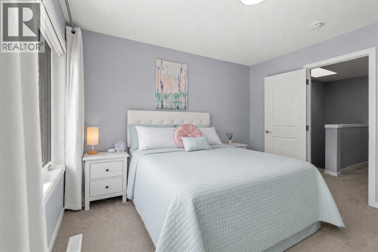
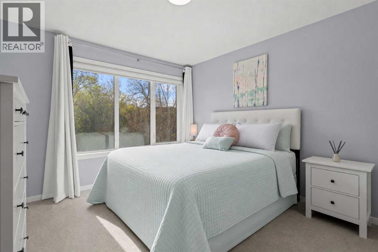
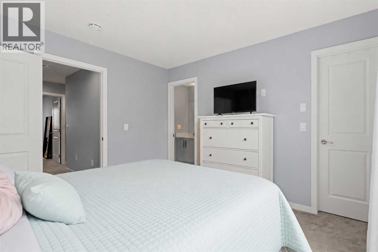
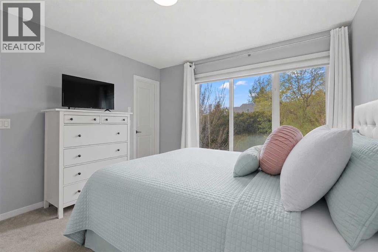
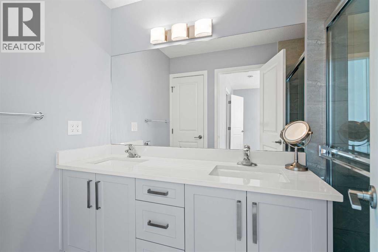
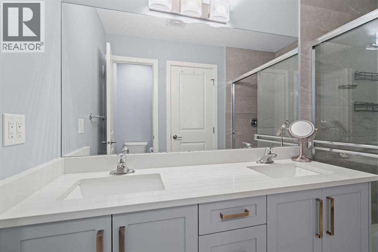
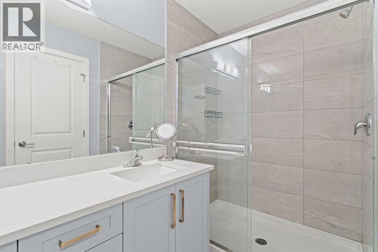
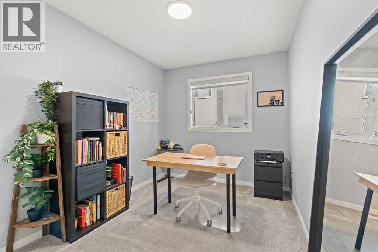
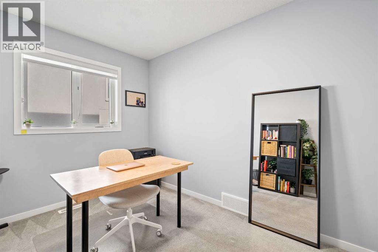
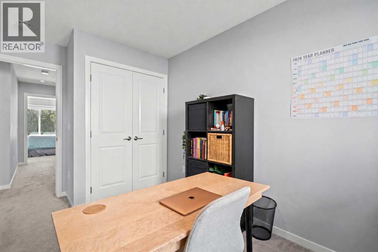
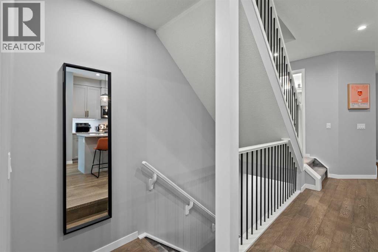
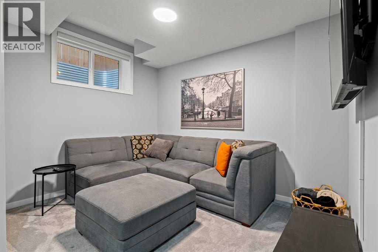
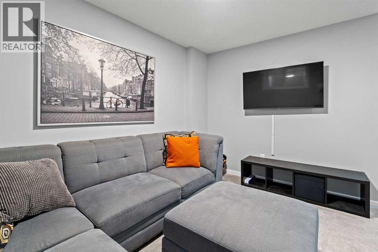
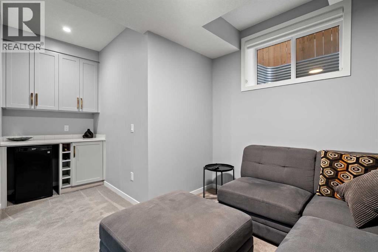
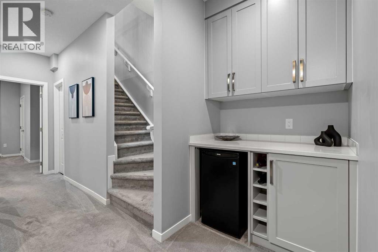
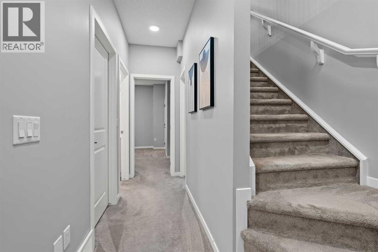
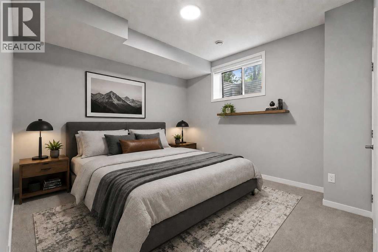
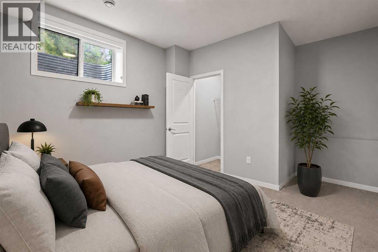
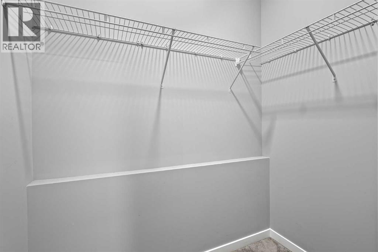
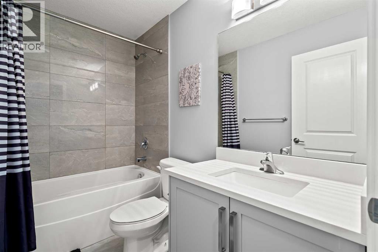
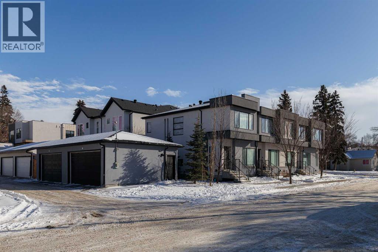
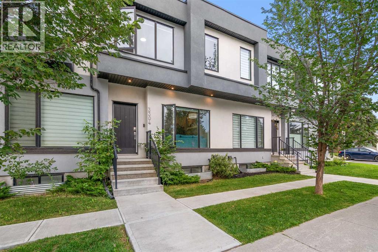
Tucked away on a serene tree-lined street in the heart of Highland Park, this beautifully maintained inner-city townhouse offers the perfect balance of modern design, natural light, and everyday functionality.From the moment you walk in, the home feels warm and inviting. Large west-facing windows flood the main floor with sunlight throughout the day, while the open-concept layout creates an effortless flow for both daily living and entertaining. The front living room features a stunning floor-to-ceiling stone fireplace, creating a cozy focal point for Calgary evenings.At the center of the home is a thoughtfully designed kitchen complete with quartz countertops, an oversized island, stainless steel appliances, ample cabinetry, and plenty of space to gather with friends and family. The adjacent dining area opens onto a private outdoor space, ideal for summer evenings or morning coffee.Upstairs, you’ll find spacious bedrooms, including a primary retreat with a walk-in closet and ensuite bath. The home offers the perfect setup for professionals, couples, roommates, or anyone looking to enjoy inner-city living without sacrificing comfort or storage.Additional highlights include wide-plank flooring, modern finishings throughout, single detached garage parking, and an unbeatable location just minutes from downtown, restaurants, parks, schools, and major routes.If you’ve been searching for a home that feels both stylish and functional in one of Calgary’s most connected communities, this is one you won’t want to miss. (id:54406)
Maintenance, Insurance, Reserve Fund Contributions
$277.62 Monthly| Bathroom Total | 4 | Bedrooms Above Ground | 3 |
| Bedrooms Below Ground | 1 | Bedrooms Total | 4 |
| Appliances | Washer, Refrigerator, Range - Electric, Dishwasher, Dryer, Microwave Range Hood Combo | Basement Development | Finished |
| Basement Type | Full (finished) | Constructed Date | 2018 |
| Construction Material | Wood Frame | Construction Style Attachment | Attached |
| Cooling Type | None | Exterior Finish | Stucco |
| Fireplace Present | Yes | Fireplace Total | 1 |
| Flooring Type | Carpeted, Ceramic Tile, Vinyl Plank | Foundation Type | Poured Concrete |
| Half Bath Total | 1 | Heating Fuel | Natural Gas |
| Heating Type | Forced Air | Stories Total | 2 |
| Size Interior | 1311 Sqft | Total Finished Area | 1311 Sqft |
| Type | Row / Townhouse |
| Detached Garage | 1 |
| Acreage | No | Fence Type | Fence |
| Land Amenities | Schools, Shopping | Size Total Text | Unknown |
| Zoning Description | R-cg |
| Level | Type | Dimensions |
|---|---|---|
| Second Level | Primary Bedroom | 11.92 Ft x 11.33 Ft |
| Second Level | Other | 5.92 Ft x 4.92 Ft |
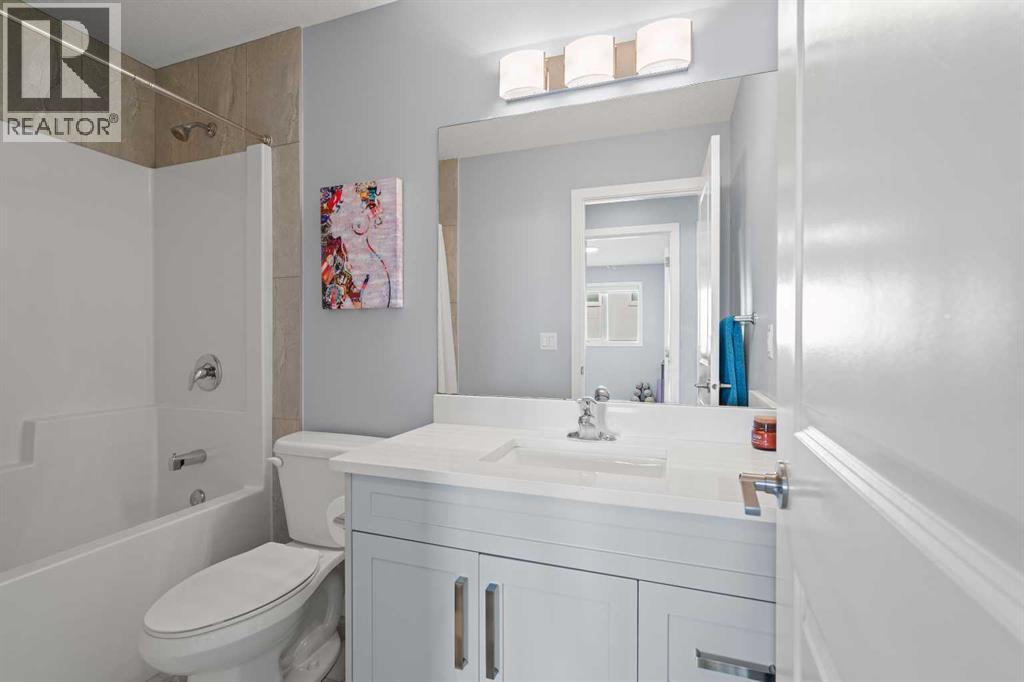
| Second Level | 4pc Bathroom | 9.33 Ft x 4.92 Ft |
| Second Level | 4pc Bathroom | 4.92 Ft x 8.92 Ft |
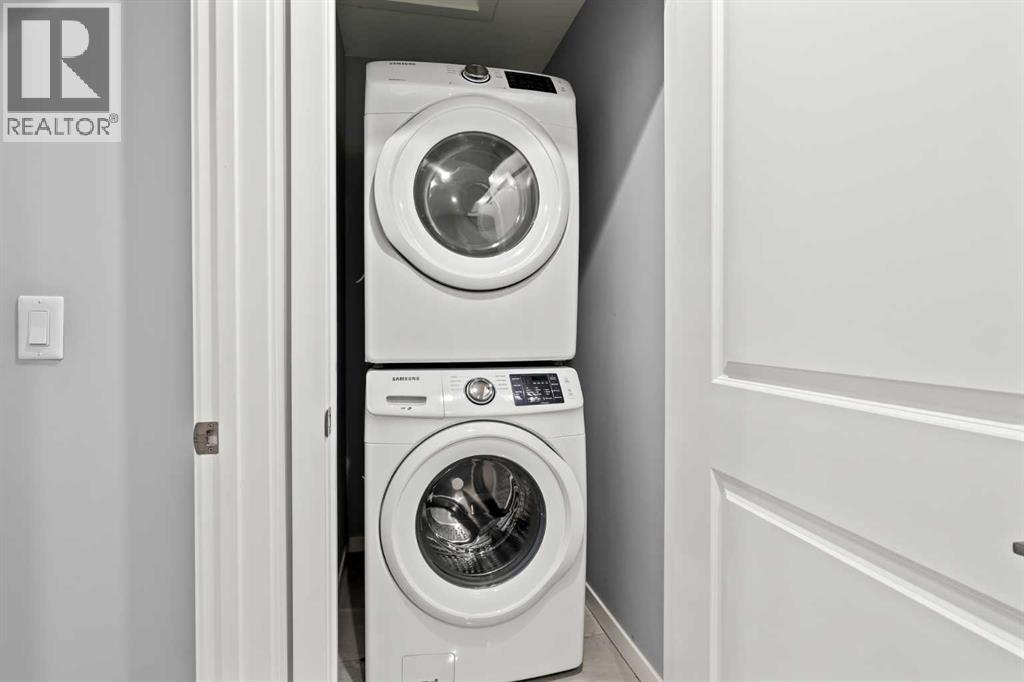
| Second Level | Laundry Room | 3.25 Ft x 4.17 Ft |
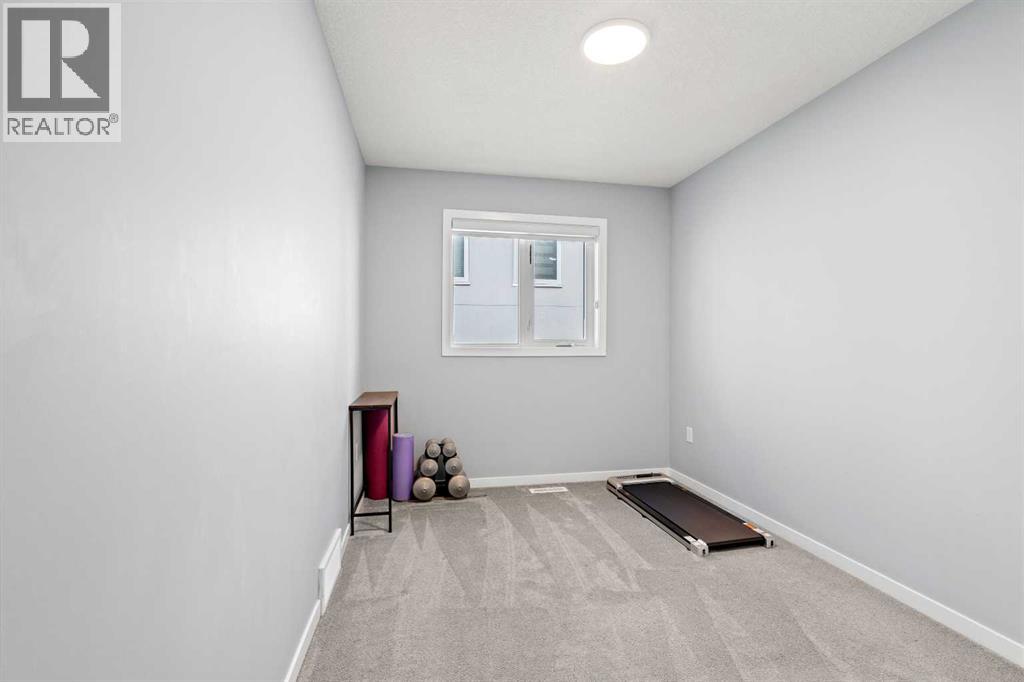
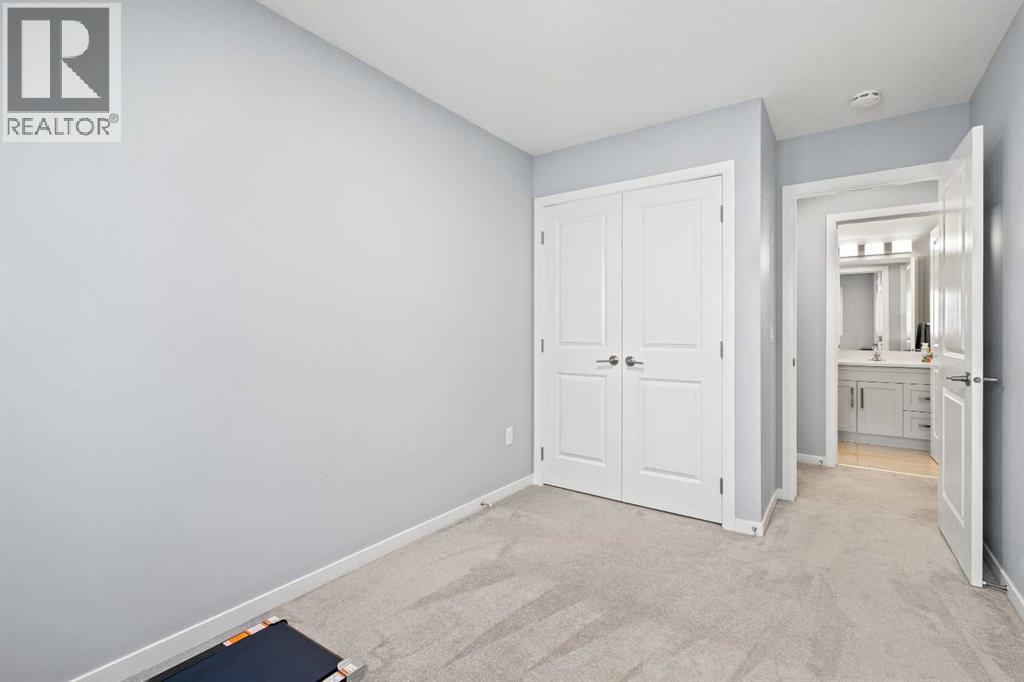
| Second Level | Bedroom | 11.08 Ft x 8.17 Ft |
| Second Level | Bedroom | 11.00 Ft x 8.25 Ft |
| Lower Level | Other | 6.00 Ft x 3.92 Ft |
| Lower Level | Bedroom | 11.25 Ft x 15.92 Ft |
| Lower Level | 4pc Bathroom | 4.92 Ft x 8.33 Ft |
| Lower Level | Furnace | 6.00 Ft x 8.67 Ft |
| Lower Level | Family Room | 11.67 Ft x 16.00 Ft |
| Lower Level | Other | 4.58 Ft x 3.92 Ft |
| Main Level | Other | 6.75 Ft x 5.25 Ft |
| Main Level | Living Room | 14.33 Ft x 12.75 Ft |
| Main Level | Other | 15.50 Ft x 12.67 Ft |
| Main Level | Dining Room | 13.92 Ft x 9.67 Ft |
| Main Level | 2pc Bathroom | 4.58 Ft x 6.58 Ft |