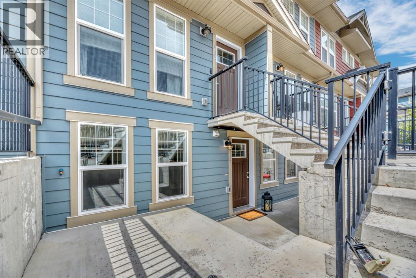
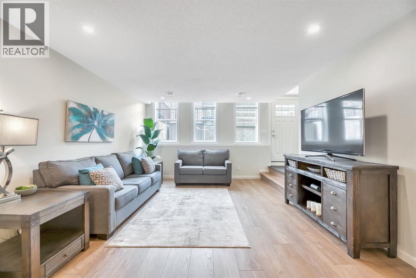
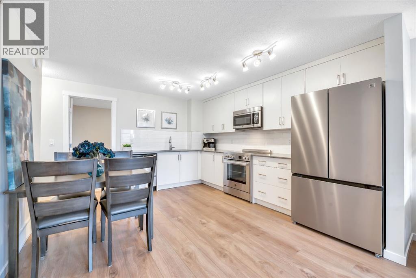
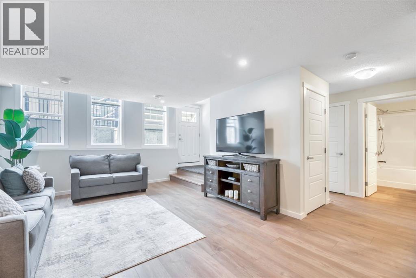
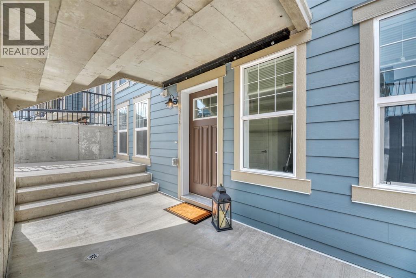
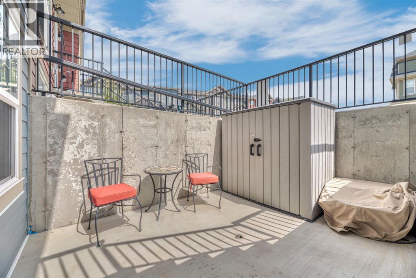
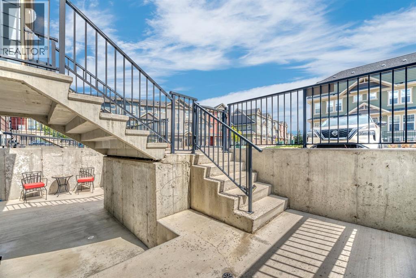
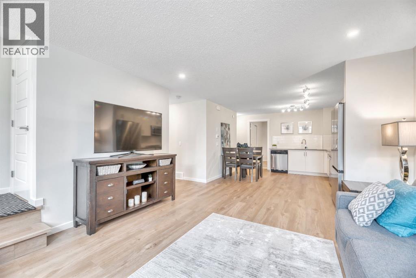
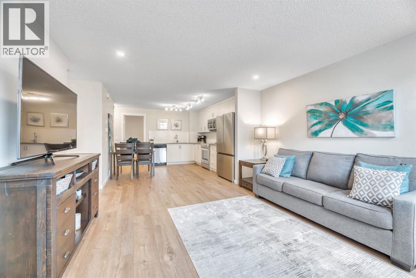
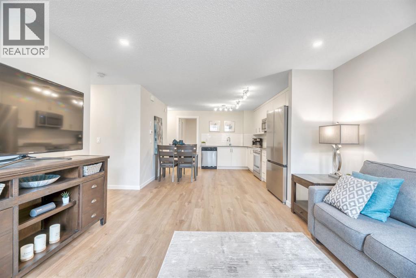
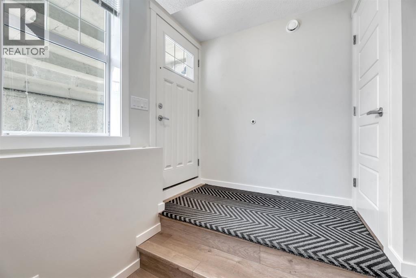
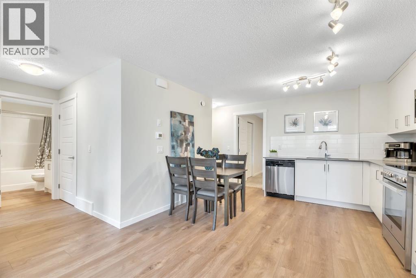
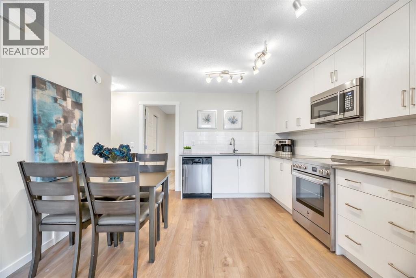
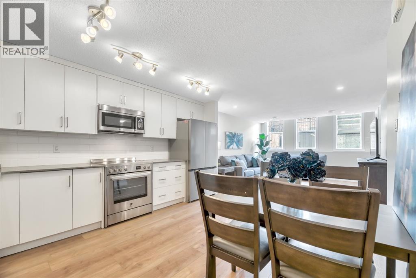
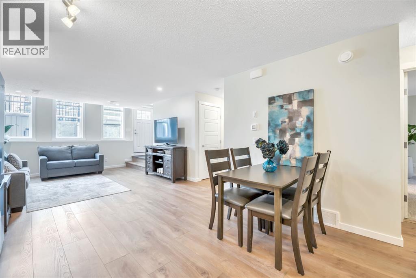
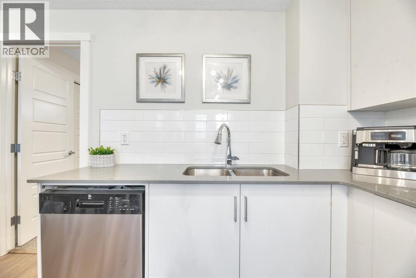
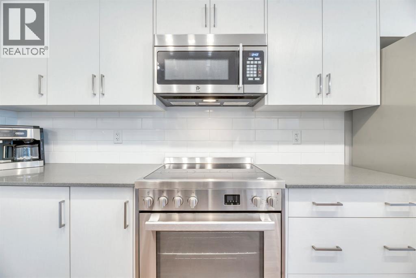
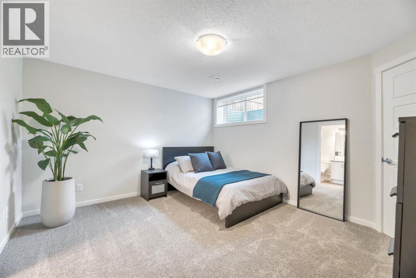
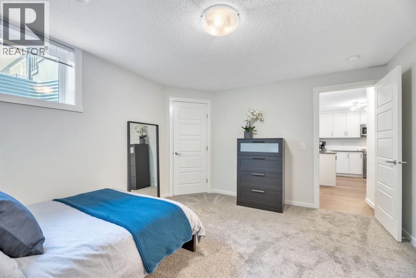
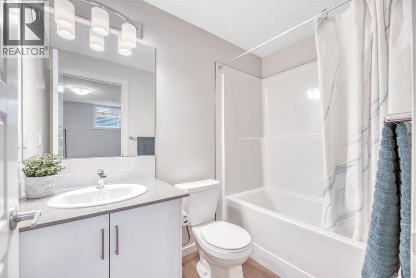
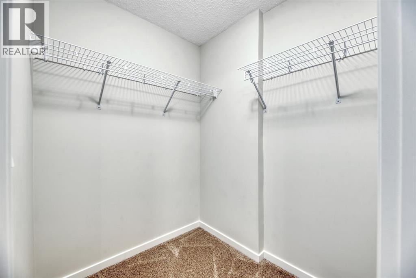
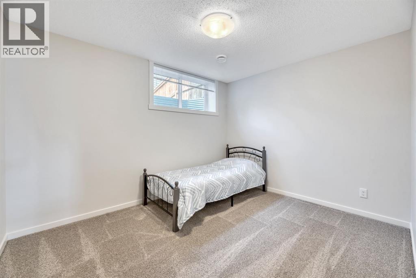
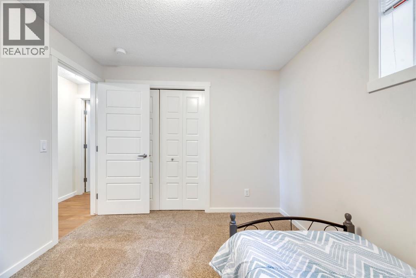
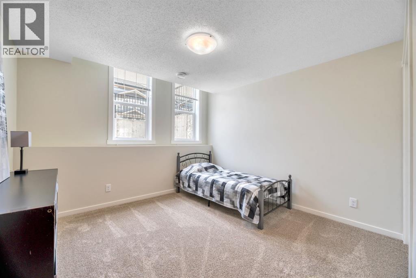
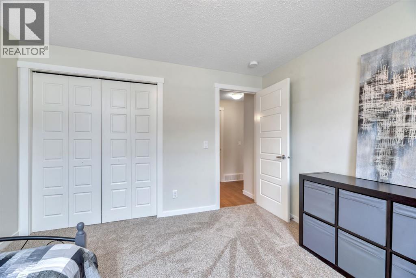
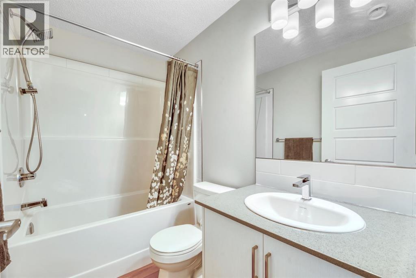
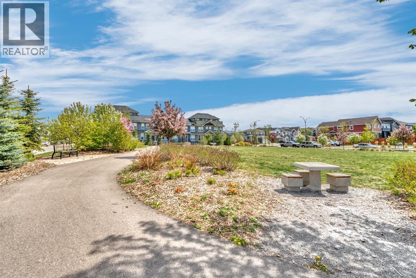
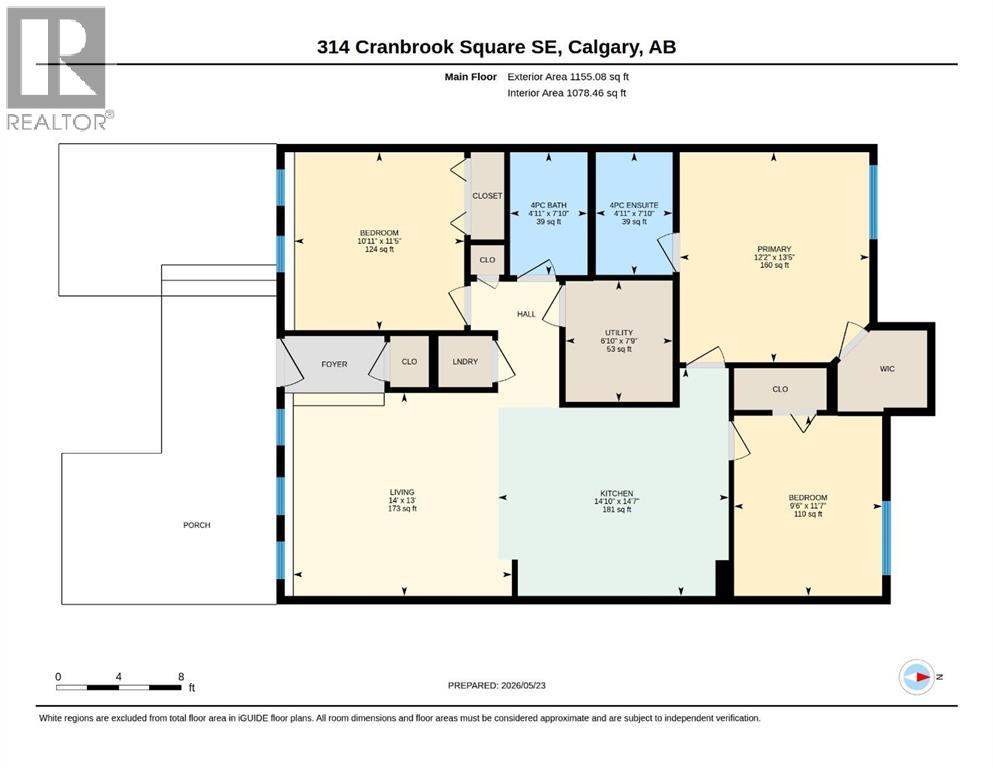
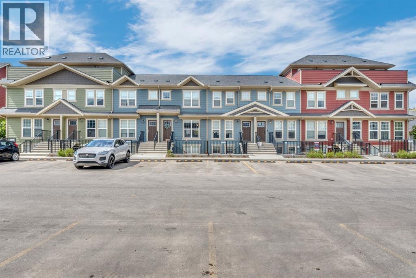
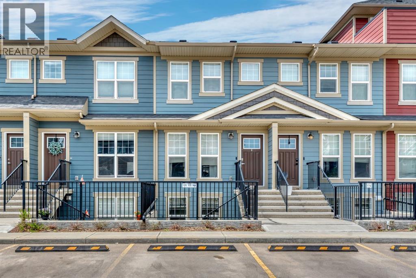
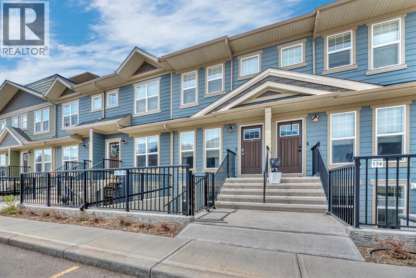
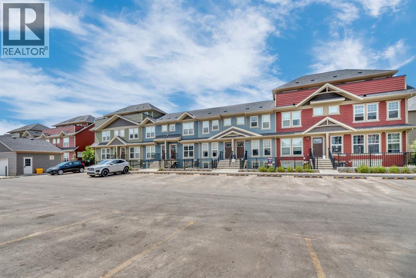
BRIGHT & Immaculate, shows like brand new 3 BEDROOM, 2 FULL BATH below grade unit in Riverstone Cranston! Very few units like this in the city! Excellent layout, almost 1200 sq feet with every room being perfectly sized and low condo fees. Cute, spacious and private patio space secured with a gate plus an adorable shed. Comes with one parking stall (#166) in front of unit plus numerous visitor parking in the parking lot and only a few steps away from the common green space. Upgraded and gorgeous wide plank vinyl flooring & carpet, quartz counters, stylish finishes, excellent condition and super clean! Experience a quiet, riverside and natural setting in Riverstone Cranston! (id:54406)
Maintenance, Condominium Amenities, Common Area Maintenance, Insurance, Ground Maintenance, Property Management, Reserve Fund Contributions, Waste Removal
$181.57 Monthly| Bathroom Total | 2 | Bedrooms Above Ground | 3 |
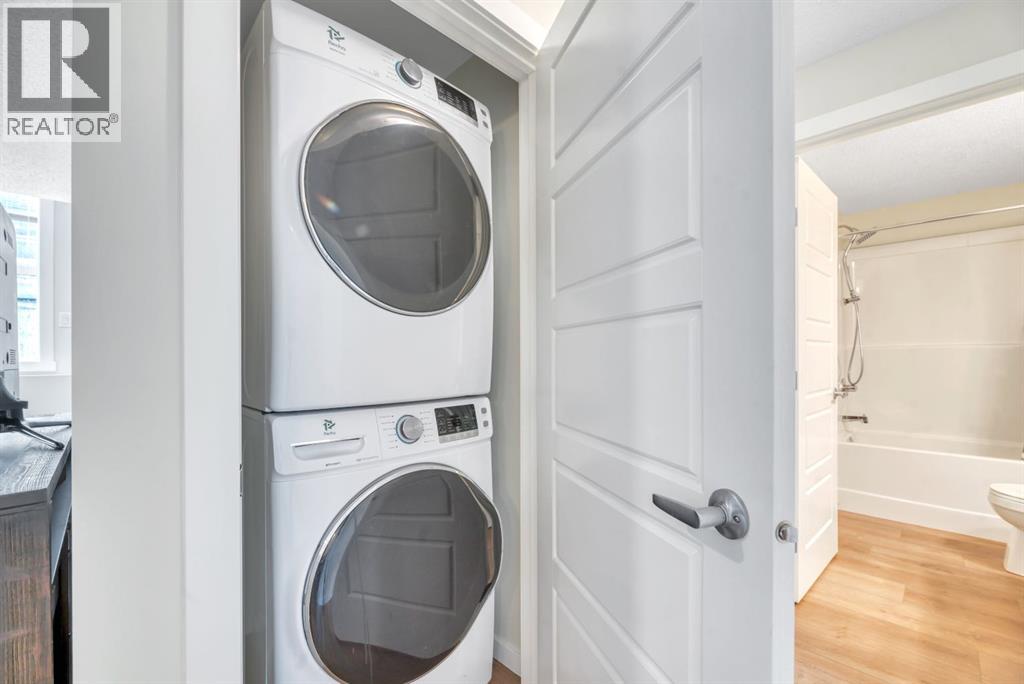
| Bedrooms Total | 3 | Appliances | Refrigerator, Oven - Electric, Dishwasher, Microwave Range Hood Combo, Window Coverings, Washer & Dryer |
| Architectural Style | Bungalow | Basement Type | None |
| Constructed Date | 2023 | Construction Material | Wood Frame |
| Construction Style Attachment | Attached | Cooling Type | None |
| Flooring Type | Carpeted, Vinyl Plank | Foundation Type | Poured Concrete |
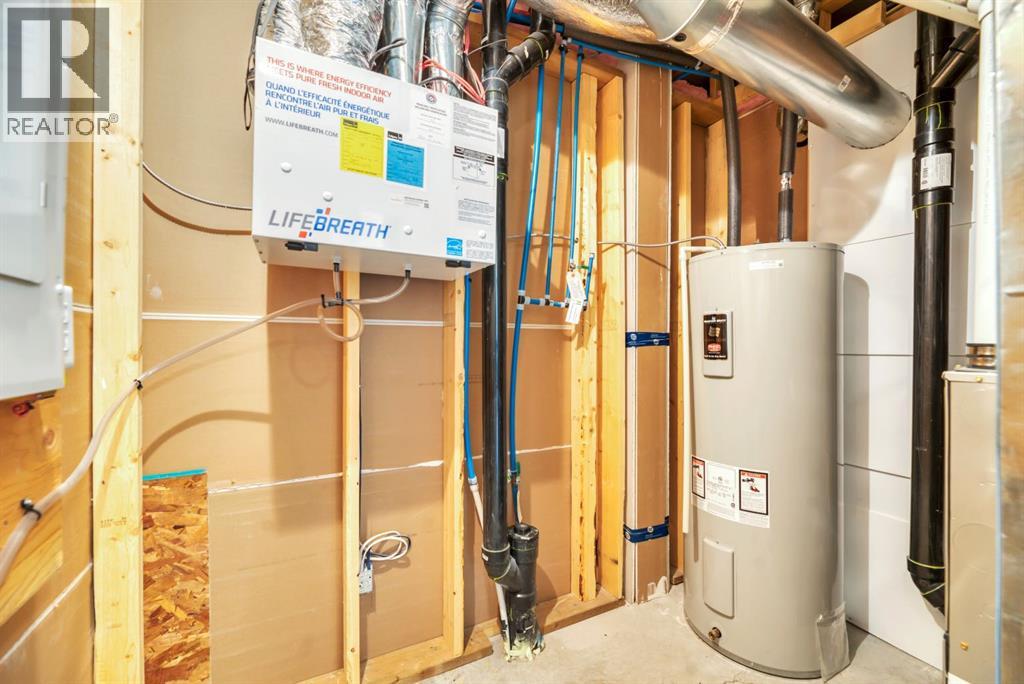
| Heating Type | Forced Air | Stories Total | 1 |
| Size Interior | 1167 Sqft | Total Finished Area | 1167 Sqft |
| Type | Row / Townhouse |
| Acreage | No | Fence Type | Not Fenced |
| Land Amenities | Park, Playground | Size Total Text | Unknown |
| Zoning Description | M-1 |
| Level | Type | Dimensions |
|---|---|---|
| Main Level | 4pc Bathroom | .00 Ft x .00 Ft |
| Main Level | 4pc Bathroom | .00 Ft x .00 Ft |
| Main Level | Primary Bedroom | 12.17 Ft x 13.42 Ft |
| Main Level | Bedroom | 9.50 Ft x 11.58 Ft |
| Main Level | Bedroom | 10.92 Ft x 11.42 Ft |
| Main Level | Other | 14.83 Ft x 14.58 Ft |
| Main Level | Living Room | 14.00 Ft x 13.00 Ft |
| Main Level | Laundry Room | .00 Ft x .00 Ft |
| Main Level | Storage | 6.83 Ft x 7.75 Ft |
Browse our latest hot offers.