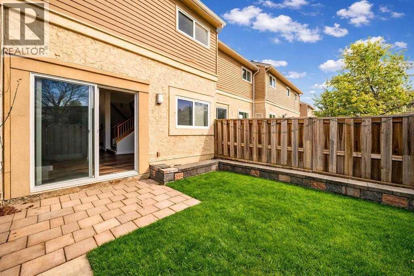
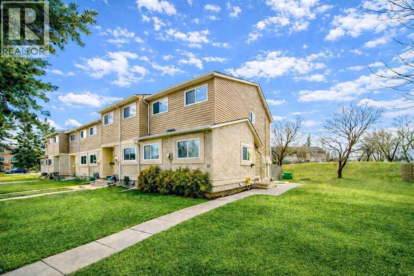
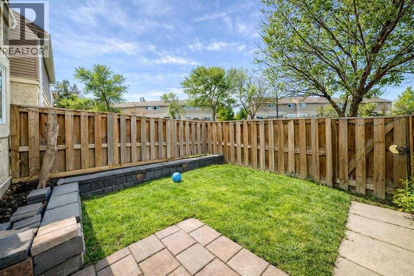
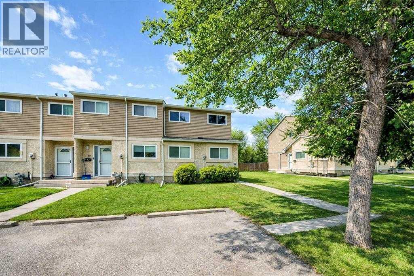
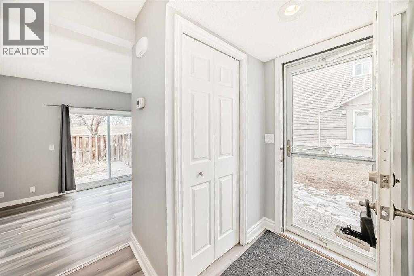
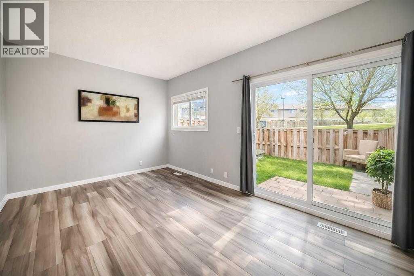
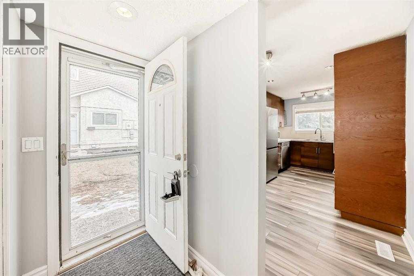
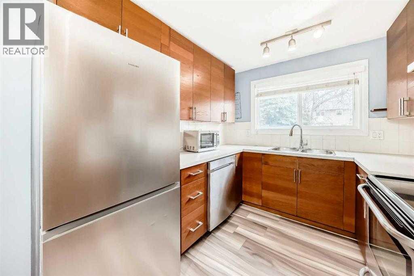
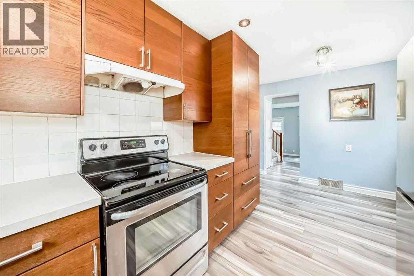
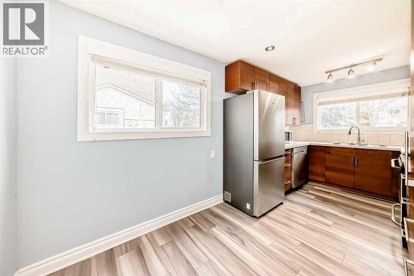
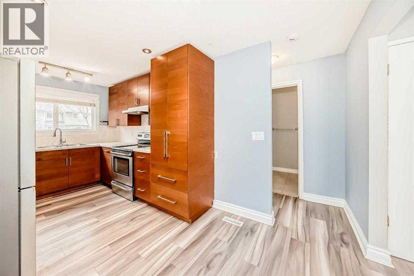
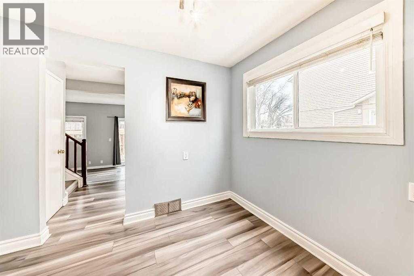
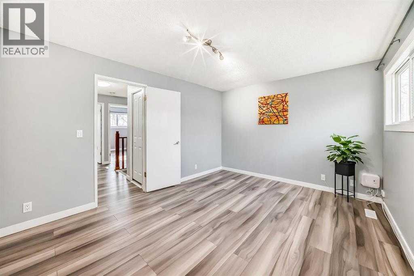
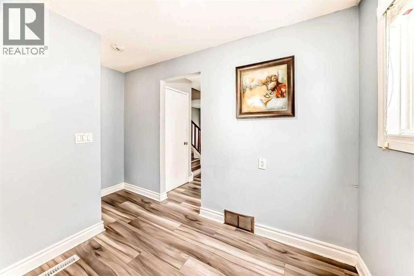
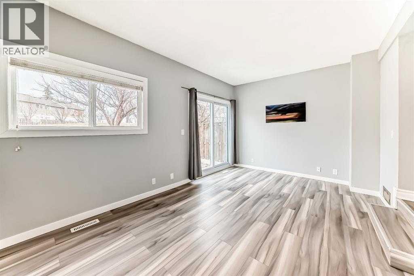
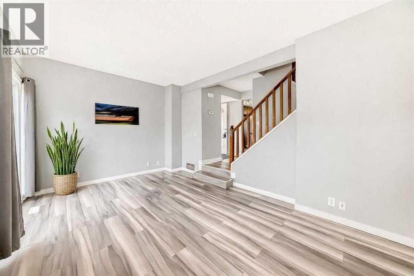
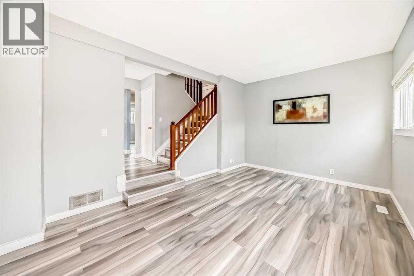
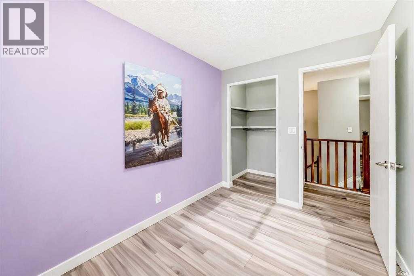
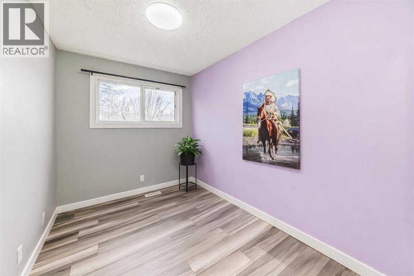
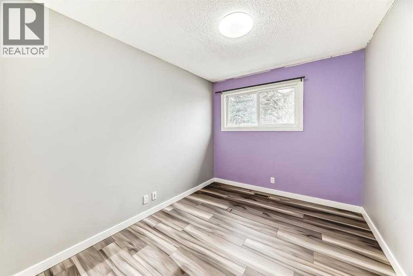
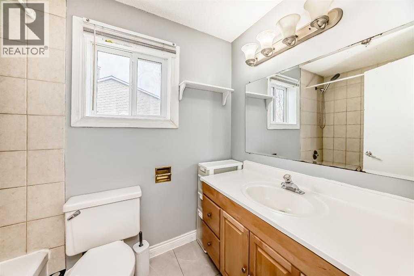
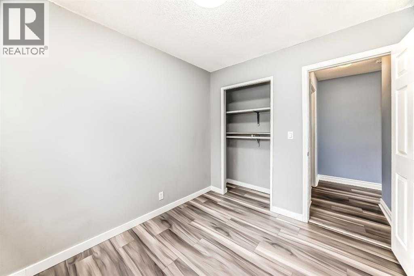
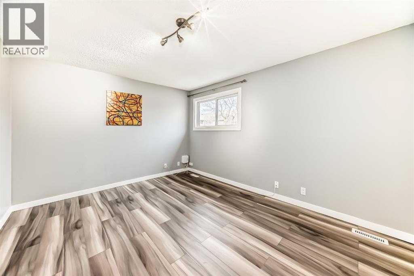
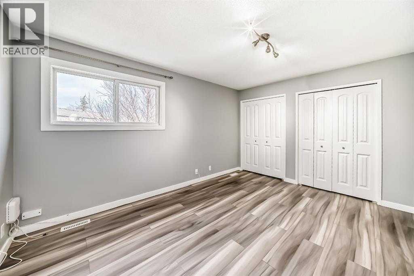
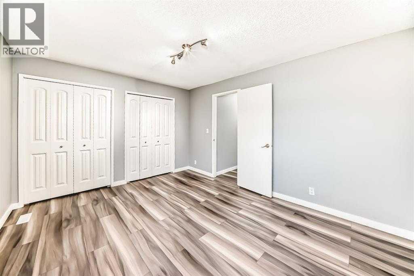
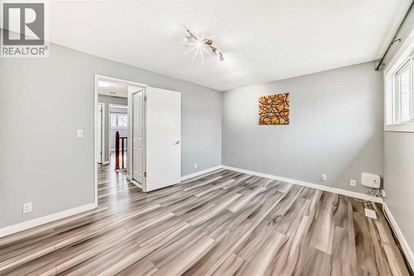
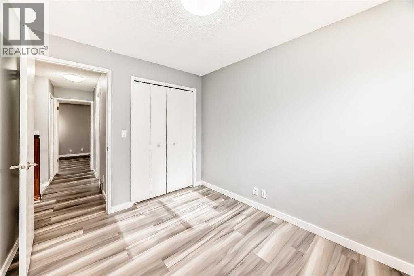
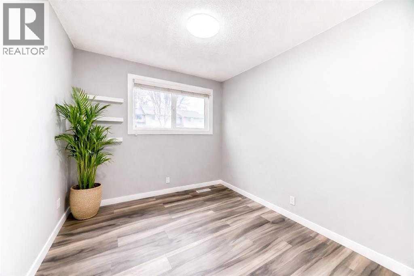
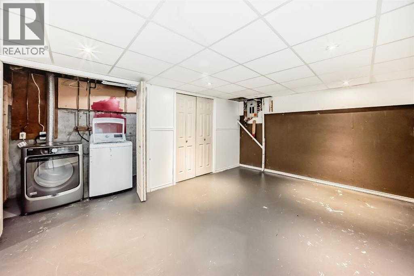
Welcome to Unit 41 at 5520 1 Avenue SE — a rare CORNER UNIT in VILLAGE III offering space, light, and lifestyle. Sunlight pours in from multiple directions, creating a bright and inviting feel throughout. With a rare 4-bedroom layout, this home gives you flexibility for family, guests, work, or extra storage.The kitchen features quartz countertops and new appliances, blending style with everyday function. Step outside to your private yard backing onto peaceful green space with no rear neighbours — perfect for quiet mornings, relaxing evenings, or a little outdoor escape.Ideally located near Memorial Drive and 52 Street SE, you’re just minutes from restaurants, shopping, schools, parks, and transit. A bright, spacious corner unit with a private yard like this is a rare find. Book your showing today before it’s gone. (id:54406)
Maintenance, Common Area Maintenance, Parking, Property Management, Reserve Fund Contributions, Water
$437.14 Monthly| Bathroom Total | 2 | Bedrooms Above Ground | 4 |
| Bedrooms Total | 4 | Appliances | Washer, Refrigerator, Dishwasher, Dryer, Oven - Built-in |
| Basement Development | Partially Finished | Basement Type | Partial (partially Finished) |
| Constructed Date | 1977 | Construction Style Attachment | Attached |
| Cooling Type | None | Exterior Finish | Vinyl Siding |
| Flooring Type | Ceramic Tile, Concrete, Vinyl Plank | Foundation Type | Poured Concrete |
| Half Bath Total | 1 | Heating Type | Forced Air |
| Stories Total | 2 | Size Interior | 1173 Sqft |
| Total Finished Area | 1173.4 Sqft | Type | Row / Townhouse |
| Acreage | No | Fence Type | Fence |
| Land Amenities | Playground, Schools, Shopping | Size Total Text | Unknown |
| Zoning Description | M-c1 D75 |
| Level | Type | Dimensions |
|---|---|---|
| Basement | Laundry Room | 9.42 Ft x 4.08 Ft |
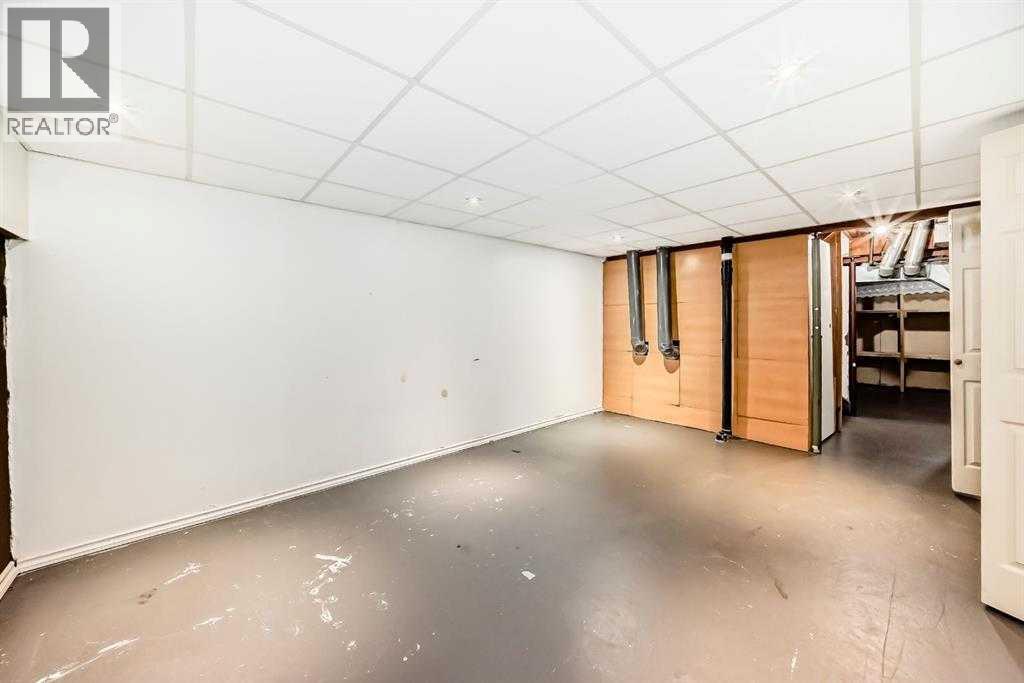
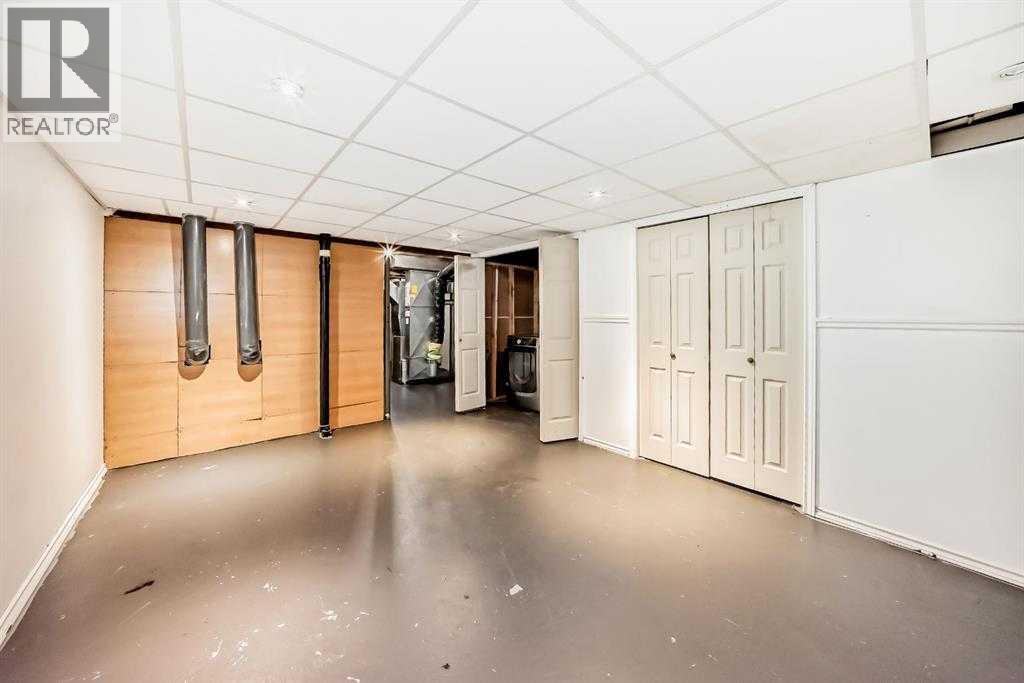
| Basement | Family Room | 16.17 Ft x 11.50 Ft |
| Basement | Furnace | 10.83 Ft x 15.83 Ft |
| Main Level | Other | 3.75 Ft x 7.75 Ft |
| Main Level | Other | 16.50 Ft x 8.58 Ft |
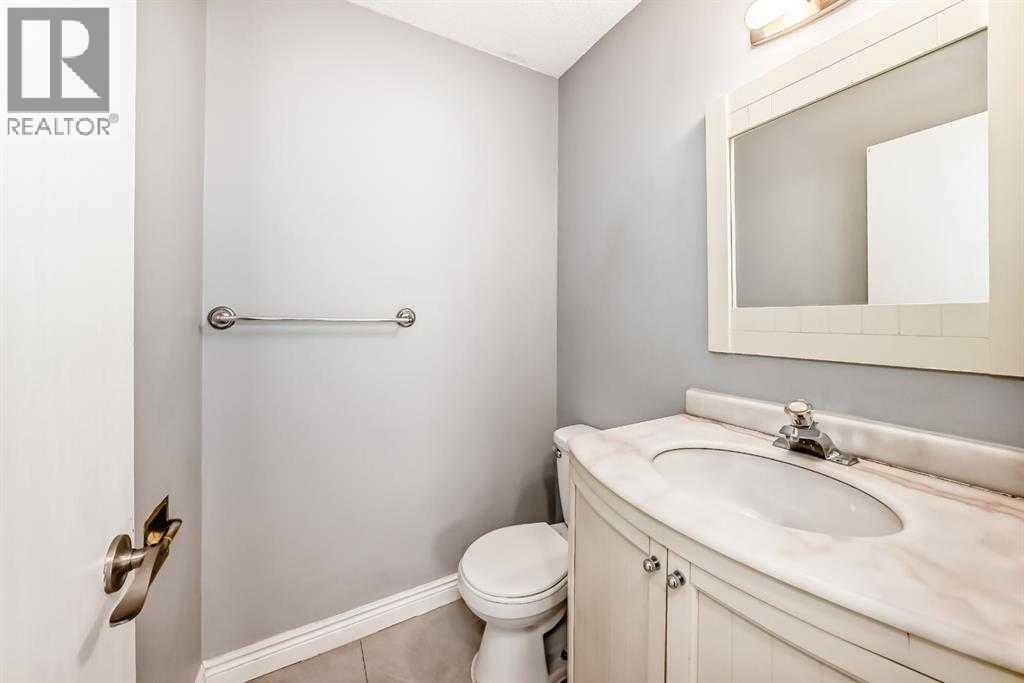
| Main Level | 2pc Bathroom | 4.58 Ft x 5.00 Ft |
| Main Level | Bedroom | 9.58 Ft x 8.42 Ft |
| Main Level | Living Room | 10.92 Ft x 16.25 Ft |
| Upper Level | Bedroom | 10.42 Ft x 7.42 Ft |
| Upper Level | Other | 3.58 Ft x 4.08 Ft |
| Upper Level | Bedroom | 10.42 Ft x 8.50 Ft |
| Upper Level | 4pc Bathroom | 8.08 Ft x 4.92 Ft |
| Upper Level | Bedroom | 10.92 Ft x 13.75 Ft |
Browse our latest hot offers.