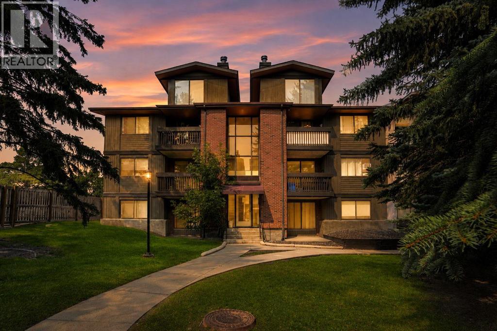
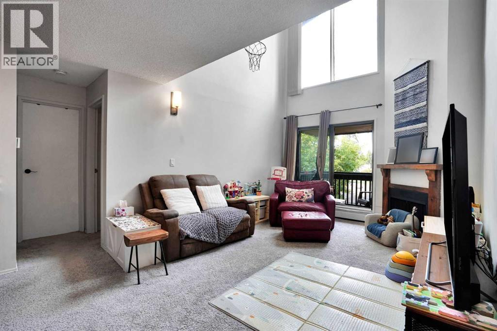
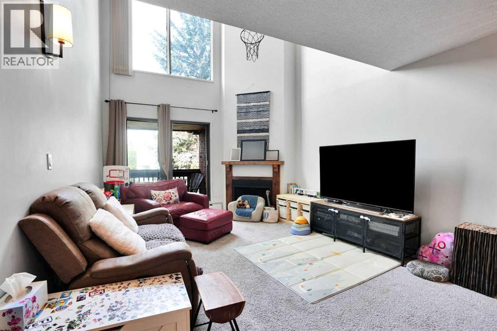
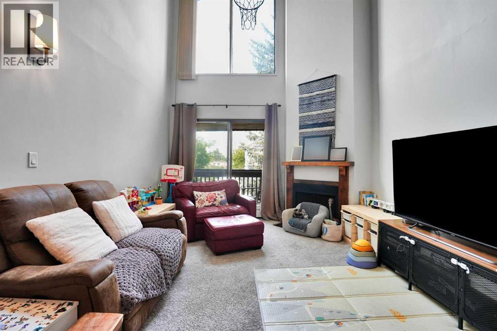
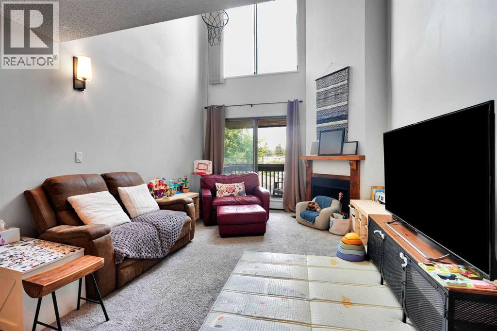
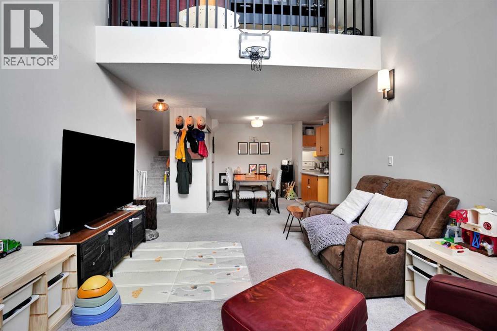
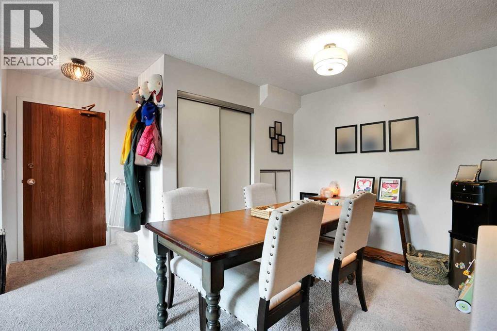
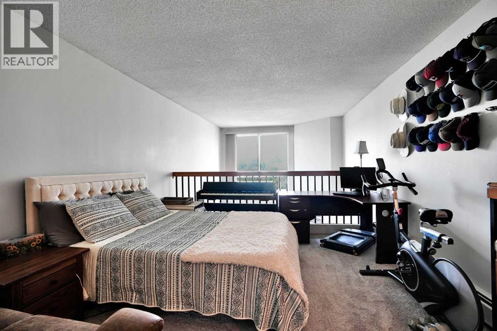
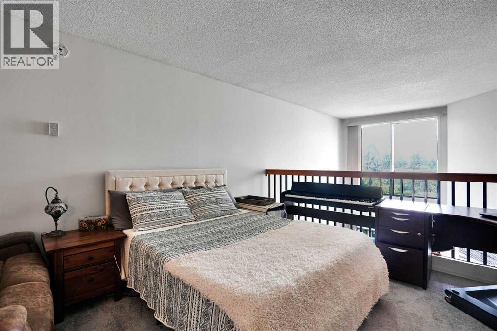
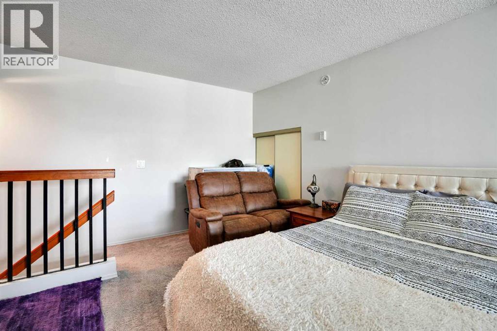
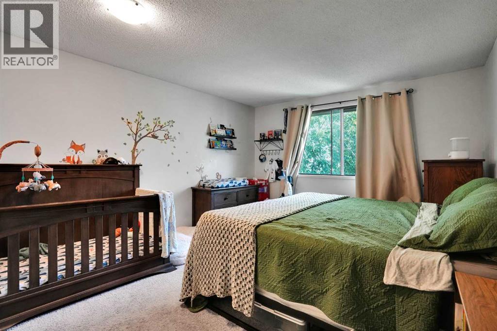
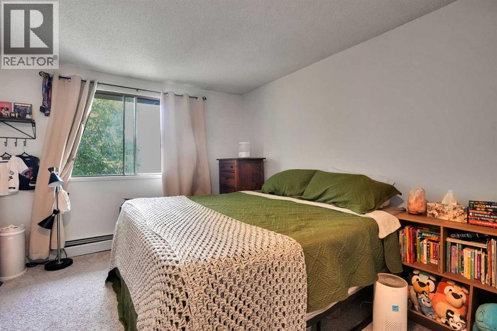
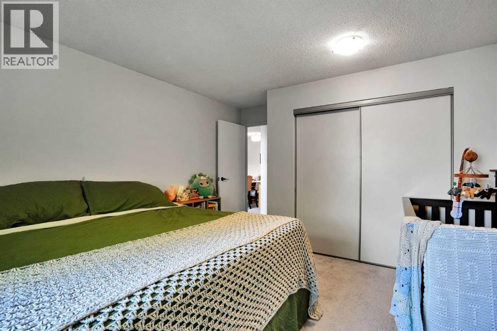
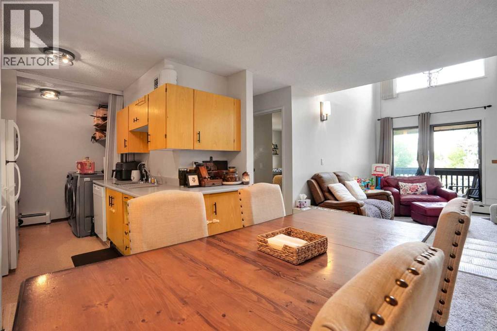
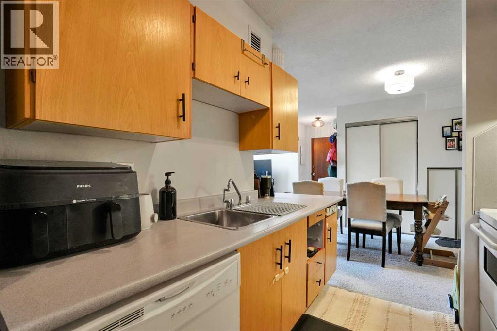
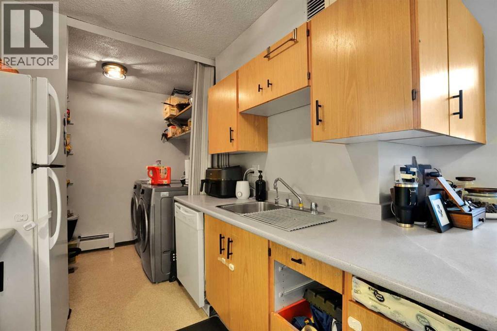
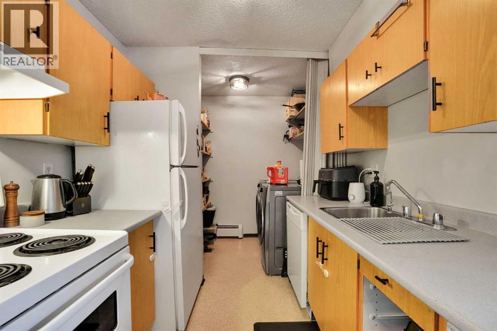
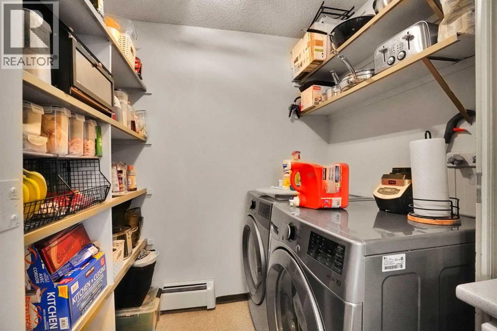
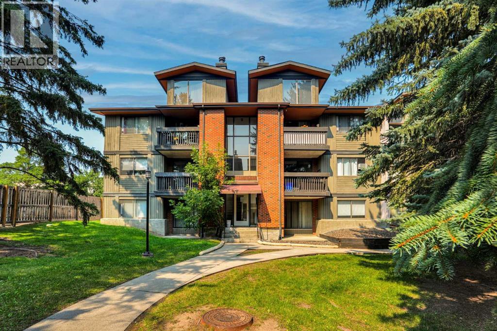
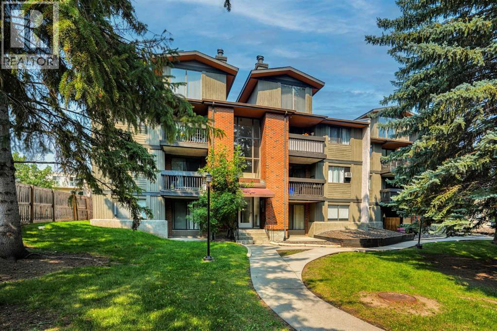
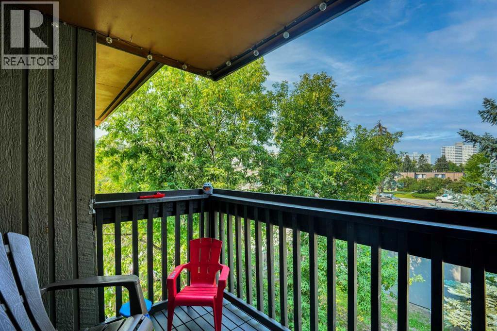
Welcome to this bright and affordable top-floor loft style condo with 18 foot ceilings, in the desirable community of Kingsland! Featuring a functional layout and excellent use of space, this well maintained unit is perfect for first time buyers, downsizers, or investors seeking a fantastic opportunity in an established southwest Calgary location. This open living and dining area is filled with natural light and offers a comfortable space to relax or entertain. Enjoy a spacious bedroom, practical kitchen, and private balcony where you can unwind after a long day. This home provides low-maintenance living while being conveniently located close to everything you need.Brand new washer/dryer in 2023 and in suite storage on the balcony. Situated just minutes from Chinook Centre, Macleod Trail, Heritage LRT Station, restaurants, shopping, schools, and major commuter routes. It is also just 10 minutes from Downtown and the Stampede grounds. Only 12 minutes to the SW ring road. You'll appreciate the convenience of having amenities and transit at your doorstep. Whether you're looking to enter the market, add to your investment portfolio, or simplify your lifestyle, this condo offers exceptional value in a prime location.Don't miss your chance to own this affordable southwest Calgary gem! (id:54406)
Maintenance, Common Area Maintenance, Insurance, Ground Maintenance, Parking, Property Management, Reserve Fund Contributions, Waste Removal, Water
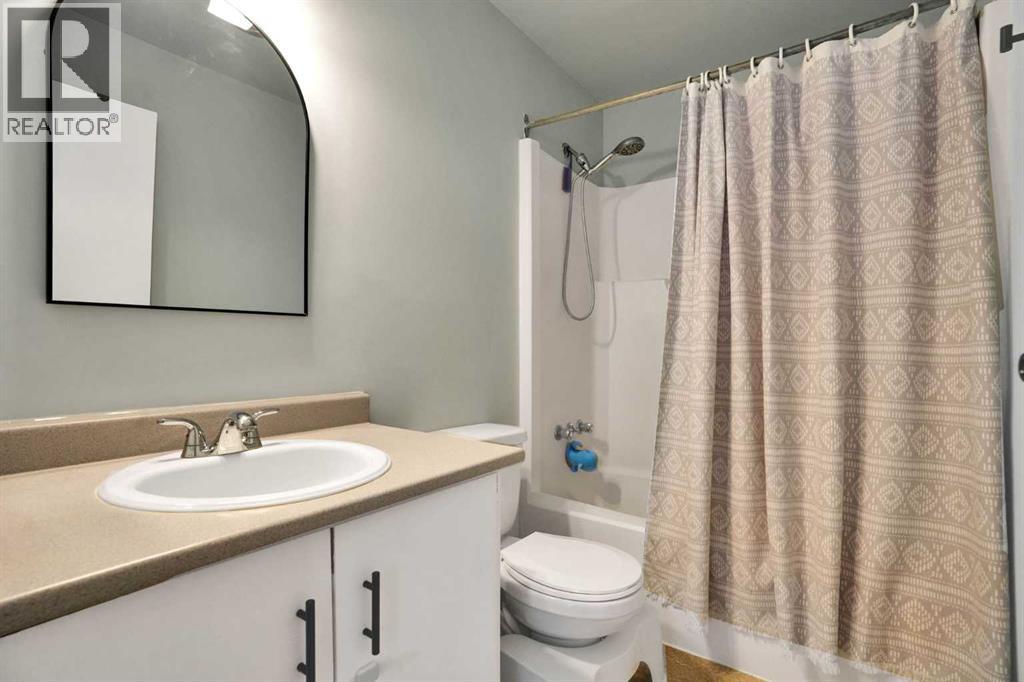
$646.69 Monthly| Bathroom Total | 1 | Bedrooms Above Ground | 1 |
| Bedrooms Total | 1 | Appliances | Refrigerator, Dishwasher, Stove, Hood Fan, Washer & Dryer |
| Architectural Style | Multi-level | Constructed Date | 1978 |
| Construction Material | Wood Frame | Construction Style Attachment | Attached |
| Cooling Type | Wall Unit | Exterior Finish | Brick, Wood Siding |
| Fireplace Present | Yes | Fireplace Total | 1 |
| Flooring Type | Carpeted, Ceramic Tile | Stories Total | 3 |
| Size Interior | 880 Sqft | Total Finished Area | 880 Sqft |
| Type | Apartment |
| Acreage | No | Land Amenities | Playground, Schools, Shopping |
| Size Total Text | Unknown | Zoning Description | M-c1 D86 |
| Level | Type | Dimensions |
|---|---|---|
| Second Level | Bonus Room | 11.83 Ft x 15.25 Ft |
| Main Level | 4pc Bathroom | Measurements not available |
| Main Level | Primary Bedroom | 11.75 Ft x 15.42 Ft |
| Main Level | Dining Room | 8.50 Ft x 9.92 Ft |
| Main Level | Living Room | 12.00 Ft x 16.42 Ft |
| Main Level | Kitchen | 6.58 Ft x 9.83 Ft |
| Main Level | Storage | 4.92 Ft x 2.75 Ft |
| Main Level | Laundry Room | 5.08 Ft x 7.50 Ft |
Browse our latest hot offers.