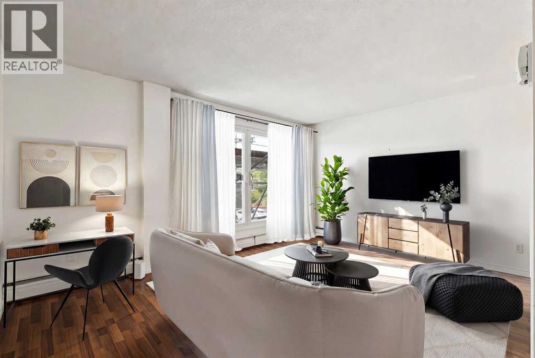
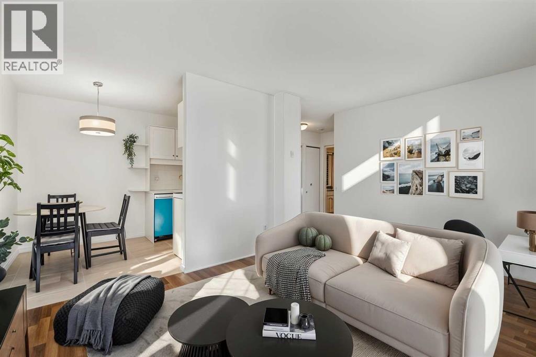
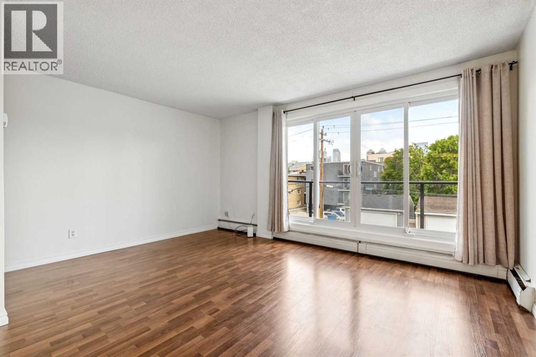
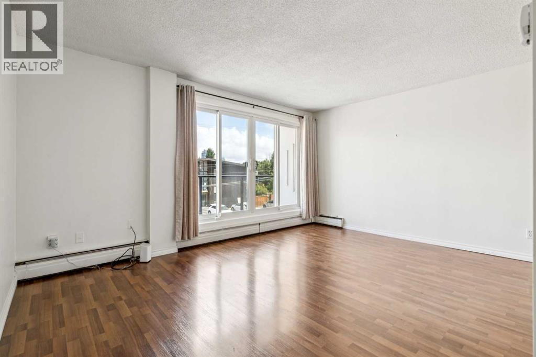
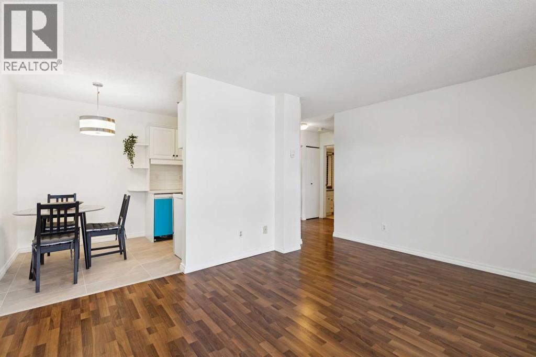
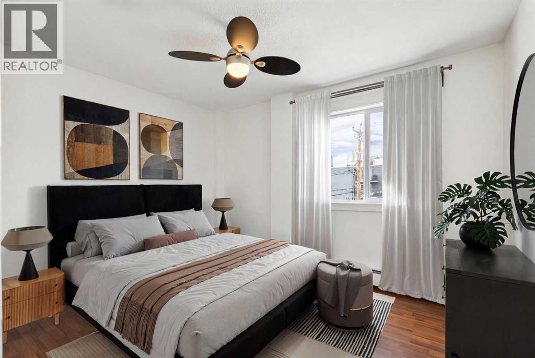
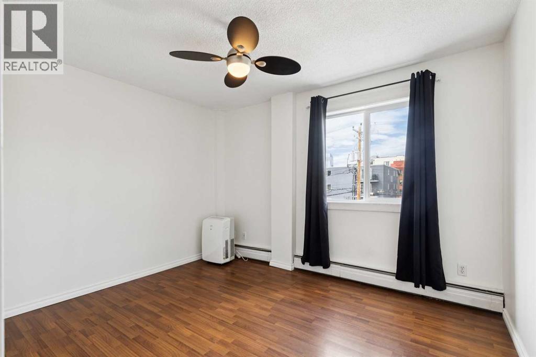
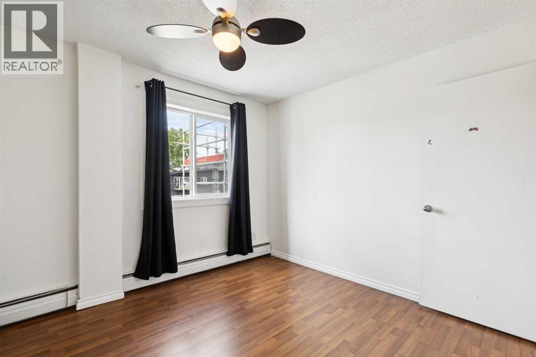
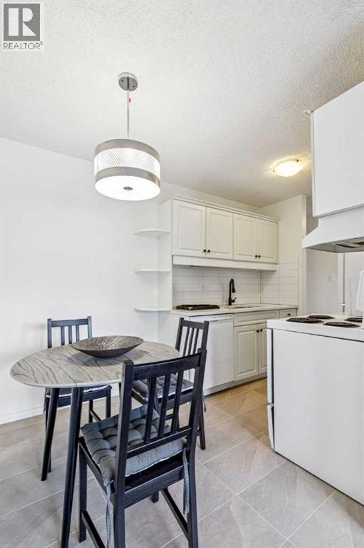
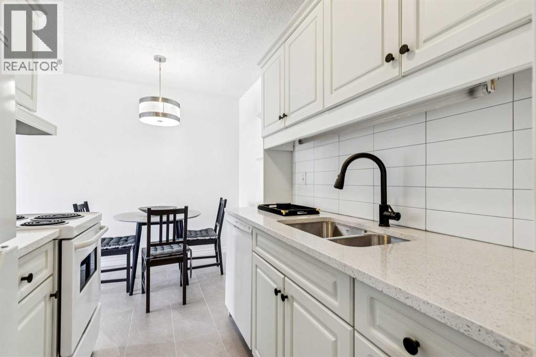
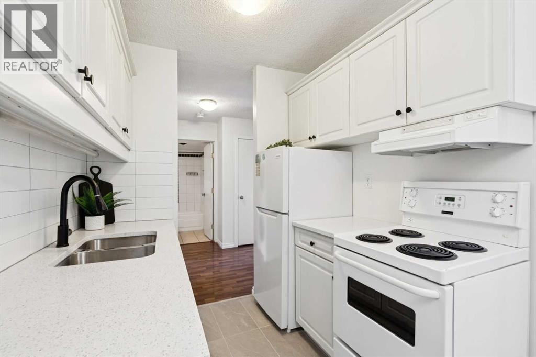
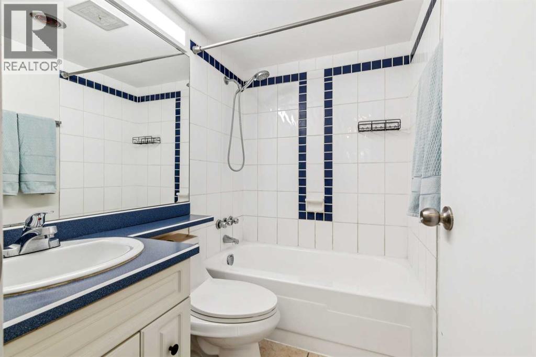
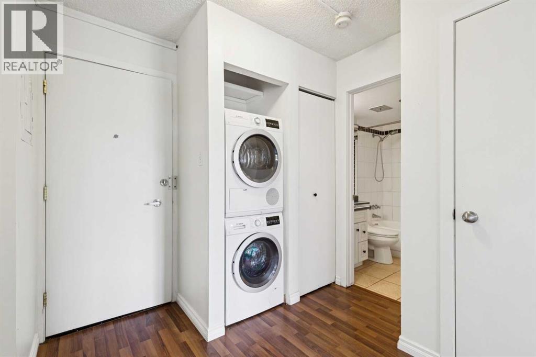
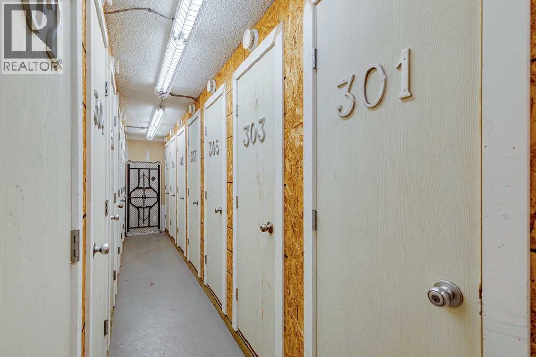
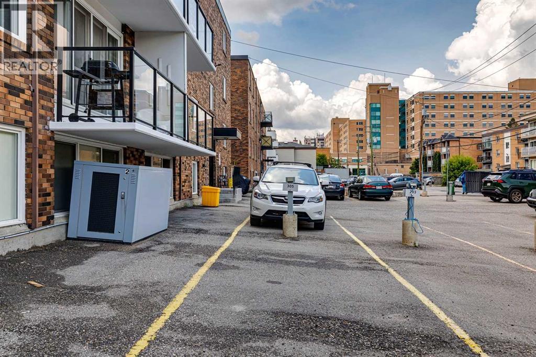
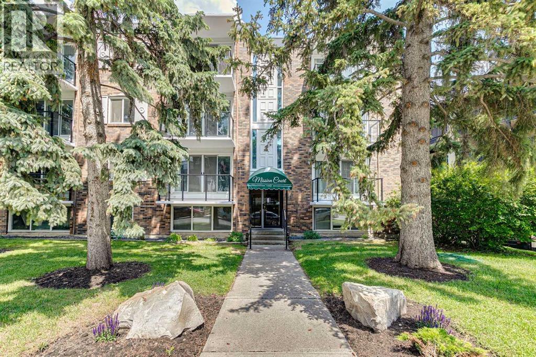
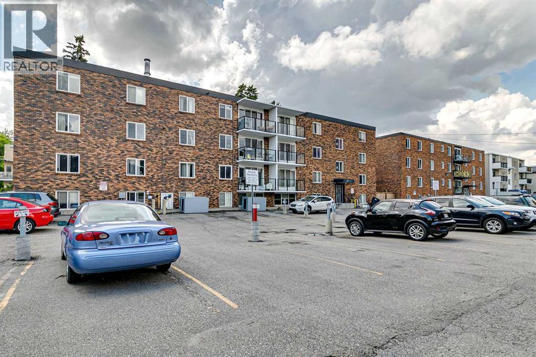
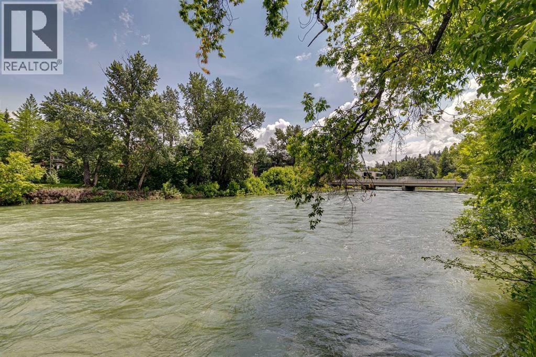
Welcome to this quiet concrete building in the heart of Mission! This bright third floor one bedroom condo features an updated kitchen with quartz countertops, new porcelain tile flooring, a modern tiled backsplash, and a new dishwasher. The unit also includes a Bosch washer and dryer, as well as a portable air conditioner for added comfort. The bedroom features a walk-in closet . The balconies have just been updated with new glass railings. Enjoy being just steps from the river and within walking distance of the shops, restaurants, and cafés along 4th Street.Additional features include an assigned parking stall with an electrical outlet, a separate storage unit and rentable bike lockers. An unbeatable Mission location makes this an excellent opportunity for first-time buyers, professionals, or investors. Pets are permitted with board approval and are considered on a case-by-case basis. All this and LOW CONDO FEES! (id:54406)
Maintenance, Common Area Maintenance, Heat, Property Management, Reserve Fund Contributions, Sewer, Water
$333.29 Monthly| Bathroom Total | 1 | Bedrooms Above Ground | 1 |
| Bedrooms Total | 1 | Appliances | Washer, Refrigerator, Range - Electric, Dishwasher, Dryer, Microwave, Hood Fan, Window Coverings |
| Constructed Date | 1969 | Construction Style Attachment | Attached |
| Cooling Type | None | Exterior Finish | Brick |
| Flooring Type | Laminate, Tile | Heating Type | Baseboard Heaters |
| Stories Total | 3 | Size Interior | 537 Sqft |
| Total Finished Area | 537.19 Sqft | Type | Apartment |
| Acreage | No | Land Amenities | Playground, Shopping |
| Size Total Text | Unknown | Zoning Description | Dc (pre 1p2007) |
| Level | Type | Dimensions |
|---|---|---|
| Main Level | Living Room | 15.33 Ft x 11.83 Ft |
| Main Level | Dining Room | 7.58 Ft x 6.00 Ft |
| Main Level | Kitchen | 7.17 Ft x 6.17 Ft |
| Main Level | Primary Bedroom | 12.00 Ft x 9.83 Ft |
| Main Level | 4pc Bathroom | 6.83 Ft x 5.00 Ft |
| Main Level | Foyer | 7.58 Ft x 3.17 Ft |
Browse our latest hot offers.