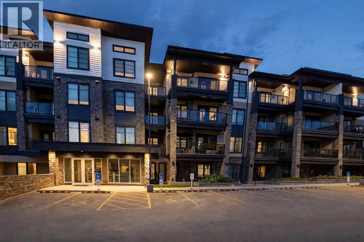
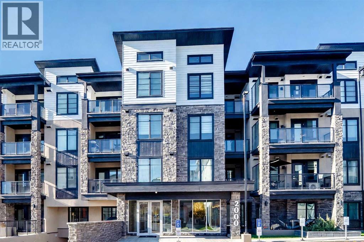
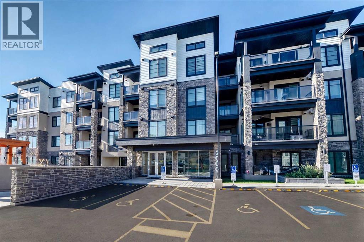
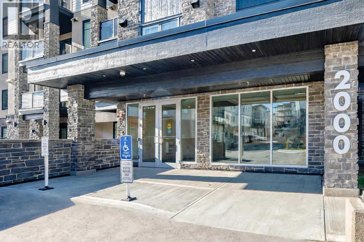
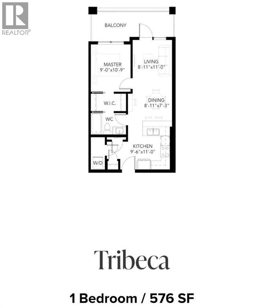
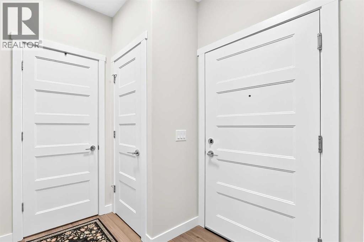
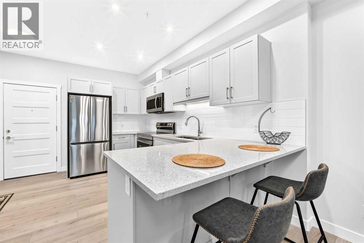
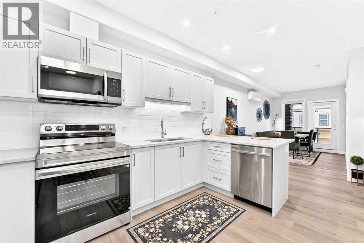
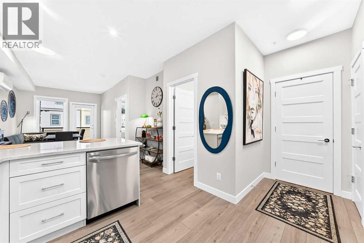
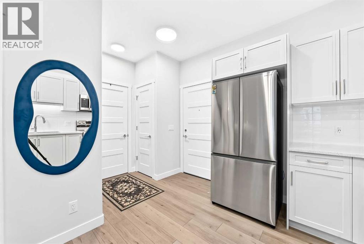
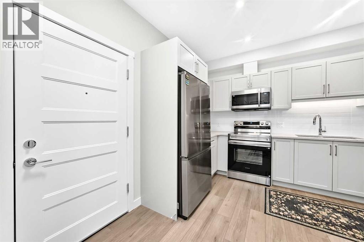
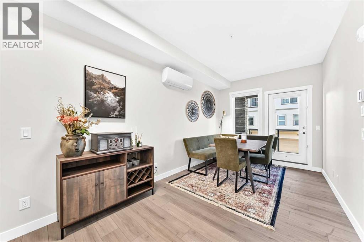
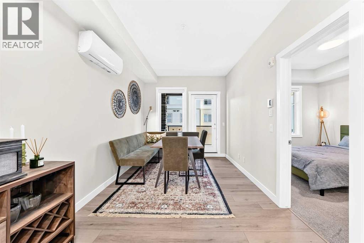
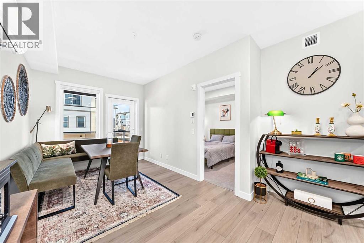
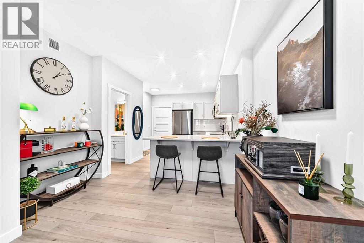
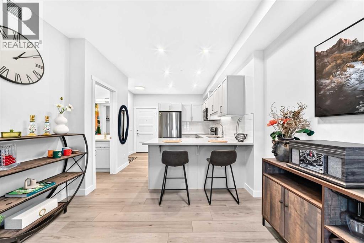
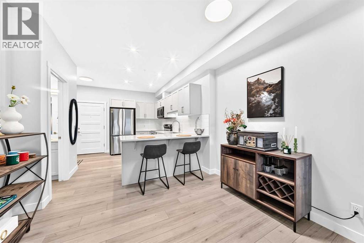
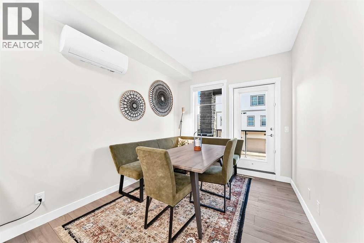
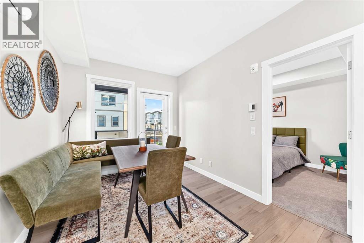
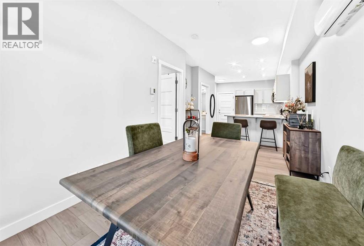
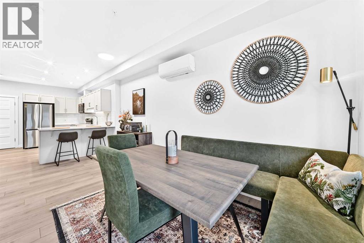
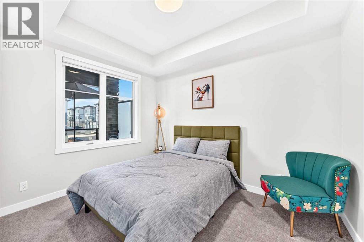
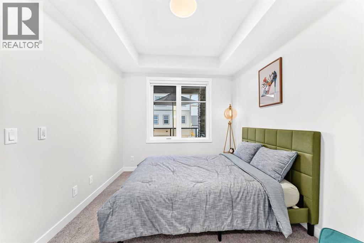
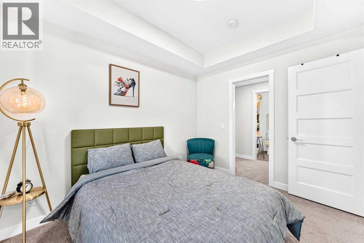
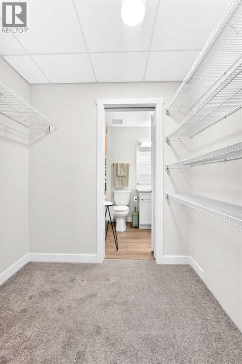
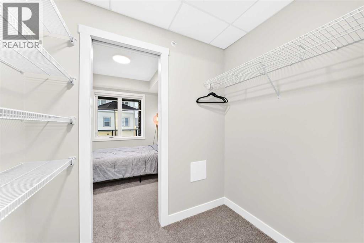
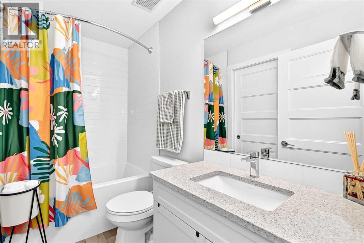
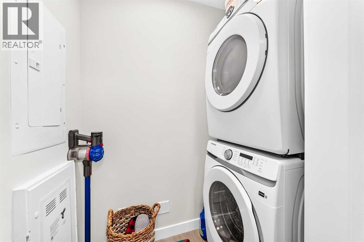
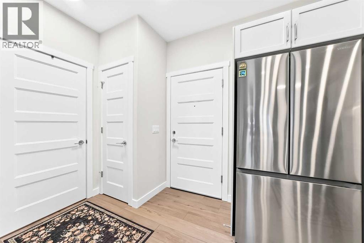
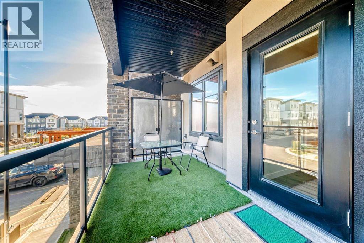
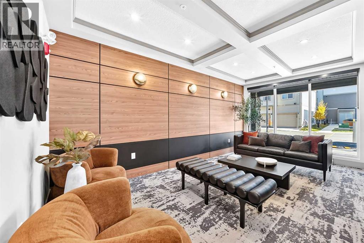
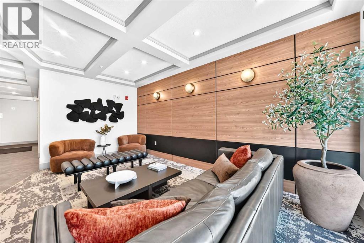
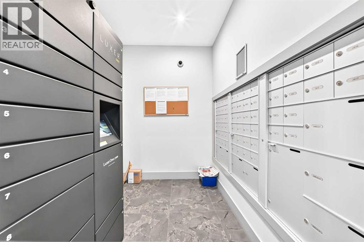
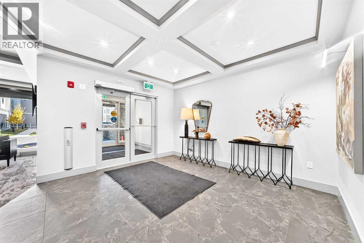
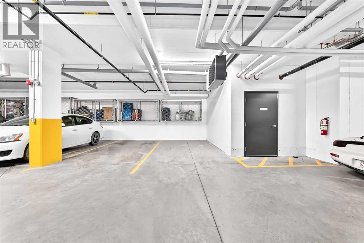
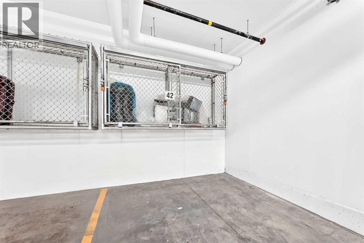
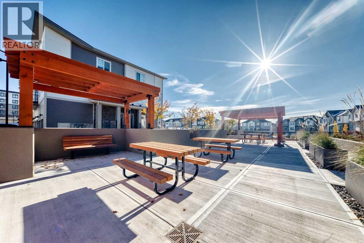
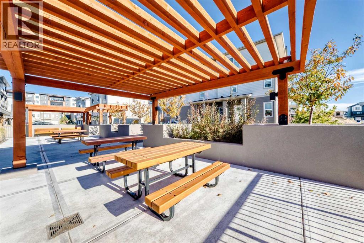
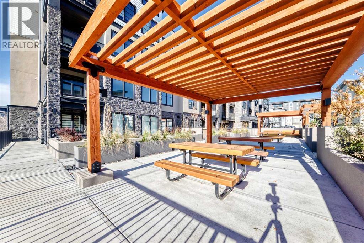
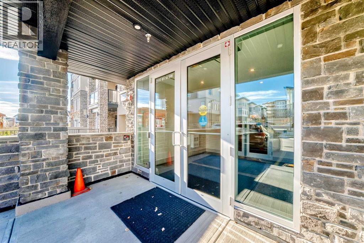
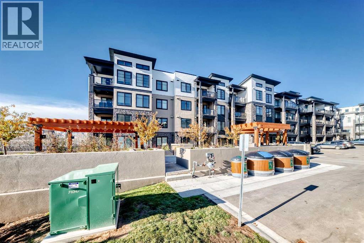
BRAND NEW, NEVER OCCUPIED — AND ALL FURNITURE IS INCLUDED! Welcome to The Whitney in Aspen, one of Calgary's most prestigious southwest communities. This 2025-built "Tribeca" unit is the definition of turn-key: it truly doesn't get more move-in ready than this. Just bring your suitcase — everything else is already here.Inside, 576 sq.ft. (531 sq.ft. RMS) of smartly designed space delivers style and function. The sleek kitchen features granite countertops, upgraded soft-close cabinetry, and stainless steel Samsung appliances, opening to a bright living and dining area with luxury vinyl plank flooring throughout. The spacious primary bedroom offers a walk-through closet leading to a modern 4-piece ensuite, and a large private balcony extends your living space outdoors.INVESTORS — THIS ONE CHECKS EVERY BOX: fully furnished for immediate rental income, never occupied with warranty remaining (minimal maintenance for years), low condo fees of $291.72/month, titled underground parking, and strong year-round rental demand in Aspen from professionals and young families. A rare chance to own a cash-flowing, hands-off asset in a blue-chip neighbourhood.Enjoy in-suite laundry, air conditioning, and premium sound attenuation, just 5 minutes from Aspen Landing's 50+ shops and services, top-ranked schools, and pathways — with a quick 15-minute commute downtown via 17th Avenue SW.Furnished, finished, and ready from day one. Book your private showing today! (id:54406)
Maintenance, Common Area Maintenance, Heat, Insurance, Parking, Property Management, Reserve Fund Contributions, Sewer, Waste Removal, Water
$291.72 Monthly1:00 pm
Ends at:3:00 pm
| Bathroom Total | 1 | Bedrooms Above Ground | 1 |
| Bedrooms Total | 1 | Appliances | Washer, Refrigerator, Window/sleeve Air Conditioner, Dishwasher, Stove, Dryer, Microwave Range Hood Combo, Garage Door Opener |
| Constructed Date | 2025 | Construction Material | Poured Concrete, Wood Frame |
| Construction Style Attachment | Attached | Cooling Type | Wall Unit |
| Exterior Finish | Concrete, Stone | Flooring Type | Vinyl Plank |
| Heating Fuel | Natural Gas | Heating Type | In Floor Heating |
| Stories Total | 4 | Size Interior | 531 Sqft |
| Total Finished Area | 531 Sqft | Type | Apartment |
| Underground |
| Acreage | No | Land Amenities | Park, Playground, Schools, Shopping |
| Size Total Text | Unknown | Zoning Description | Dc |
| Level | Type | Dimensions |
|---|---|---|
| Main Level | 4pc Bathroom | 7.92 Ft x 4.92 Ft |
| Main Level | Other | 6.92 Ft x 4.75 Ft |
| Main Level | Laundry Room | 3.25 Ft x 6.42 Ft |
| Main Level | Other | 6.92 Ft x 6.42 Ft |
| Main Level | Kitchen | 7.17 Ft x 12.83 Ft |
| Main Level | Dining Room | 10.92 Ft x 7.00 Ft |
| Main Level | Primary Bedroom | 9.08 Ft x 10.75 Ft |
| Main Level | Living Room | 9.00 Ft x 9.58 Ft |
| Main Level | Other | 18.33 Ft x 7.67 Ft |