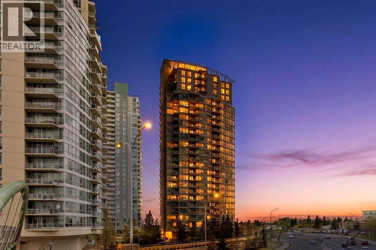
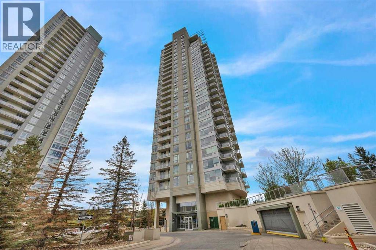
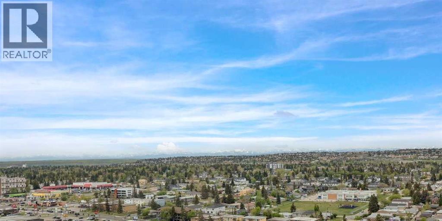
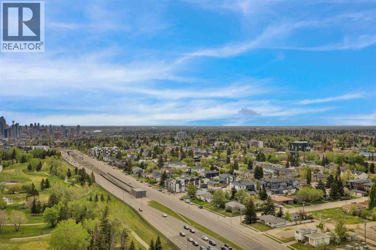
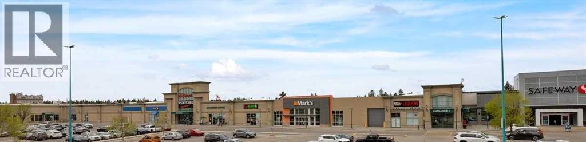
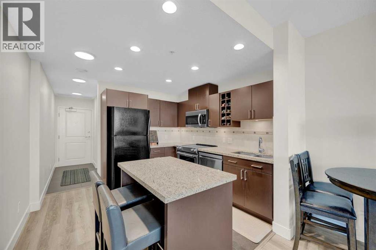
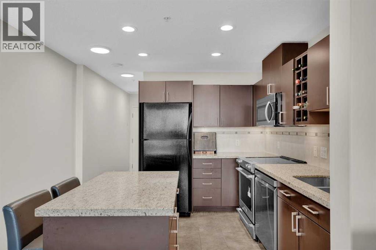
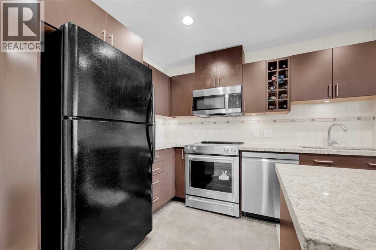
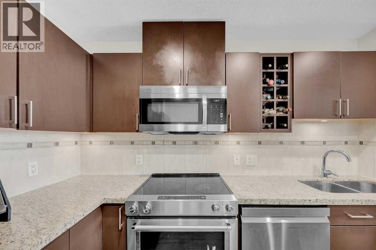
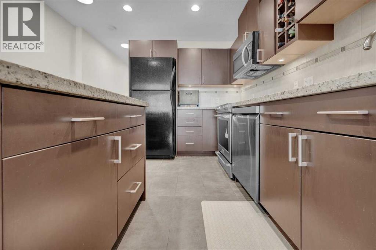
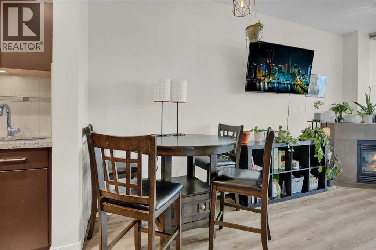
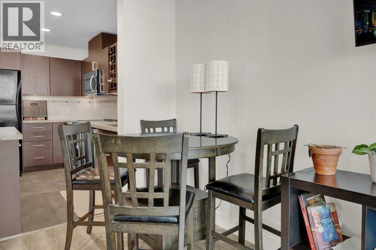
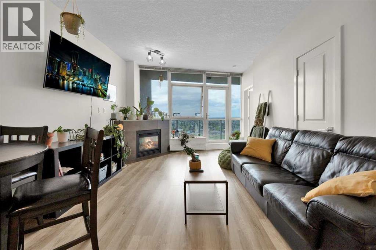
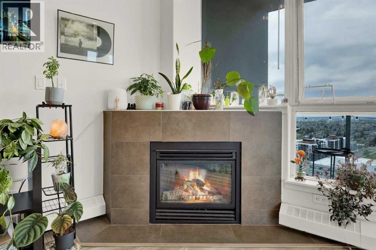
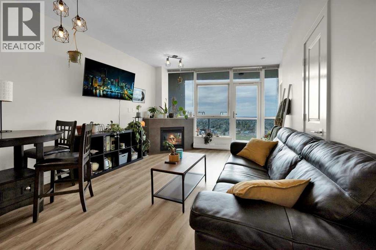
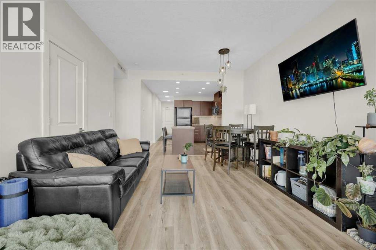
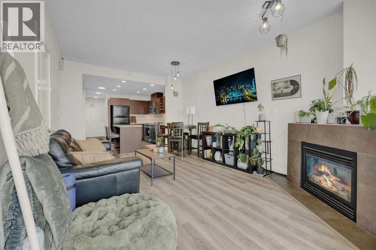
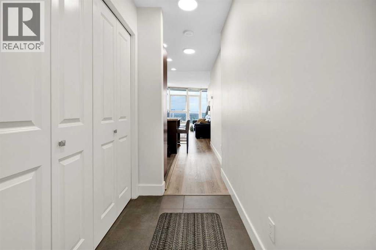
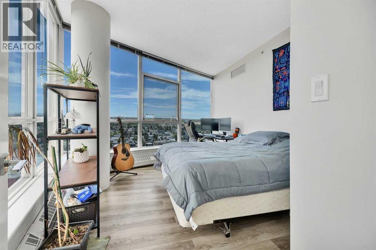
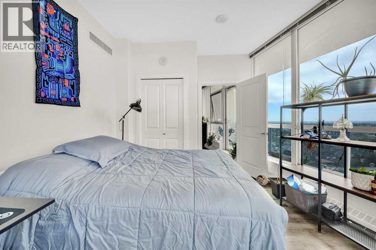
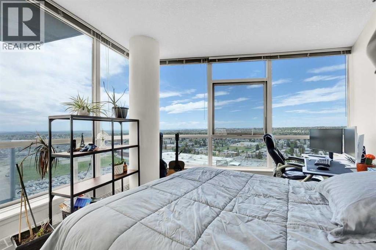
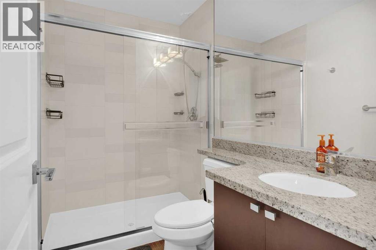
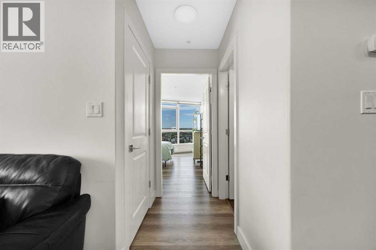
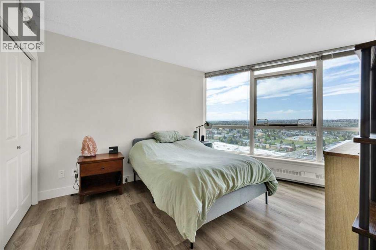
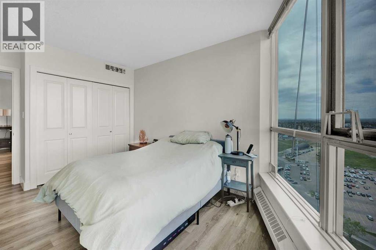
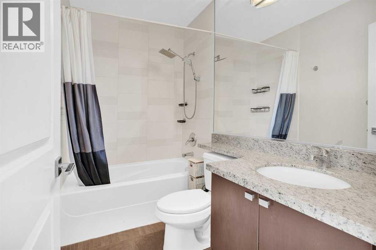
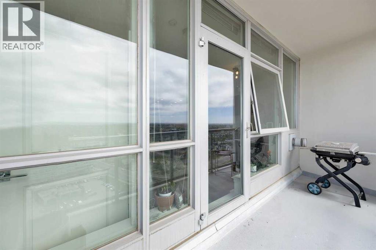
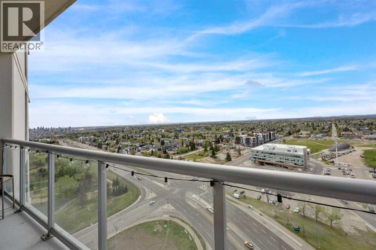
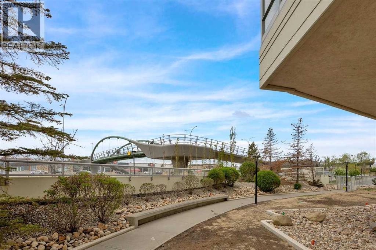
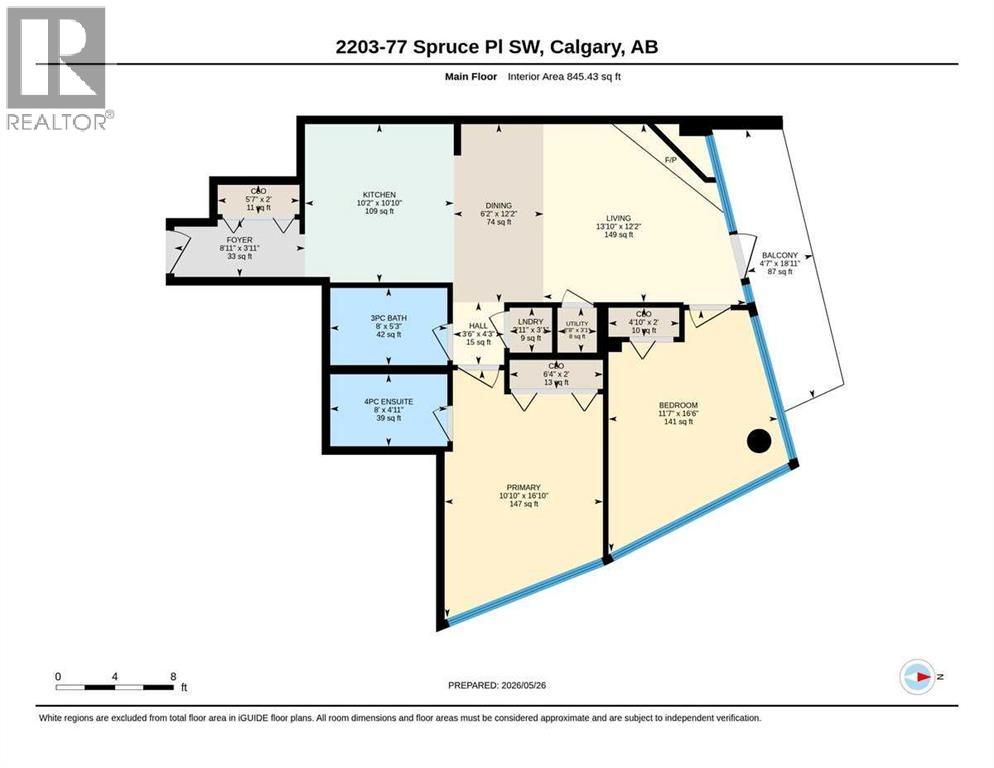
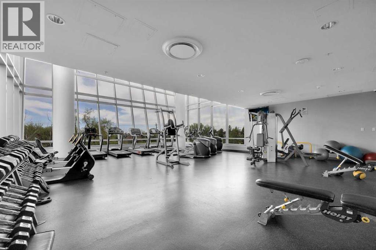
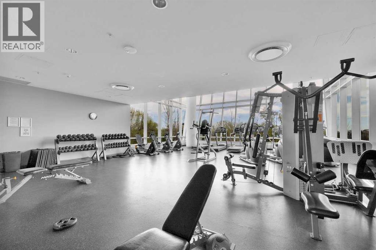
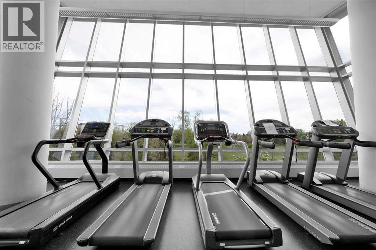
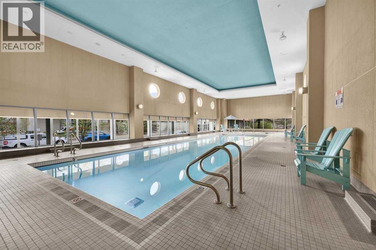
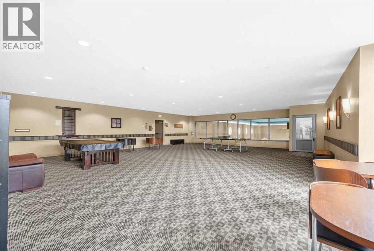
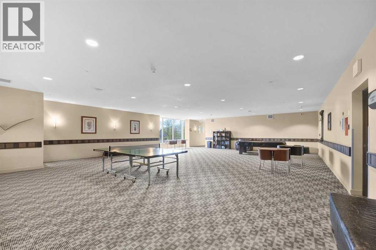
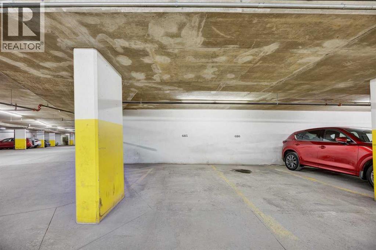
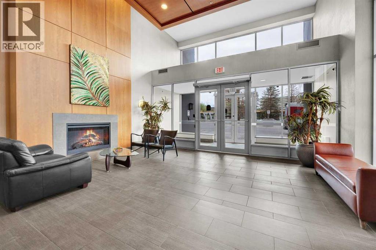
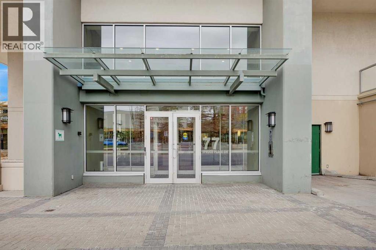
Perched on the 22nd floor with unparalleled views overlooking Downtown Calgary & the Rocky Mountains. The open concept is practical for day to day living and great for hosting friends inside this beautifully renovated 2 bed 2 bath condo. Featuring a stylish kitchen, granite counter tops, sleek appliances, sit down island, neutral coloured flooring, cozy gas fireplace and comfortable A/C. Relax in your living room by the cozy gas fireplace and bask in the sun with natural light streaming in from floor to ceiling windows. Enjoy the expansive private balcony - have coffee with a sunrise view or evening drinks while watching the sunsets over the mountains. The two bedrooms provide ample space with the primary having its own convenient en-suite and the secondary bedroom with it's wrap around wall to wall window view. Convenient in suite laundry tucked into it's own room. Enjoy central living with LRT for your commute, grocery, coffee shop, other shopping, library, golf and Westbrook Mall - all a short walk. This concrete building features everyday valuable amenities - on site security, a +15 walkway to the fully equipped gym, heated pool, hot tub and games room. There is titled heated under ground parking in the secure parkade, along with a storage locker for extra belongings and guest parking on 1st level of parkade. Come enjoy the comfortable carefree life style in this well located luxury condo. Recent upgrades are 2024 dishwasher, floors, light fixtures, bathroom and 2026 electric range. (id:54406)
Maintenance, Common Area Maintenance, Heat, Insurance, Ground Maintenance, Property Management, Reserve Fund Contributions, Sewer, Waste Removal, Water
$681.79 Monthly| Bathroom Total | 2 | Bedrooms Above Ground | 2 |
| Bedrooms Total | 2 | Amenities | Exercise Centre, Swimming, Recreation Centre, Whirlpool |
| Appliances | Refrigerator, Range - Electric, Dishwasher, Microwave Range Hood Combo, Washer/dryer Stack-up | Constructed Date | 2008 |
| Construction Material | Poured Concrete | Construction Style Attachment | Attached |
| Cooling Type | Central Air Conditioning | Exterior Finish | Concrete, Stone, Stucco |
| Fireplace Present | Yes | Fireplace Total | 1 |
| Flooring Type | Vinyl Plank | Heating Type | Baseboard Heaters |
| Stories Total | 26 | Size Interior | 845 Sqft |
| Total Finished Area | 845 Sqft | Type | Apartment |
| Acreage | No | Land Amenities | Golf Course, Playground, Recreation Nearby, Schools, Shopping |
| Size Total Text | Unknown | Zoning Description | Dc (pre 1p2007) |
| Level | Type | Dimensions |
|---|---|---|
| Main Level | Kitchen | 10.17 Ft x 10.83 Ft |
| Main Level | Living Room | 10.83 Ft x 12.17 Ft |
| Main Level | Primary Bedroom | 10.83 Ft x 12.83 Ft |
| Main Level | Bedroom | 11.58 Ft x 12.33 Ft |
| Main Level | Dining Room | 7.67 Ft x 7.50 Ft |
| Main Level | 4pc Bathroom | 8.00 Ft x 4.92 Ft |
| Main Level | 3pc Bathroom | 7.92 Ft x 4.92 Ft |
| Main Level | Other | 18.50 Ft x 4.92 Ft |
| Main Level | Laundry Room | 2.92 Ft x 2.92 Ft |