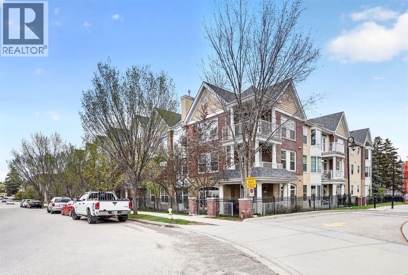
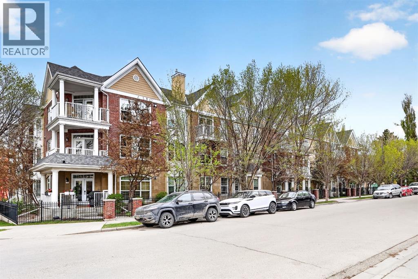
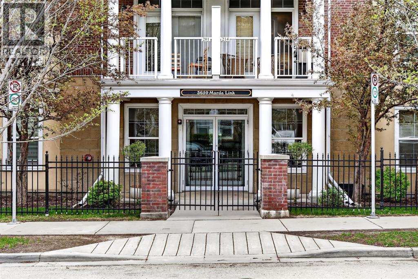
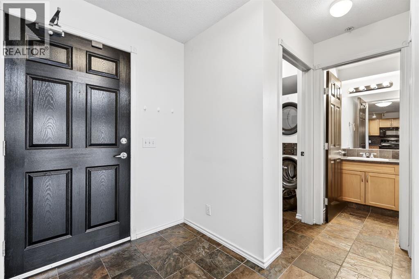
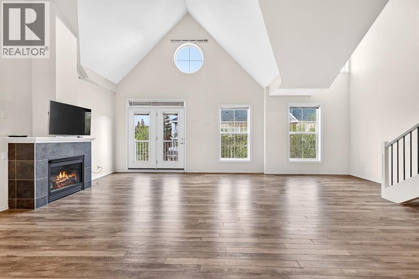
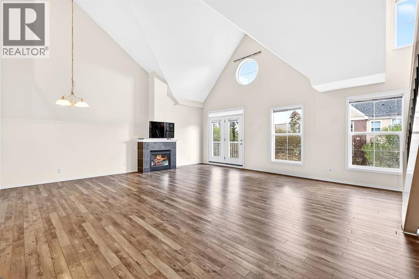
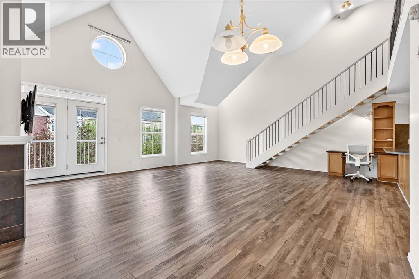
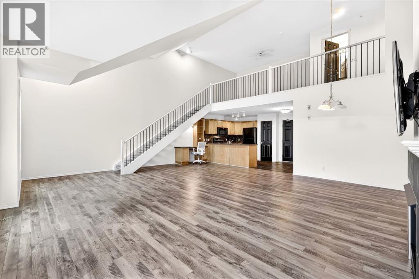
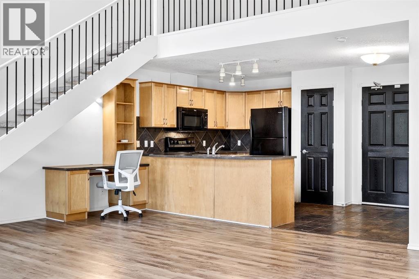
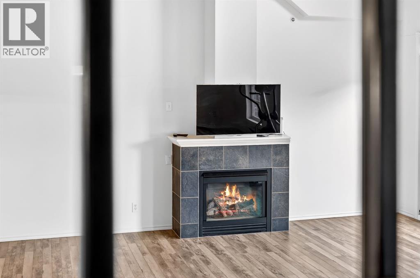
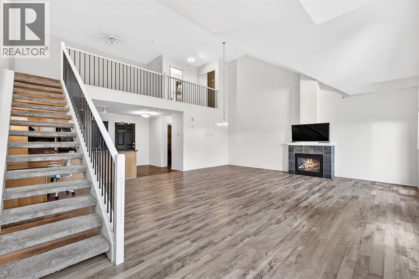
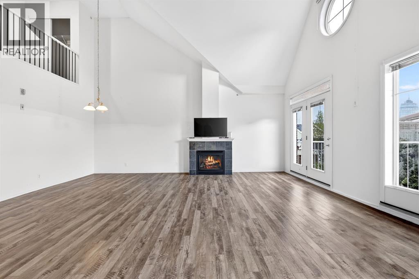
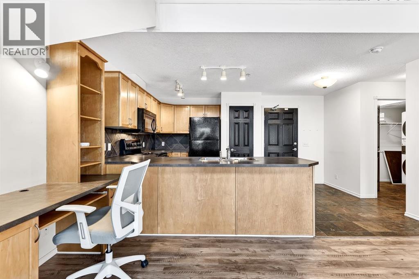
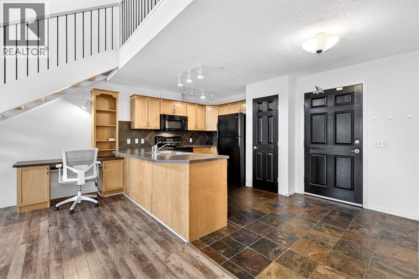
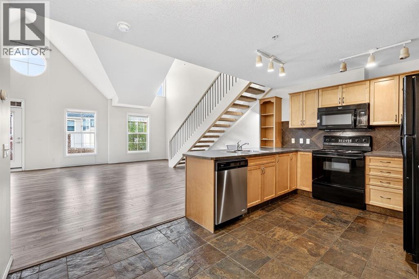
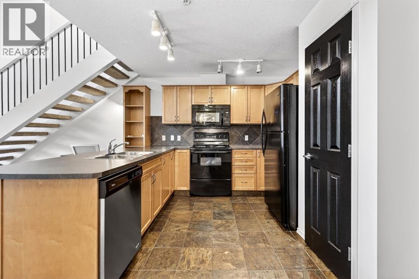
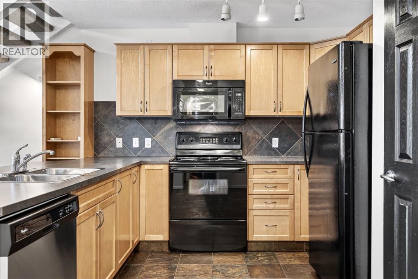
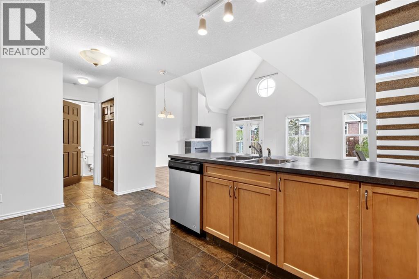
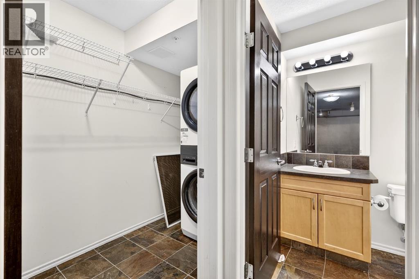
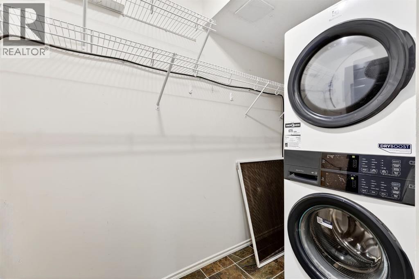
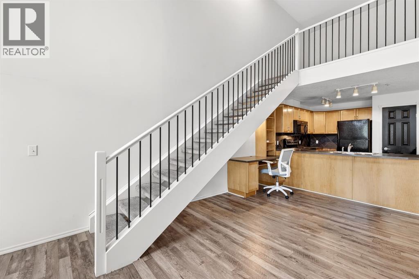
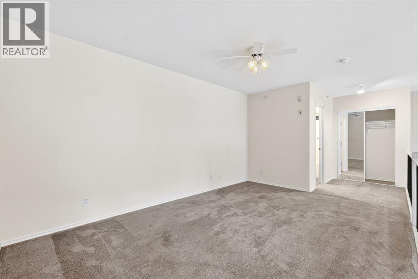
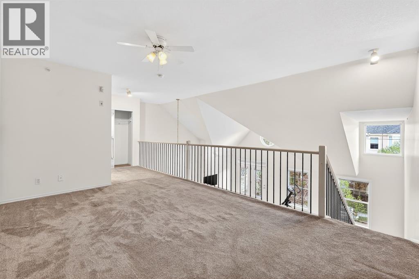
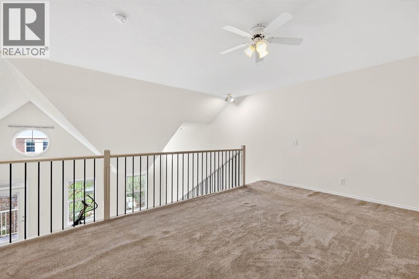
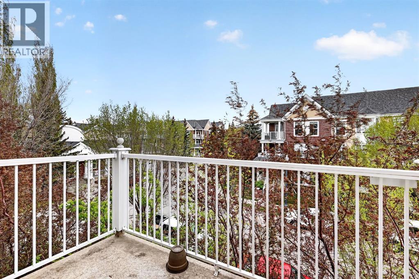
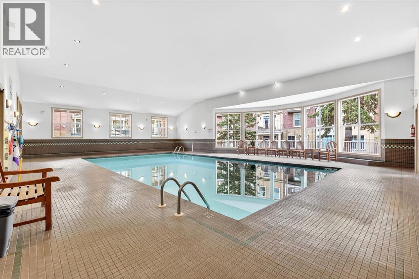
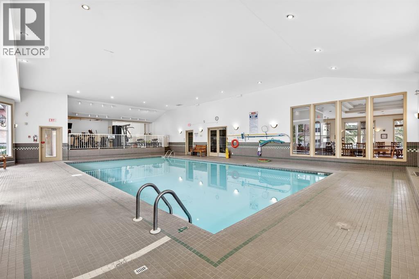
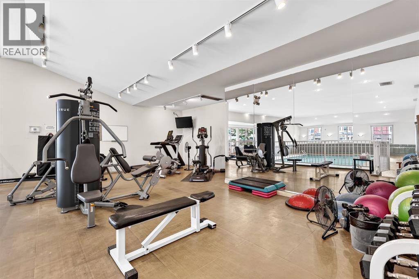
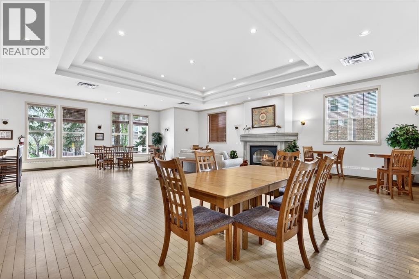
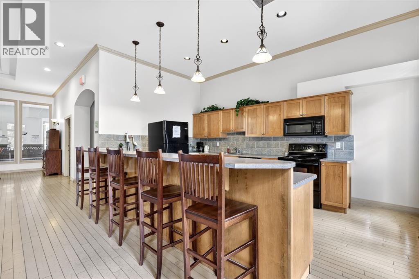
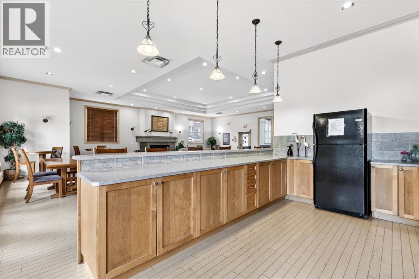
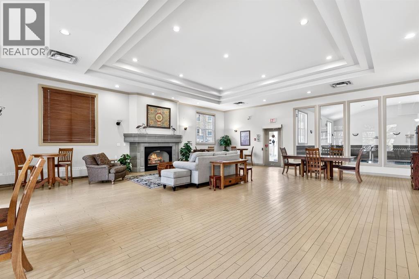
Welcome to this stunning third-floor, two-story loft in the highly sought-after Garrison Woods subdivision! Soaring 16-foot vaulted ceilings and an open-concept floor plan make this one-bedroom loft feel expansive and bright. Thoughtfully finished with slate and vinyl flooring, maple cabinetry, and sleek black appliances, every detail has been carefully considered. Cozy up by the gas fireplace on cool evenings or enjoy the convenience of in-suite laundry. This Unit includes one assigned parking spot and a storage unit.Residents of this 18+ community enjoy an impressive array of amenities including a resort-style pool, fully equipped workout room, underground car wash bay, and a recreational room — everything you need without leaving home.The location is unbeatable. Steps from the vibrant shops, cafes, and restaurants of the trendy Marda Loop community, this is one of the most walkable addresses around. Whether you’re a first-time buyer, downsizer, or savvy investor, this property checks every box. Easy to View Book Today! (id:54406)
Maintenance, Condominium Amenities, Common Area Maintenance, Heat, Property Management, Reserve Fund Contributions, Sewer, Waste Removal, Water
$751.45 Monthly| Bathroom Total | 2 | Bedrooms Above Ground | 1 |
| Bedrooms Total | 1 | Amenities | Car Wash, Exercise Centre, Swimming, Recreation Centre |
| Appliances | Washer, Refrigerator, Oven - Electric, Dishwasher, Dryer | Architectural Style | Multi-level |
| Basement Type | None | Constructed Date | 2001 |
| Construction Material | Wood Frame | Construction Style Attachment | Attached |
| Cooling Type | None | Exterior Finish | Brick, Stucco |
| Fireplace Present | Yes | Fireplace Total | 1 |
| Flooring Type | Carpeted, Slate | Foundation Type | Poured Concrete |
| Half Bath Total | 1 | Heating Fuel | Natural Gas |
| Heating Type | In Floor Heating | Stories Total | 3 |
| Size Interior | 1072 Sqft | Total Finished Area | 1072 Sqft |
| Type | Apartment |
| Acreage | No | Land Amenities | Recreation Nearby, Schools, Shopping |
| Size Total Text | Unknown | Zoning Description | M-c1 |
| Level | Type | Dimensions |
|---|---|---|
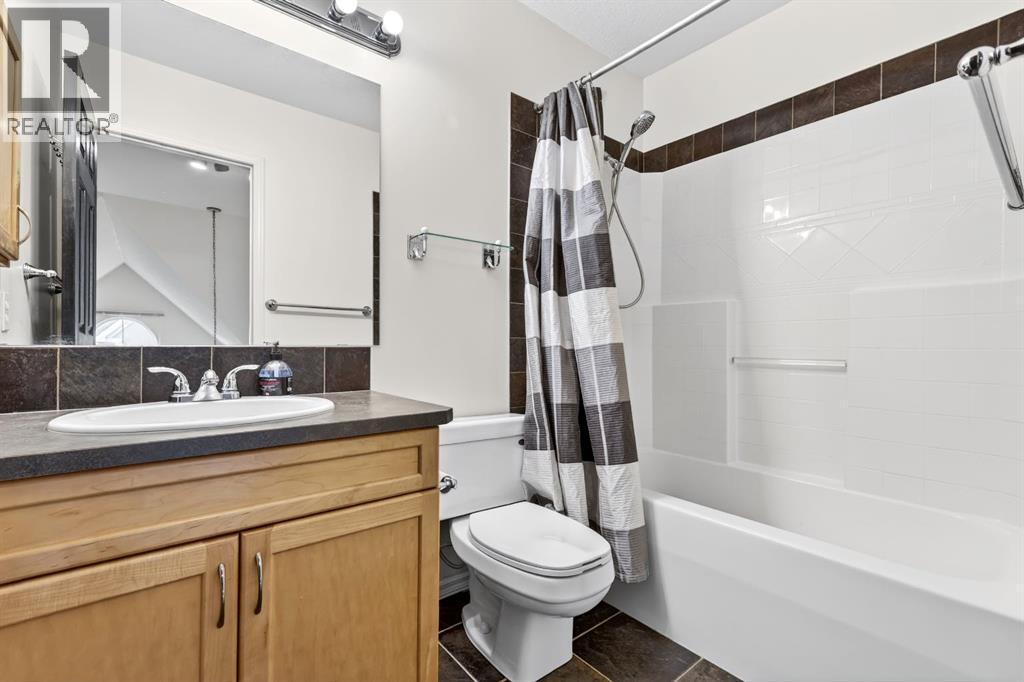
| Second Level | 4pc Bathroom | 8.17 Ft x 5.00 Ft |
| Second Level | Primary Bedroom | 15.42 Ft x 10.33 Ft |
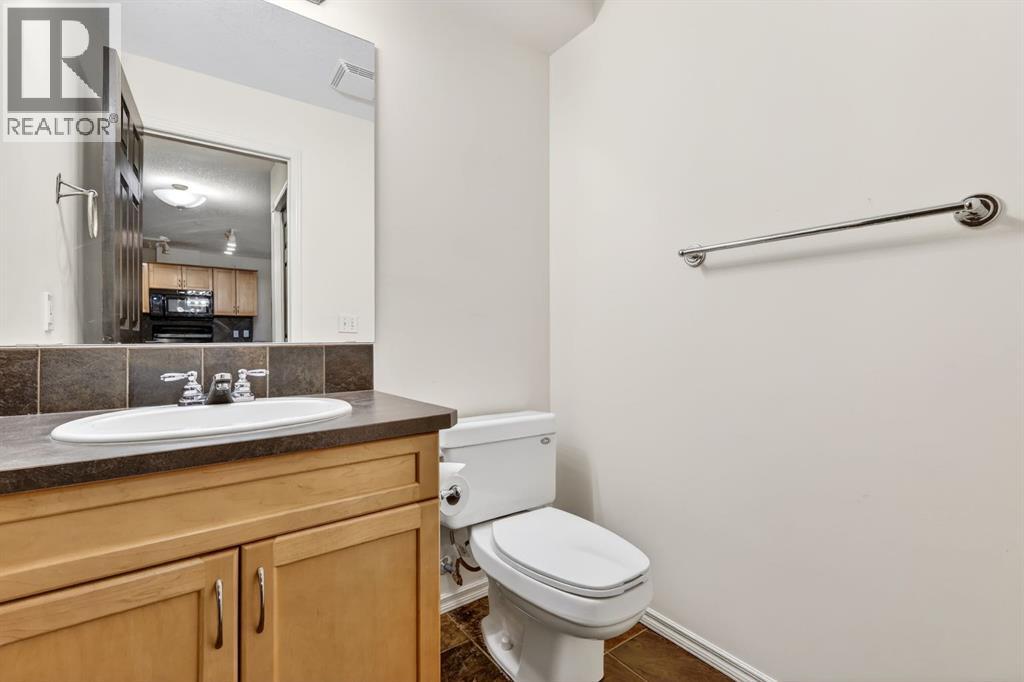
| Main Level | 2pc Bathroom | 5.25 Ft x 4.83 Ft |
| Main Level | Laundry Room | 8.83 Ft x 4.25 Ft |
| Main Level | Kitchen | 10.83 Ft x 9.67 Ft |