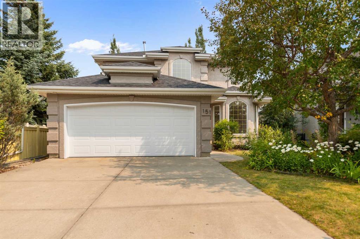
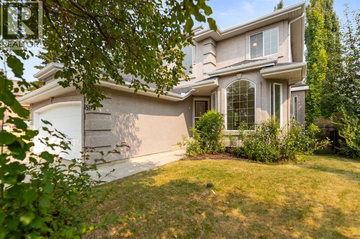
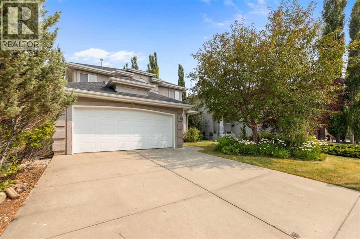
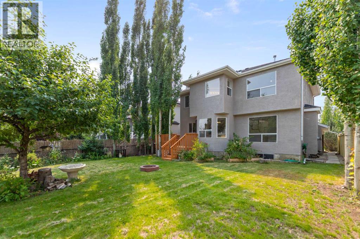
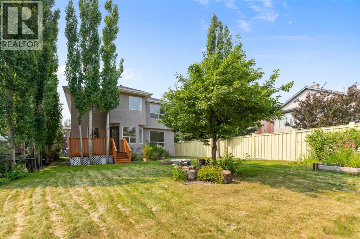
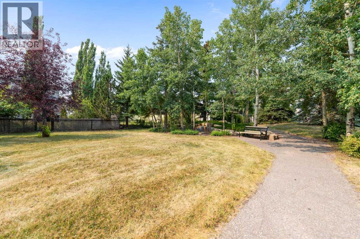
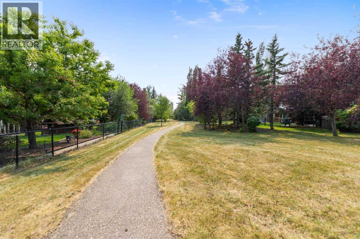
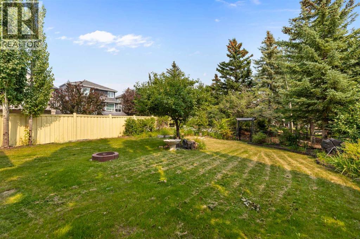
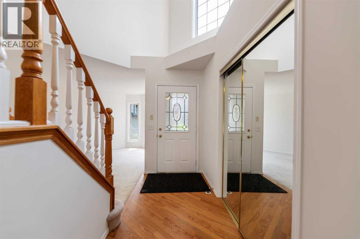
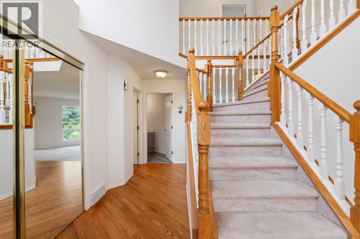
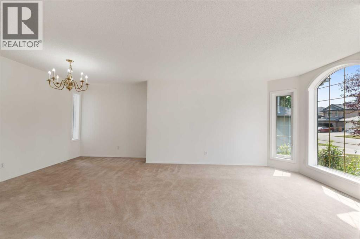
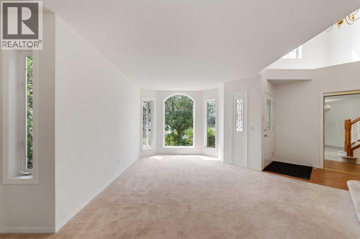
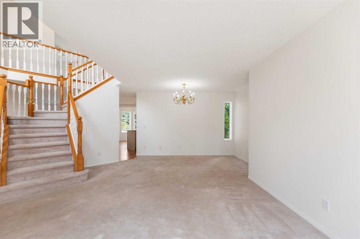
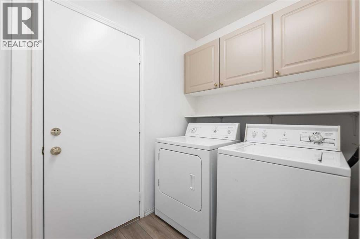
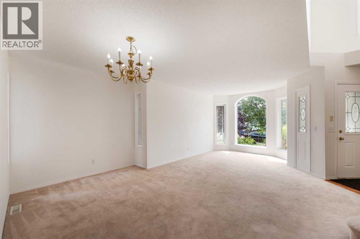
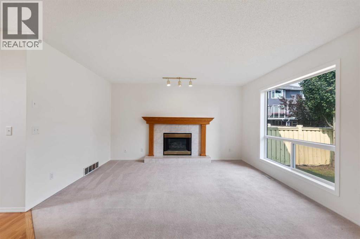
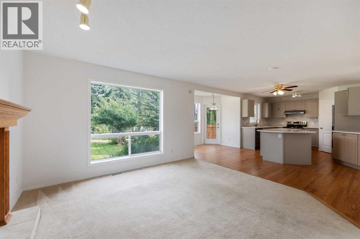
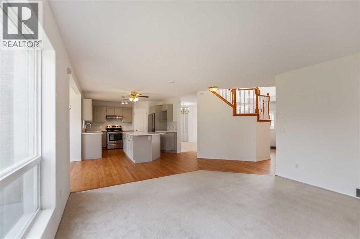
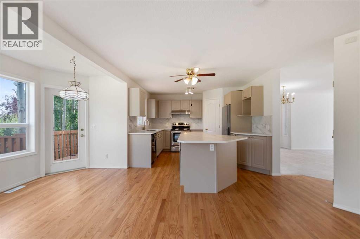
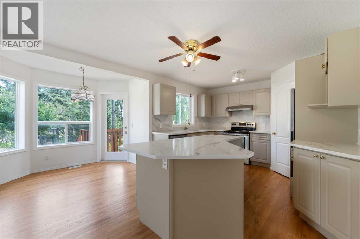
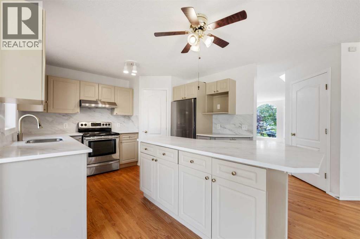
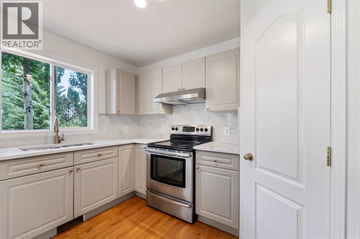
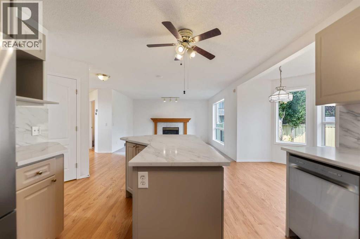
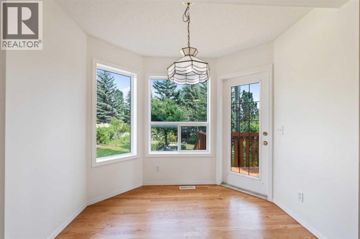
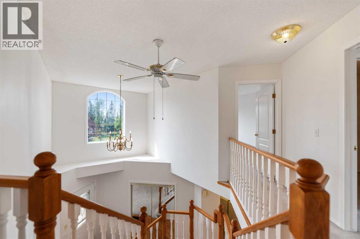
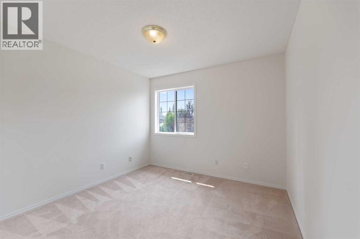
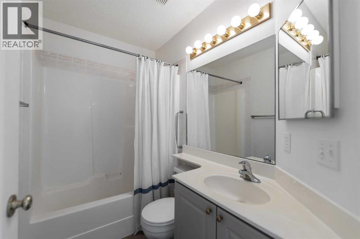
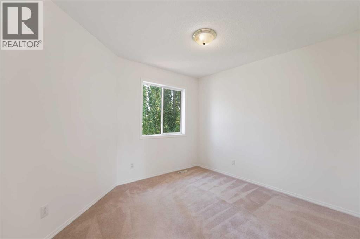
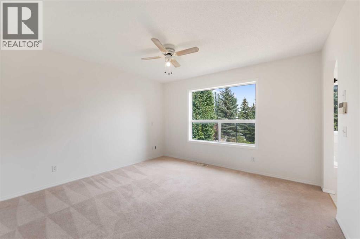
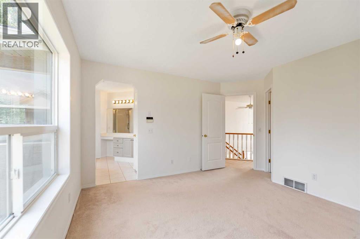
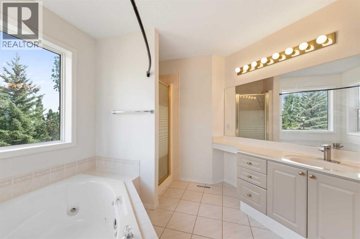
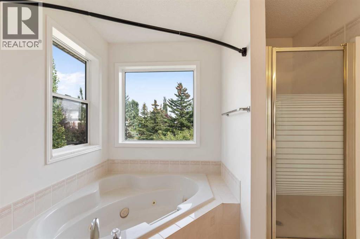
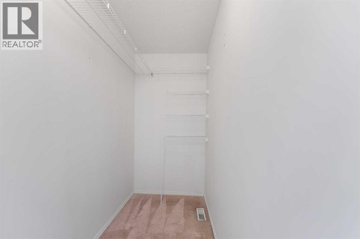
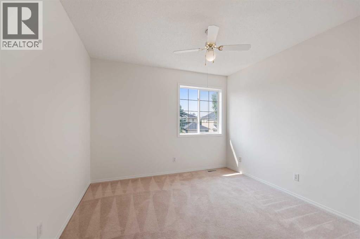
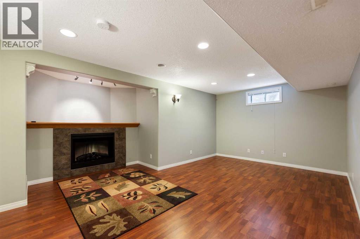
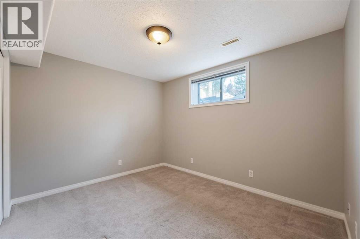
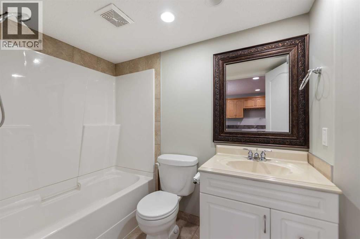
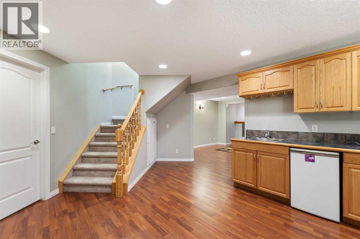
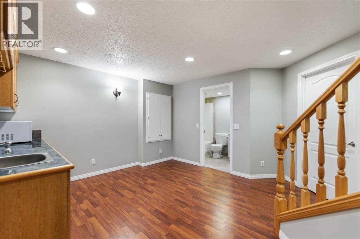
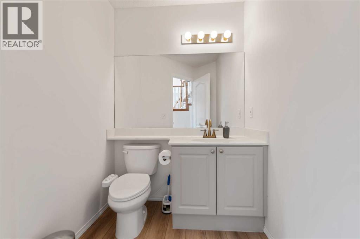
Click brochure link for more details. NEW PRICE. Nearly 2,900 sq ft of developed living space, 5 bedrooms, 3.5 baths, and a backyard that opens onto a park.This renovated two-storey sits on a quiet Morningside estate area of Citadel, backing directly onto green space. With updates throughout and a fully finished basement, it suits growing families, teenagers, or in-laws.Main floor: A dramatic foyer with a two-tone staircase leads to rich hardwood floors and bright bay windows in the front living and dining rooms. The kitchen has brand-new quartz countertops, a large island with seating, a walk-in pantry, and a sunny casual dining area. The bathrooms and laundry have luxury vinyl plank flooring.Bedrooms: Five bedrooms and 3.5 bathrooms give everyone their own space.Basement: The fully developed lower level has a large rec room with a fireplace, a full bathroom, and a kitchenette/wet bar with a sink, bar fridge, countertop, and cabinets. It's a ready-made space for guests, teens, or multigenerational living.Backyard: The large, private yard backs onto a quiet park. A deck overlooks mature trees, shrubs, and flower beds, so you get the green space with no neighbours behind you.Close to bus stop, CBE elementary school and Catholic school bus pick up. (id:54406)
| Bathroom Total | 4 | Bedrooms Above Ground | 4 |
| Bedrooms Below Ground | 1 | Bedrooms Total | 5 |
| Appliances | See Remarks | Basement Development | Finished |
| Basement Type | Full (finished) | Constructed Date | 1996 |
| Construction Material | Wood Frame | Construction Style Attachment | Detached |
| Cooling Type | None | Exterior Finish | Stucco |
| Fireplace Present | Yes | Fireplace Total | 2 |
| Flooring Type | Carpeted, Hardwood, Vinyl Plank | Foundation Type | Poured Concrete |
| Half Bath Total | 1 | Heating Fuel | Natural Gas |
| Heating Type | Forced Air | Stories Total | 2 |
| Size Interior | 1967 Sqft | Total Finished Area | 1967.47 Sqft |
| Type | House |
| Attached Garage | 2 |
| Acreage | No | Fence Type | Fence |
| Land Amenities | Golf Course, Park, Playground, Schools, Shopping | Landscape Features | Fruit Trees |
| Size Frontage | 13 M | Size Irregular | 568.00 |
| Size Total | 568 M2|4,051 - 7,250 Sqft | Size Total Text | 568 M2|4,051 - 7,250 Sqft |
| Zoning Description | R-cg |
| Level | Type | Dimensions |
|---|---|---|
| Basement | Bedroom | 11.67 Ft x 11.17 Ft |
| Basement | Recreational, Games Room | 11.67 Ft x 18.17 Ft |
| Basement | 4pc Bathroom | 4.92 Ft x 9.83 Ft |
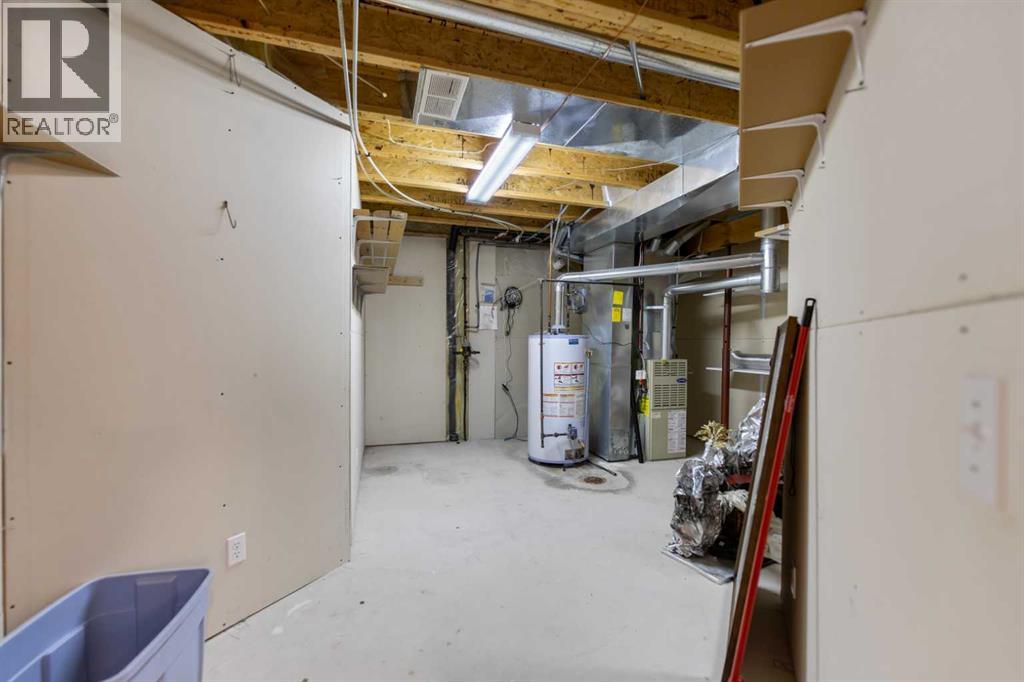
| Basement | Other | 14.50 Ft x 15.83 Ft |
| Main Level | Family Room | 13.92 Ft x 13.00 Ft |
| Main Level | Kitchen | 18.25 Ft x 17.92 Ft |
| Main Level | Dining Room | 8.00 Ft x 16.25 Ft |
| Main Level | Living Room | 13.00 Ft x 14.67 Ft |
| Main Level | Laundry Room | 7.25 Ft x 7.75 Ft |
| Main Level | 2pc Bathroom | 5.42 Ft x 8.33 Ft |
| Upper Level | Primary Bedroom | 13.75 Ft x 12.67 Ft |
| Upper Level | 4pc Bathroom | 12.42 Ft x 9.50 Ft |
| Upper Level | Bedroom | 9.92 Ft x 11.33 Ft |
| Upper Level | 4pc Bathroom | 5.00 Ft x 7.83 Ft |
| Upper Level | Bedroom | 13.83 Ft x 10.25 Ft |
| Upper Level | Bedroom | 12.25 Ft x 10.50 Ft |
Browse our latest hot offers.