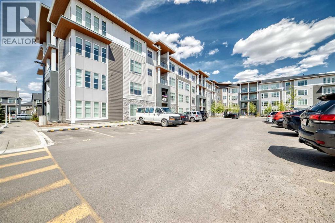
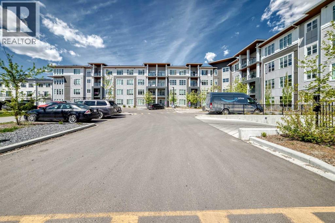
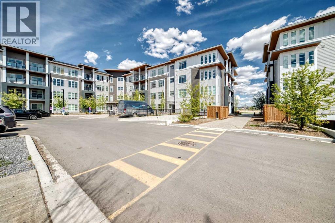
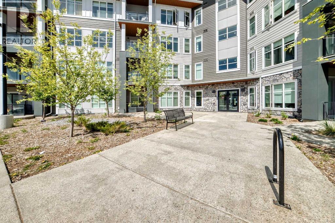
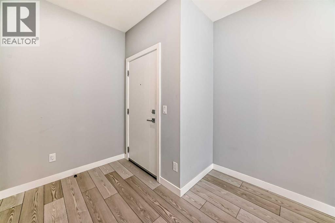
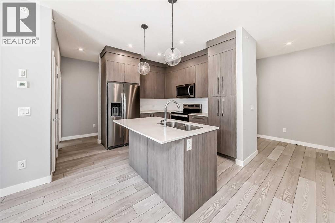
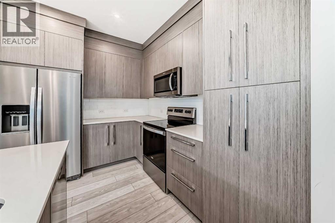
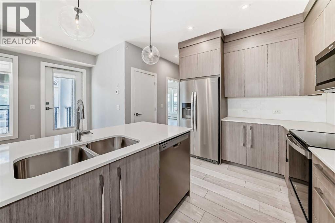
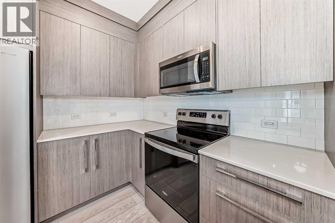
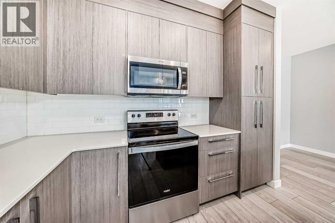
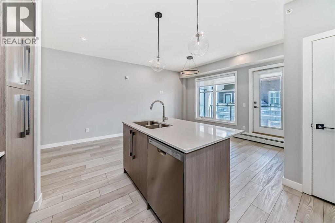
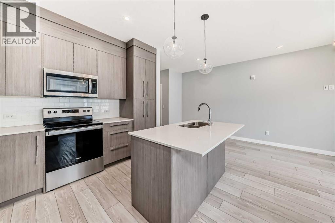
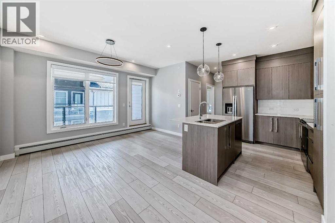
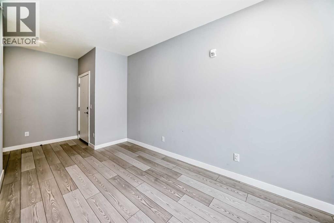
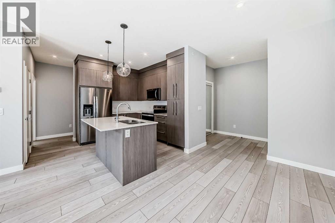
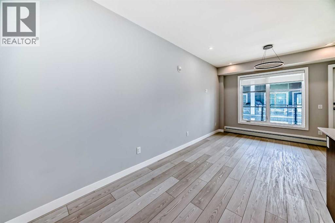
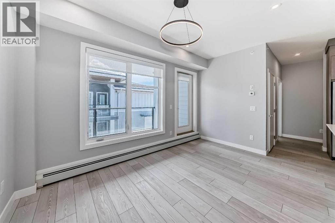
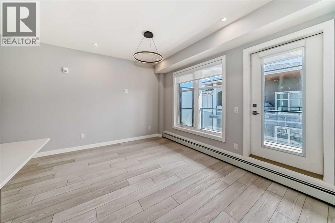
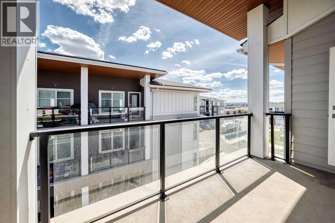
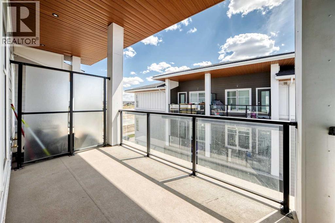
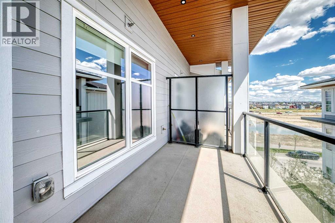
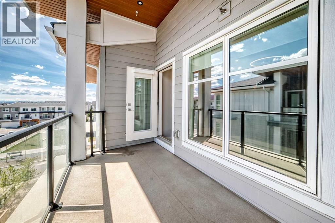
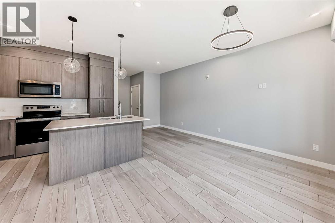
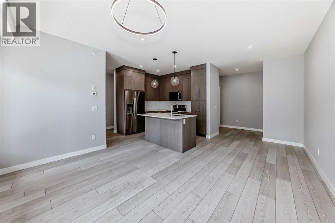
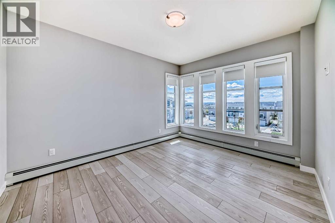
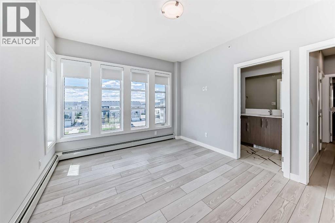
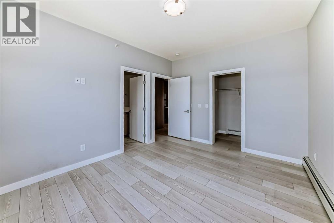
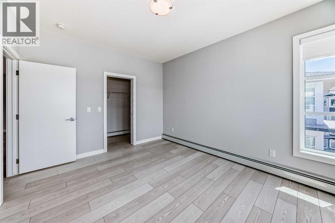
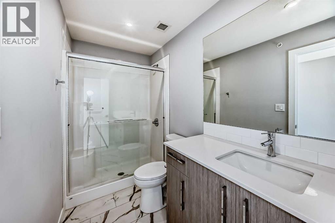
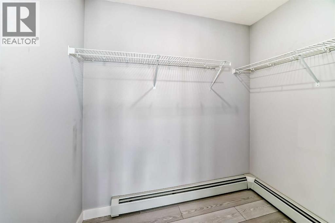
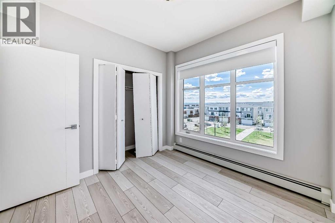
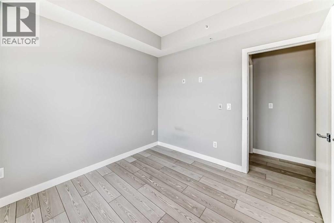
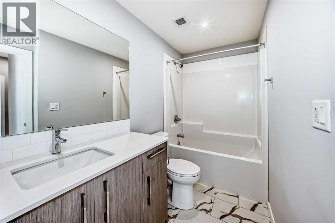
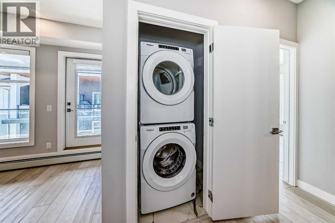
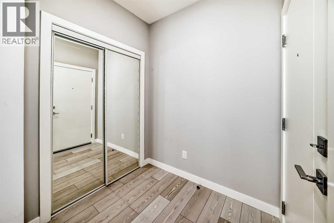
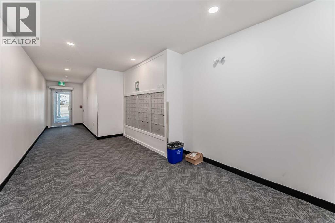
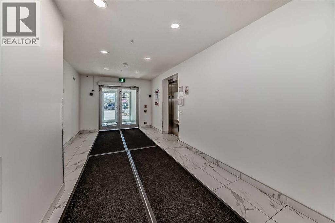
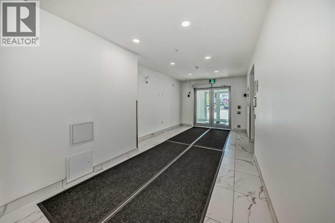
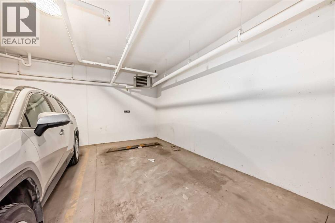
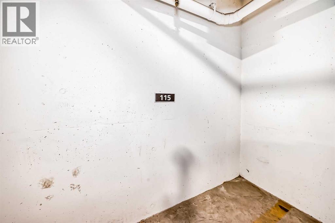
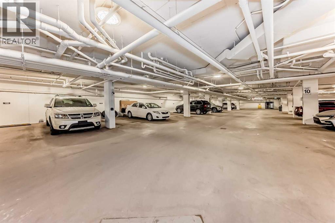
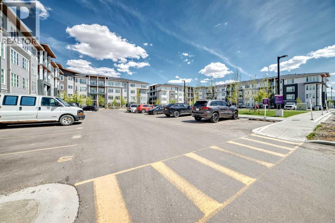
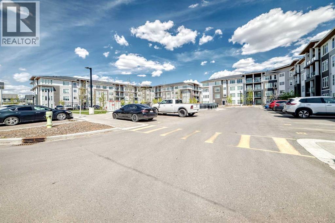
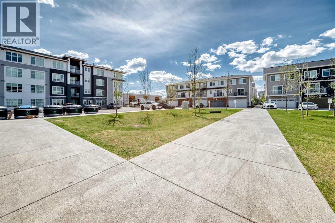
Welcome to this exceptional top floor corner unit in the sought after community of Savanna, offering the perfect blend of comfort, style, and convenience. This beautifully designed 2-bedroom, 2-bathroom apartment features a bright and open-concept layout with premium finishes throughout, including elegant quartz countertops, a spacious kitchen island, and modern touches that elevate everyday living. Enjoy the convenience of in-suite laundry, a private underground parking stall, and the added privacy and natural light that comes with corner-unit living. Ideally located just minutes from shopping, restaurants, schools, parks, transit, and major amenities, this home is an excellent opportunity for first-time buyers, downsizers, or investors seeking quality living in one of Calgary’s growing northeast communities.Modern design, functional living, and an unbeatable location, this is condo living at its finest (id:54406)
Maintenance, Common Area Maintenance, Insurance, Parking, Property Management, Reserve Fund Contributions, Waste Removal, Water
$290.36 Monthly| Bathroom Total | 2 | Bedrooms Above Ground | 2 |
| Bedrooms Total | 2 | Appliances | Refrigerator, Dishwasher, Stove, Microwave Range Hood Combo, Washer & Dryer |
| Constructed Date | 2024 | Construction Style Attachment | Attached |
| Cooling Type | None | Exterior Finish | Composite Siding |
| Flooring Type | Ceramic Tile, Laminate | Heating Type | Baseboard Heaters |
| Stories Total | 4 | Size Interior | 861 Sqft |
| Total Finished Area | 861.4 Sqft | Type | Apartment |
| Underground |
| Acreage | No | Land Amenities | Park, Playground, Schools, Shopping |
| Size Total Text | Unknown | Zoning Description | M-x2 D111 |
| Level | Type | Dimensions |
|---|---|---|
| Main Level | Living Room | 10.33 Ft x 13.75 Ft |
| Main Level | Dining Room | 10.17 Ft x 7.83 Ft |
| Main Level | Other | 9.08 Ft x 10.75 Ft |
| Main Level | Laundry Room | 3.42 Ft x 4.58 Ft |
| Main Level | Primary Bedroom | 11.08 Ft x 13.42 Ft |
| Main Level | Bedroom | 9.92 Ft x 9.92 Ft |
| Main Level | 3pc Bathroom | 4.92 Ft x 9.83 Ft |
| Main Level | 4pc Bathroom | 4.92 Ft x 10.08 Ft |
Browse our latest hot offers.