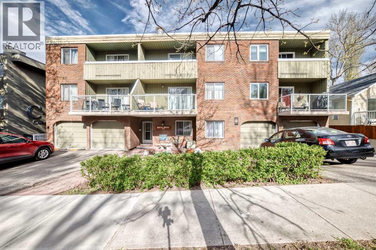
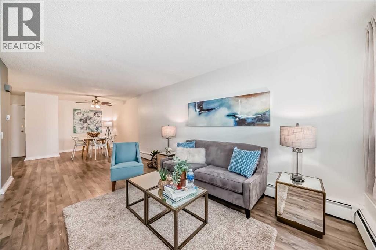
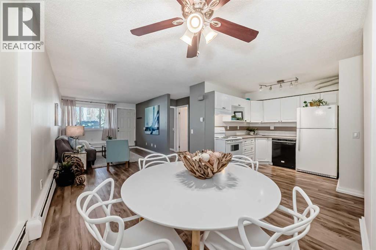
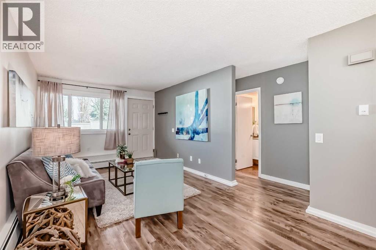
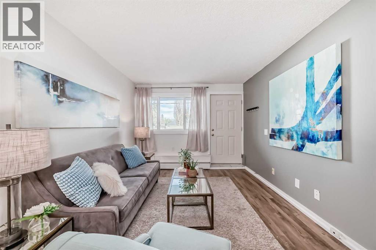
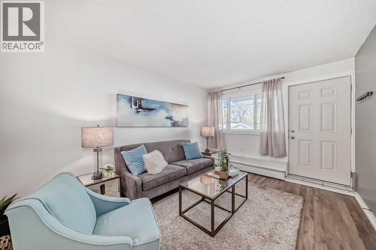
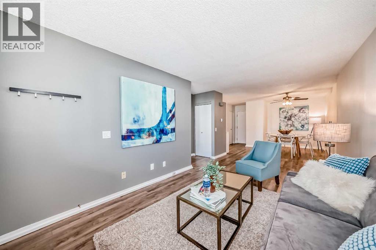
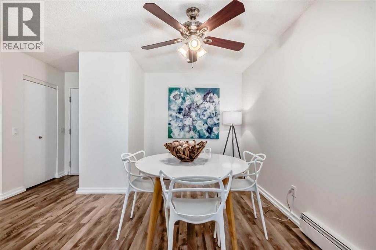
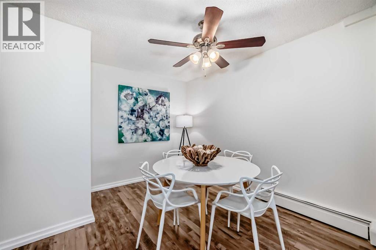
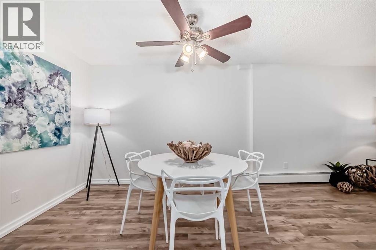
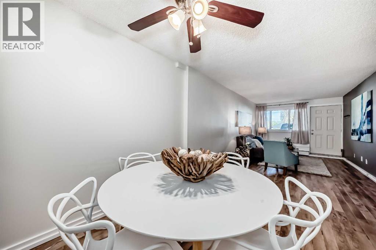
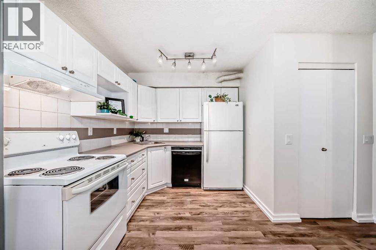
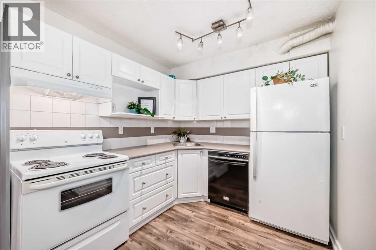
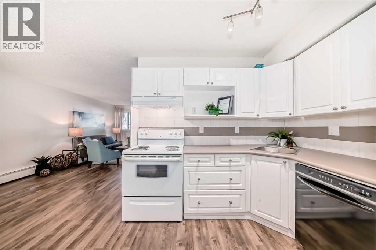
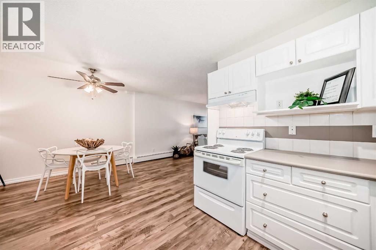
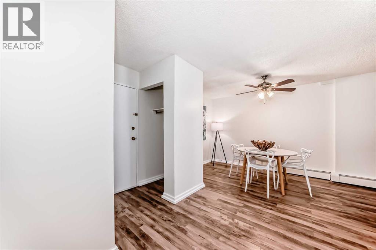
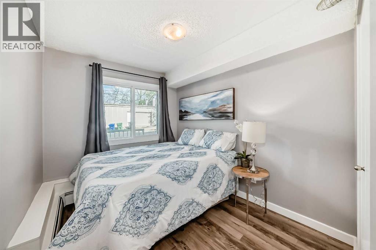
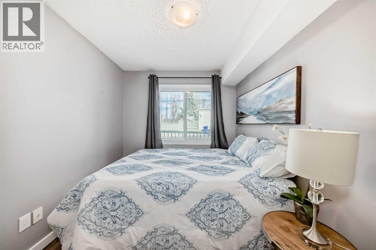
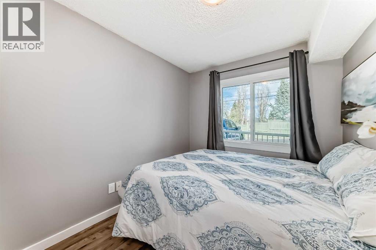
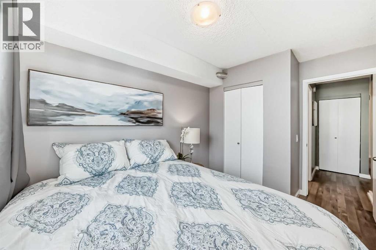
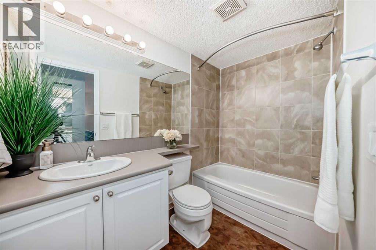
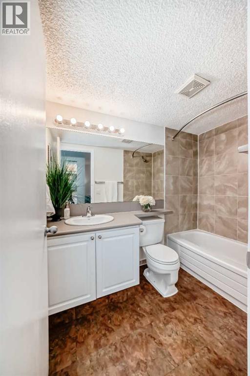
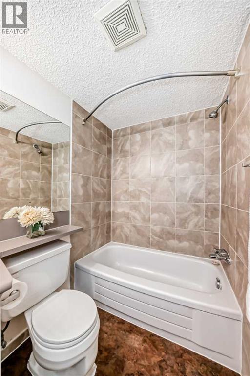
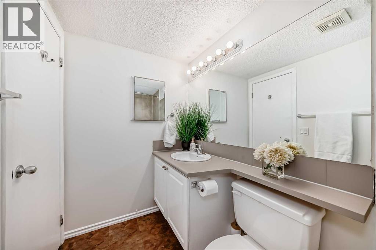
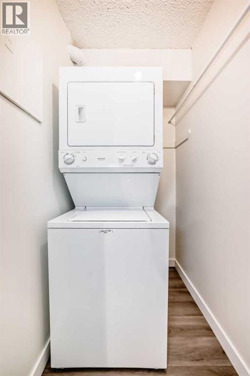
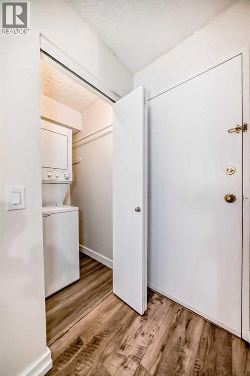
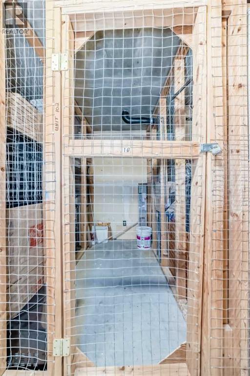
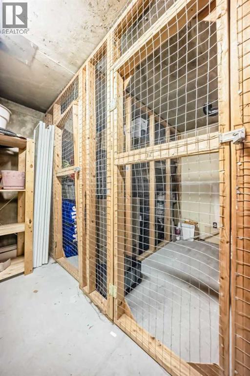
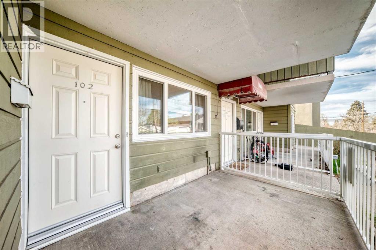
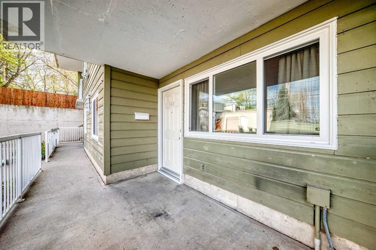
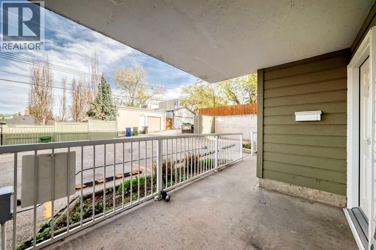
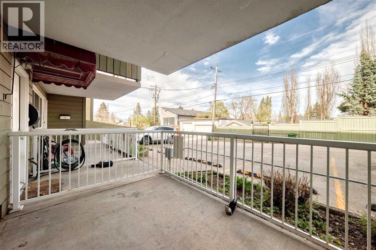
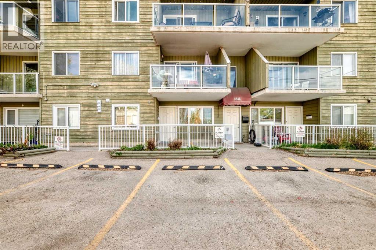
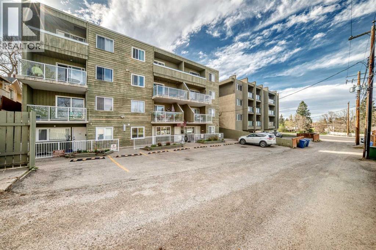
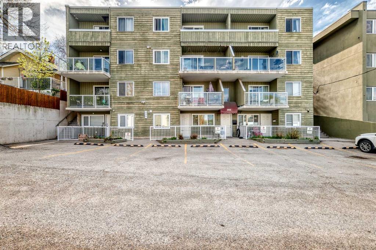
Perfect for first-time buyers, investors, or anyone looking to enjoy the convenience of inner-city living, this charming one-bedroom, one-bathroom condo is ideally located in the heart of downtown Calgary. Freshly painted with newer windows and doors and is move-in ready, the unit offers a bright and functional layout complete with the convenience of in-suite laundry. Enjoy the added bonus of extra storage space and a rare main floor entrance with direct access to your parking stall, making coming and going effortless. Close to shopping, restaurants, transit, parks, and all the amenities downtown has to offer, this is urban living at its best! (id:54406)
Maintenance, Common Area Maintenance, Heat, Insurance, Parking, Property Management, Reserve Fund Contributions, Sewer, Water
$382.46 Monthly| Bathroom Total | 1 | Bedrooms Above Ground | 1 |
| Bedrooms Total | 1 | Appliances | Refrigerator, Dishwasher, Stove, Window Coverings, Washer/dryer Stack-up |
| Constructed Date | 1978 | Construction Material | Poured Concrete |
| Construction Style Attachment | Attached | Cooling Type | None |
| Exterior Finish | Brick, Concrete, Wood Siding | Flooring Type | Laminate, Linoleum |
| Heating Type | Baseboard Heaters | Stories Total | 3 |
| Size Interior | 588 Sqft | Total Finished Area | 587.9 Sqft |
| Type | Apartment |
| Acreage | No | Land Amenities | Schools, Shopping |
| Size Total Text | Unknown | Zoning Description | M-c2 |
| Level | Type | Dimensions |
|---|---|---|
| Main Level | Laundry Room | 4.75 Ft x 3.83 Ft |
| Main Level | Other | 4.25 Ft x 3.42 Ft |
| Main Level | Kitchen | 8.08 Ft x 8.42 Ft |
| Main Level | Dining Room | 10.50 Ft x 10.92 Ft |
| Main Level | Living Room | 18.83 Ft x 10.25 Ft |
| Main Level | 4pc Bathroom | 4.92 Ft x 8.42 Ft |
| Main Level | Primary Bedroom | 9.75 Ft x 8.08 Ft |
Browse our latest hot offers.