Description
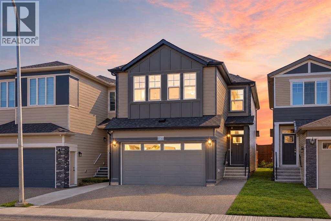
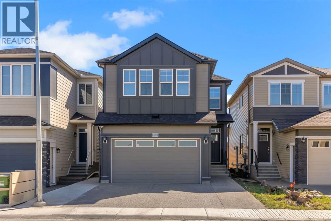
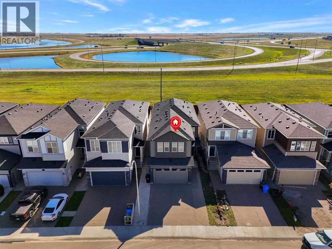
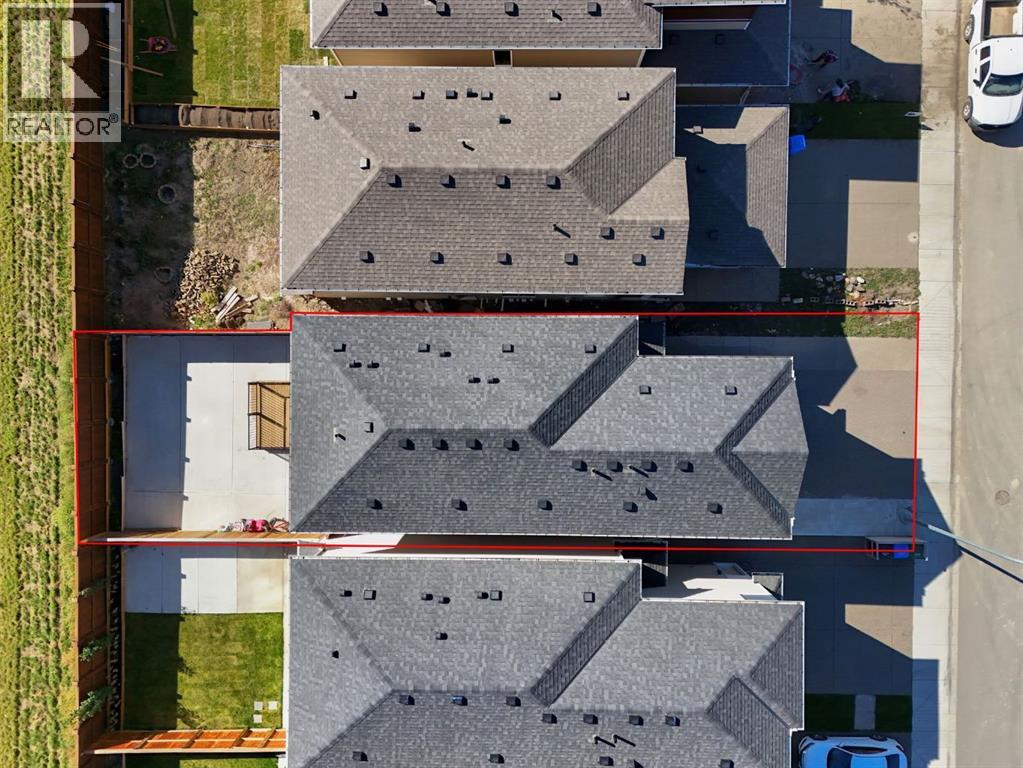
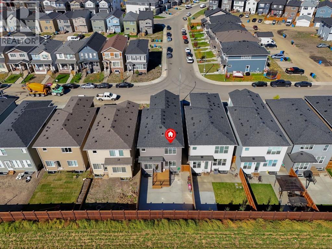
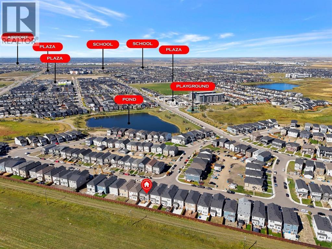
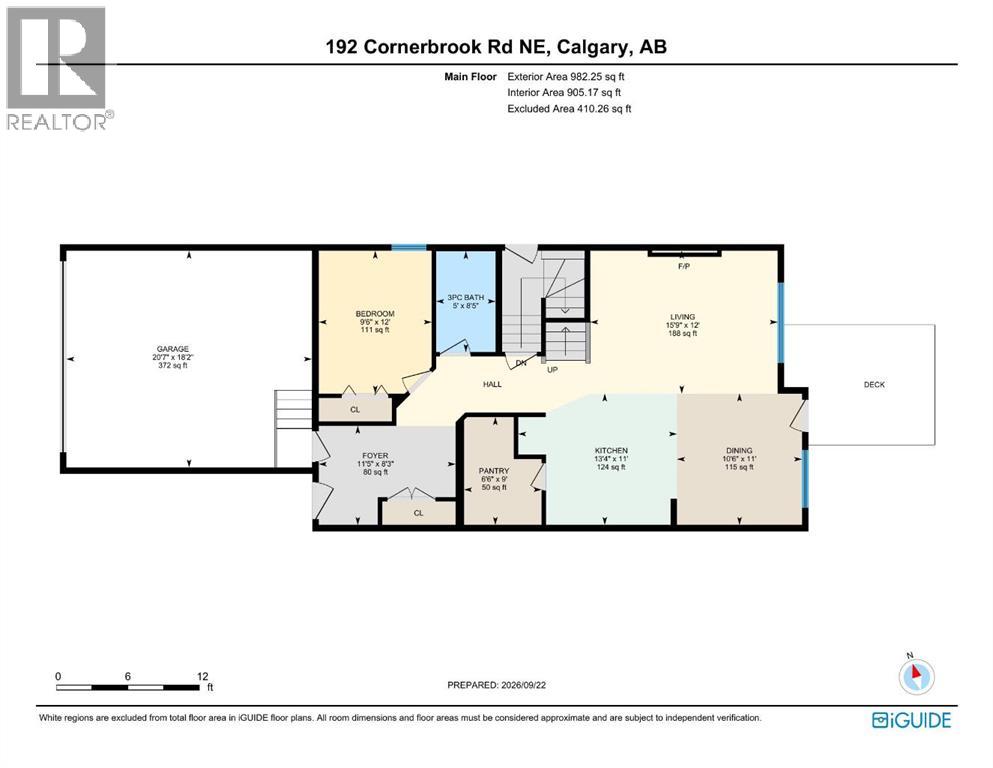
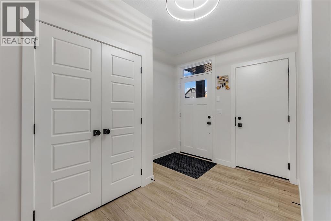
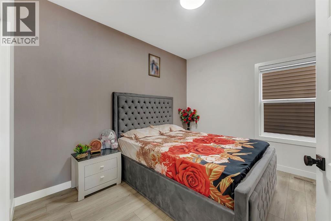
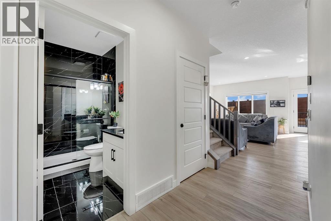
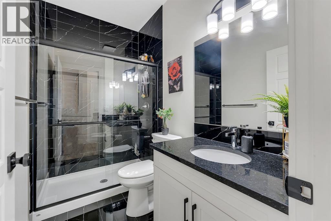
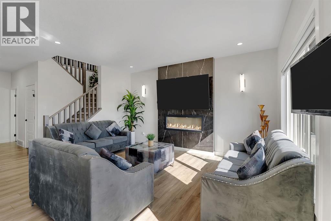
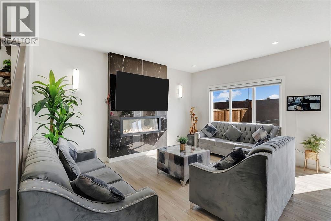
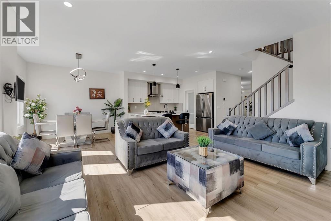
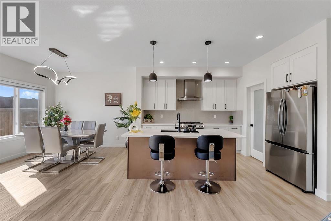
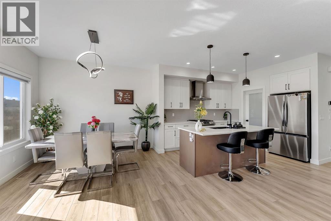
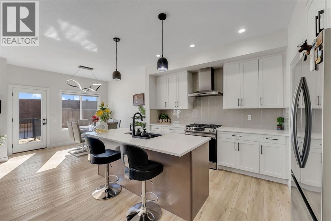
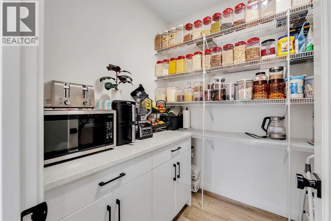
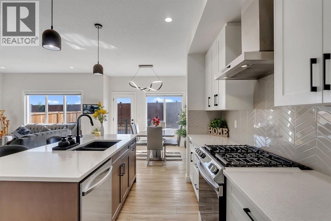
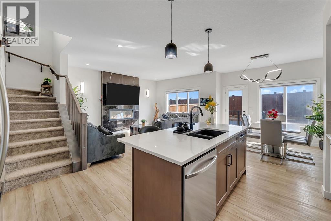
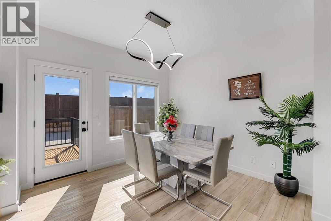
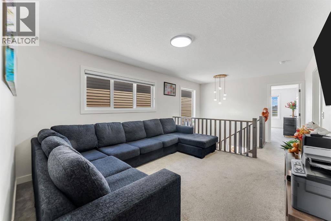
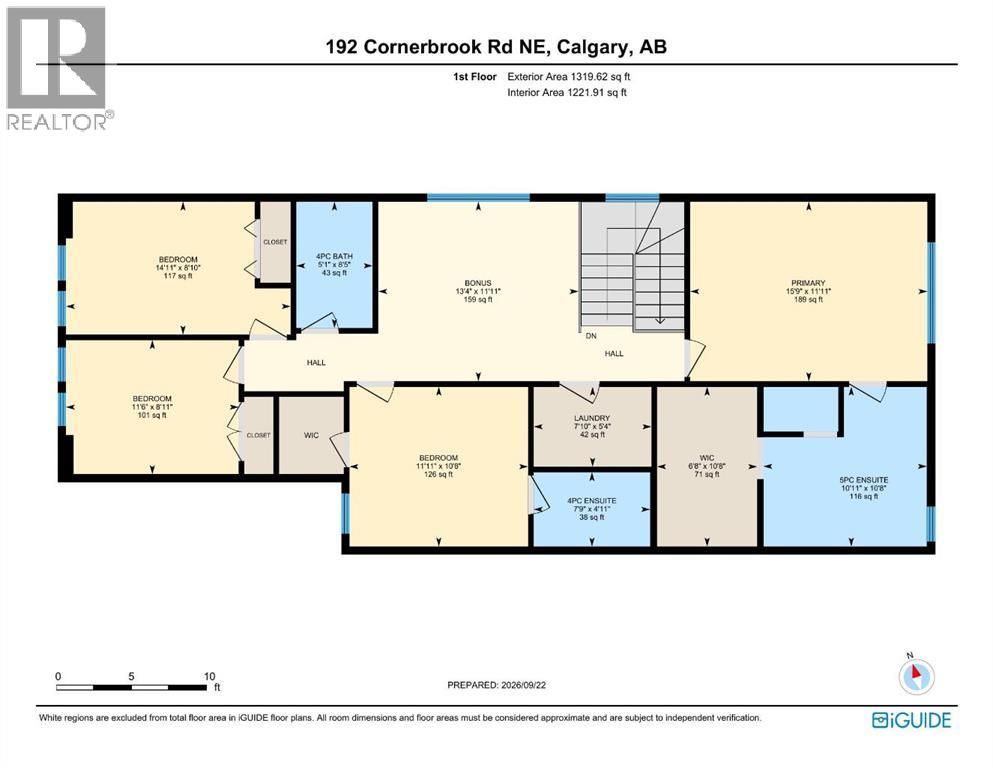
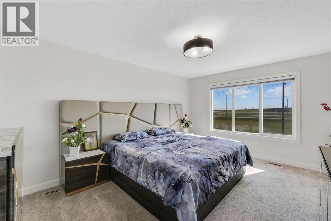
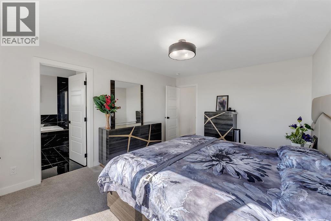
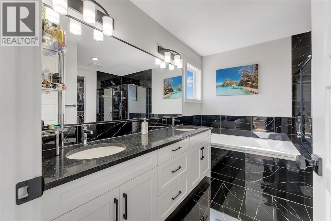
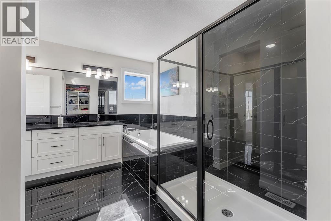
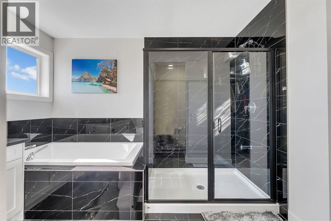
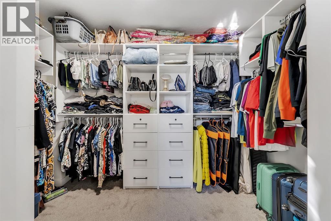
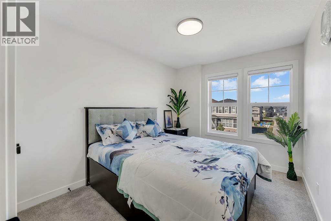
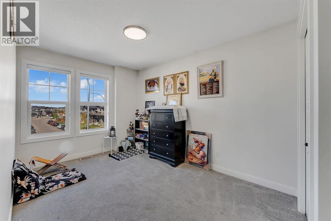
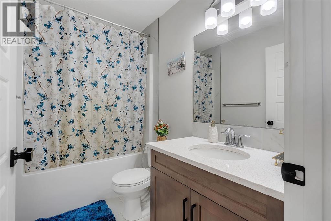
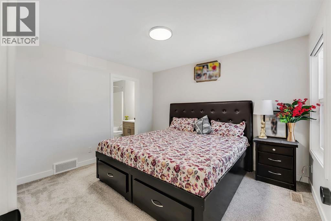
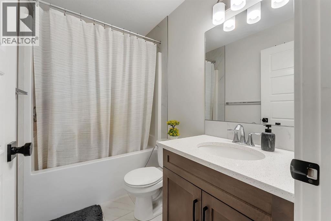
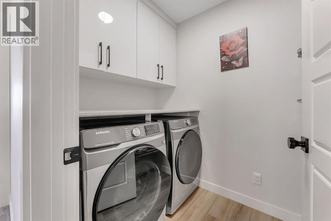
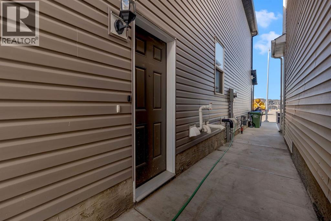
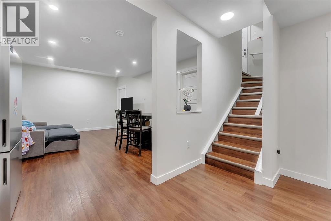
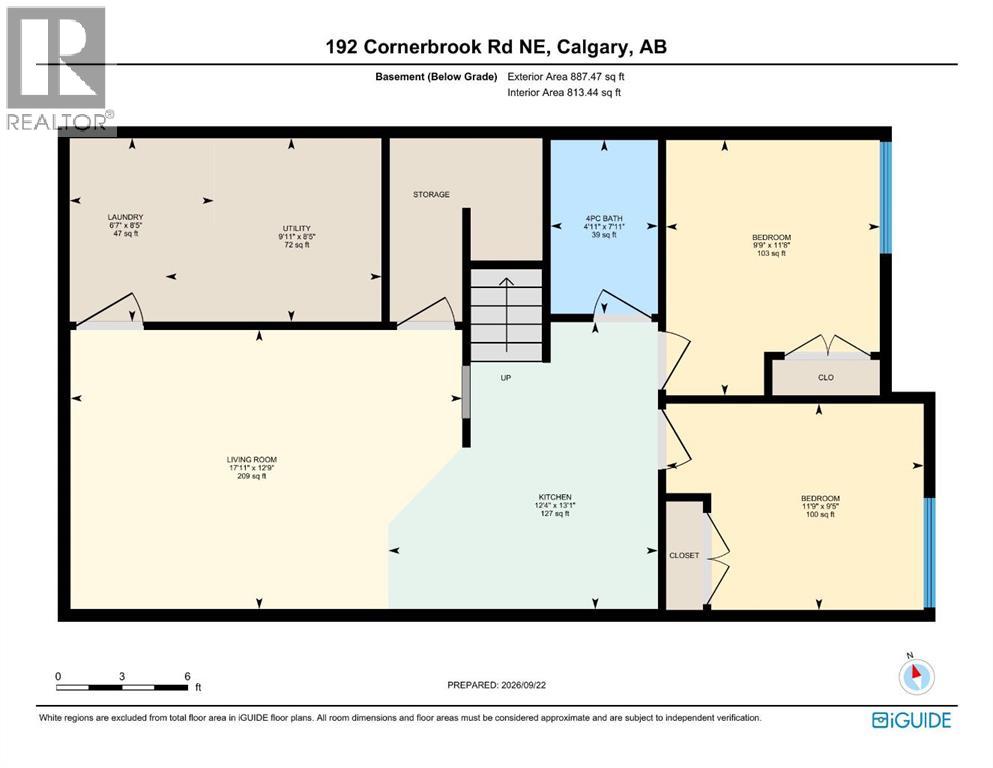
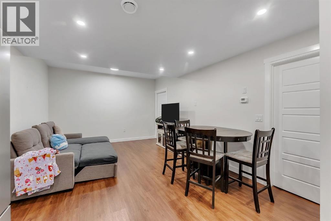
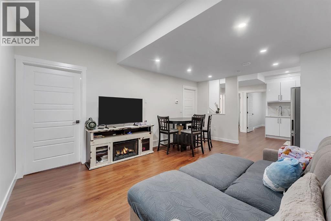
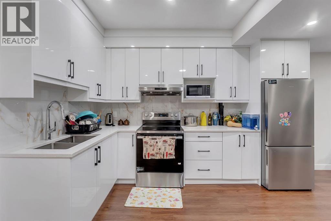
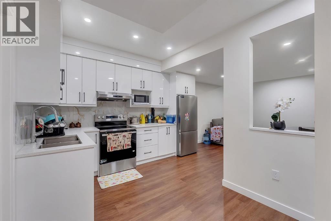
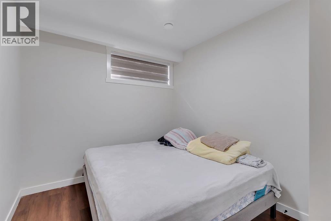
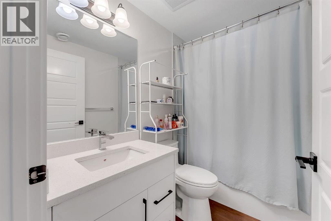
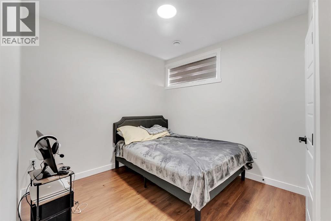
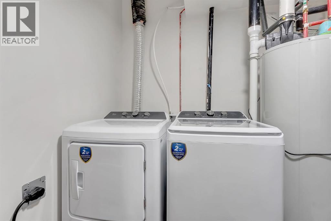
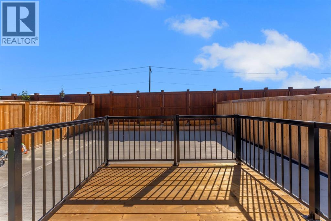
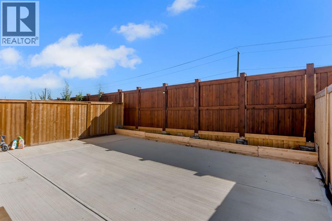
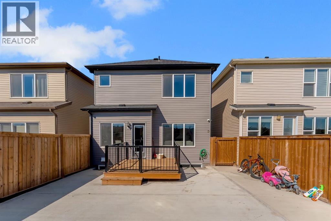
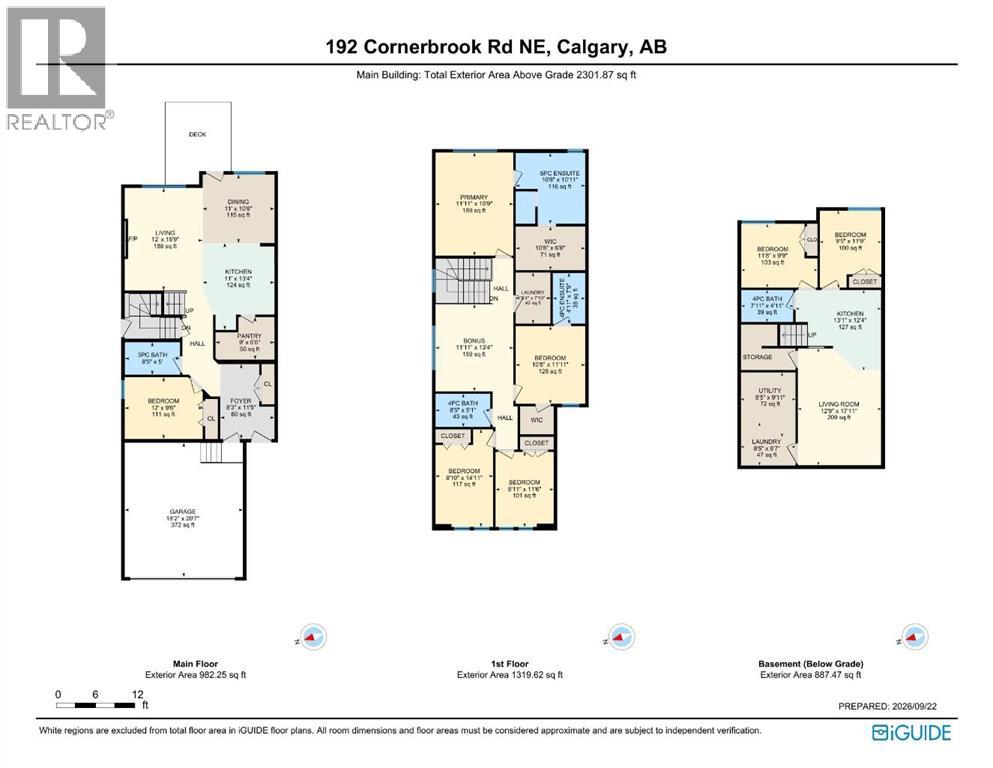
7 BEDROOMS | 5 FULL BATHROOMS | MAIN-FLOOR BEDROOM + FULL BATH | DUAL PRIMARY SUITES | 2-BEDROOM LEGAL BASEMENT SUITE | NO REAR NEIGHBOURS |Welcome to 192 Cornerbrook Road NE, a spacious and thoughtfully designed home in the desirable community of Cornerstone. Offering over 2,300 sq. ft. above grade, seven bedrooms, five full bathrooms, and a fully developed two-bedroom Legal basement suite, this property is ideal for large families, multigenerational living, or buyers seeking excellent rental potential. With no homes directly behind, the backyard offers added privacy and a more open feel.Step inside to a bright and inviting main floor featuring durable luxury vinyl plank flooring, abundant natural light, and modern finishes throughout. The spacious living room is centred around a stylish electric fireplace with a tiled surround, creating a warm and welcoming gathering space. The well-appointed kitchen features quartz countertops, undermount sinks, stainless steel appliances, ample cabinetry, and a large pantry for added storage.A main-floor bedroom and full bathroom with a tiled shower provide a convenient option for guests, seniors, or extended family. The open staircase with modern railing enhances the sense of space and connects the main level to the upper floor.Upstairs, the generous bonus room offers a comfortable second living area, perfect for movie nights, a playroom, or a home office. The upper level includes four bedrooms, including two impressive primary-style suites. The main primary bedroom features a walk-in closet with MDF shelving and a luxurious five-piece ensuite with dual sinks, a soaker tub, and a fully tiled shower. The second bedroom includes its own private ensuite, offering added comfort and privacy. Another full bathroom serves the remaining bedrooms, while the conveniently located laundry room includes additional cabinetry, closets, and counter space.The fully developed two-bedroom Legal basement suite has a separate entrance, it s own kitchen, living area, full bathroom, and dedicated laundry. Whether used for extended family, guests, or rental income, this self-contained Legal Basement suite adds exceptional flexibility and value to the home.Outside, the fenced backyard and side walkway are finished with concrete, offering a low-maintenance outdoor space with no grass to mow. The rear deck is ready for summer entertaining and includes a convenient BBQ gas line. A fully finished double attached garage provides secure parking and additional storage.Located in Cornerstone, this home is close to parks, pathways, schools, shopping, and major routes, including Country Hills Boulevard, Stoney Trail, and Deerfoot Trail. With its spacious layout, dual primary suites, legal basement suite, and private no-neighbour backyard, this home is a rare opportunity.Fully finished, beautifully maintained, and ready for its next owners—book your private showing today! (id:54406)