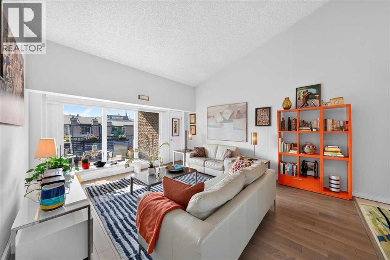
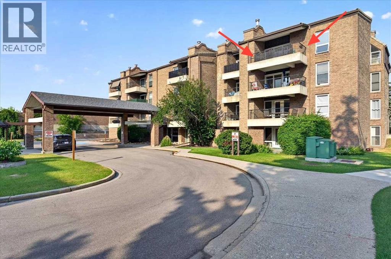
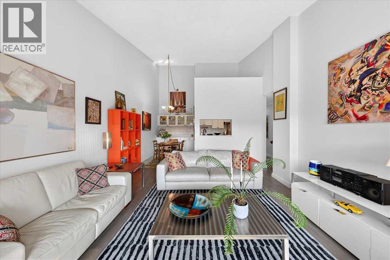
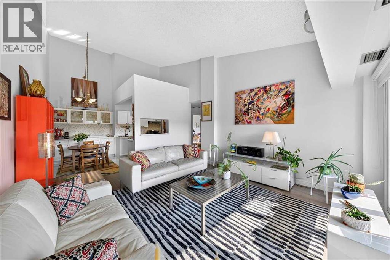
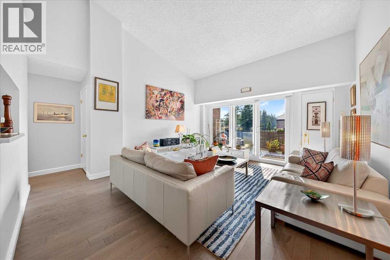
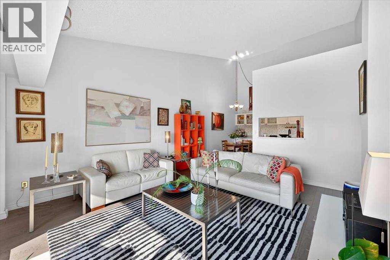
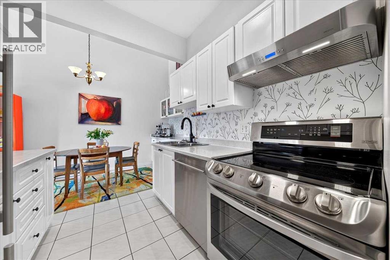
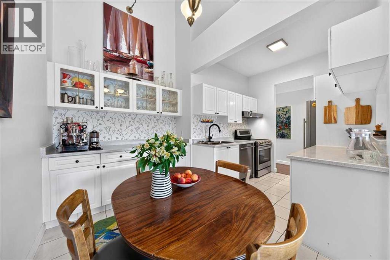
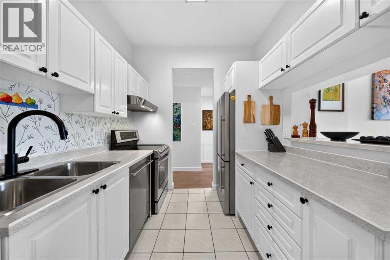
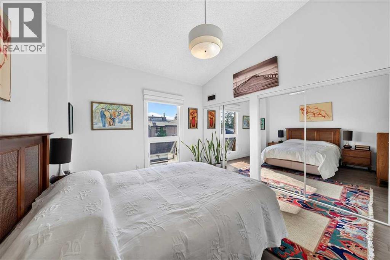
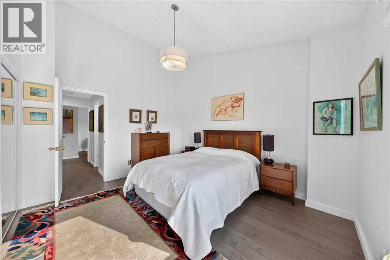
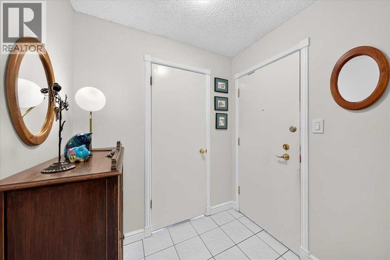
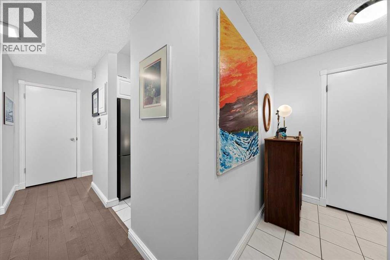
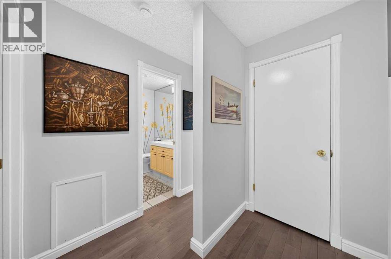
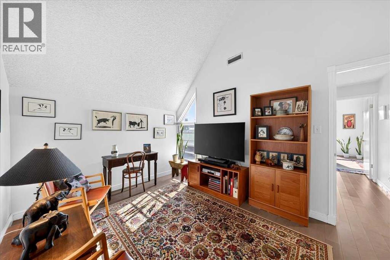
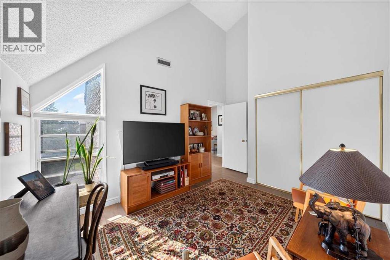
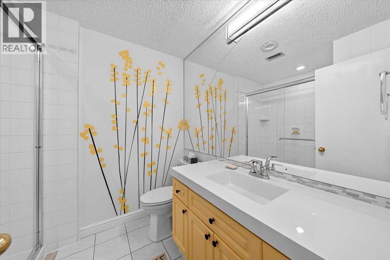
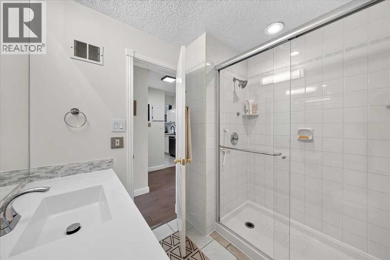
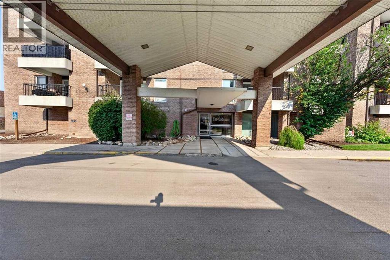
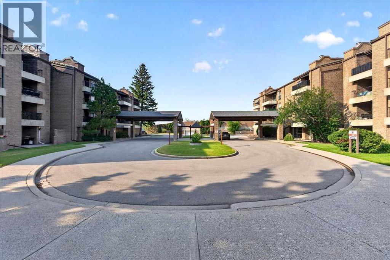
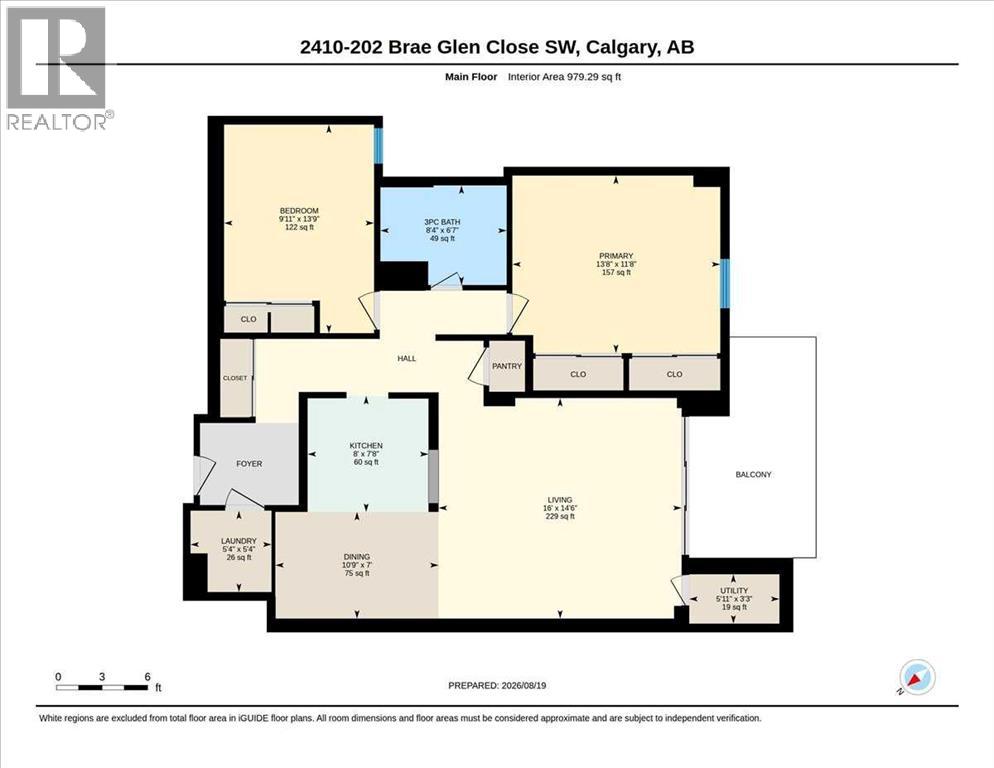
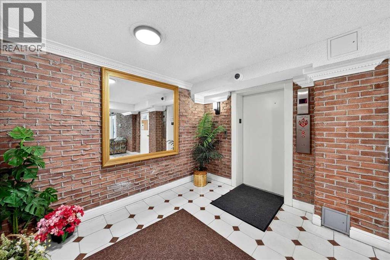
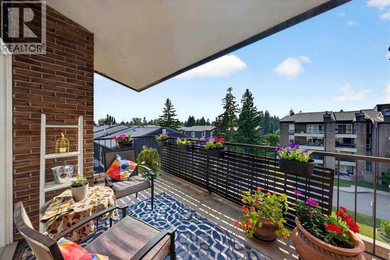
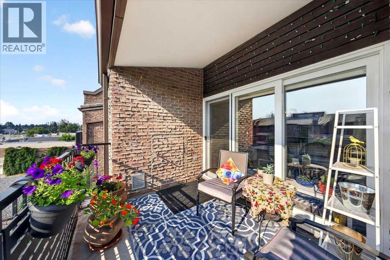
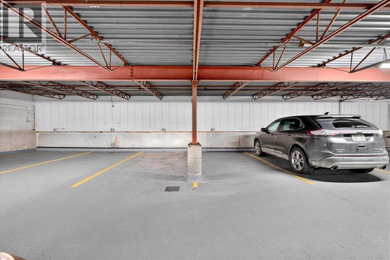
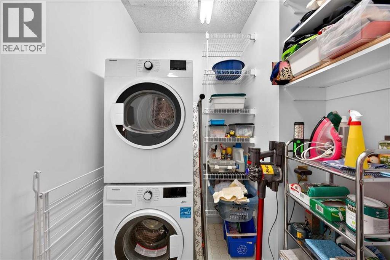
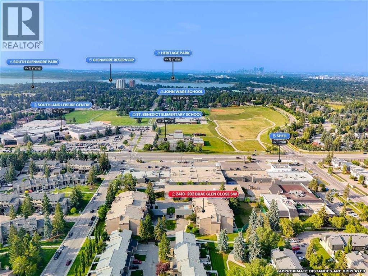
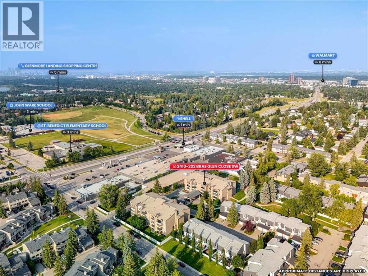
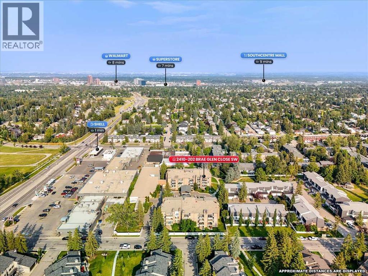
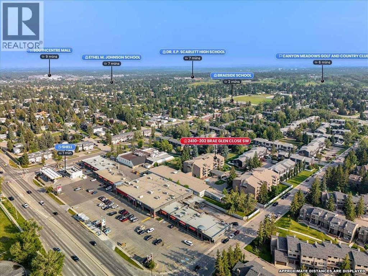
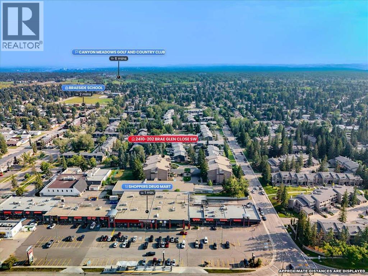
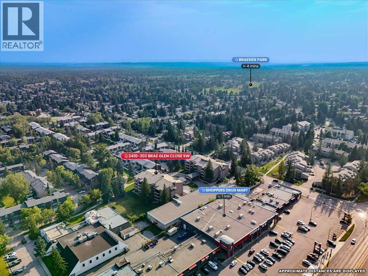
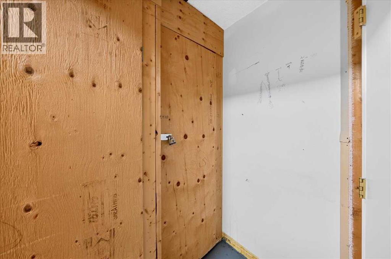
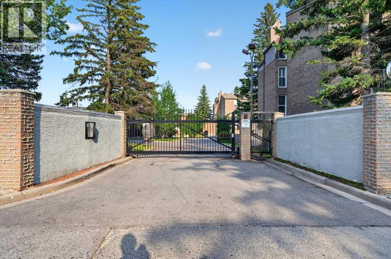
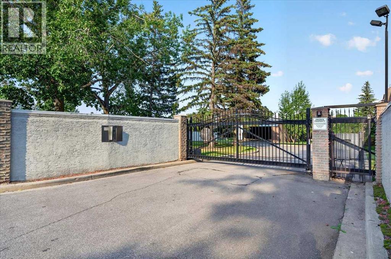
West-facing corner PENTHOUSE unit with 2 bedrooms offering nearly 1,000 sq. ft. of updated living space complete with vaulted ceilings, vinyl windows, ensuite laundry and balcony with gas BBQ hook-up. Ample unit storage PLUS a separate storage unit complete your new home. This solid concrete building is well cared for with an engaged condo board, two enclosed parkade spots with direct building access, and a private green courtyard. Please note: dogs are not permitted under the condominium bylaws. Set in established Braeside, you’re close to transit, shopping, Southland Leisure Centre, schools and major routes connecting you to downtown and the mountains. Space. Privacy. Convenience. And a home that’s ready for its next chapter. (id:54406)
Maintenance, Condominium Amenities, Common Area Maintenance, Insurance, Ground Maintenance, Property Management, Reserve Fund Contributions, Sewer, Waste Removal, Water
$612.96 Monthly| Bathroom Total | 1 | Bedrooms Above Ground | 2 |
| Bedrooms Total | 2 | Appliances | Refrigerator, Oven - Electric, Dishwasher, Washer & Dryer |
| Constructed Date | 1972 | Construction Material | Poured Concrete |
| Construction Style Attachment | Attached | Cooling Type | None |
| Exterior Finish | Brick, Concrete | Flooring Type | Tile, Vinyl Plank |
| Foundation Type | Poured Concrete | Heating Type | Forced Air |
| Stories Total | 4 | Size Interior | 979 Sqft |
| Total Finished Area | 979.29 Sqft | Type | Apartment |
| Acreage | No | Land Amenities | Schools, Shopping |
| Size Total Text | Unknown | Zoning Description | M-c1 D75 |
| Level | Type | Dimensions |
|---|---|---|
| Main Level | Living Room | 14.50 Ft x 16.00 Ft |
| Main Level | Kitchen | 7.67 Ft x 8.00 Ft |
| Main Level | Dining Room | 7.00 Ft x 10.75 Ft |
| Main Level | Laundry Room | 5.33 Ft x 5.33 Ft |
| Main Level | 3pc Bathroom | Measurements not available |
| Main Level | Primary Bedroom | 11.67 Ft x 13.67 Ft |
| Main Level | Bedroom | 13.75 Ft x 9.92 Ft |
| Main Level | Furnace | 3.25 Ft x 5.92 Ft |