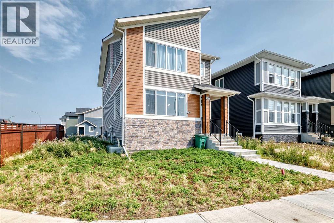
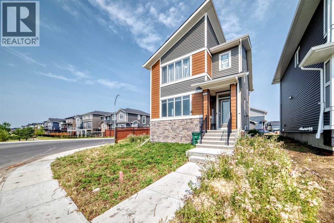
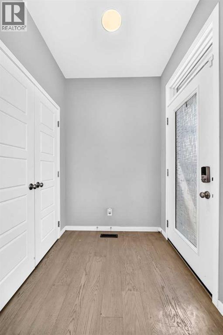
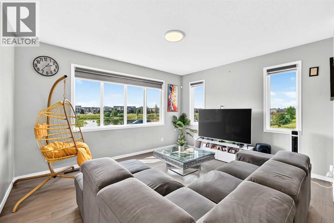
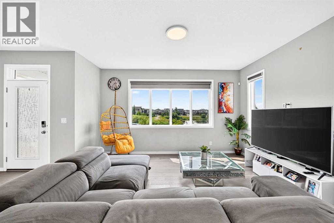
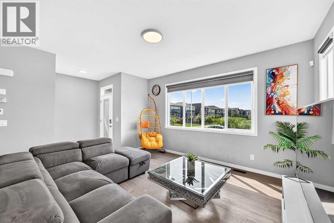
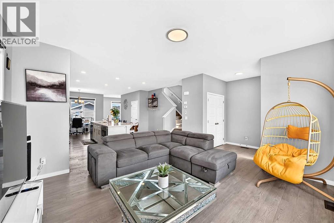
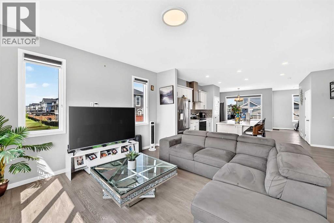
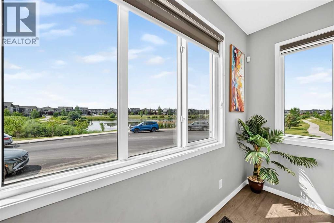
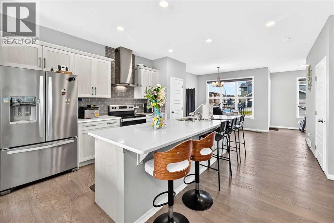
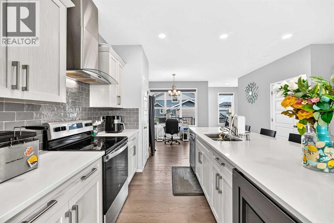
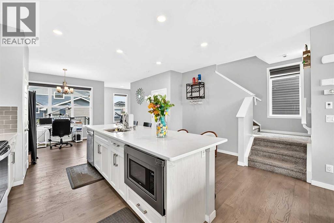
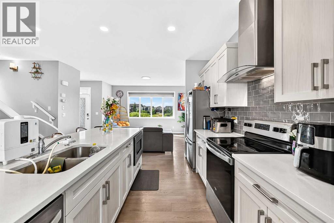
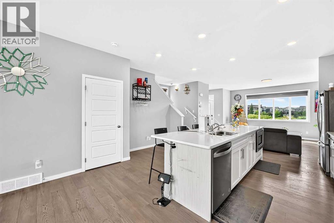
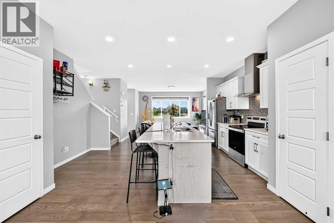
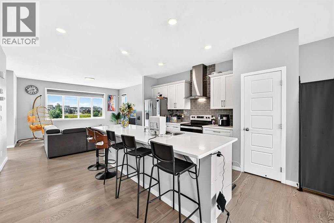
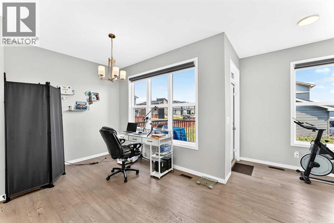
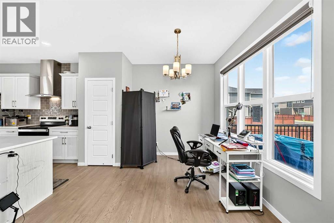
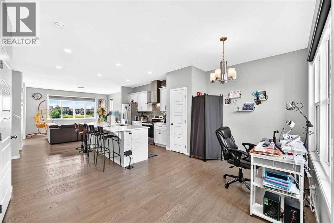
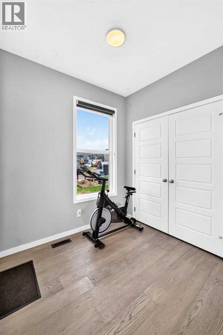
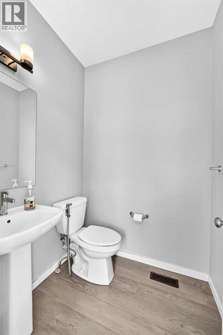
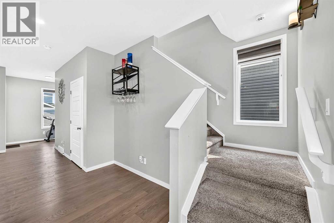
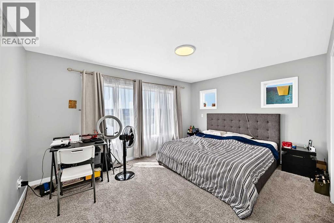
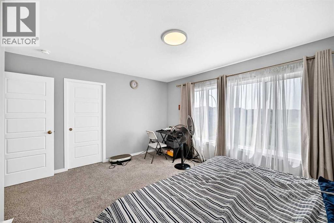
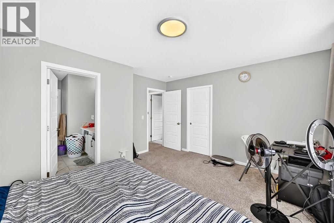
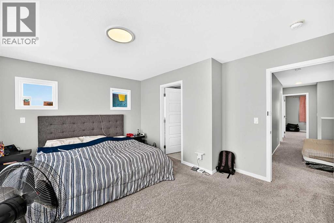
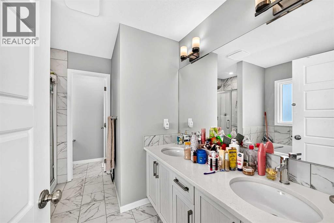
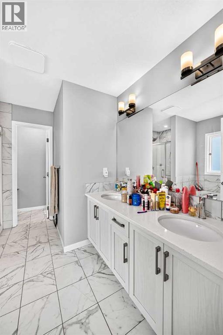
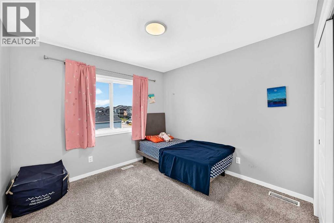
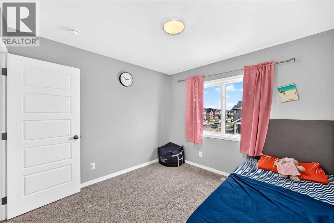
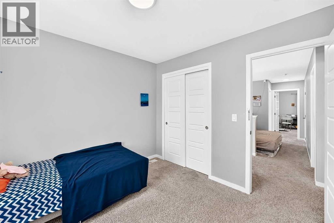
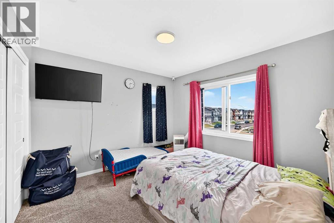
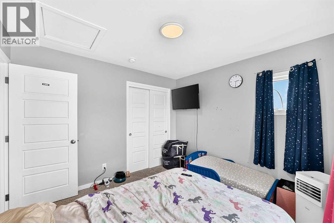
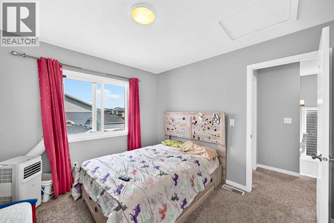
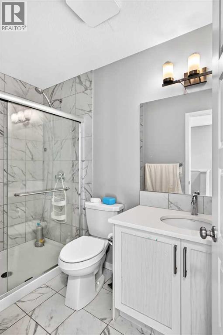
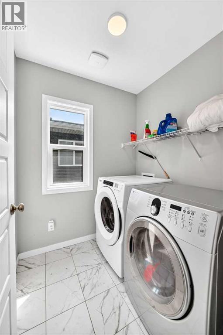
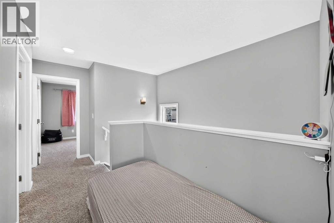
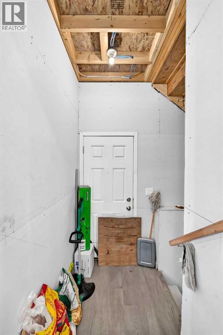
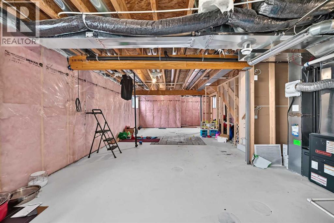
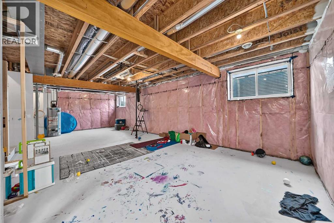
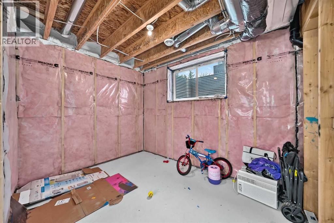
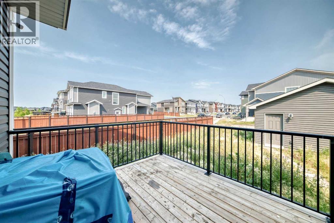
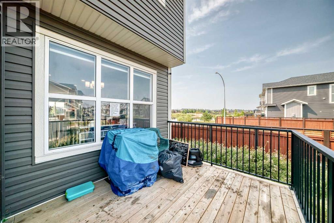
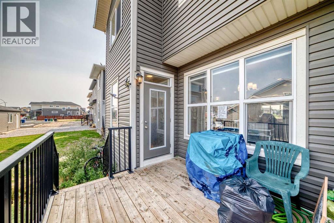
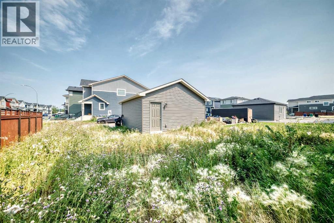
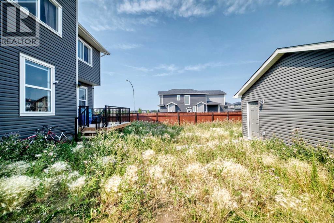
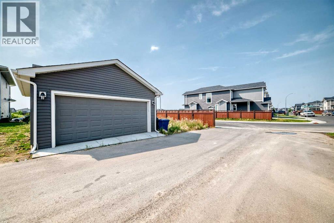
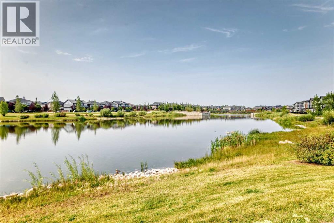
Welcome to this Beautiful home in the sought-after neighbourhood of Midtown in the SW of Airdrie. 10 minutes from Calgary, minutes from shopping and restaurants, and directly across from a large pond and walking paths, you will enjoy the small-town feel. Walking in, you will notice the 9 ft ceilings and how bright the home is with the huge west-facing windows. You'll love the water view from your livingroom, and the open-concept plan. Luxury vinyl flooring, a long kitchen island that seats 5, quartz counters, and SS appliances, including a built-in microwave and pantry. Large windows in the back as well, with a spacious dining room to fit a large family dinner table. Then a closet by the back door that leads to your deck for summer BBQs and relaxing. A 2-piece bath finishes off this main level, but also going to the basement, a SEPARATE ENTRANCE PUT IN BY THE BUILDER. Upstairs are 3 generously sized bedrooms, with the primary bedroom being large enough to accommodate a king-size bed and a furniture set. The 5-piece ensuite has quartz counters, dual vanities, a separate shower and a private water closet. There's also a spacious walk-in closet. The other 4-piece bathroom also features a quartz counter and glossy tile, plus an extra-large shower. Enjoy the convenient laundry room on this level with its own window and shelving. Downstairs has 3 large windows and a bathroom rough-in, ideal for bright rooms. downstairs. A double garage in the back has alley access. This home is close to shopping, restaurants, and conveniences, 2 minutes from QE2, and 5 minutes from Costco and Iron Mills Shopping Mall. Don't miss your chance to live directly across from a beautiful pond with walking paths, in an almost new home in a family-friendly location. (id:54406)
| Bathroom Total | 3 | Bedrooms Above Ground | 3 |
| Bedrooms Total | 3 | Appliances | Refrigerator, Dishwasher, Stove, Hood Fan, Window Coverings, Washer & Dryer |
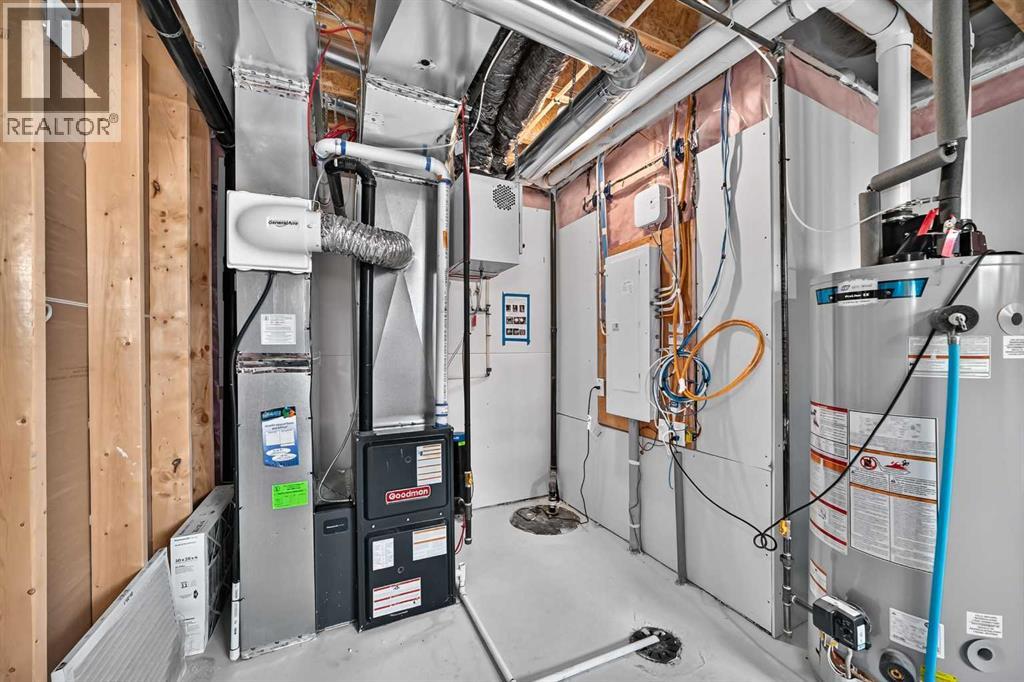
| Basement Development | Unfinished | Basement Type | Full (unfinished) |
| Constructed Date | 2023 | Construction Material | Wood Frame |
| Construction Style Attachment | Detached | Cooling Type | None |
| Flooring Type | Ceramic Tile, Vinyl | Foundation Type | Poured Concrete |
| Half Bath Total | 1 | Heating Fuel | Natural Gas |
| Heating Type | Forced Air | Stories Total | 2 |
| Size Interior | 1720 Sqft | Total Finished Area | 1720 Sqft |
| Type | House |
| Attached Garage | 2 |
| Acreage | No | Fence Type | Partially Fenced |
| Land Amenities | Park, Playground, Schools, Shopping | Size Depth | 35.11 M |
| Size Frontage | 9.42 M | Size Irregular | 452.40 |
| Size Total | 452.4 M2|4,051 - 7,250 Sqft | Size Total Text | 452.4 M2|4,051 - 7,250 Sqft |
| Zoning Description | R1-l |
| Level | Type | Dimensions |
|---|---|---|
| Second Level | Bedroom | 10.58 Ft x 10.58 Ft |
| Second Level | Bedroom | 10.00 Ft x 9.92 Ft |
| Second Level | 3pc Bathroom | 9.00 Ft x 4.92 Ft |
| Second Level | Primary Bedroom | 14.92 Ft x 11.33 Ft |
| Second Level | 5pc Bathroom | 13.08 Ft x 8.75 Ft |
| Second Level | Other | 6.00 Ft x 5.50 Ft |
| Second Level | Laundry Room | 5.92 Ft x 5.58 Ft |
| Basement | Furnace | 7.75 Ft x 6.00 Ft |
| Lower Level | Other | 4.25 Ft x 3.83 Ft |
| Main Level | Other | 6.00 Ft x 5.67 Ft |
| Main Level | Living Room | 14.92 Ft x 12.83 Ft |
| Main Level | Dining Room | 14.75 Ft x 8.17 Ft |
| Main Level | Kitchen | 16.42 Ft x 15.08 Ft |
| Main Level | Pantry | 2.75 Ft x 1.92 Ft |
| Main Level | 2pc Bathroom | 5.33 Ft x 5.00 Ft |
| Main Level | Other | 9.92 Ft x 6.83 Ft |