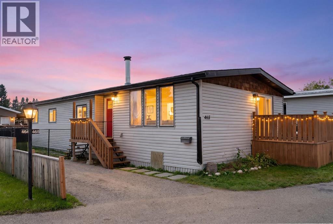
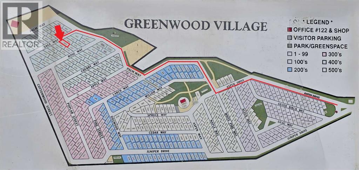
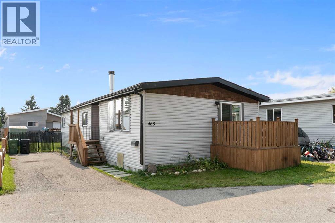
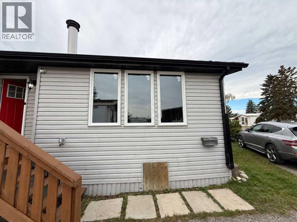
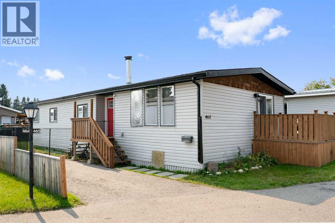
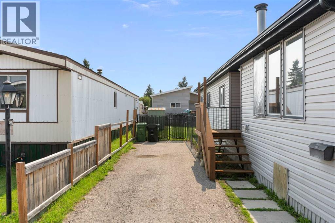
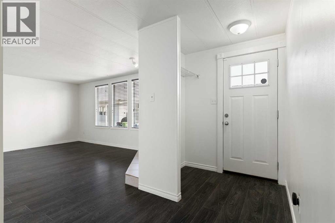
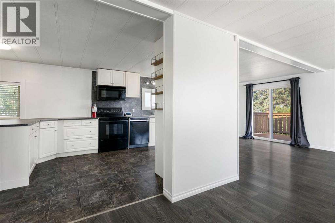
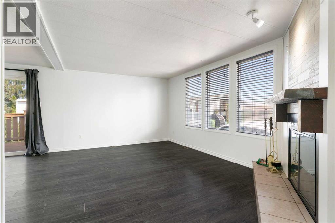
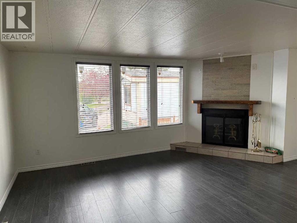
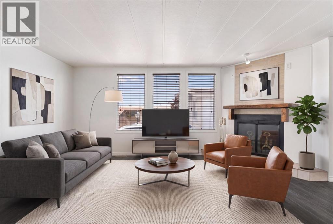
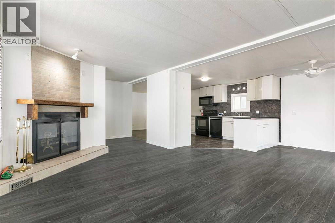
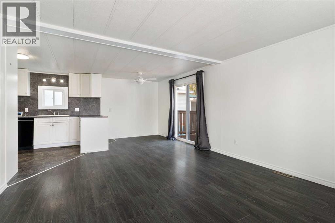
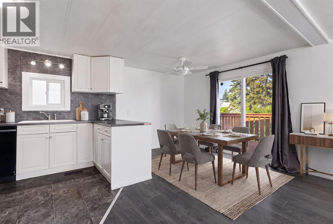
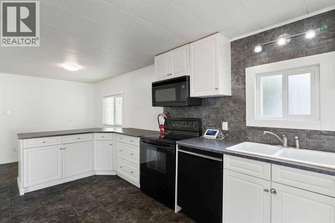
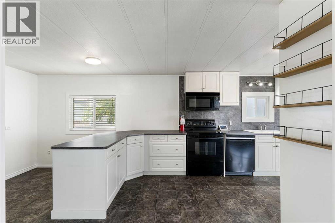
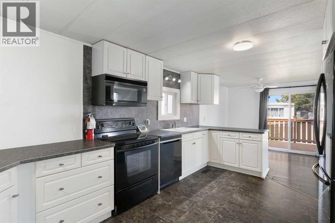
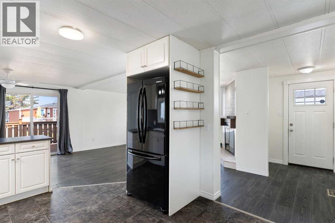
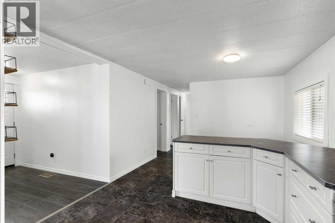
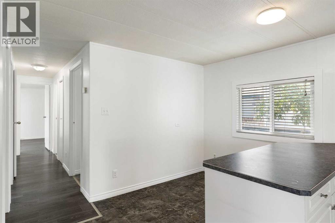
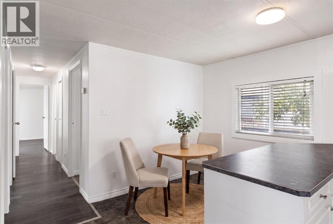
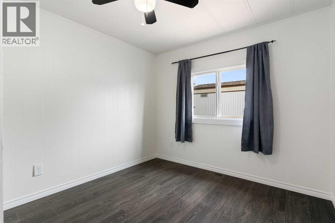
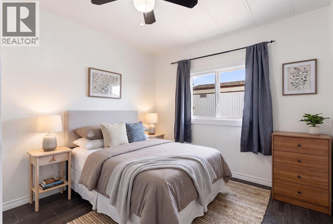
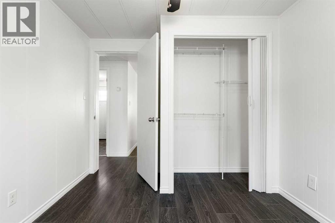
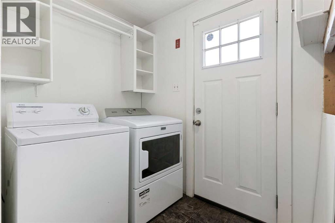
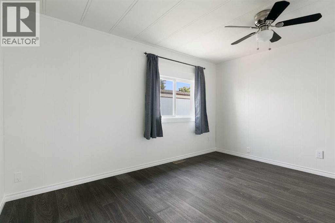
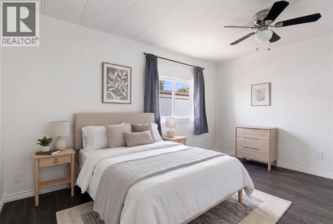
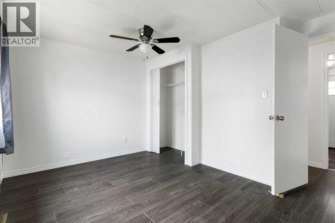
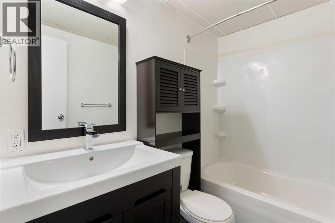
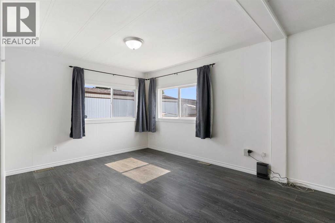
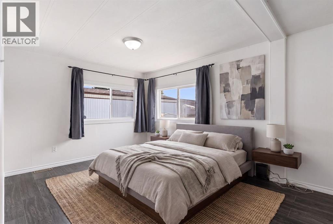
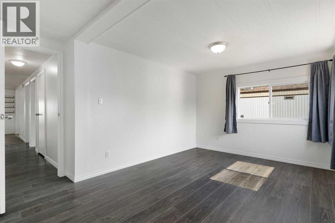
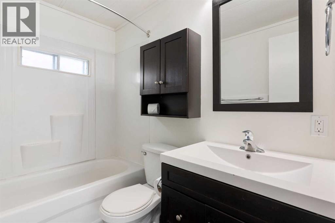
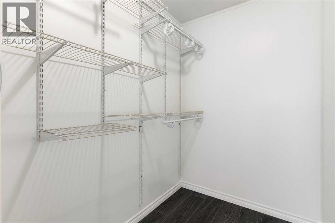
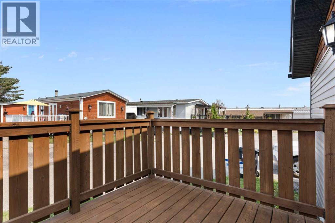
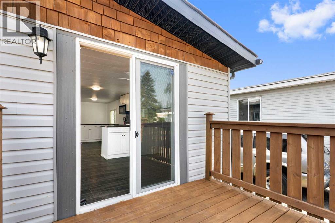
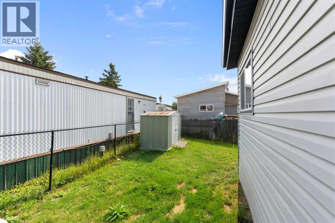
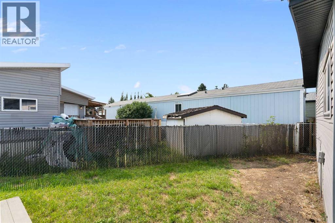
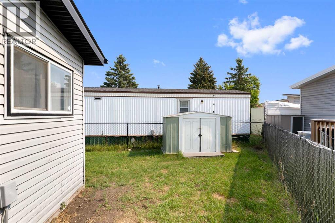
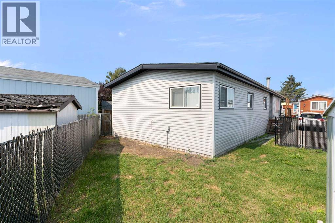
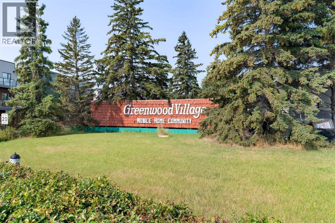
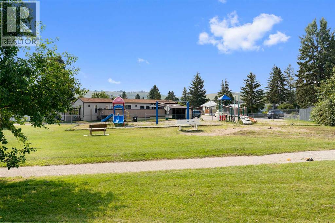
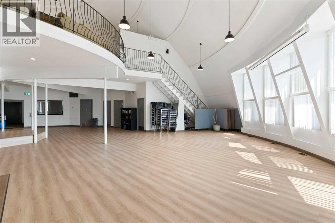
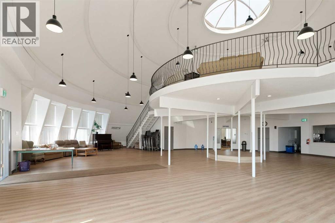
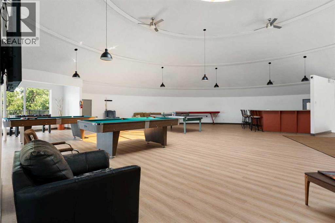
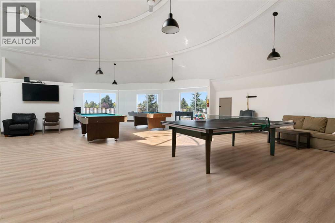
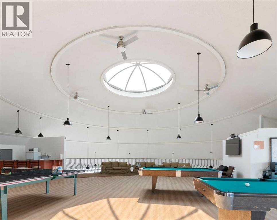
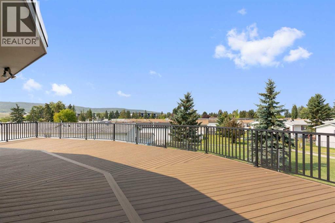
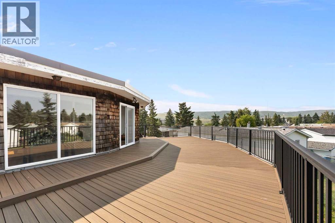
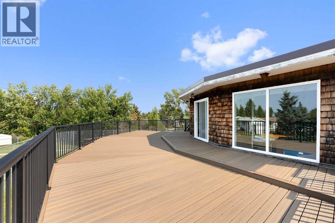
Welcome to Greenwood Village! This bright and well-maintained 1314 sq ft, 3-bedroom, 2-bathroom mobile home offers comfortable one-level living in a convenient NW Calgary location. New Living room windows were installed in Sept 2026. The open floor plan features a spacious living room with a cozy fireplace, a functional kitchen with plenty of cabinetry, dining area and breakfast nook, plus access to the rear deck.The primary bedroom includes a 4-piece ensuite and walk-in closet, with two additional bedrooms providing plenty of space for family, guests, a home office or hobbies. A second 4-piece bathroom and main-floor laundry add to the convenience. Freshly painted throughout with laminate flooring, this home is ready to move into.Outside, you'll find a private fenced yard, 8 ft x 9 ft front deck and storage shed, along with parking for two vehicles. Greenwood Village offers a friendly community setting with playgrounds, walking paths and a recreation centre with space for residents to gather and enjoy a variety of activities.The monthly lease fee of $1,375 includes water, sewer, garbage pickup and snow removal on the main roads.The location is hard to beat, with easy access to 16 Avenue, Stoney Trail and Highway 1. The Calgary Farmers’ Market West, Trinity Hills shopping and restaurants, Bowness and Bowness Park are all nearby, providing plenty of options for shopping, dining and recreation.A great opportunity to own an affordable 3-bedroom home in a convenient NW Calgary location! (id:54406)
| Bathroom Total | 2 | Bedrooms Above Ground | 3 |
| Bedrooms Total | 3 | Appliances | Washer, Refrigerator, Dishwasher, Dryer, Microwave Range Hood Combo, Window Coverings |
| Architectural Style | Mobile Home | Constructed Date | 1975 |
| Cooling Type | None | Exterior Finish | Aluminum Siding |
| Fire Protection | Smoke Detectors | Fireplace Present | Yes |
| Fireplace Total | 1 | Flooring Type | Laminate |
| Foundation Type | Piled | Heating Fuel | Natural Gas |
| Heating Type | Forced Air | Stories Total | 1 |
| Size Interior | 1314 Sqft | Total Finished Area | 1314 Sqft |
| Type | Mobile Home |
| Other | |
| Parking Pad |
| Acreage | No | Fence Type | Fence |
| Land Amenities | Park, Playground, Schools, Shopping | Landscape Features | Lawn |
| Size Total Text | Mobile Home Pad (mhp) |
| Level | Type | Dimensions |
|---|---|---|
| Main Level | 4pc Bathroom | 7.58 Ft x 55.00 Ft |
| Main Level | 4pc Bathroom | 7.58 Ft x 50.00 Ft |
| Main Level | Bedroom | 10.83 Ft x 13.08 Ft |
| Main Level | Bedroom | 10.83 Ft x 9.00 Ft |
| Main Level | Primary Bedroom | 16.00 Ft x 11.58 Ft |
| Main Level | Laundry Room | 7.58 Ft x 9.00 Ft |
| Main Level | Breakfast | 10.75 Ft x 6.00 Ft |
| Main Level | Dining Room | 10.75 Ft x 13.08 Ft |
| Main Level | Kitchen | 10.75 Ft x 16.42 Ft |
| Main Level | Living Room | 10.83 Ft x 22.17 Ft |