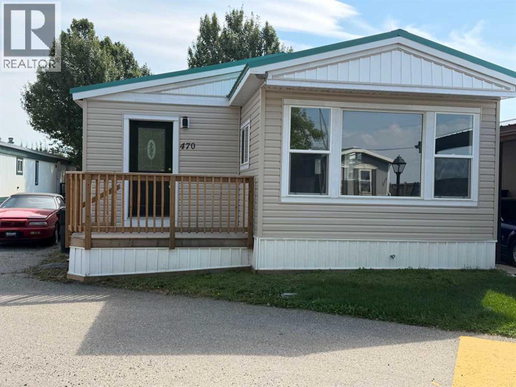
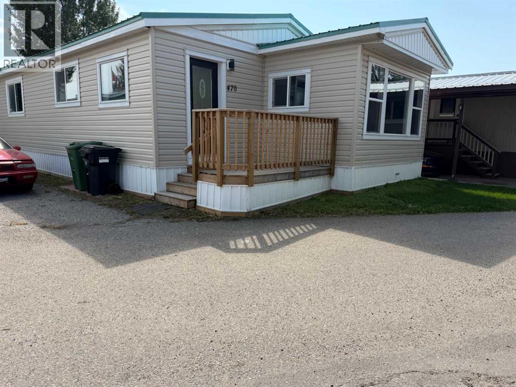
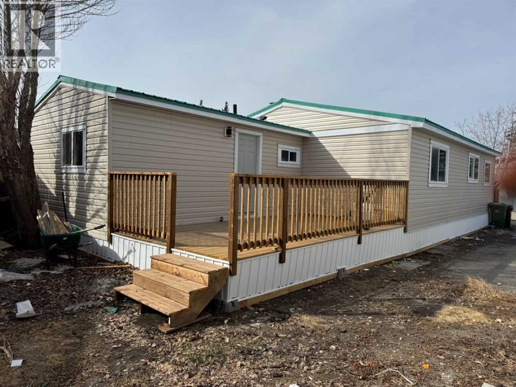
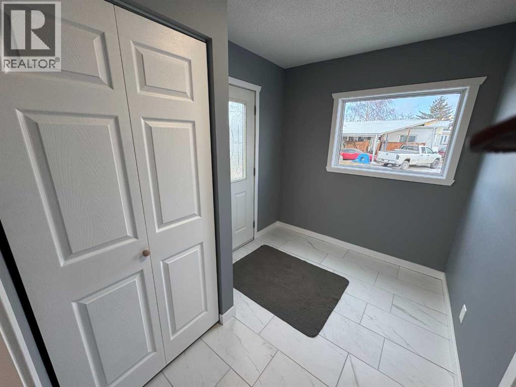
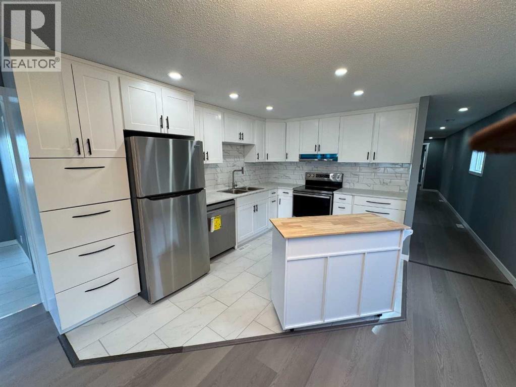
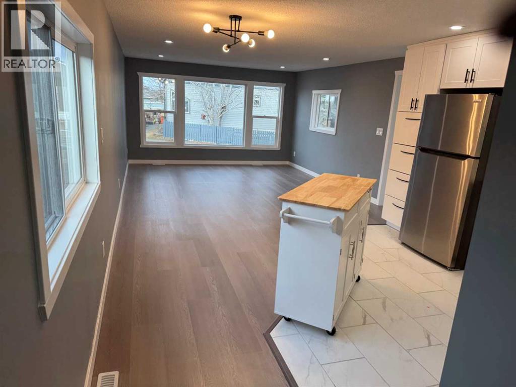
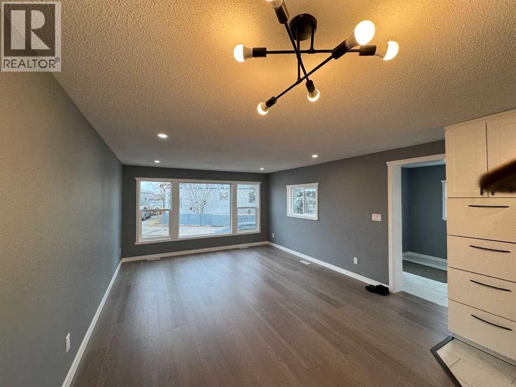
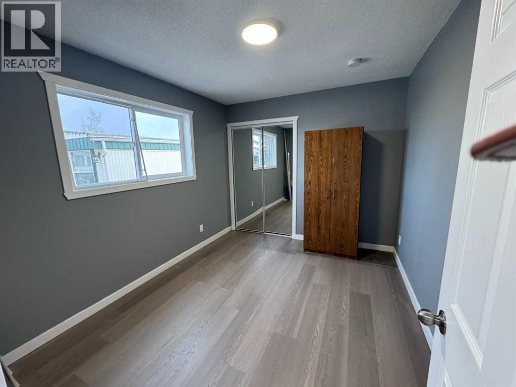
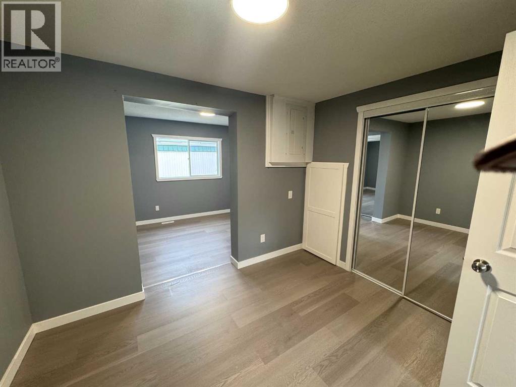
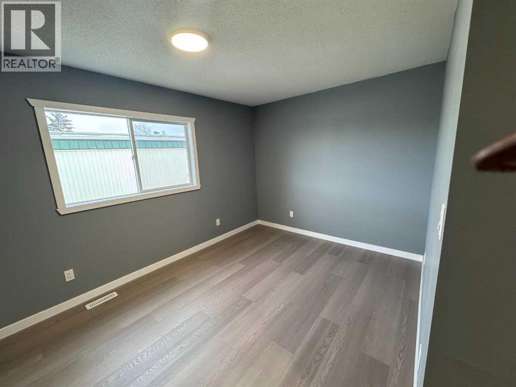
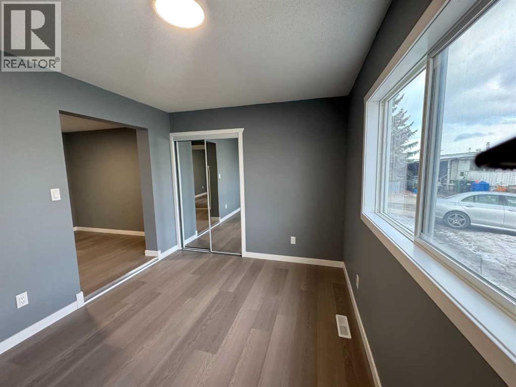
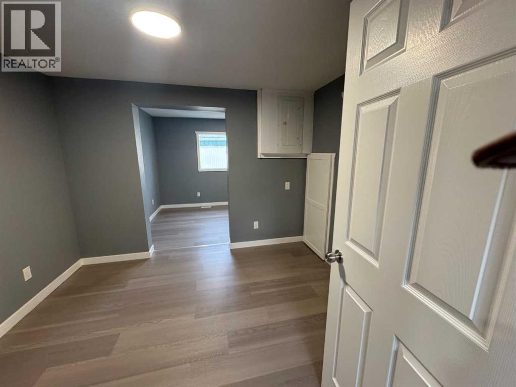
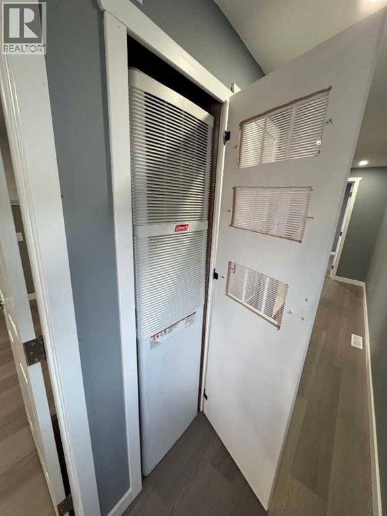
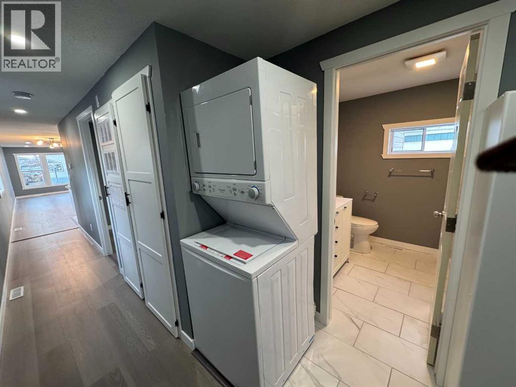
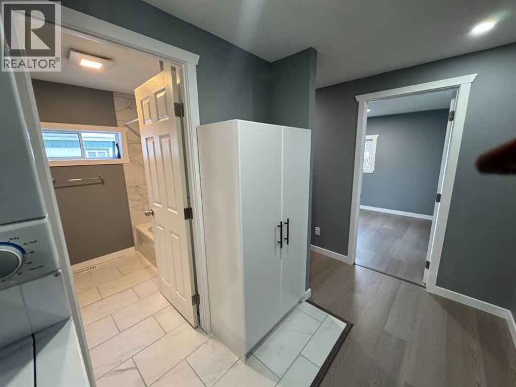
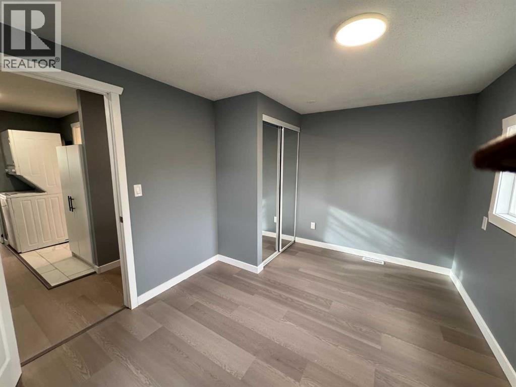
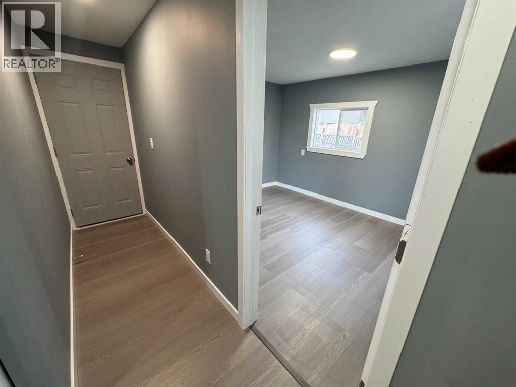
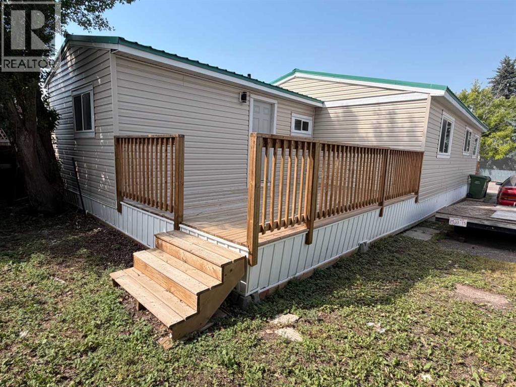
Big, Bright and Beautiful Newly Renovated Mobile home in friendly Greenwood Mobile Home Park. Renovation included: New Metal Roof, laminated flooring, New paint, light fixtures , New Porch in front and large deck at the back. Wood panels removed and replaced with drywall to save energy. New kitchen as well as vanity counters. New siding. Close to schools, Parks Ski, Stoney Trail , Highway 1 , Children's hospital, Farmer's market. School bus as well as City Transit bus available from the park. Huge deck at the back 19'4"x10'2" (id:54406)
| Bathroom Total | 1 | Bedrooms Above Ground | 3 |
| Bedrooms Total | 3 | Amenities | Clubhouse, Laundry Facility |
| Appliances | Refrigerator, Dishwasher, Stove, Hood Fan, Washer/dryer Stack-up | Architectural Style | Mobile Home |
| Constructed Date | 1976 | Construction Material | Wood Frame |
| Exterior Finish | Vinyl Siding | Fire Protection | Smoke Detectors |
| Flooring Type | Ceramic Tile, Laminate | Foundation Type | Piled |
| Heating Fuel | Natural Gas | Heating Type | Forced Air |
| Stories Total | 1 | Size Interior | 1240 Sqft |
| Total Finished Area | 1240 Sqft | Type | Mobile Home |
| Parking Pad |
| Acreage | No | Land Amenities | Park, Playground, Schools, Shopping |
| Size Total Text | Mobile Home Pad (mhp) |
| Level | Type | Dimensions |
|---|---|---|
| Main Level | Bedroom | 11.17 Ft x 9.42 Ft |
| Main Level | Other | 7.25 Ft x 9.50 Ft |
| Main Level | Other | 10.00 Ft x 6.92 Ft |
| Main Level | Living Room | 15.75 Ft x 13.00 Ft |
| Main Level | Other | 13.17 Ft x 12.92 Ft |
| Main Level | Laundry Room | 7.58 Ft x 6.17 Ft |
| Main Level | 4pc Bathroom | 7.58 Ft x 6.42 Ft |
| Main Level | Other | 8.17 Ft x 3.00 Ft |
| Main Level | Primary Bedroom | 19.42 Ft x 13.50 Ft |
| Main Level | Bedroom | 12.92 Ft x 9.50 Ft |
Browse our latest hot offers.