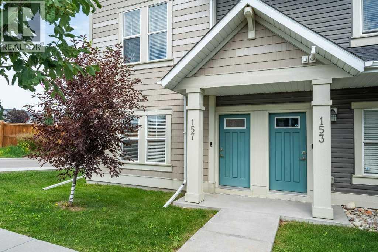
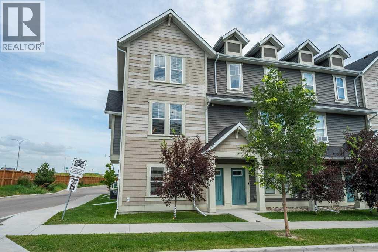
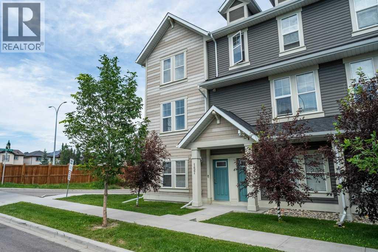
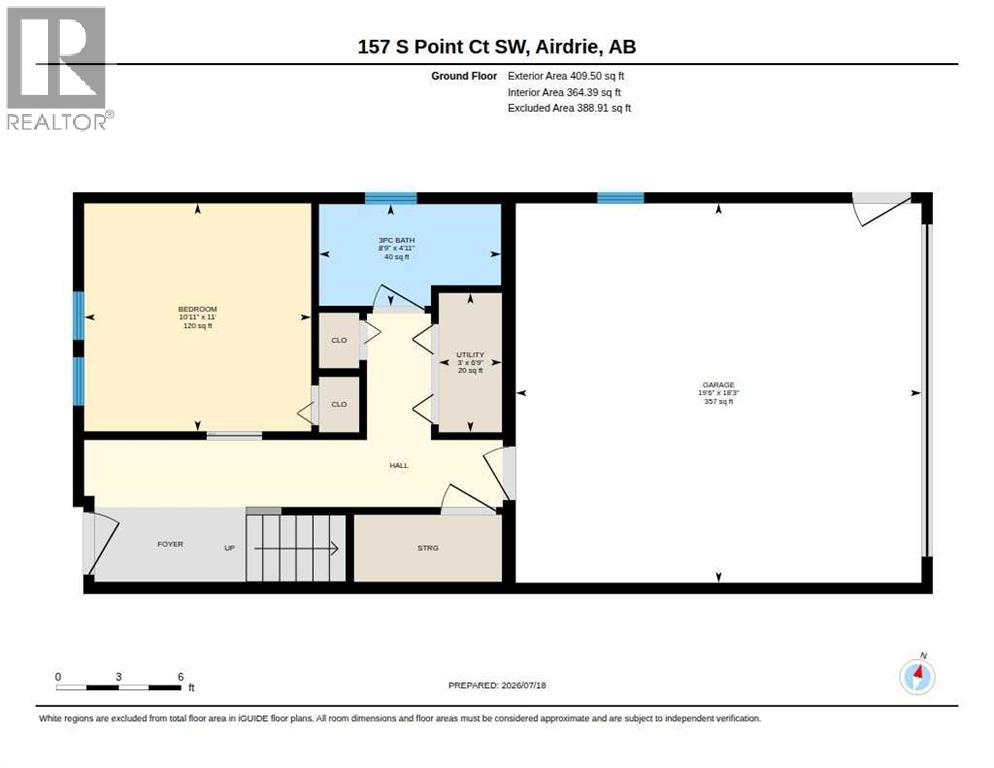
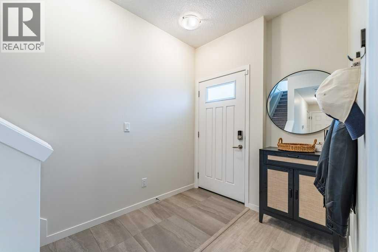
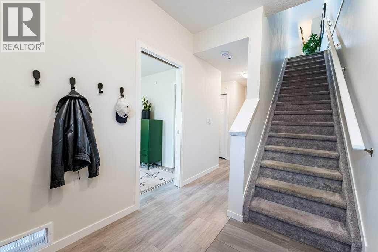
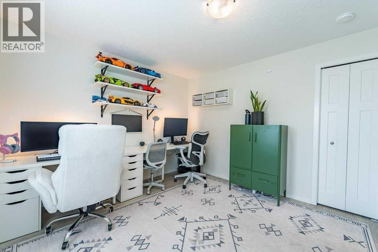
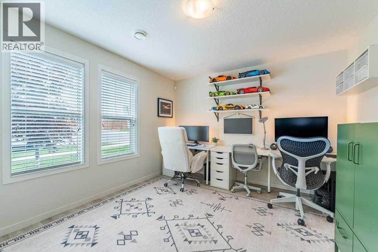
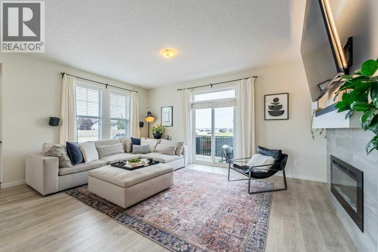
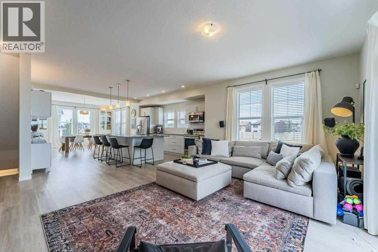
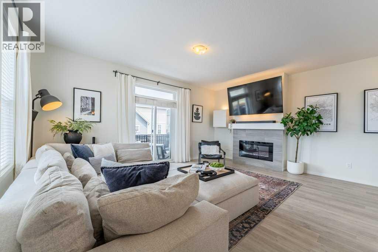
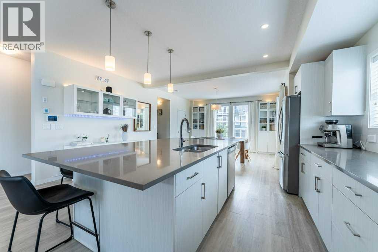
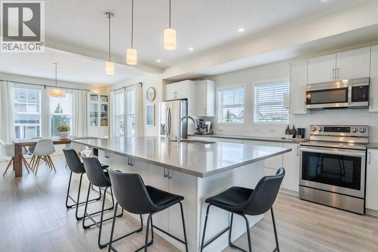
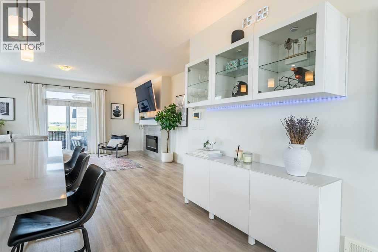
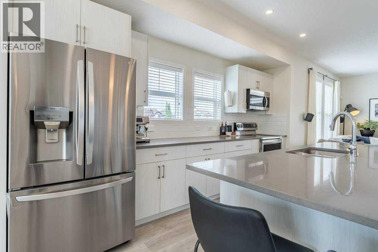
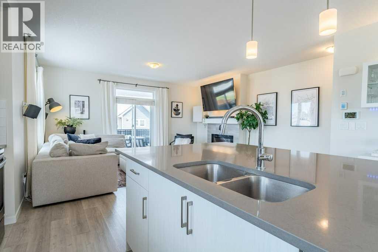
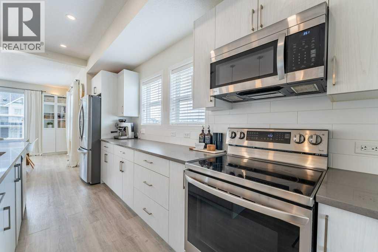
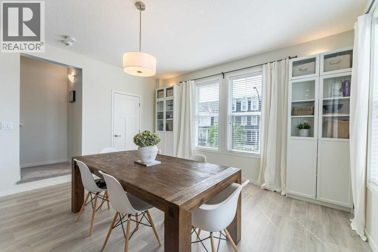
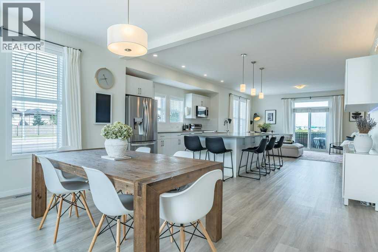
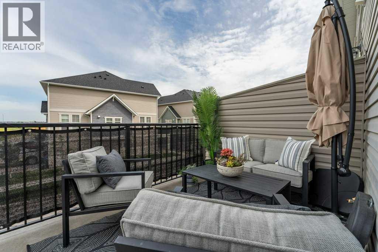
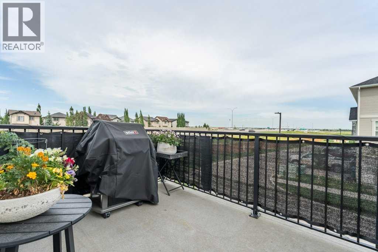
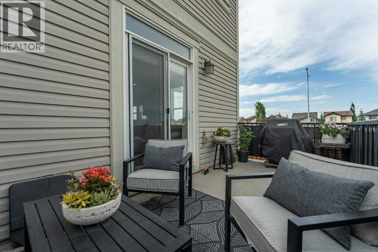
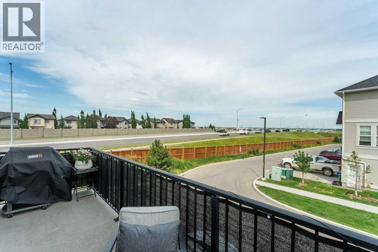
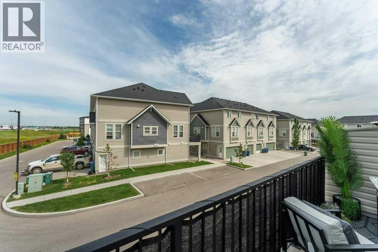
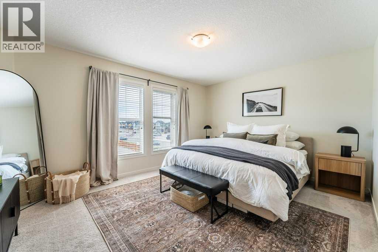
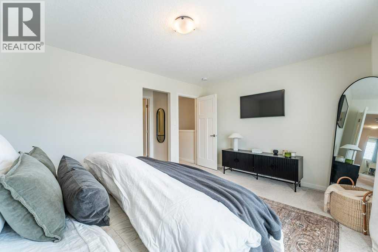
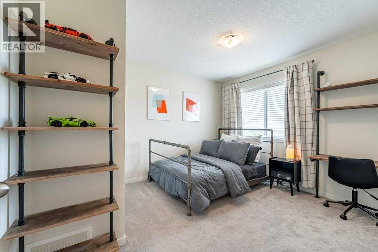
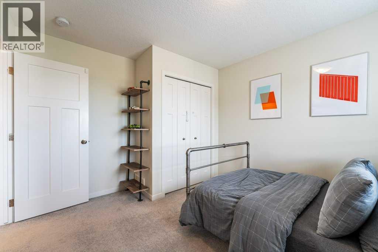
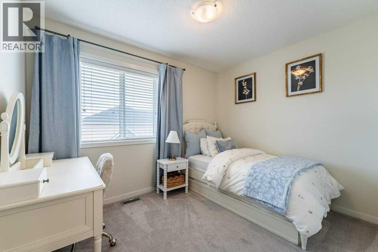
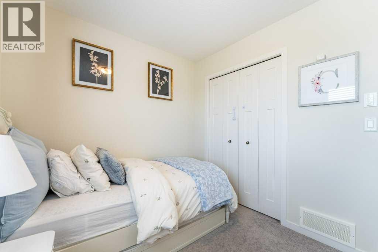
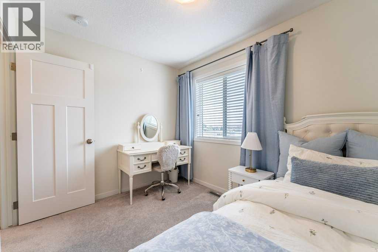
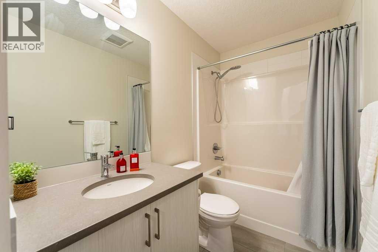
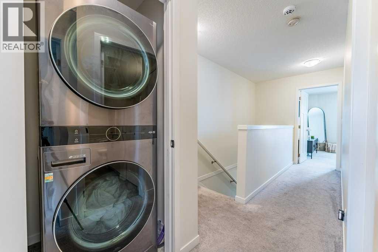
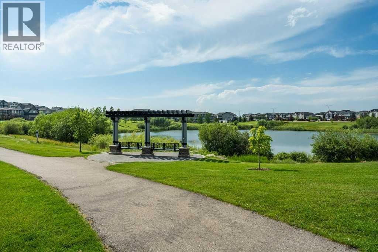
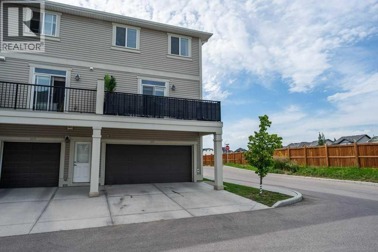
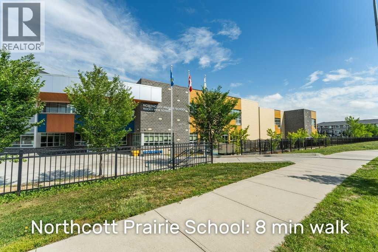
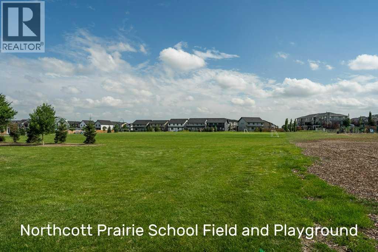
Welcome to this bright and beautiful end unit townhome offering three levels of thoughtfully designed living space in an unbeatable location. With extra windows throughout, this home is filled with an abundance of natural light, creating a warm and inviting atmosphere.The versatile main floor includes an additional room that makes an ideal home office, guest bedroom, or flex space to suit your lifestyle, while the double attached garage provides secure parking and extra storage. On the 2nd Level, you'll find spacious living areas designed for comfort and functionality. The heart of the home is the stylish kitchen, featuring a large centre island with ample storage in it, perfect for meal preparation, entertaining, or gathering with family and friends. A large deck allows you to enjoy the morning sun while you sip your coffee. Stay comfortable year round with the added convenience of central air conditioning. Step outside and enjoy an exceptional community offering parks, tennis courts, basketball courts, picnic areas, and a local school within walking distance, it’s perfect for families and active lifestyles. Commuters will appreciate the quick access to Highway 2, while shopping, dining, and entertainment are just minutes away at CrossIron Mills Mall.Whether you're a first-time buyer, growing family, or investor, this move in ready townhome combines modern comfort, convenience, and an outstanding location you'll love to call home. Call your favourite Realtor today to book your private viewing. (id:54406)
Maintenance, Condominium Amenities, Ground Maintenance, Property Management, Reserve Fund Contributions, Waste Removal
$320.73 Monthly| Bathroom Total | 4 | Bedrooms Above Ground | 4 |
| Bedrooms Total | 4 | Appliances | Washer, Refrigerator, Dishwasher, Stove, Dryer, Microwave Range Hood Combo, Window Coverings, Garage Door Opener |
| Basement Type | None | Constructed Date | 2019 |
| Construction Material | Wood Frame | Construction Style Attachment | Attached |
| Cooling Type | Central Air Conditioning | Exterior Finish | Vinyl Siding |
| Flooring Type | Carpeted, Ceramic Tile, Laminate | Foundation Type | Poured Concrete |
| Half Bath Total | 1 | Heating Type | Forced Air |
| Stories Total | 3 | Size Interior | 1865 Sqft |
| Total Finished Area | 1865 Sqft | Type | Row / Townhouse |
| Attached Garage | 2 |
| Acreage | No | Fence Type | Not Fenced |
| Land Amenities | Park, Playground, Schools, Shopping | Size Irregular | 209.20 |
| Size Total | 209.2 M2|0-4,050 Sqft | Size Total Text | 209.2 M2|0-4,050 Sqft |
| Zoning Description | R3 |
| Level | Type | Dimensions |
|---|---|---|
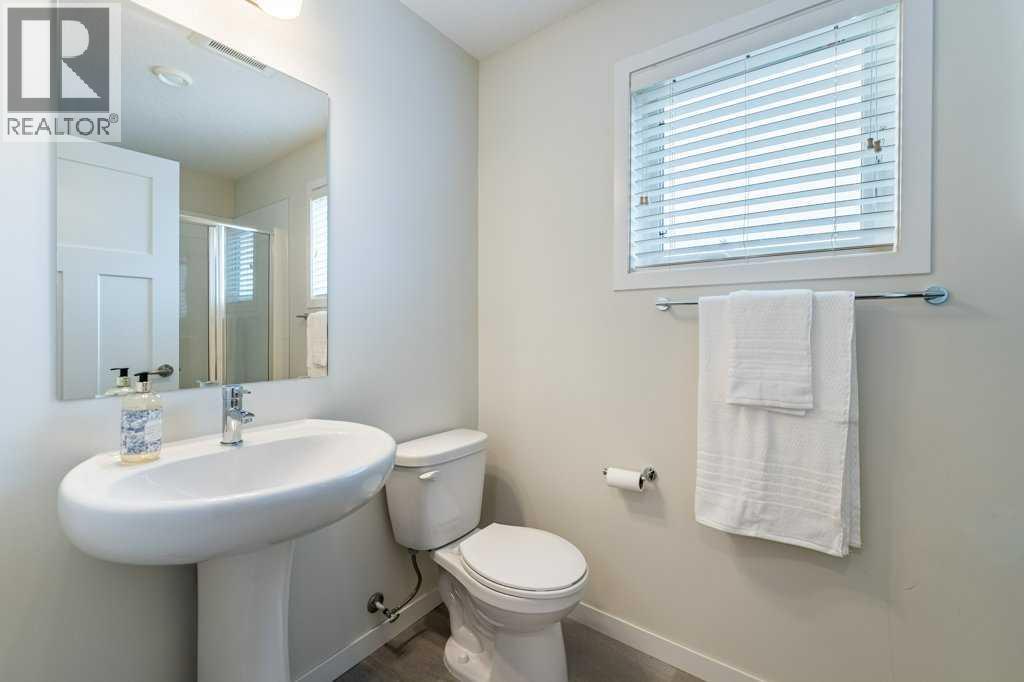
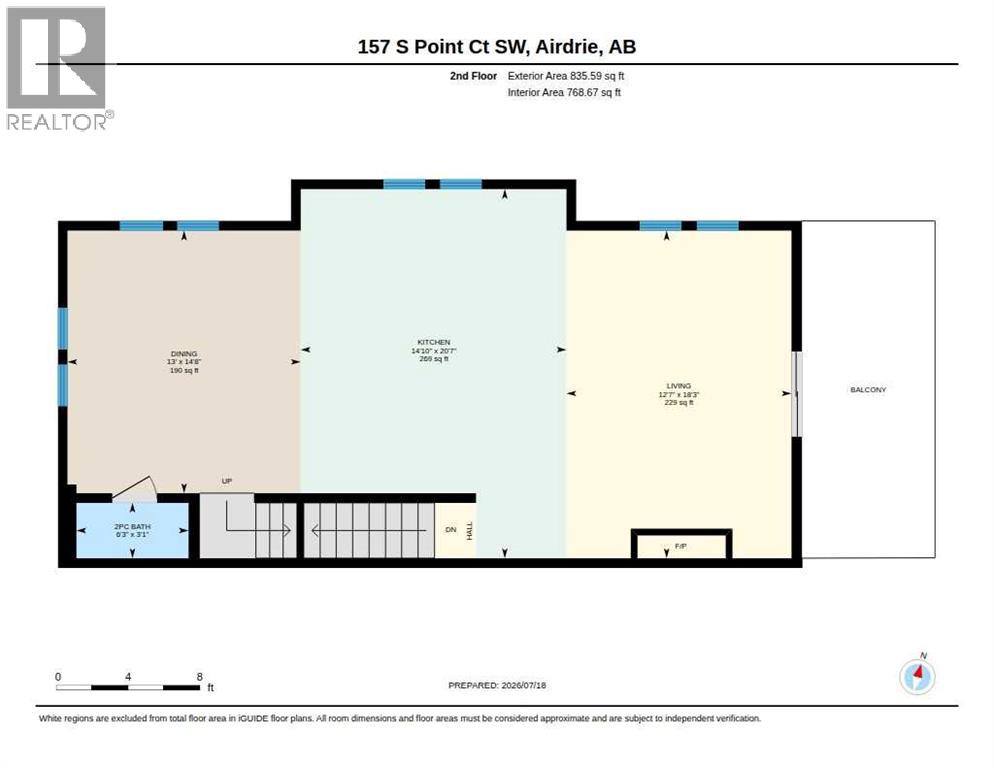
| Second Level | 2pc Bathroom | Measurements not available |
| Second Level | Dining Room | 14.67 Ft x 13.00 Ft |
| Second Level | Kitchen | 20.58 Ft x 14.83 Ft |
| Second Level | Living Room | 18.25 Ft x 12.58 Ft |
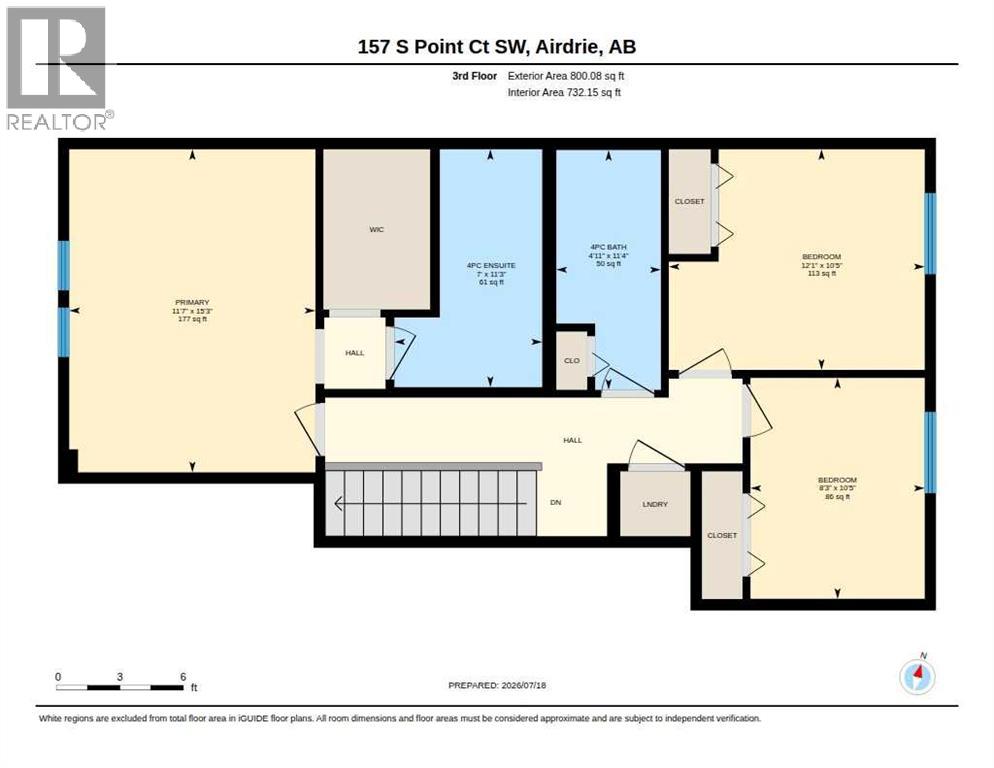
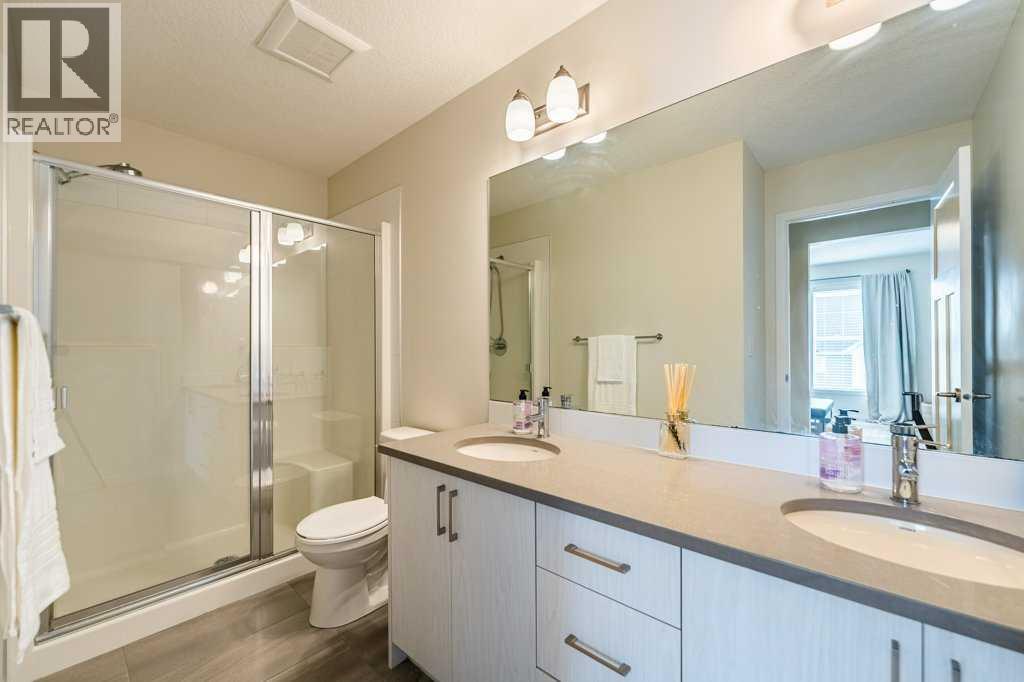
| Third Level | 4pc Bathroom | Measurements not available |
| Third Level | 4pc Bathroom | Measurements not available |
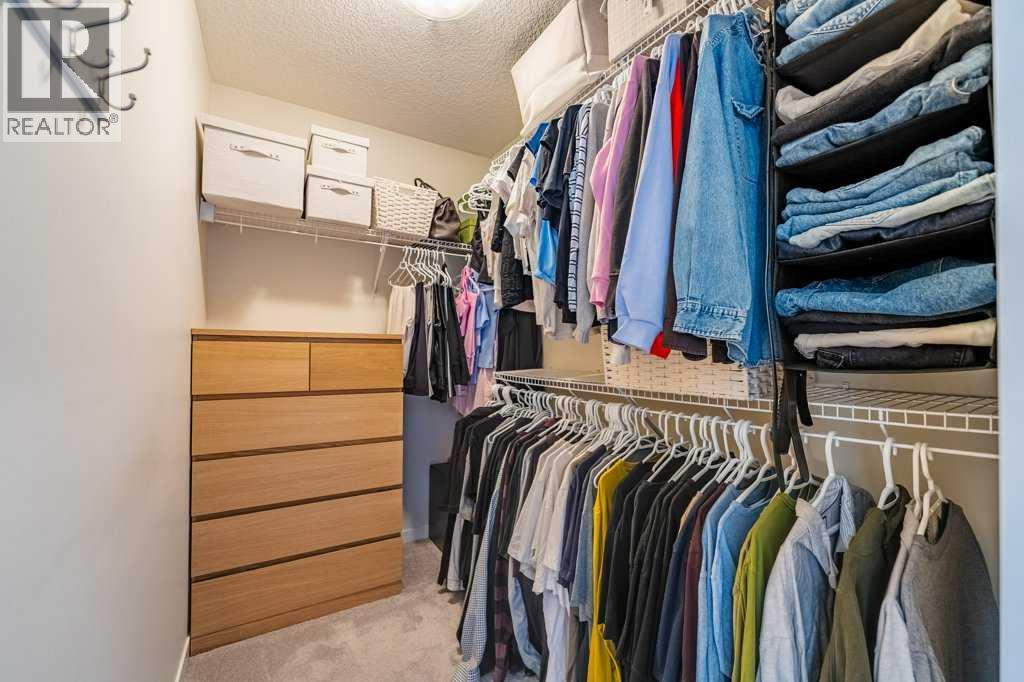
| Third Level | Primary Bedroom | 15.25 Ft x 11.58 Ft |
| Third Level | Bedroom | 10.42 Ft x 8.25 Ft |
| Third Level | Bedroom | 10.42 Ft x 12.08 Ft |
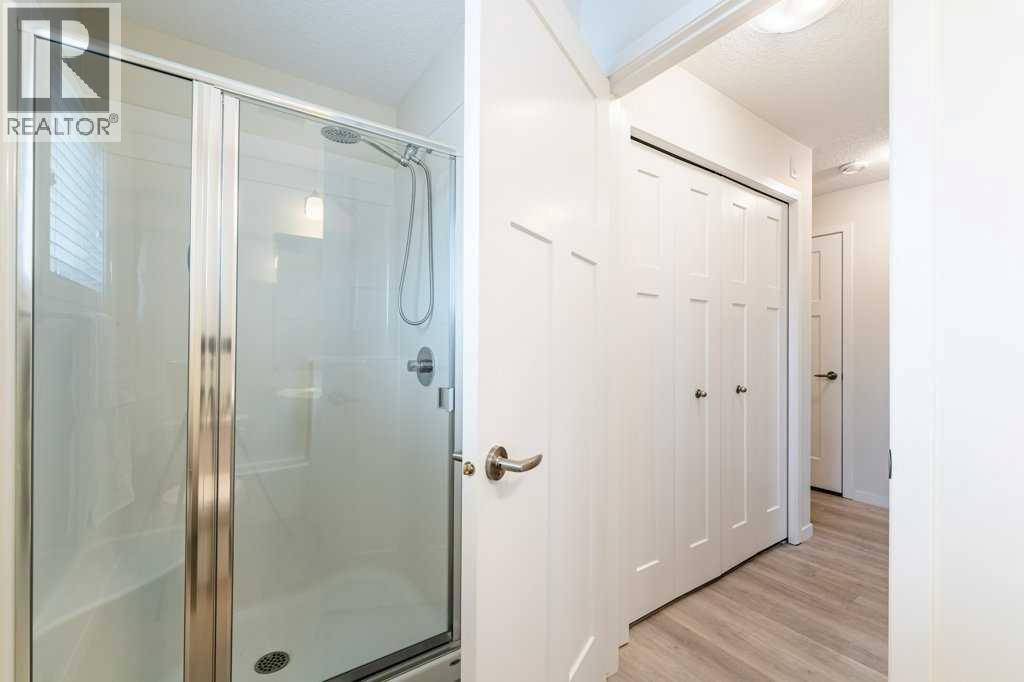
| Main Level | 3pc Bathroom | Measurements not available |
| Main Level | Bedroom | 11.00 Ft x 10.92 Ft |
Browse our latest hot offers.