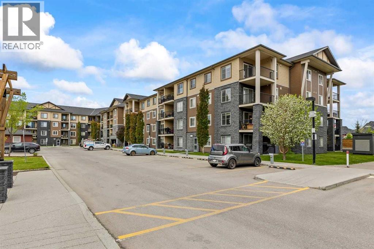
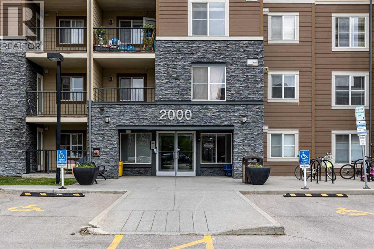
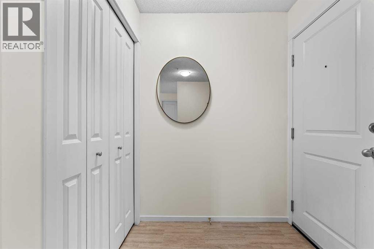
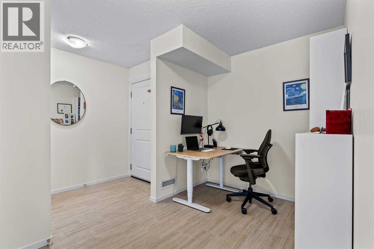
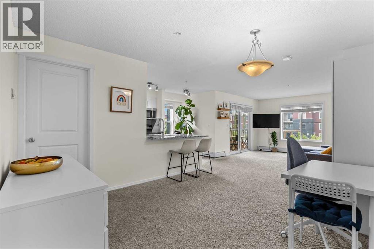
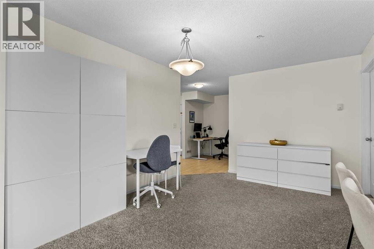
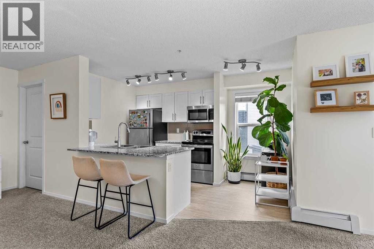
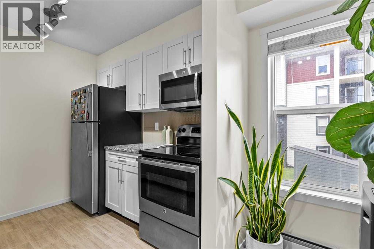
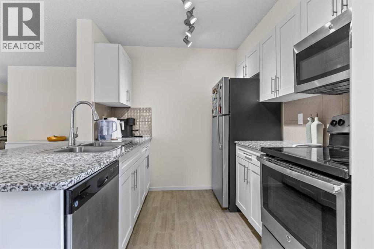
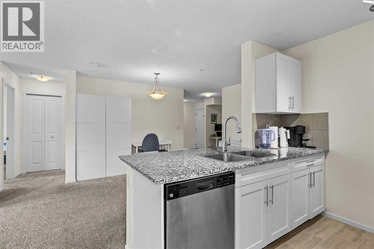
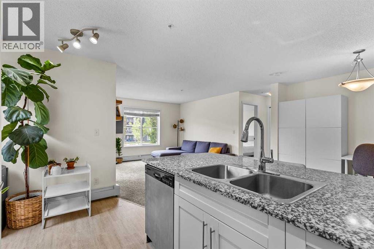
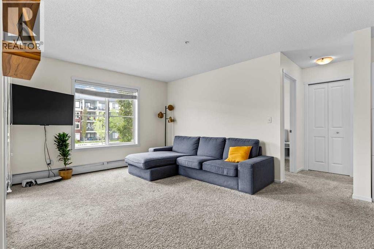
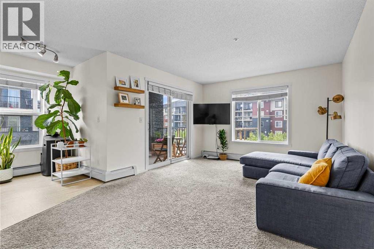
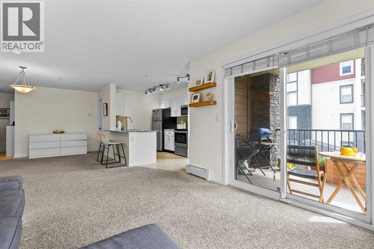
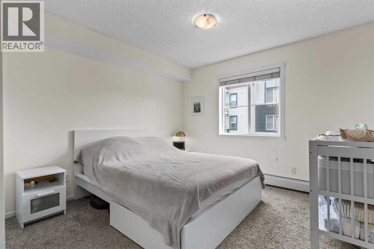
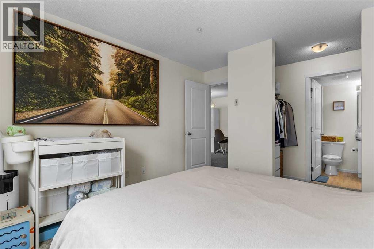
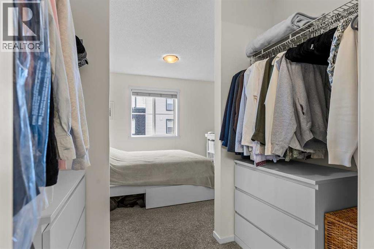
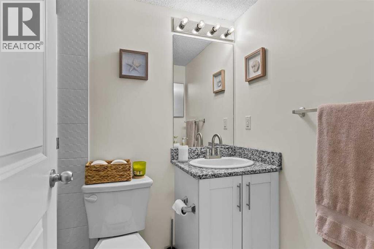
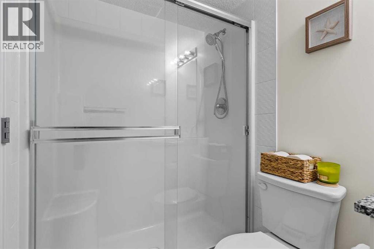
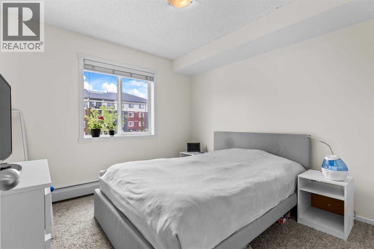
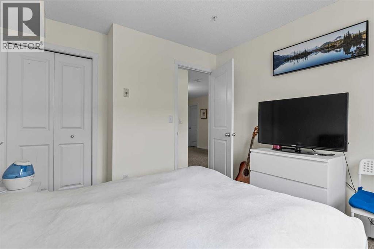
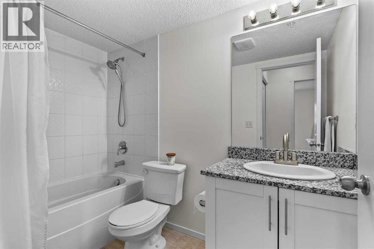
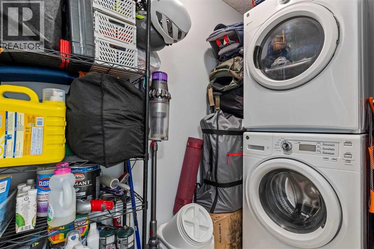
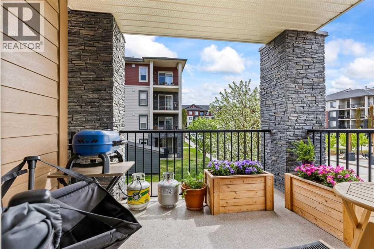
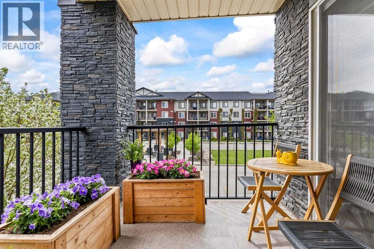
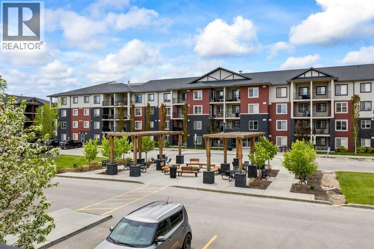
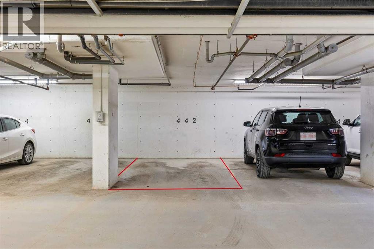
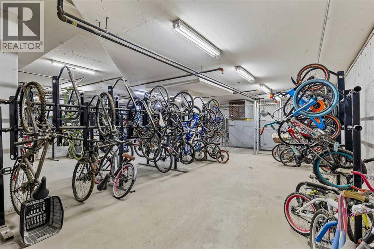
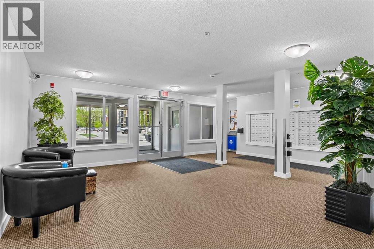
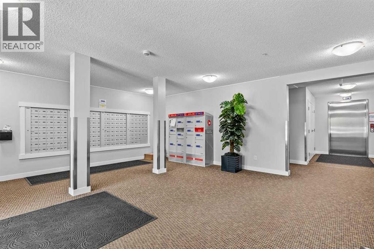
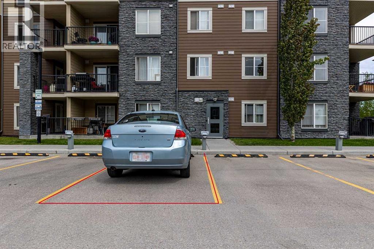
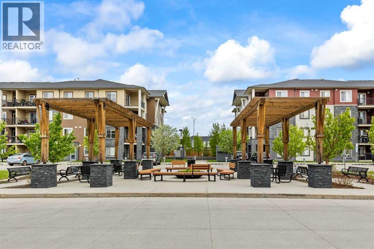
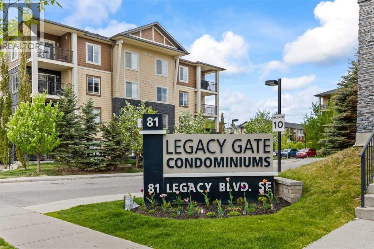
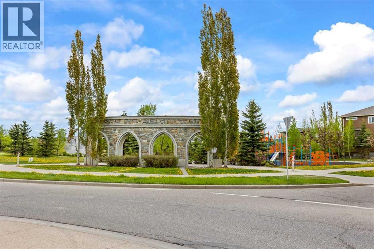
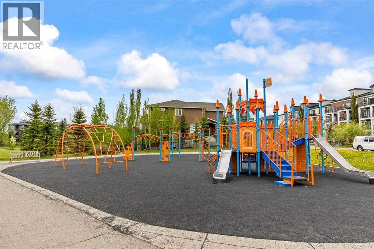
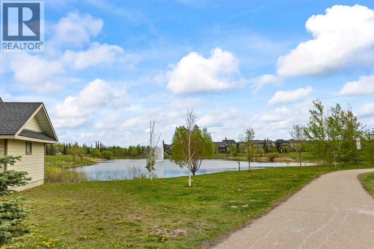
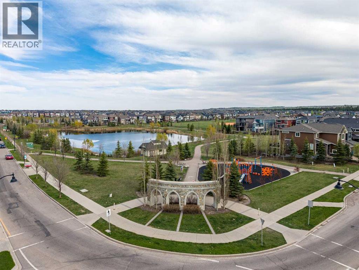
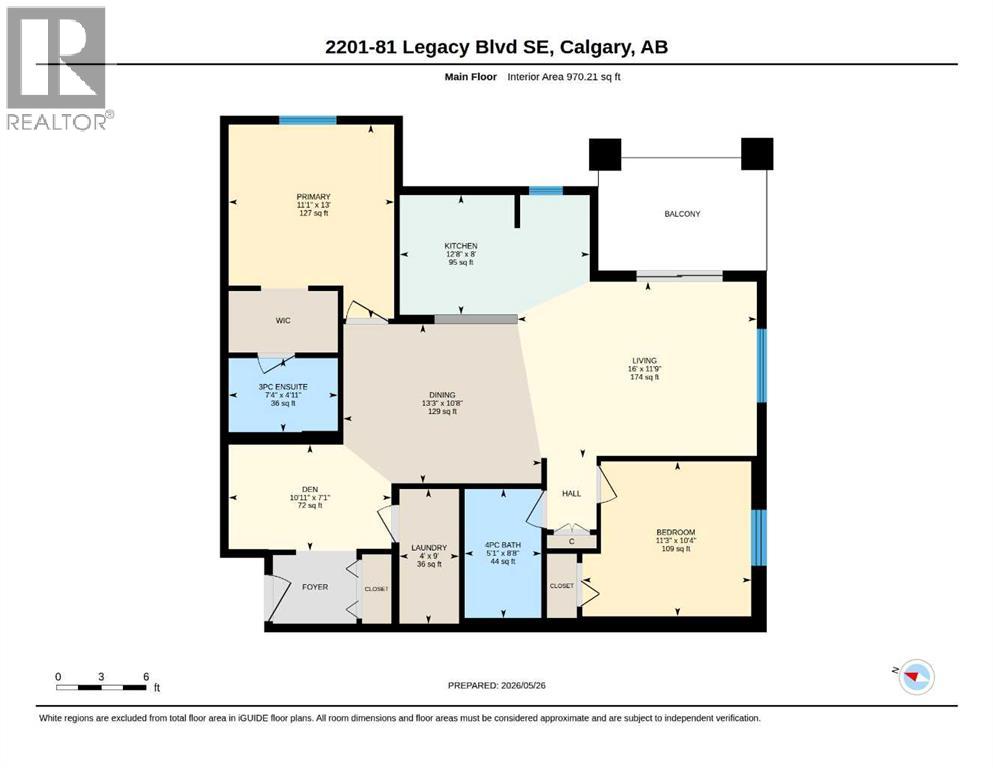
Welcome to this beautifully updated corner-unit condo offering 2 bedrooms, a spacious den, 2 full bathrooms, and an exceptional open-concept layout designed for both comfort and functionality. Freshly painted and thoughtfully updated, this bright and modern home is move-in ready and filled with natural light from expansive windows throughout. A generous den off the front entry provides the perfect flex space for a home office, fitness area, reading nook, or additional storage. The stylish kitchen is ideal for everyday living and entertaining alike, featuring stainless steel appliances, sleek cabinetry, and a large peninsula island with additional seating, storage, and prep space. The dining and living areas flow seamlessly together, creating an inviting atmosphere for hosting guests or relaxing at home. Step outside onto the oversized covered corner balcony overlooking the beautifully maintained courtyard — the perfect spot to enjoy morning coffee, evening sunsets, or summer BBQs. Privately positioned, the spacious primary suite offers a true retreat complete with dual walk-through closets leading to a full ensuite bathroom. The intelligently designed floorplan separates the bedrooms and bathrooms with the central living area, providing maximum privacy for families, guests, or roommates. Additional highlights include in-suite laundry, bike storage, and the rare convenience of TWO parking stalls — one heated underground stall and one surface stall. Located in the heart of Legacy, this family-friendly and exceptionally walkable community is known for its scenic pathways, parks, ponds, playgrounds, and access to the breathtaking 300-acre environmental reserve. Just minutes away, the vibrant Township Shopping Centre offers restaurants, cafés, groceries, fitness studios, and everyday essentials — with even more amenities continuing to grow nearby. (id:54406)
Maintenance, Condominium Amenities, Heat, Insurance, Ground Maintenance, Property Management, Reserve Fund Contributions, Sewer, Waste Removal, Water
$501.48 Monthly| Bathroom Total | 2 | Bedrooms Above Ground | 2 |
| Bedrooms Total | 2 | Appliances | Washer, Refrigerator, Dishwasher, Stove, Dryer, Microwave |
| Constructed Date | 2016 | Construction Material | Wood Frame |
| Construction Style Attachment | Attached | Cooling Type | None |
| Exterior Finish | Stone, Vinyl Siding | Flooring Type | Carpeted, Ceramic Tile |
| Heating Fuel | Natural Gas | Heating Type | Baseboard Heaters |
| Stories Total | 4 | Size Interior | 970 Sqft |
| Total Finished Area | 970.21 Sqft | Type | Apartment |
| Underground |
| Acreage | No | Land Amenities | Park, Playground, Schools, Shopping |
| Size Total Text | Unknown | Zoning Description | M-x2 |
| Level | Type | Dimensions |
|---|---|---|
| Main Level | 3pc Bathroom | 4.92 Ft x 7.33 Ft |
| Main Level | 4pc Bathroom | 8.67 Ft x 5.08 Ft |
| Main Level | Bedroom | 10.33 Ft x 11.25 Ft |
| Main Level | Den | 7.08 Ft x 10.92 Ft |
| Main Level | Dining Room | 10.67 Ft x 13.25 Ft |
| Main Level | Kitchen | 8.00 Ft x 12.67 Ft |
| Main Level | Laundry Room | 9.00 Ft x 4.00 Ft |
| Main Level | Living Room | 11.75 Ft x 16.08 Ft |
| Main Level | Primary Bedroom | 13.00 Ft x 11.08 Ft |