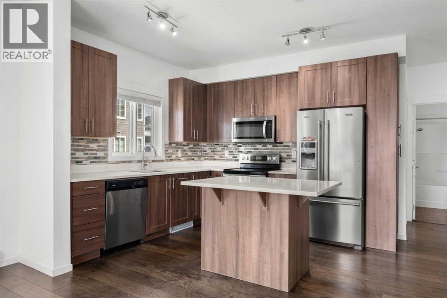
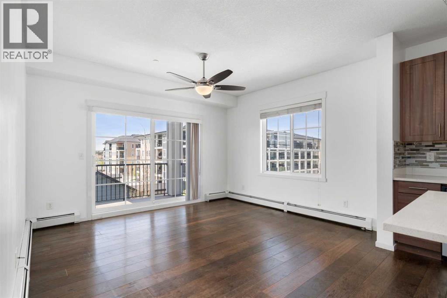
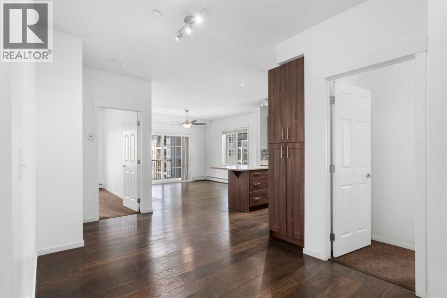
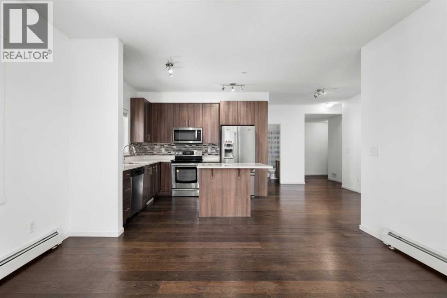
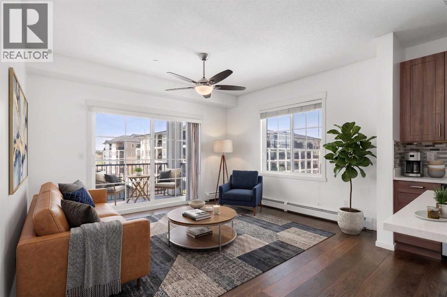
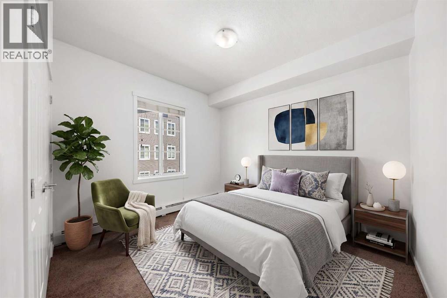
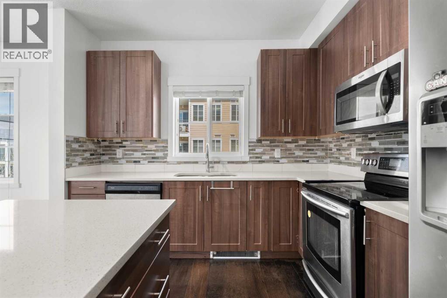
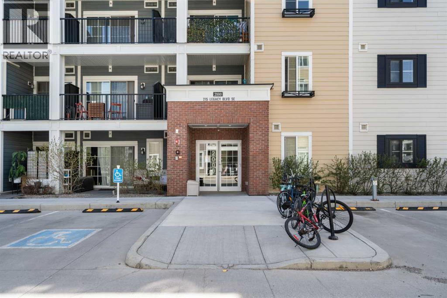
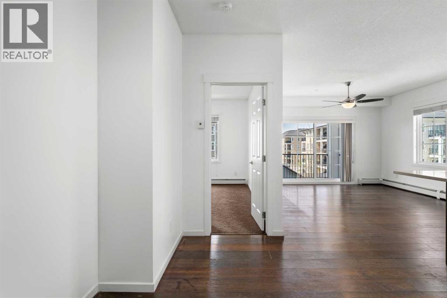
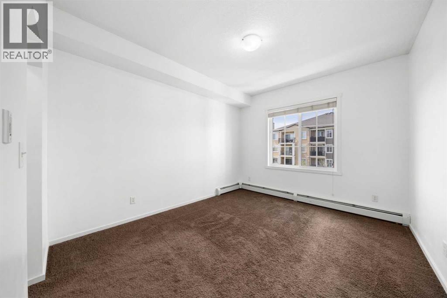
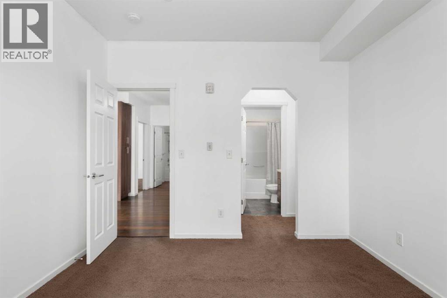
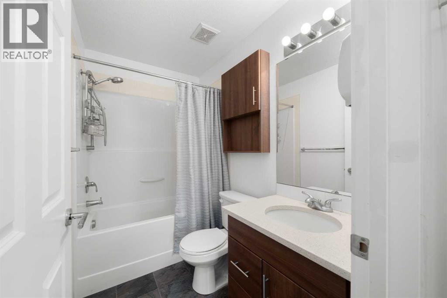
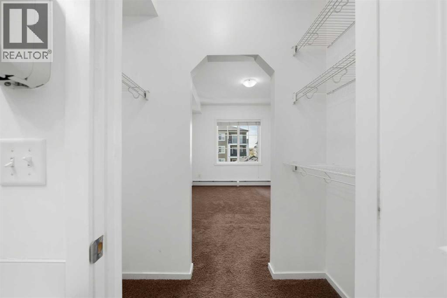
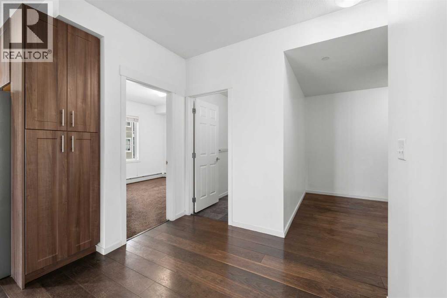
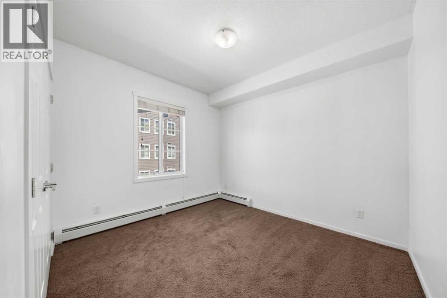
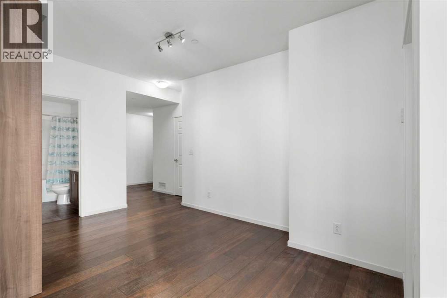
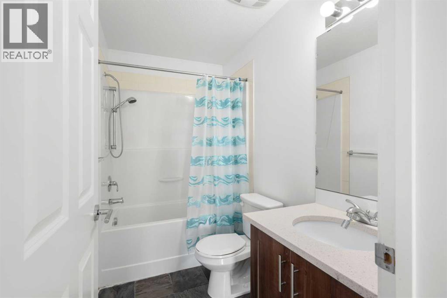
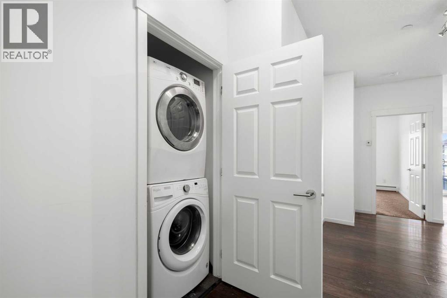
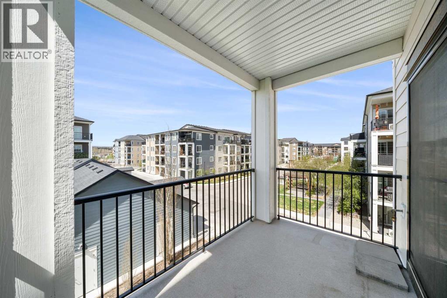
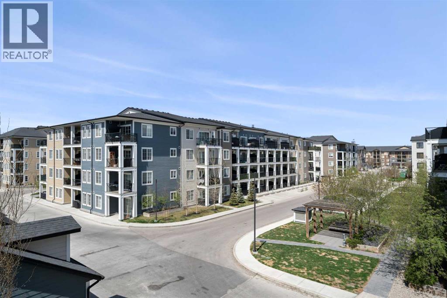
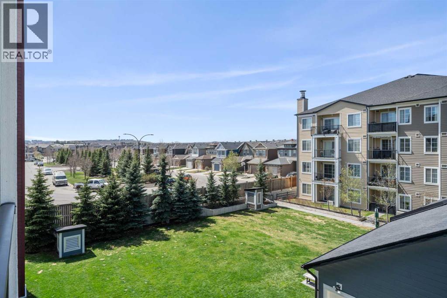
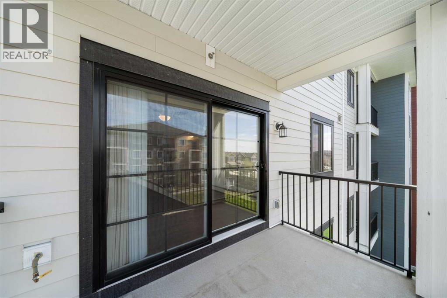
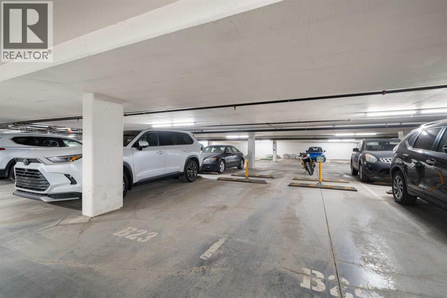
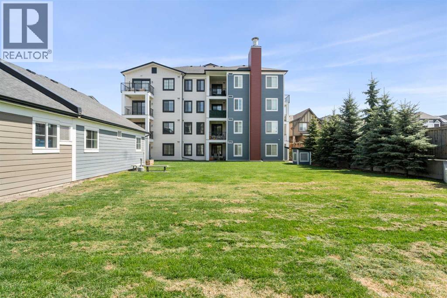
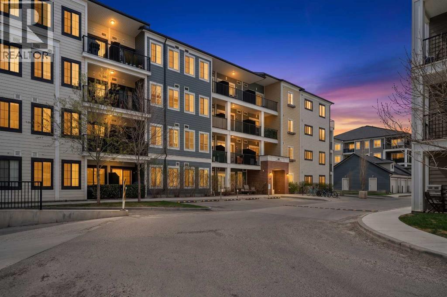
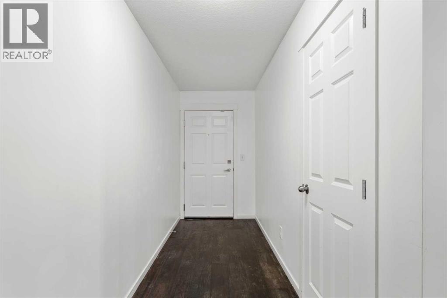
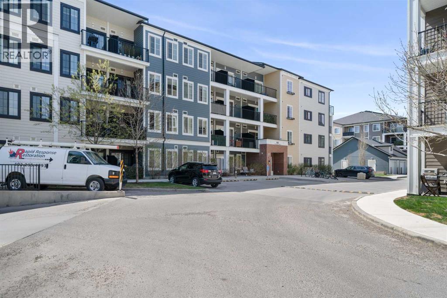
Some condos make you compromise. This one doesn't. At 938 sq ft, this 2-bedroom, 2-bathroom third floor unit in the sought-after community of Legacy delivers the kind of space, finish, and functionality that usually costs more. Sleek dark flooring flows through the open-concept living area, anchored by a kitchen that actually works — walnut-tone cabinetry to the ceiling, quartz countertops, mosaic tile backsplash, stainless steel appliances, and an island with seating. The living room is generous, bright, and opens directly onto a private balcony with a gas line — your summer evenings just got better. The primary bedroom fits a king, features a walk-in closet, and connects to a private 4-piece ensuite. The second bedroom is a real room — not a glorified closet — adjacent to a 4-piece bath. In-suite stacked laundry, titled underground parking, and a large shared green space round out the package. Legacy has the infrastructure that newer communities promise but rarely deliver this fast: shops, restaurants, pathways, and pond — all walkable. This is the one. (id:54406)
Maintenance, Common Area Maintenance, Insurance, Property Management, Reserve Fund Contributions, Sewer, Waste Removal, Water
$571.62 Monthly| Bathroom Total | 2 | Bedrooms Above Ground | 2 |
| Bedrooms Total | 2 | Appliances | Washer, Refrigerator, Dishwasher, Stove, Dryer, Microwave Range Hood Combo |
| Constructed Date | 2017 | Construction Style Attachment | Attached |
| Cooling Type | None | Exterior Finish | Brick, Composite Siding |
| Flooring Type | Carpeted, Laminate | Stories Total | 4 |
| Size Interior | 938 Sqft | Total Finished Area | 938 Sqft |
| Type | Apartment |
| Acreage | No | Land Amenities | Park, Playground, Schools, Shopping |
| Size Total Text | Unknown | Zoning Description | M-x2 |
| Level | Type | Dimensions |
|---|---|---|
| Main Level | 4pc Bathroom | 5.00 Ft x 8.00 Ft |
| Main Level | 4pc Bathroom | 4.92 Ft x 7.58 Ft |
| Main Level | Bedroom | 10.92 Ft x 12.58 Ft |
| Main Level | Kitchen | 11.25 Ft x 10.50 Ft |
| Main Level | Living Room | 13.75 Ft x 12.42 Ft |
| Main Level | Primary Bedroom | 10.92 Ft x 12.75 Ft |
Browse our latest hot offers.