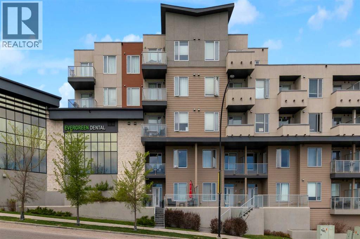
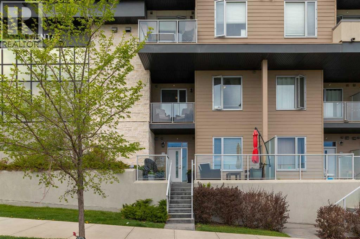
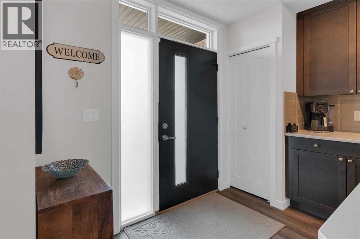
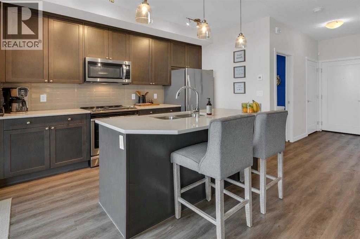
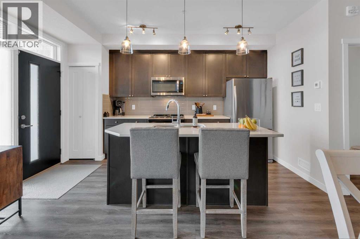
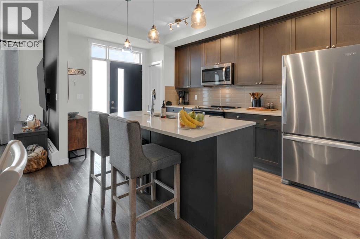
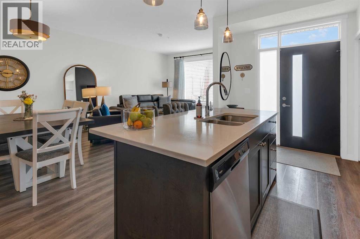
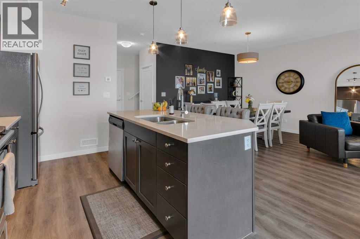
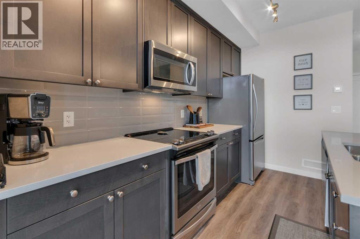
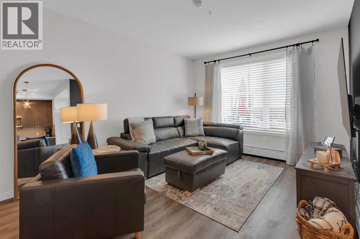
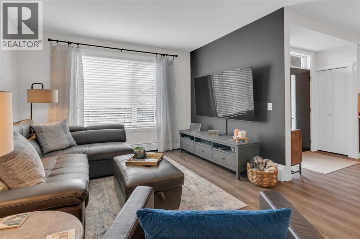
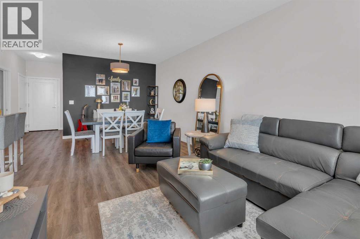
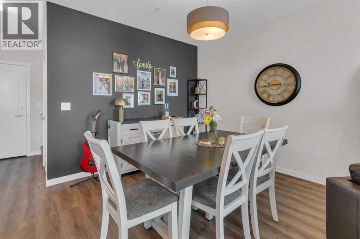
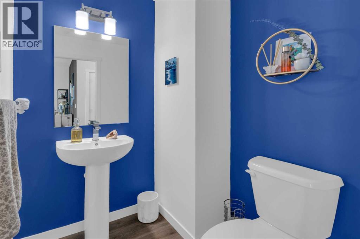
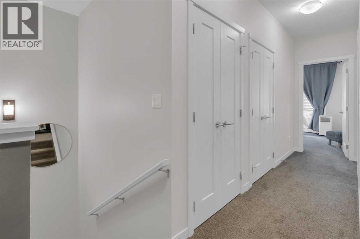
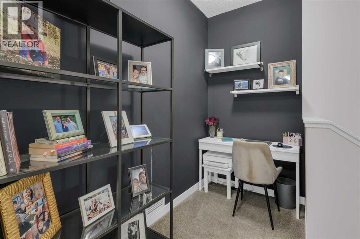
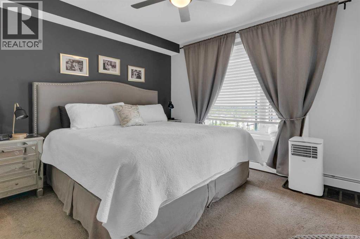
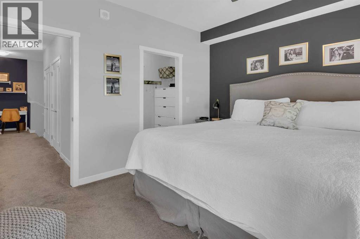
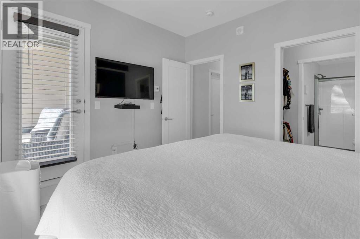
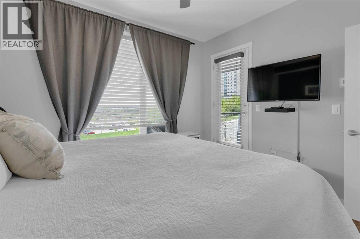
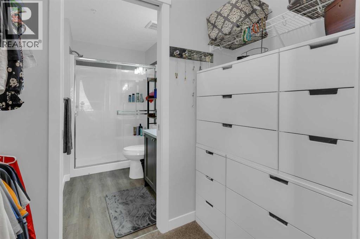
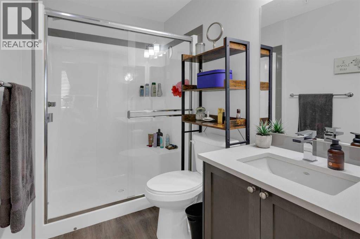
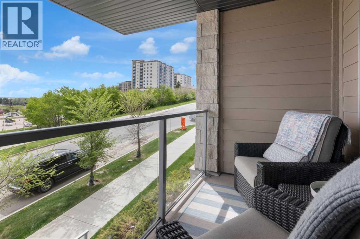
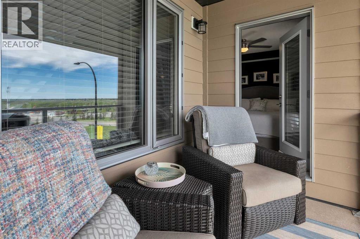
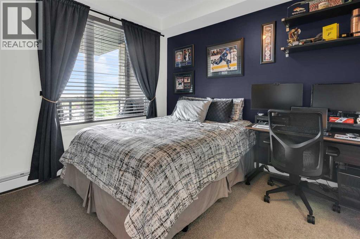
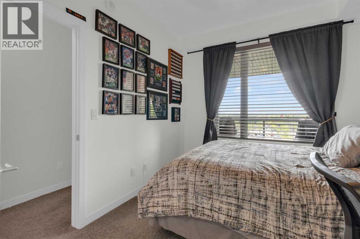
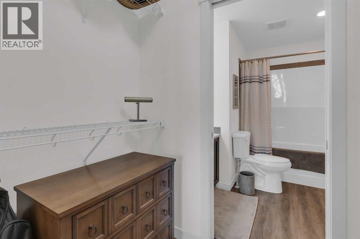
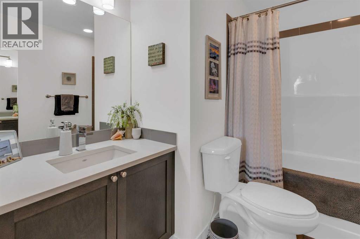
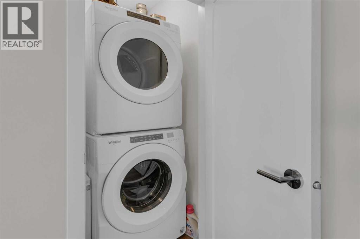
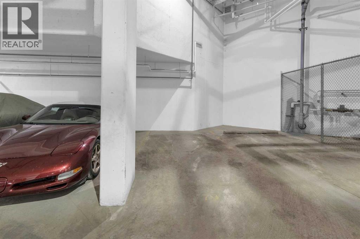
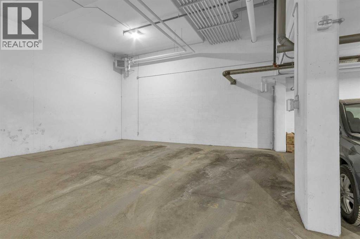
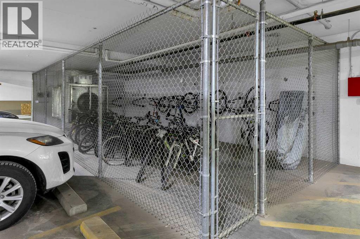
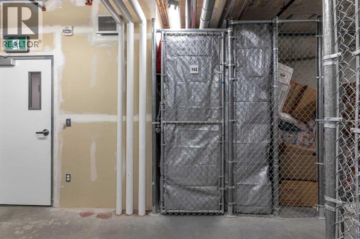
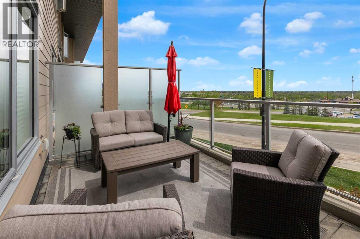
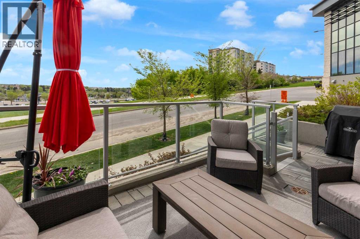
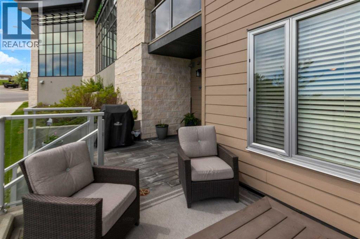
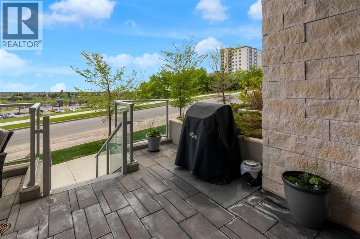
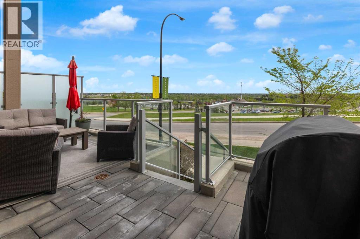
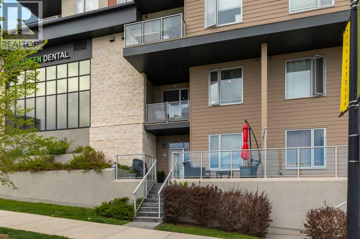
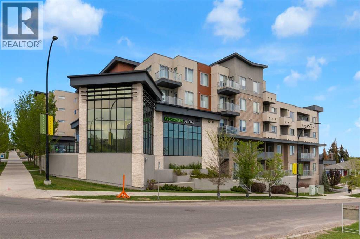
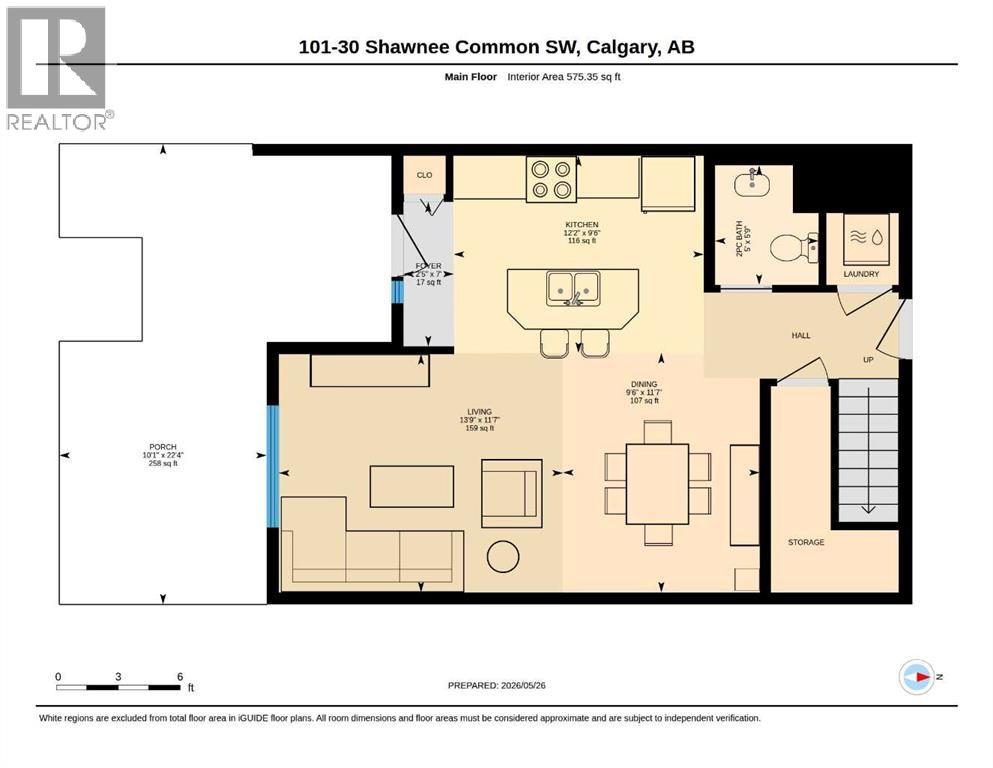
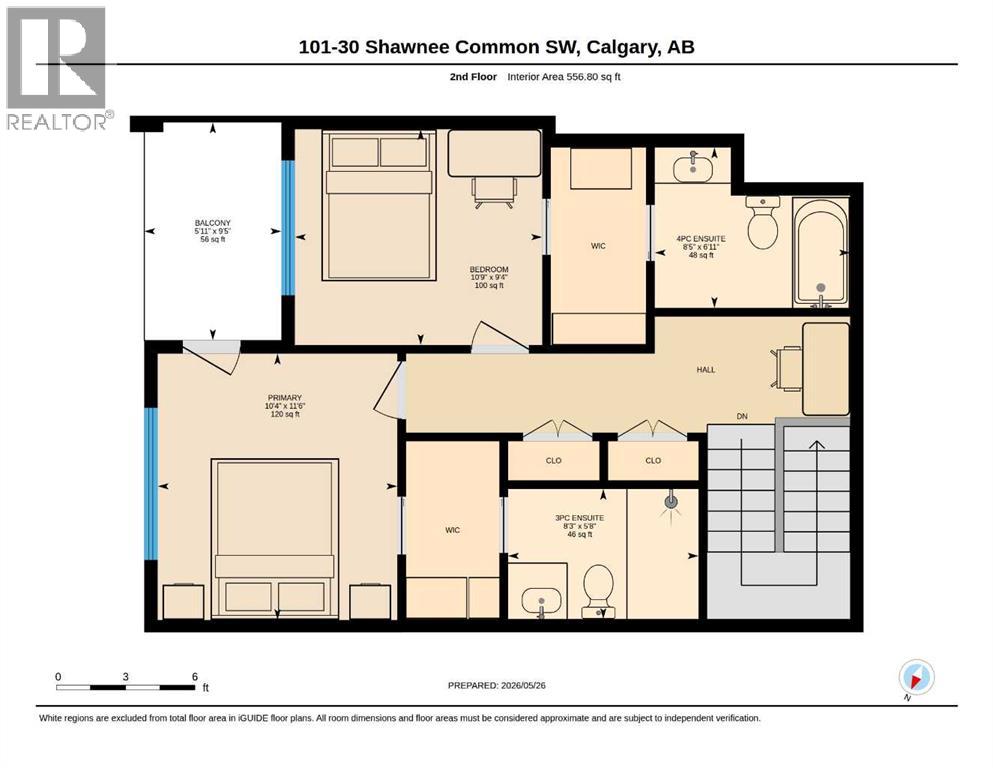
City Home living brings together the ease of street-level access, the comfort of 2-storey living and the convenience of 2 heated parking stalls in one exceptionally walkable Shawnee Slopes location. Thoughtfully maintained and beautifully finished, this move-in ready townhome pairs modern design with everyday functionality just moments from transit, shopping, parks and pathways. Arrive through the expansive front patio where glass railings, generous lounging space and room for barbequing create an inviting outdoor extension for morning coffee, evening drinks or entertaining friends. Natural light pours through oversized windows into the open-concept main floor, highlighting luxury vinyl plank flooring and designer finishes throughout. Gather around the stunning chef-inspired kitchen featuring quartz countertops, full-height cabinetry, high-end stainless steel appliances and a large centre island designed for casual meals and conversation. Seamless flow into the dining area makes hosting family dinners and celebrations feel effortless, while the bright living room encourages quiet evenings and comfortable everyday living. A stylish powder room completes the main level. Upstairs, a versatile office nook easily accommodates working from home, studying or creative projects. Unwind in the spacious primary retreat where a walk-through closet connects to the private ensuite and a private glass-railed balcony invites peaceful morning coffees or a relaxing nightcap before bed. Nearly equal in comfort, the second bedroom enjoys its own walk-through closet and private 4-piece ensuite, creating excellent flexibility for guests, roommates or family members. Convenient upper-level laundry further enhances daily routines. Dedicated storage and a well-maintained building add practical value to this impressive home. Set within the award-winning community of Shawnee Slopes, this location places Fish Creek LRT Station within walking distance for an easy commute downtown while nearby F ish Creek Provincial Park encourages an active outdoor lifestyle. Public tennis courts, F45, shopping, dining, playgrounds and endless amenities throughout Shawnee Park complete the experience of connected southwest living. (id:54406)
Maintenance, Common Area Maintenance, Heat, Insurance, Ground Maintenance, Property Management, Reserve Fund Contributions, Sewer, Waste Removal, Water
$730.83 Monthly| Bathroom Total | 3 | Bedrooms Above Ground | 2 |
| Bedrooms Total | 2 | Appliances | Washer, Refrigerator, Dishwasher, Stove, Dryer, Microwave Range Hood Combo, Window Coverings |
| Architectural Style | Multi-level | Basement Type | None |
| Constructed Date | 2019 | Construction Material | Wood Frame |
| Construction Style Attachment | Attached | Cooling Type | None |
| Exterior Finish | Stone, Vinyl Siding | Fire Protection | Smoke Detectors |
| Flooring Type | Carpeted, Tile, Vinyl Plank | Foundation Type | Poured Concrete |
| Half Bath Total | 1 | Heating Fuel | Natural Gas |
| Heating Type | Forced Air | Stories Total | 5 |
| Size Interior | 1132 Sqft | Total Finished Area | 1132.15 Sqft |
| Type | Apartment |
| Garage | |
| Heated Garage | |
| Underground |
| Acreage | No | Fence Type | Not Fenced |
| Land Amenities | Park, Playground, Recreation Nearby, Schools, Shopping | Landscape Features | Landscaped |
| Size Total Text | Unknown | Zoning Description | Dc |
| Level | Type | Dimensions |
|---|---|---|
| Main Level | Foyer | 7.00 Ft x 2.42 Ft |
| Main Level | Kitchen | 9.50 Ft x 12.17 Ft |
| Main Level | Dining Room | 11.58 Ft x 9.50 Ft |
| Main Level | Living Room | 11.58 Ft x 13.75 Ft |
| Main Level | 2pc Bathroom | 5.75 Ft x 5.00 Ft |
| Upper Level | Other | 9.42 Ft x 5.92 Ft |
| Upper Level | Primary Bedroom | 11.50 Ft x 10.33 Ft |
| Upper Level | Bedroom | 9.33 Ft x 10.75 Ft |
| Upper Level | 3pc Bathroom | 5.67 Ft x 8.25 Ft |
| Upper Level | 4pc Bathroom | 6.92 Ft x 8.42 Ft |