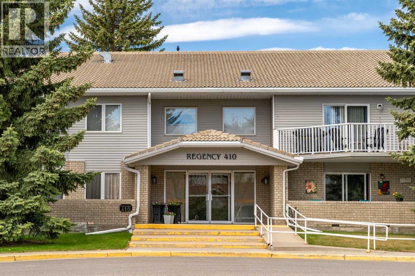
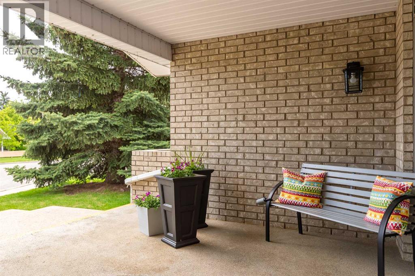
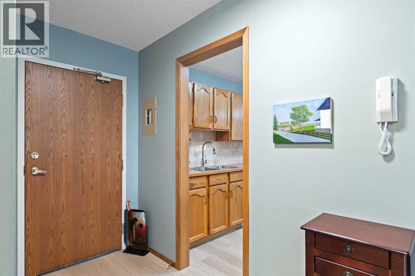
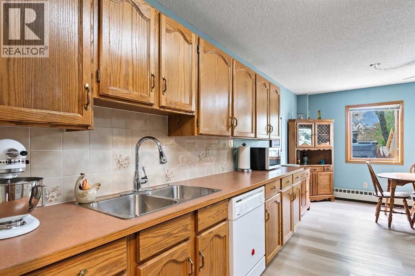
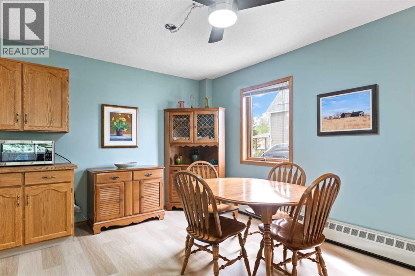
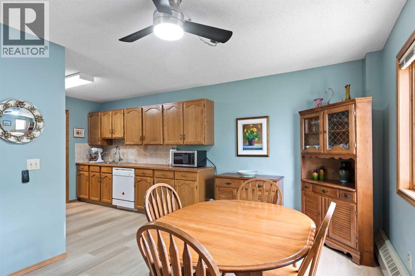
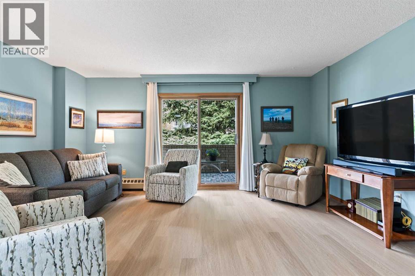
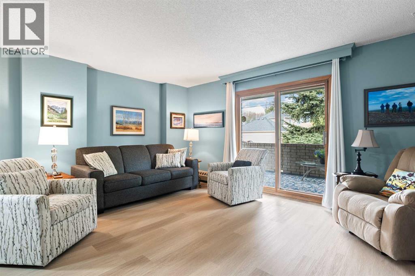
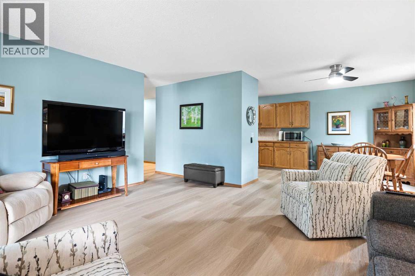
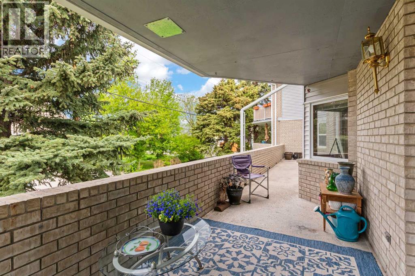
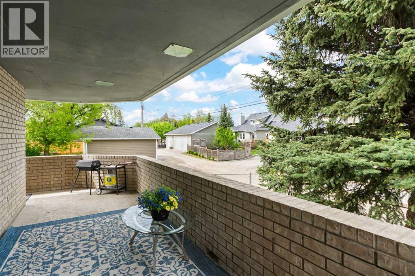
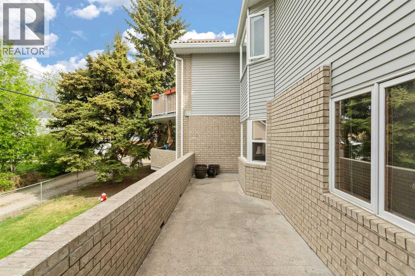
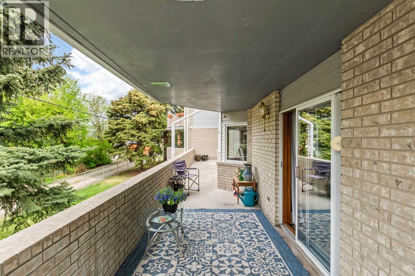
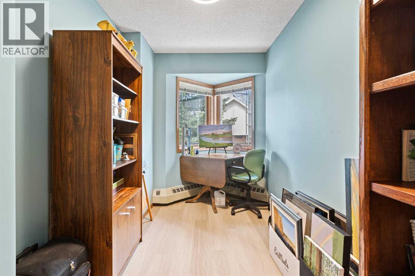
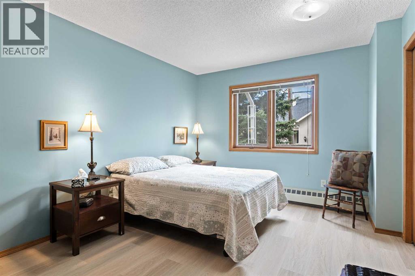
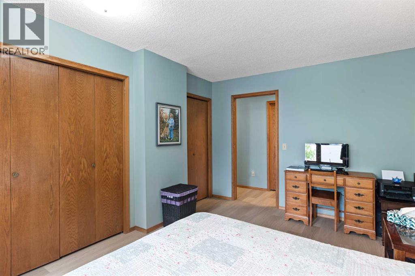
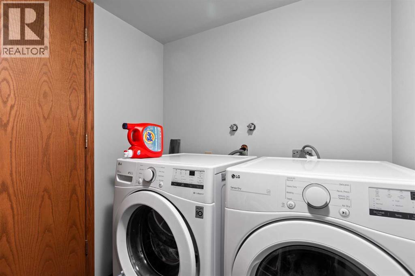
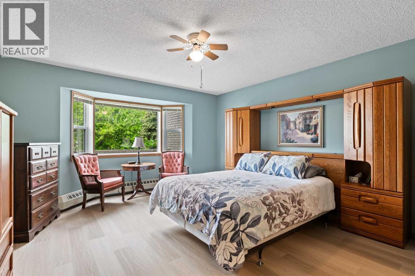
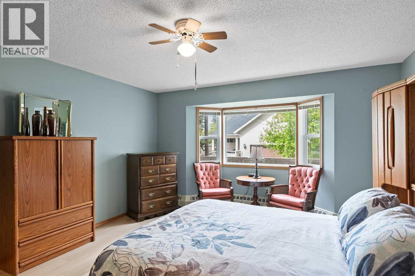
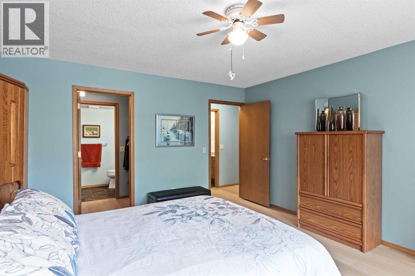
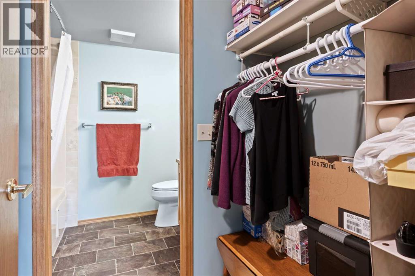
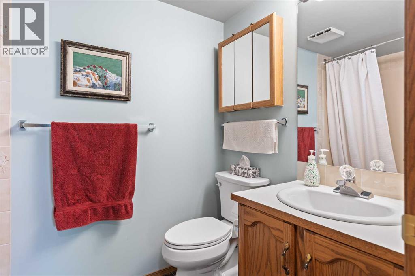
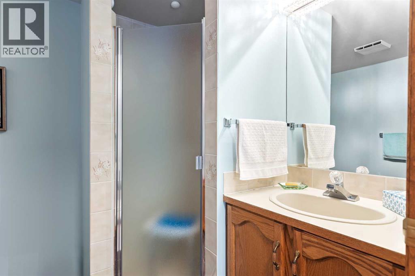
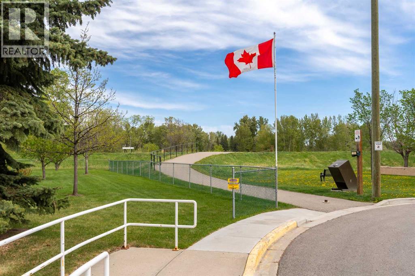
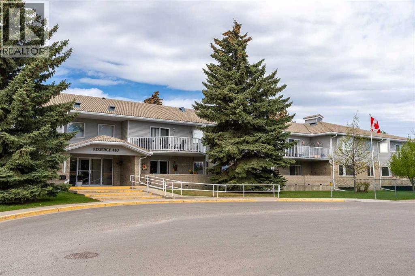
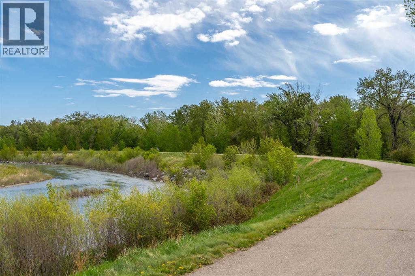
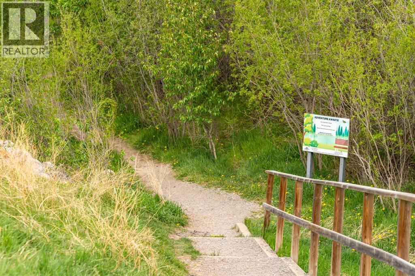
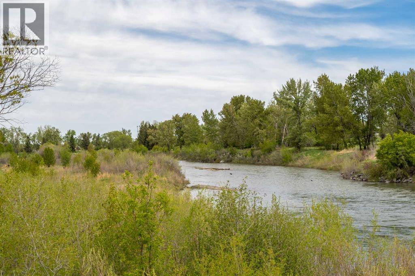
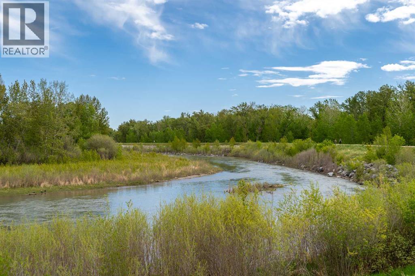
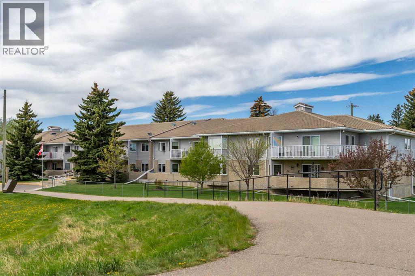
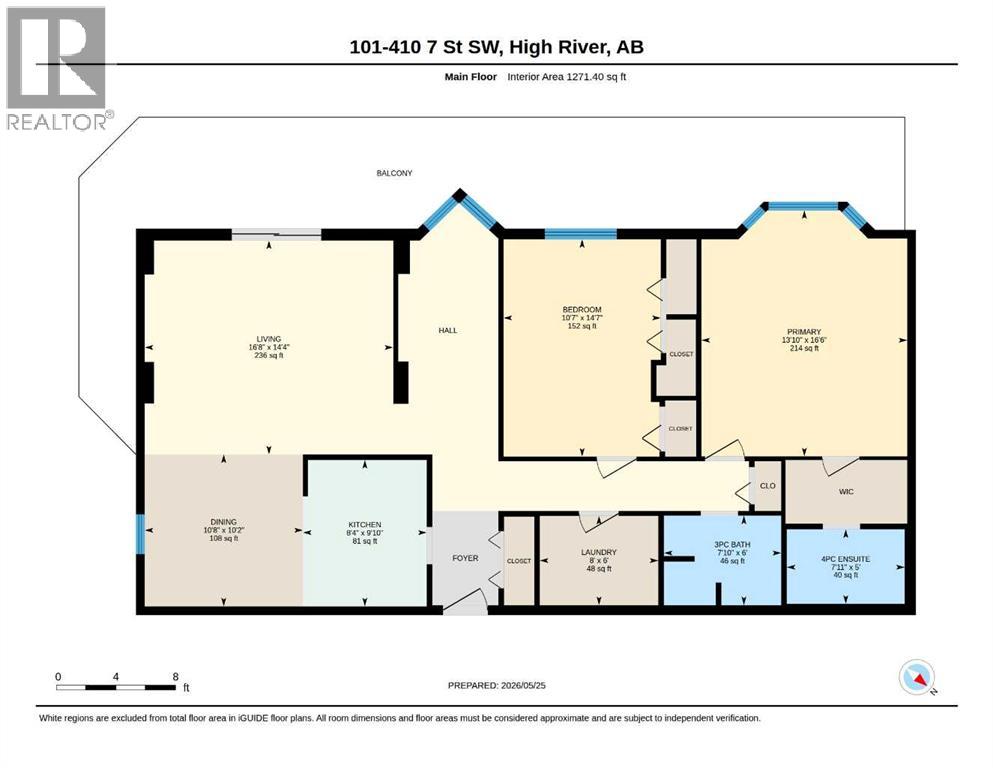
Exceptional 1,271 square foot two bedroom condo in a quiet 50+ building. This corner unit is in an excellent location nestled in the West end of High River close to walking paths, the Highwood River, George Lane Park, downtown, and High River Hospital. The home is well maintained and has two bedrooms, a den, laundryroom, two bathrooms, and new flooring. It has a massive 55’ wrap around balcony that faces South and West, and includes heated underground parking and an oversize storage room. This building has a social room, an elevator, soundproof concrete floors and is professionally managed. Please click the multimedia tabfor an interactive virtual 3D tour and floor plan. (id:54406)
Maintenance, Heat, Insurance, Ground Maintenance, Parking, Property Management, Reserve Fund Contributions, Sewer, Waste Removal, Water
$815 Monthly| Bathroom Total | 2 | Bedrooms Above Ground | 2 |
| Bedrooms Total | 2 | Amenities | Other |
| Appliances | Refrigerator, Dishwasher, Stove, Hood Fan, Window Coverings, Washer & Dryer | Constructed Date | 1989 |
| Construction Material | Wood Frame | Construction Style Attachment | Attached |
| Cooling Type | None | Exterior Finish | Brick |
| Flooring Type | Linoleum, Vinyl Plank | Heating Type | Baseboard Heaters, Hot Water |
| Stories Total | 2 | Size Interior | 1271 Sqft |
| Total Finished Area | 1271.4 Sqft | Type | Apartment |
| Garage | |
| Heated Garage | |
| Underground |
| Acreage | No | Fence Type | Not Fenced |
| Land Amenities | Park, Shopping | Size Total Text | Unknown |
| Zoning Description | Tnd |
| Level | Type | Dimensions |
|---|---|---|
| Main Level | 3pc Bathroom | 6.00 Ft x 7.83 Ft |
| Main Level | 4pc Bathroom | 5.00 Ft x 7.92 Ft |
| Main Level | Bedroom | 14.58 Ft x 10.58 Ft |
| Main Level | Dining Room | 10.17 Ft x 10.67 Ft |
| Main Level | Kitchen | 9.83 Ft x 8.33 Ft |
| Main Level | Laundry Room | 6.00 Ft x 8.00 Ft |
| Main Level | Living Room | 14.33 Ft x 16.67 Ft |
| Main Level | Primary Bedroom | 16.50 Ft x 13.83 Ft |
Browse our latest hot offers.