1132 Berkley Drive Nw, Calgary, Alberta t3k 1e4 New

MLS® # A2315673

$600,000

4 BD

3 BA

1035 SF

Property Size 1035 SqFt
Bedrooms 4
Bathrooms 3
Year Built 1978
Garages 2

Key Details

STATUS
For sale
TYPE
House
BUILT IN
1978
BEDROOM COUNT
4
BATHROOM COUNT
3
PARKING SPACES
2

Amenities

Park, Playground, Schools, Shopping

Description

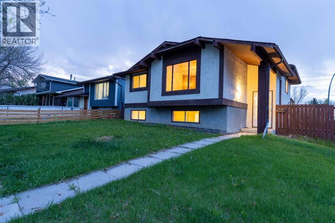
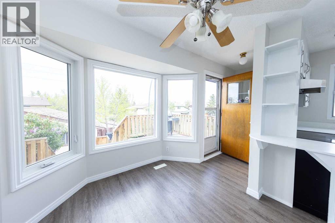
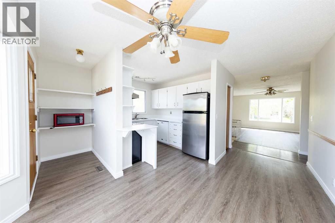
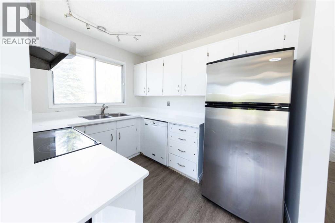
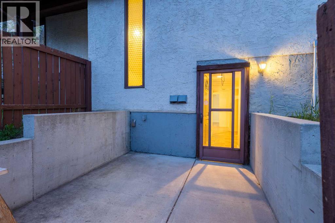
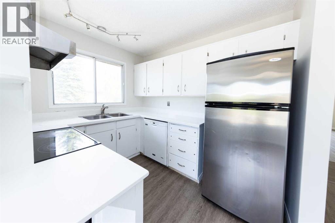
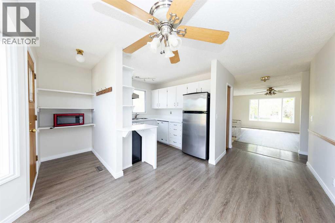
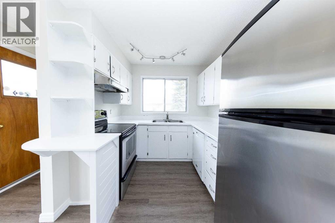
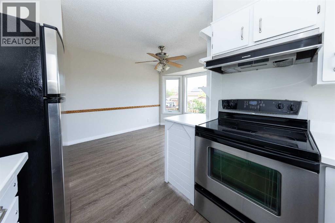
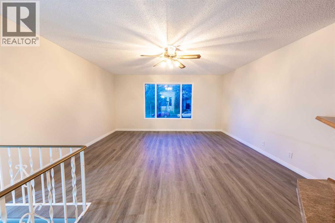
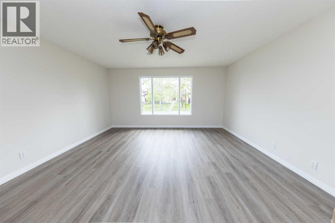
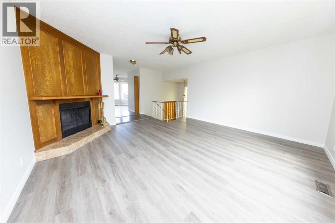
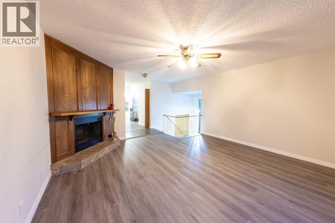
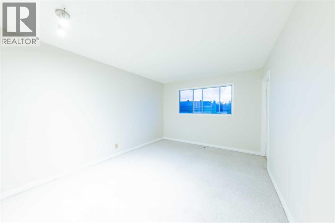
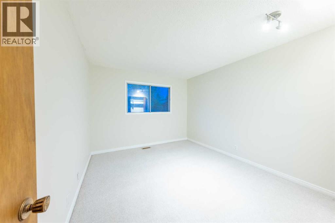
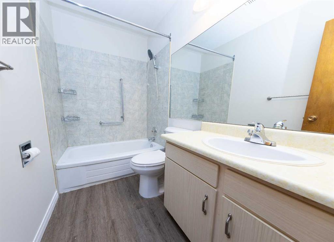
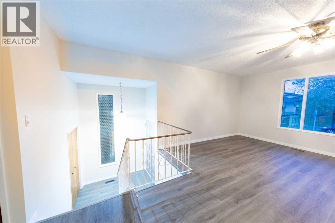
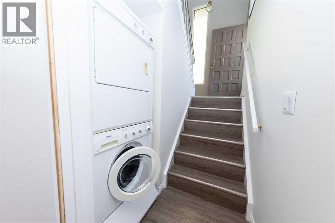
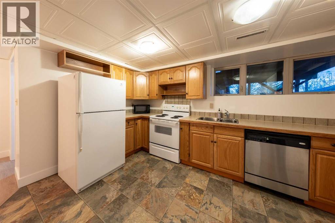
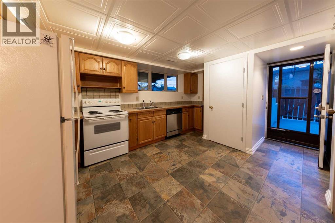
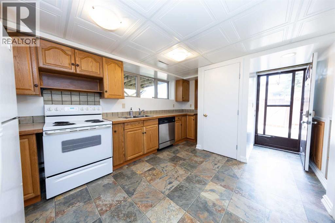
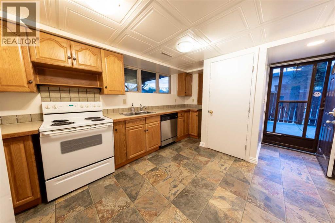
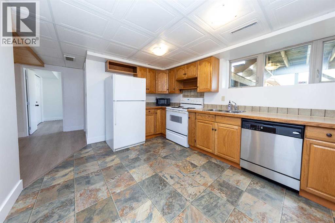
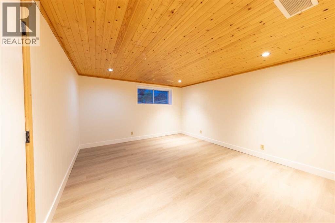
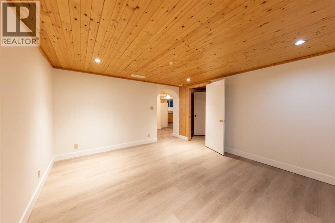
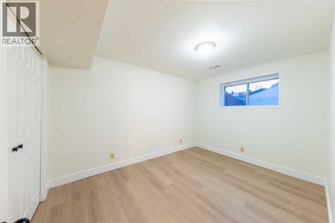
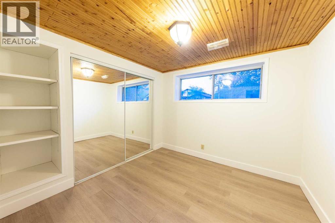
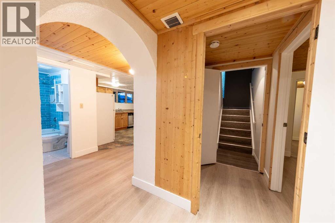
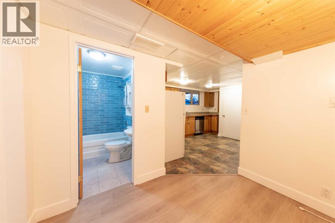
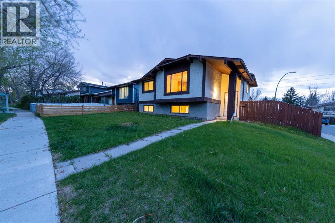
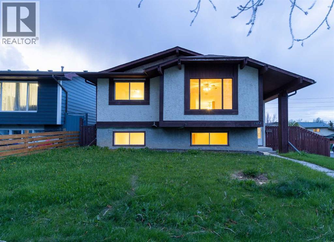
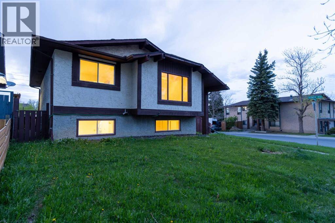
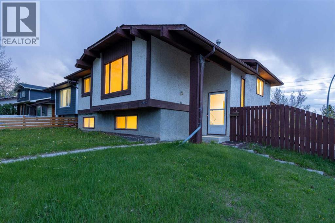
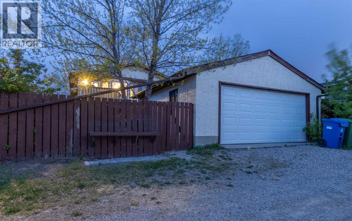
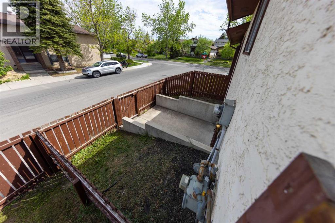
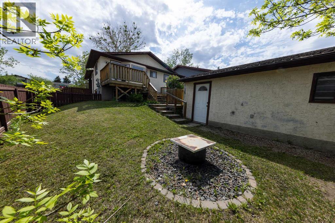
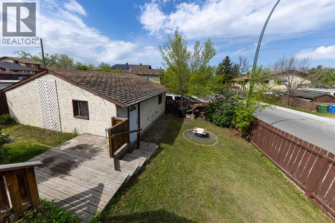
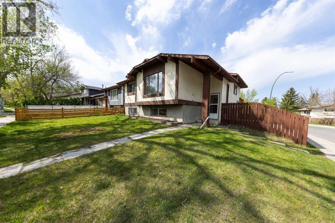
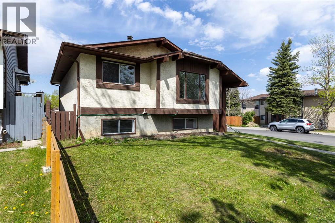
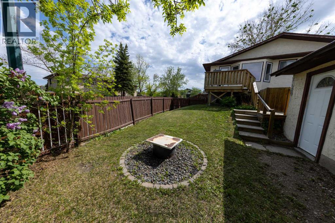
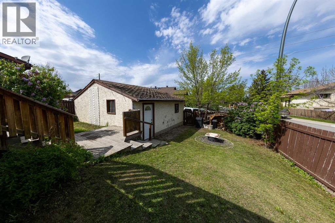
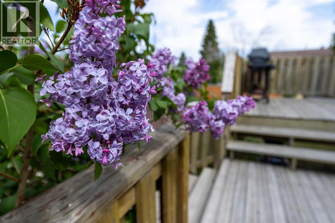
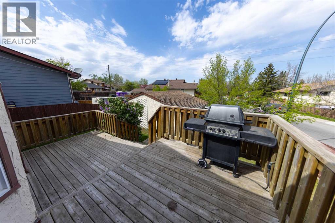
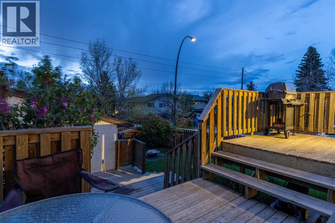
Situated on a spacious corner lot, this bright and beautifully updated home offers exceptional versatility, excellent outdoor space, and a functional layout suited to extended family, guests, or flexible living arrangements. With new flooring, fresh paint, and stainless steel appliances in the upper kitchen, the home is 100% move-in ready.The main level features a welcoming living room with a cozy fireplace, along with a bright kitchen and eating area filled with natural light from the large rear-facing windows overlooking the backyard. A door off the eating area provides direct access to the terraced backyard deck, creating a great setting for summer dining, entertaining, and evenings around the fire pit. The upper level includes a primary bedroom with a 2-piece ensuite, a 4-piece main bathroom, and flexible bedroom options.The lower level is equally functional, with large above-grade windows, a spacious living area, a full kitchen, a 4-piece bathroom, and additional bedroom space. Depending on your needs, the home can be arranged with three bedrooms for the upper living area and one bedroom downstairs, or with two bedrooms upstairs and two bedrooms downstairs. Separate sets of washers and dryers on the upper and lower levels add convenience for extended-family visits or multi-generational living.A convenient side entrance provides direct street access, while the corner lot allows for additional parking along the side of the home. Outside, enjoy the fenced terraced backyard, deck and patio spaces, fire pit, and good-sized double garage. The furnace and roof have also been previously updated, adding further value to this well-maintained home.Bright, updated and exceptionally functional, this move-in-ready home offers outstanding flexibility inside and out. (id:54406)

PROPERTY FEATURES

  • MLS® Number A2315673
  • Price $600,000
  • Bedrooms: 4
  • Bathrooms: 3
  • Square Footage: 1035 sqft
  • Property Type: House
  • Community Name: Beddington Heights
  • Amenities Near By Park, Playground, Schools, Shopping
  • Features Back Lane
  • Parking Space Total 2
  • Plan 7711449
  • Structure Deck

Buildings

Bathroom Total 3 Bedrooms Above Ground 2
Bedrooms Below Ground 2 Bedrooms Total 4
Appliances Washer, Dishwasher, Stove, Dryer, Microwave, Window Coverings, Garage Door Opener Architectural Style Bi-level
Basement Development Finished Basement Features Separate Entrance, Walk Out, Suite
Basement Type Full (finished) Constructed Date 1978
Construction Material Poured Concrete Construction Style Attachment Detached
Cooling Type None Exterior Finish Concrete, Stucco, Wood Siding
Fireplace Present Yes Fireplace Total 1
Flooring Type Carpeted, Tile, Vinyl Plank Foundation Type Poured Concrete
Half Bath Total 1 Heating Type Forced Air
Size Interior 1035 Sqft Total Finished Area 1035 Sqft
Type House

Parking

Detached Garage 2

Land

Acreage No Fence Type Fence
Land Amenities Park, Playground, Schools, Shopping Size Depth 32 M
Size Frontage 13 M Size Irregular 419.00
Size Total 419 M2|4,051 - 7,250 Sqft Size Total Text 419 M2|4,051 - 7,250 Sqft
Zoning Description R-cg

Rooms

Level Type Dimensions
Lower Level Family Room 4.39 M x 3.96 M
Lower Level Bedroom 3.84 M x 3.25 M
Lower Level Bedroom 2.87 M x 2.87 M
Lower Level 4pc Bathroom Measurements not available
Main Level Living Room 4.70 M x 4.72 M
Main Level Primary Bedroom 4.19 M x 3.30 M
Main Level Other 3.96 M x 3.66 M
Main Level Bedroom 3.84 M x 3.25 M
Main Level 4pc Bathroom Measurements not available
Main Level 2pc Bathroom Measurements not available

BROKERAGE

  • Office: RE/MAX House Of Real Estate
Address

Do you have questions?

Call or text today, we are here to help!

+1 403-850-2754

Scroll to Top