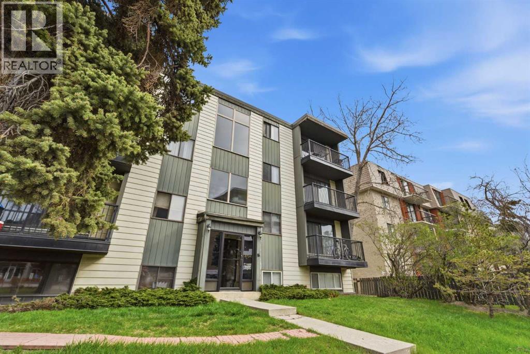
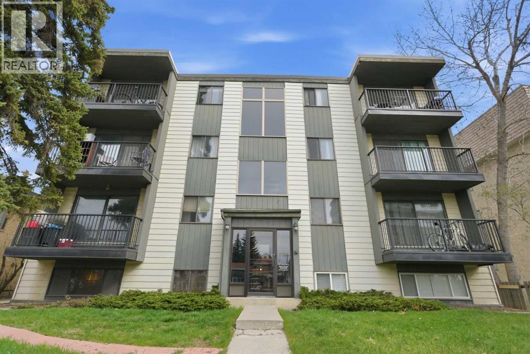
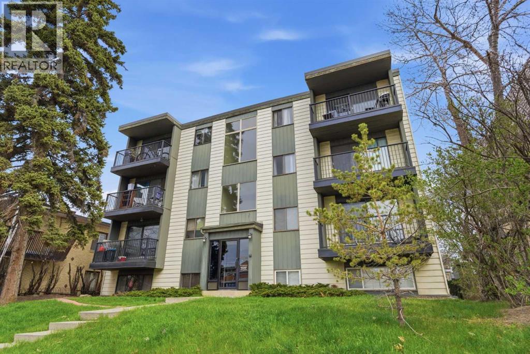
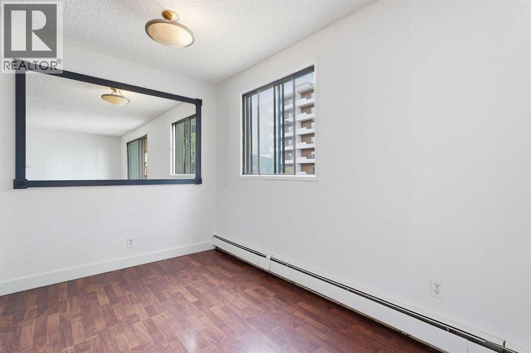
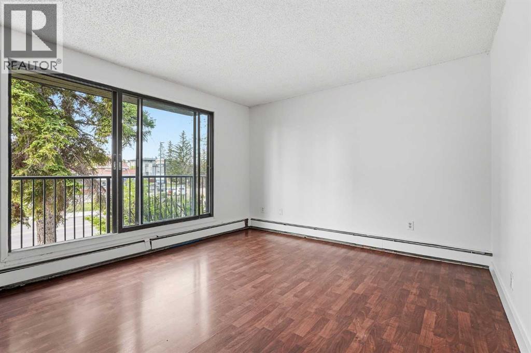
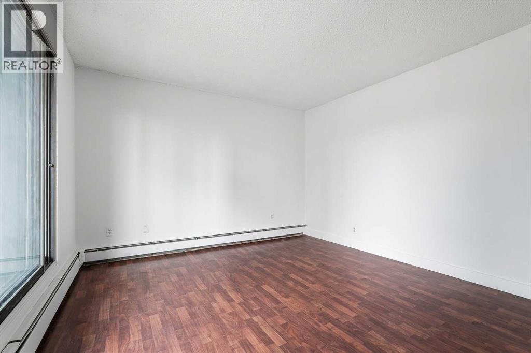
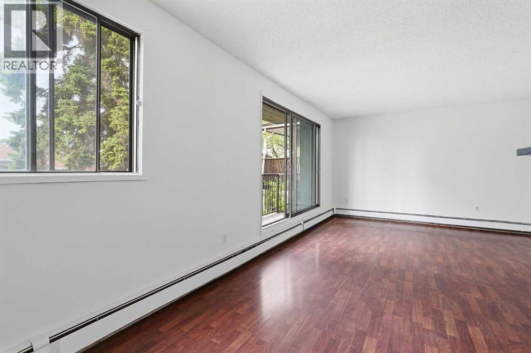
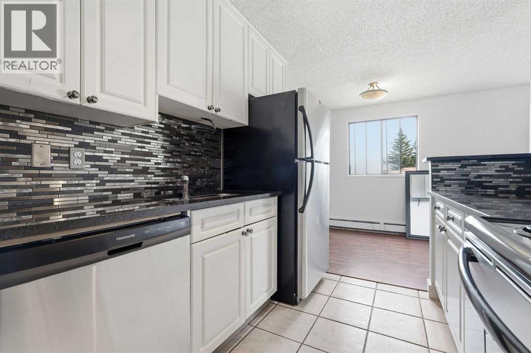
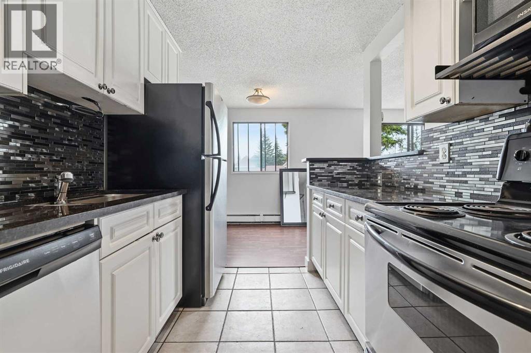
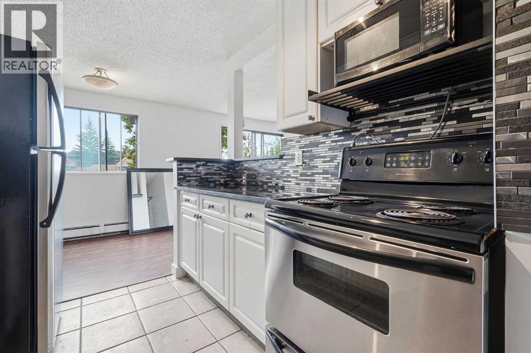
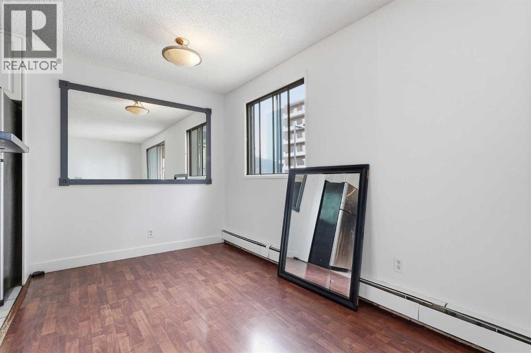
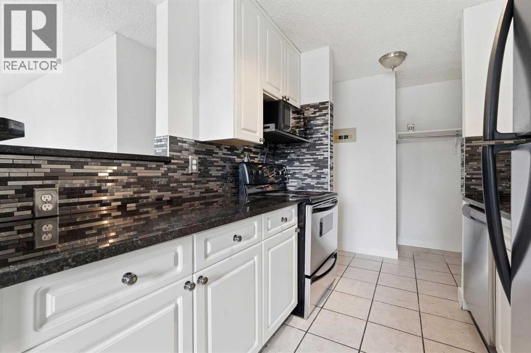
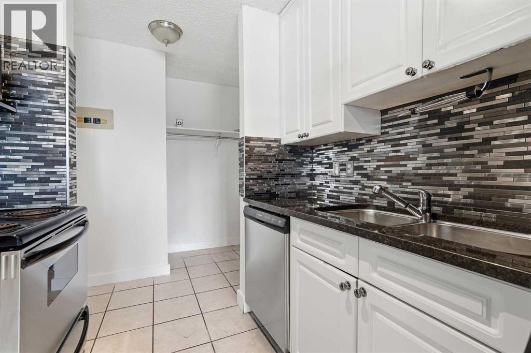
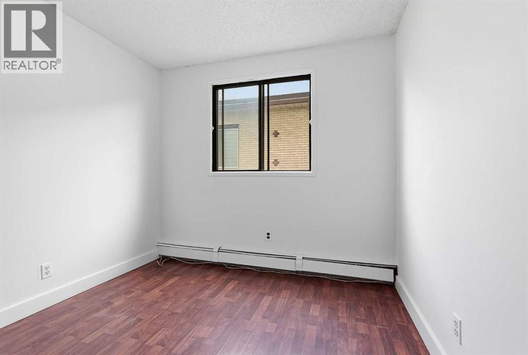
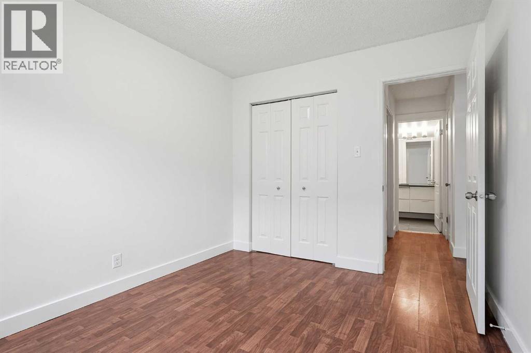
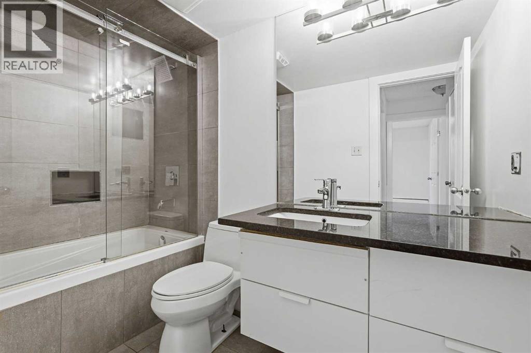
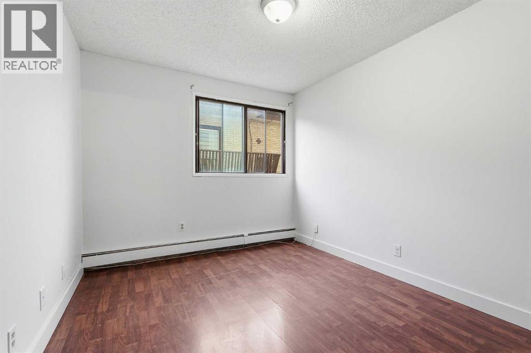
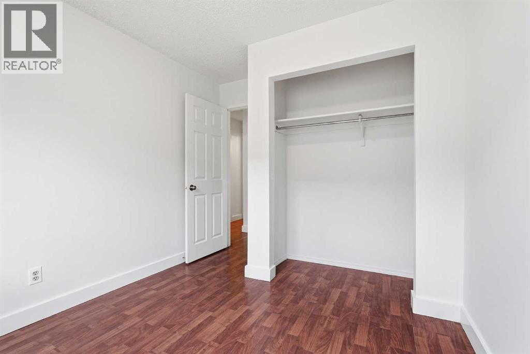
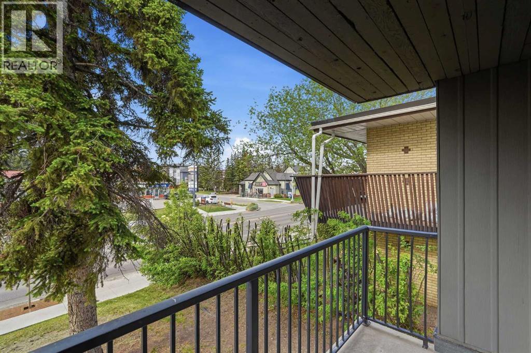
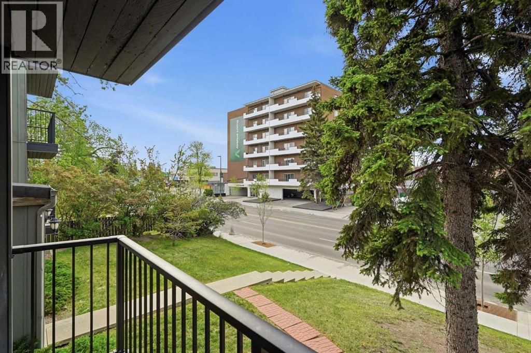
Location, location, location. This renovated condo at Glencoe Terrace is an exceptional investment or first time home buyer property in one of Calgary's most sought-after communities. Kitchen features granite countertops and tile backsplash (2011), bathroom refreshed in 2017, and fresh paint throughout. With 2 bedrooms and 2 bathrooms in 946 sq ft, it's perfectly sized for renters or first-time buyers. Steps from shopping, dining, and transit. Assigned parking and reasonable condo fees make this a smart investment play. (id:54406)
Maintenance, Heat, Insurance, Property Management, Reserve Fund Contributions, Sewer, Waste Removal, Water
$587 Monthly| Bathroom Total | 1 | Bedrooms Above Ground | 2 |
| Bedrooms Total | 2 | Appliances | Washer, Dishwasher, Stove, Microwave |
| Constructed Date | 1976 | Construction Material | Wood Frame |
| Construction Style Attachment | Attached | Cooling Type | None |
| Exterior Finish | Metal, Wood Siding | Flooring Type | Tile, Vinyl Plank |
| Heating Type | Forced Air | Stories Total | 4 |
| Size Interior | 703 Sqft | Total Finished Area | 703.48 Sqft |
| Type | Apartment |
| Other |
| Acreage | No | Land Amenities | Playground, Schools, Shopping |
| Size Total Text | Unknown | Zoning Description | Mu-1 F4.5h22 |
| Level | Type | Dimensions |
|---|---|---|
| Main Level | Living Room | 11.67 Ft x 14.25 Ft |
| Main Level | Dining Room | 8.00 Ft x 8.08 Ft |
| Main Level | Kitchen | 7.67 Ft x 7.67 Ft |
| Main Level | Bedroom | 8.92 Ft x 10.92 Ft |
| Main Level | Primary Bedroom | 9.33 Ft x 10.92 Ft |
| Main Level | Other | 11.00 Ft |
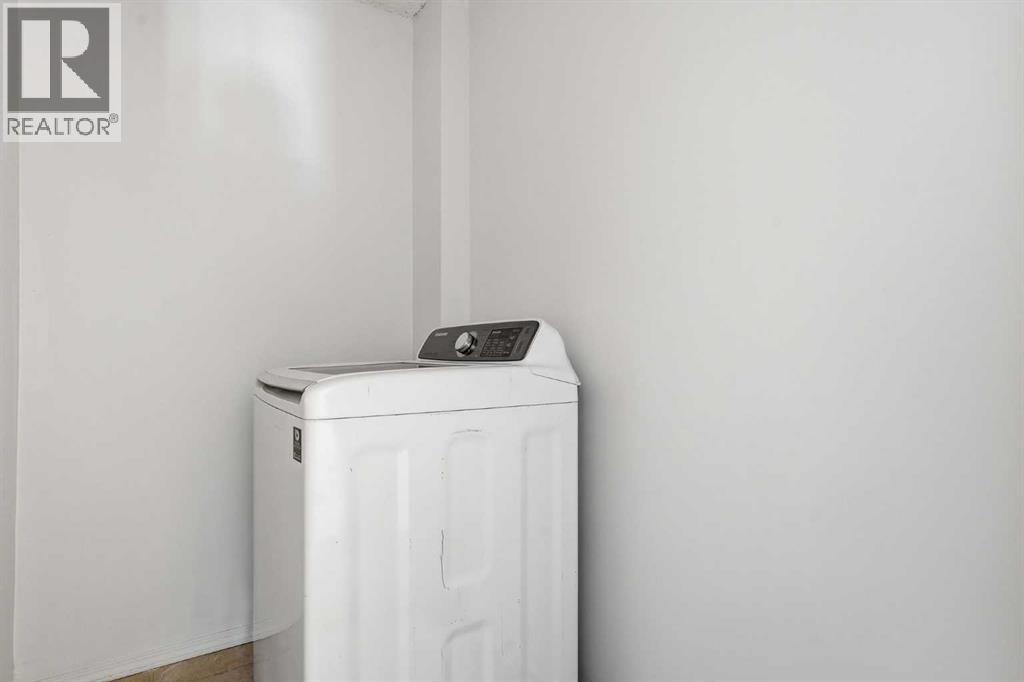
| Main Level | Laundry Room | 27.00 Ft |
| Main Level | 4pc Bathroom | 9.08 Ft x 4.92 Ft |
Browse our latest hot offers.