Description
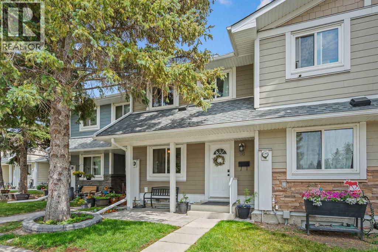
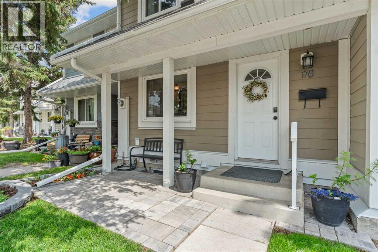
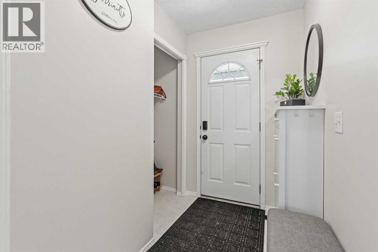
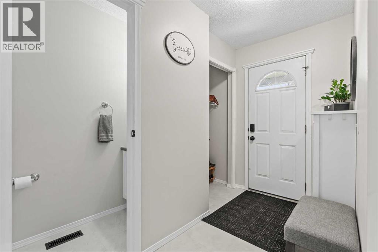
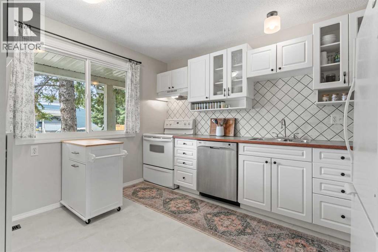
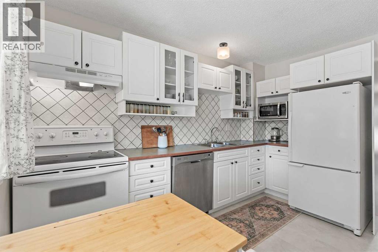
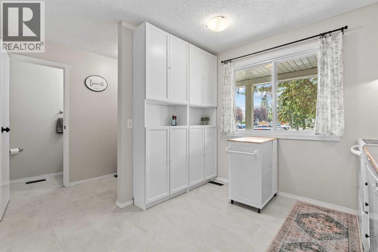
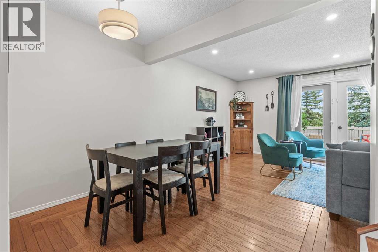
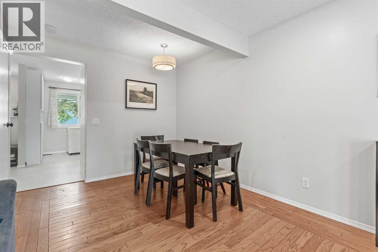
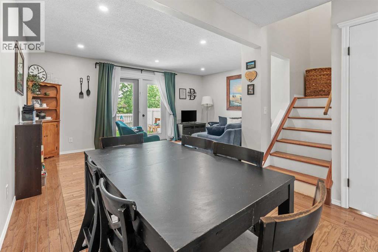
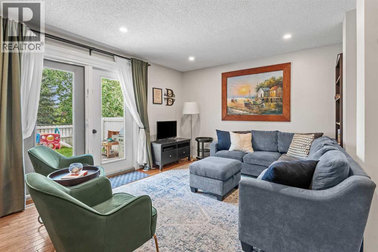
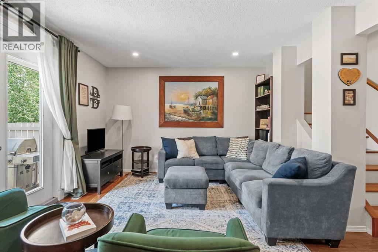
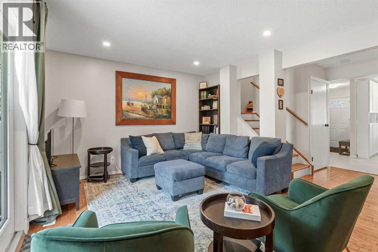
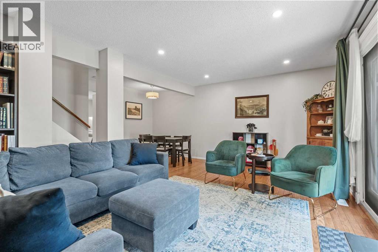
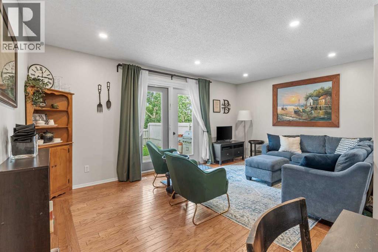
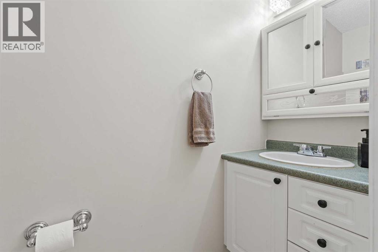
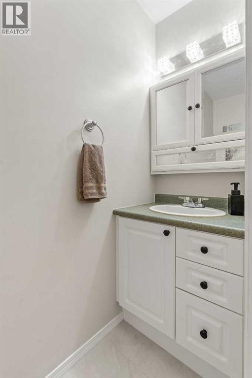
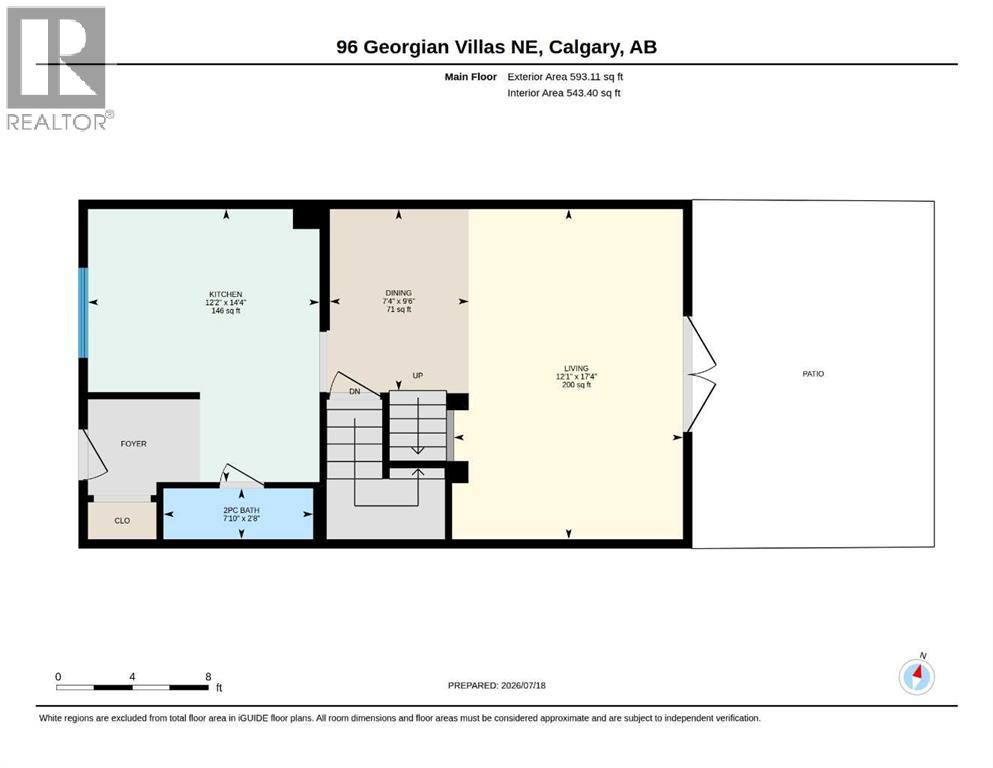
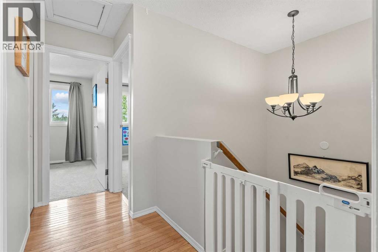
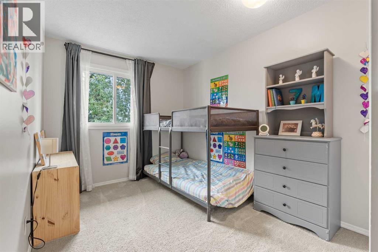
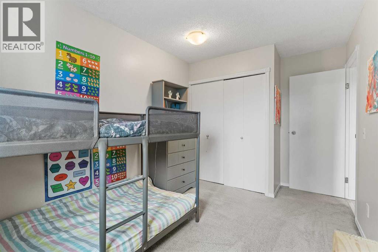
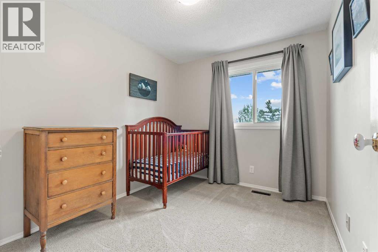
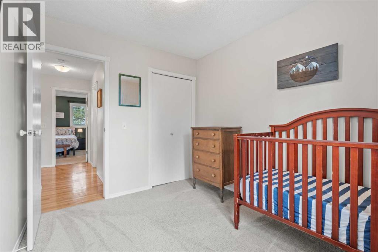
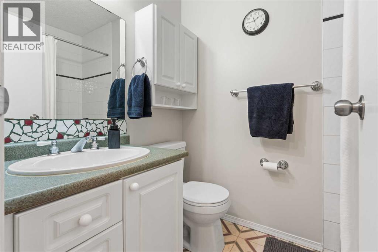
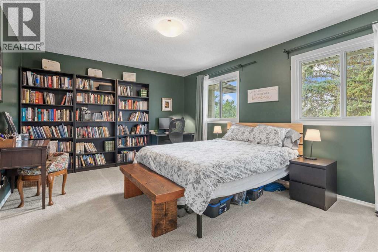
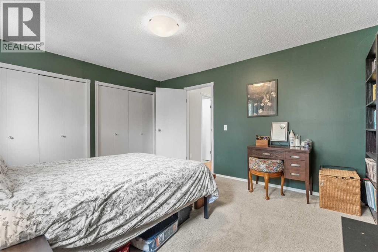
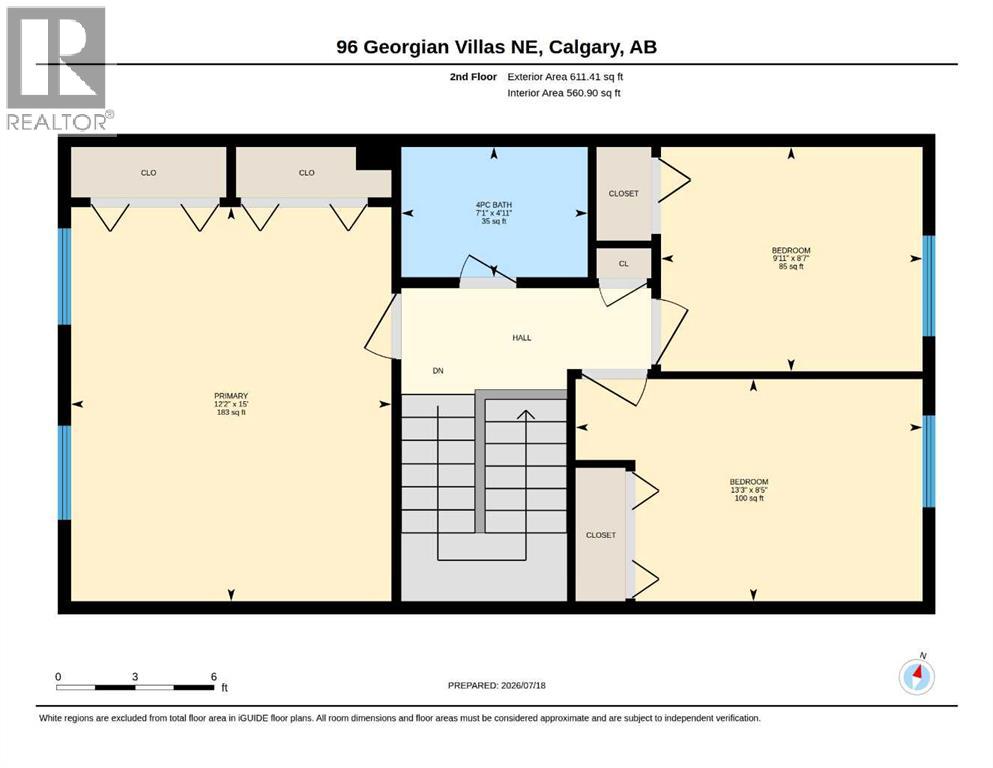
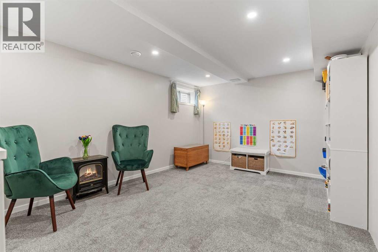
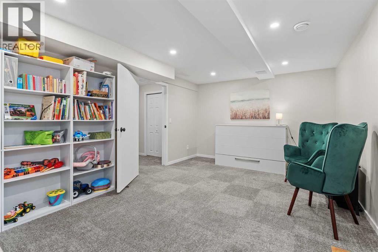
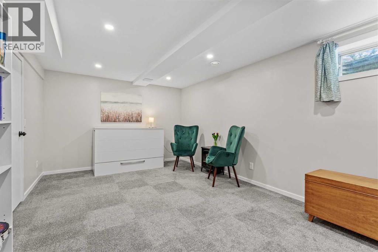
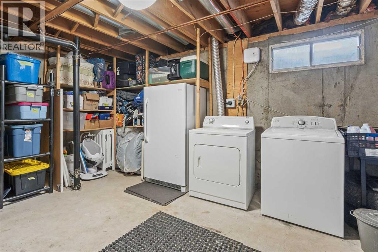
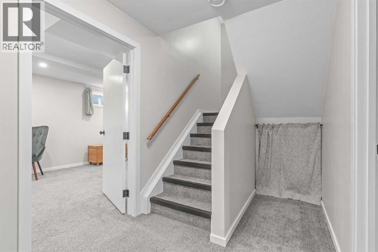
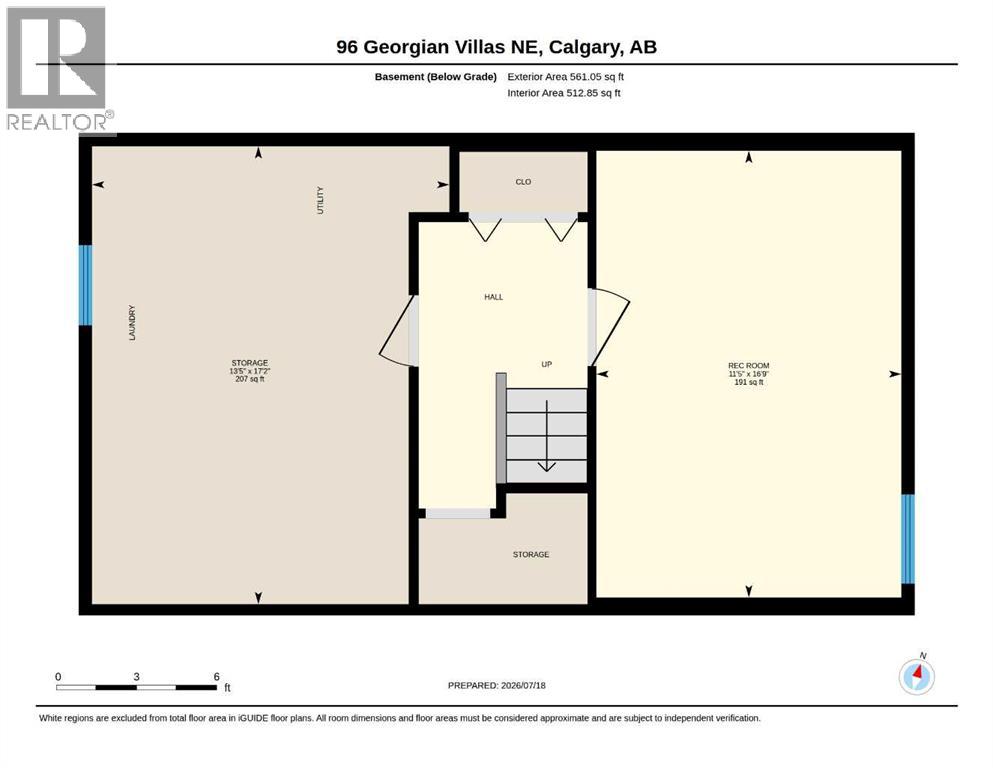
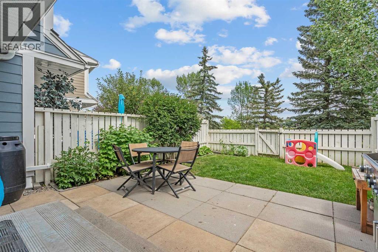
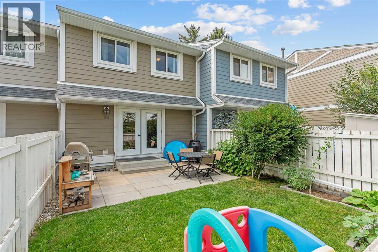
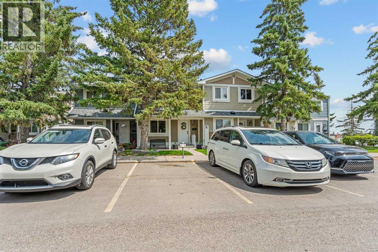
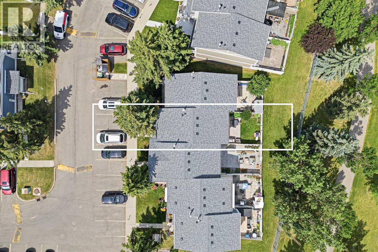
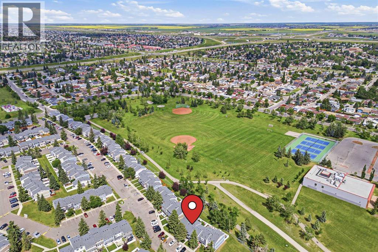
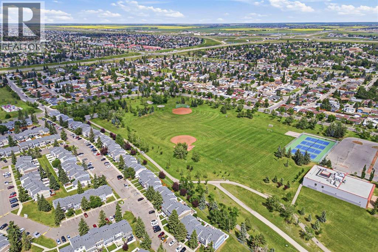
Welcome to 96 Georgian Villas NE — a beautifully maintained, freshly updated two-storey townhome in one of the community's most well-kept condominium complexes. With over 1,600 square feet of thoughtfully laid-out living space across three levels, this clean, move-in-ready home is ideal for families, first-time buyers, or investors looking for a low-maintenance property in a fantastic location.This unit has been freshly painted throughout and paired with a long list of recent upgrades that take the guesswork out of ownership: New kitchen vinyl tile flooring, New hot water tank (2026), New energy-efficient furnace (2026), New carpet on the stairway to the lower level (2025), New carpet in the newly developed lower-level rec room (2025), Newly developed family/rec room in the lower level (2025), Newer toilets in both the 4-piece and 2-piece bathrooms (2025), and Rehabilitated front and back lawns (2025)Step into a bright, compact front foyer with coat closet space, conveniently flowing into a 2-piece powder room and an open, functional kitchen. Beyond the kitchen, a generous and flexible dining and living area with hardwood floors is filled with natural light and opens through French-style patio doors onto your own private back patio and garden — which leads directly onto green space and a city recreation area, perfect for morning coffee or evening unwinding.Upstairs, you'll find three bedrooms and a 4-piece bathroom finished with tile backsplash in the tub and shower surround. The primary bedroom enjoys three large west-facing windows, filling the room with light while a mature front-yard tree offers natural afternoon shade. The two additional bedrooms face east, waking up to soft morning light.The lower level offers an ample-sized family/recreation room (newly developed in 2025) plus a spacious storage, utility, and laundry area, complete with a storage closet and handy under-stair storage.Enjoy a small, tidy front garden with a mature shade tree, and a private back patio/garden that backs directly onto green space and a city recreation park — a rare find for a townhome. Two assigned parking stalls sit directly in front of the unit, with additional visitor parking available around the complex and street parking on Madigan Drive and Madeira Drive.Georgian Villas is an excellent, well-maintained condominium complex that has upgraded all units to composite board siding and replaced all roofs within the last five years — added peace of mind for any buyer.The location is hard to beat: residents enjoy easy access to parks, playgrounds, schools, and city-run recreation areas, plus quick access to public transit via the nearby Marlborough C-Train station. Peter Lougheed Hospital is close by, and shopping and everyday essentials are all within reach along 36th Street, 52nd Street, and 68th Street.Don't miss your chance to own this clean, upgraded, and beautifully located townhome — book your showing today. (id:54406)