Description
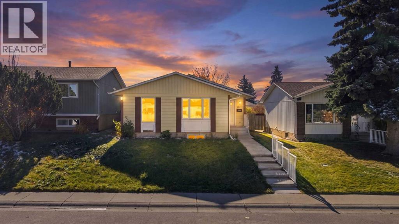
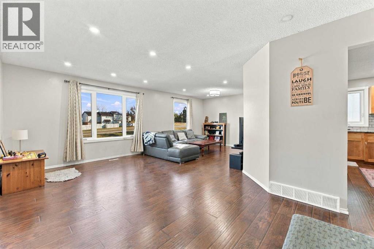
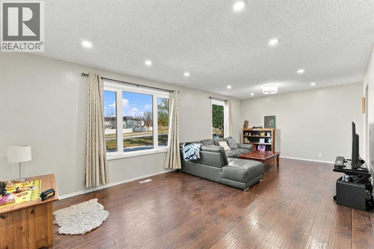
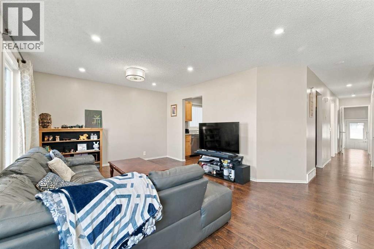
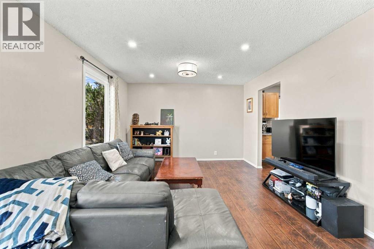
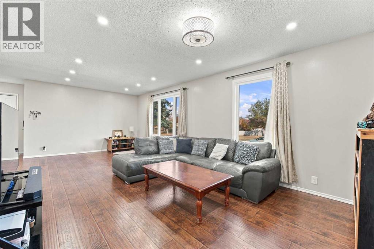
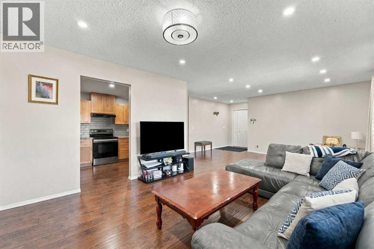
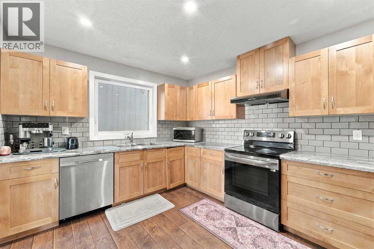
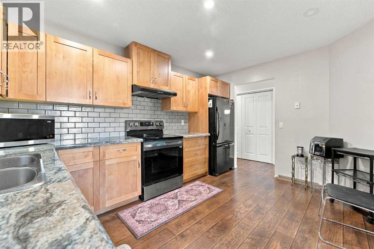
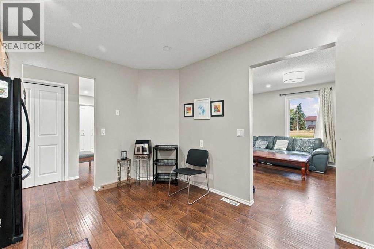
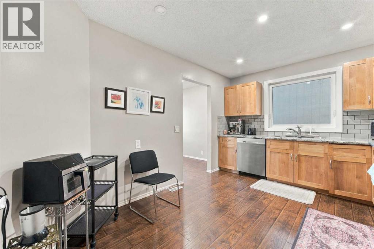
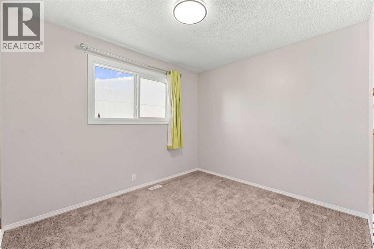
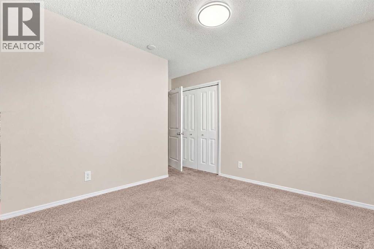
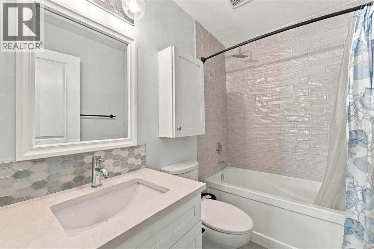
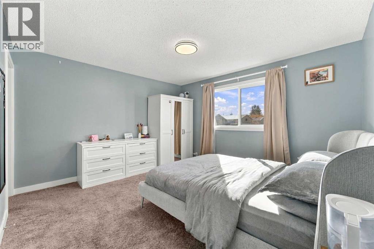
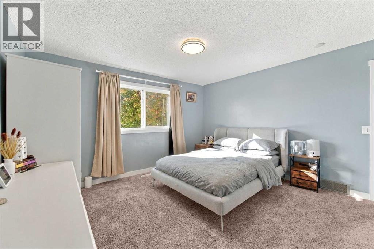
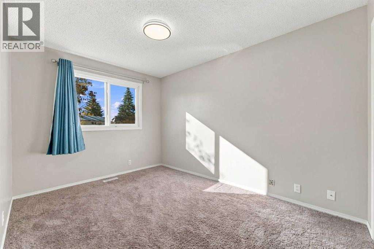
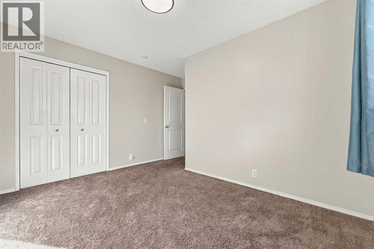
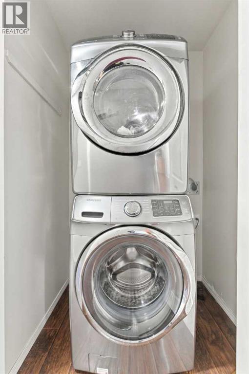
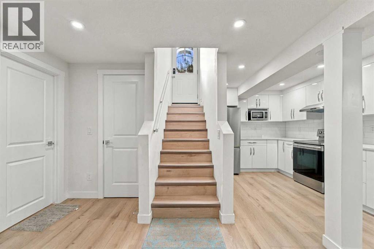
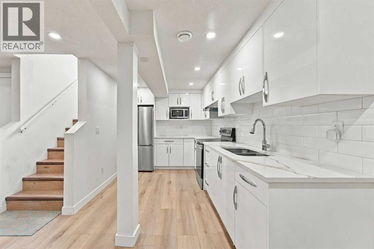
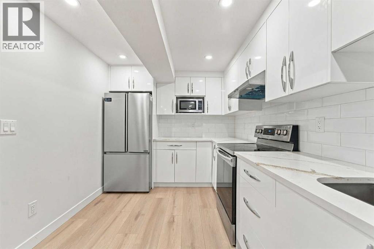
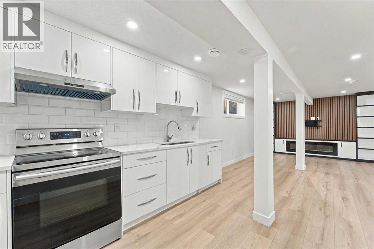
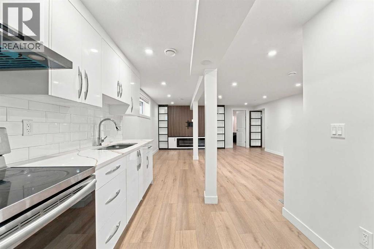
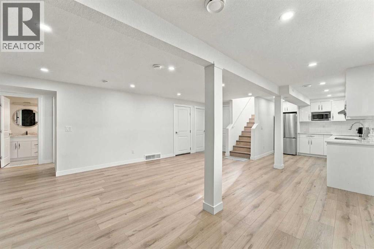
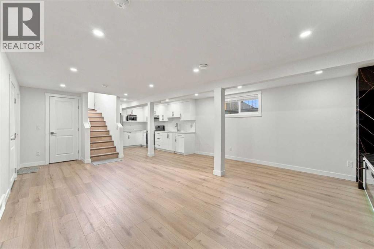
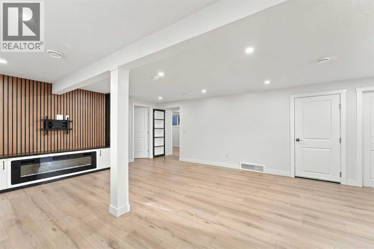
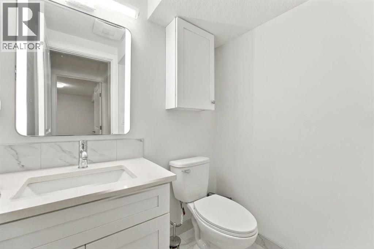
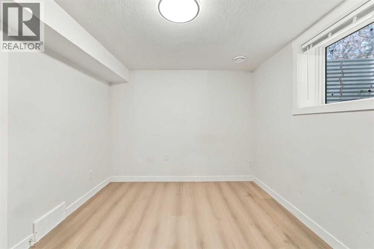
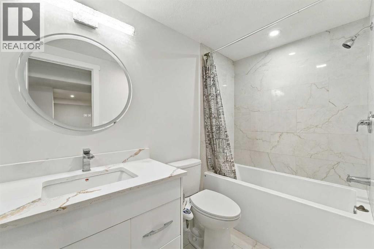
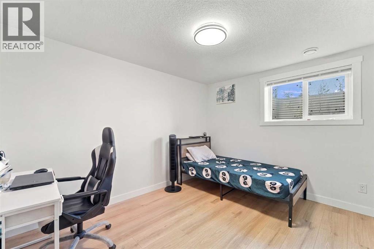
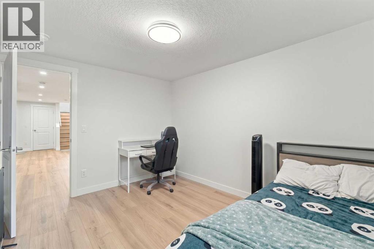
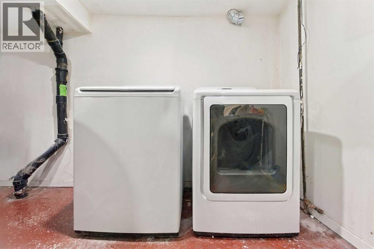
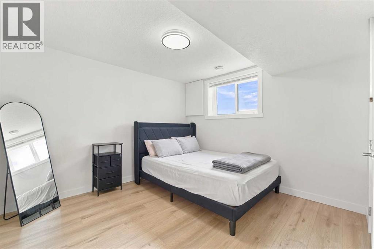
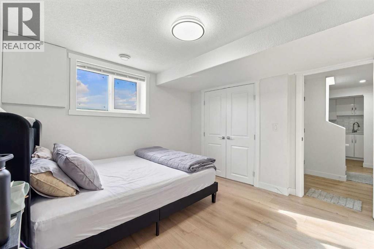
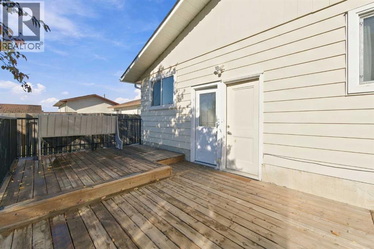
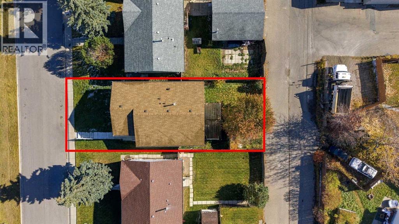
Welcome to this beautifully updated property offering a fantastic layout, quality finishes, and an established revenue stream! This home is an excellent opportunity for savvy investors or homeowners. The main level features a bright and inviting living room with beautiful hardwood flooring and pot lights, flowing seamlessly into a well-appointed kitchen with solid wood cabinetry, granite countertops, and a full stainless steel appliance package. This level offers three generously sized bedrooms with comfortable carpeting, including a primary suite with custom closet organizers and a private 3-piece ensuite featuring a standing shower. An additional 4-piece main bathroom completes this level. Enjoy abundant natural light throughout, thanks to all-new windows on both the main floor and basement.The lower level features a separate side entrance and has been thoughtfully designed with privacy, comfort, and quality in mind, including extensive ceiling soundproofing with soundproof insulation. This level offers three additional bedrooms, each with custom closets, a 4-piece bathroom, and a 2-piece bathroom. Both bathrooms feature ceramic tile flooring and tiled shower/tub surrounds. The modernized basement kitchen showcases white, ceiling-height, high-gloss cabinetry with top molding, soft-close hinges and drawer sliders, complemented by a classic subway tile backsplash. High-quality 8mm Stone Plastic Composite (SPC) luxury vinyl flooring runs throughout the basement bedrooms, living room, kitchen, and stairs. DMX Plastics Limited DMX 1-Step 2.0 underlayment has been installed beneath the basement flooring for added comfort and moisture-management benefits. Pot lights throughout the basement enhance its bright, welcoming atmosphere, while a dedicated TV entertainment area provides an ideal space for relaxing.For added convenience, the property features separate laundry facilities for the main floor and basement, making it well suited for multi-generational living or re ntal use.The current tenants are happy with the property and have expressed a strong desire to stay with the new owner, offering a potential turnkey income opportunity.With six bedrooms, 3.5 bathrooms, extensive upgrades, abundant natural light, and a functional layout, this property offers an attractive combination of comfortable living and income potential.Book your showing today! (id:54406)