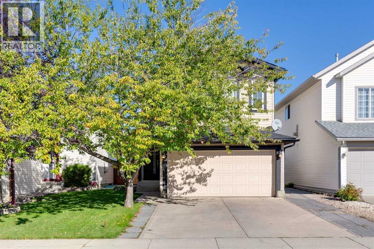
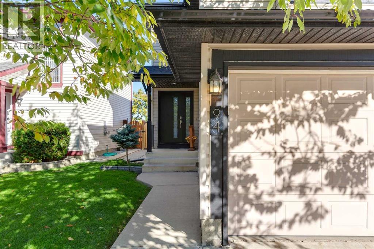
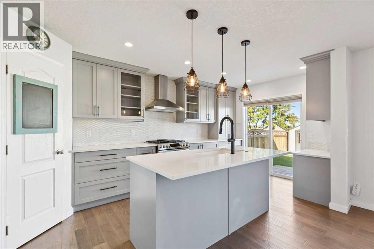
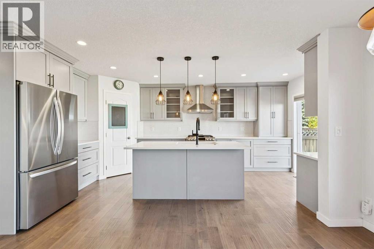
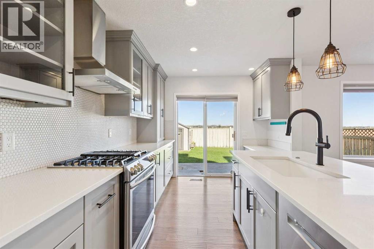
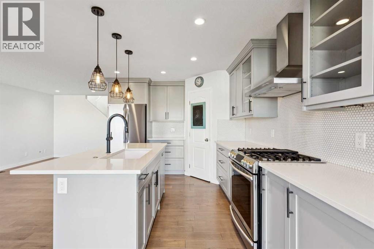
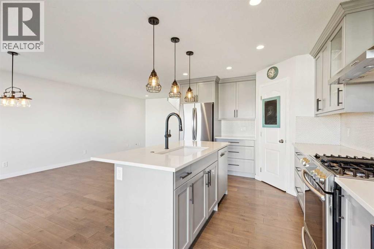
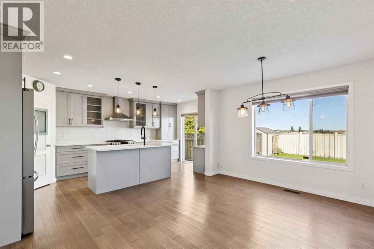
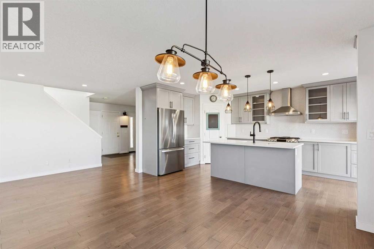
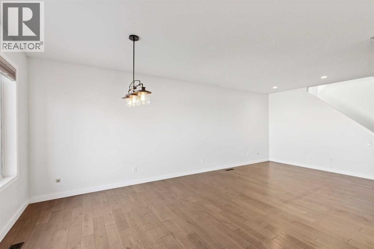
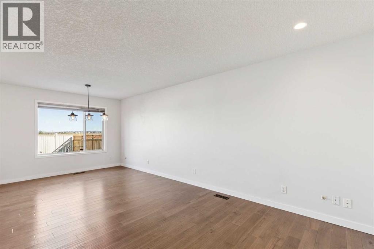
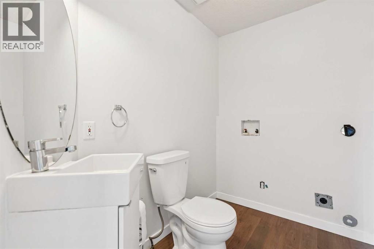
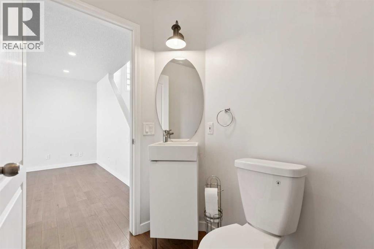
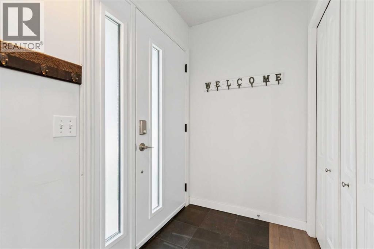
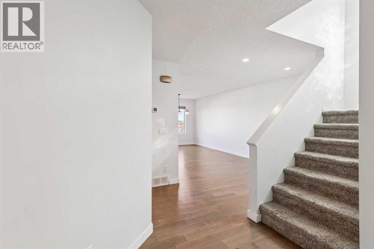
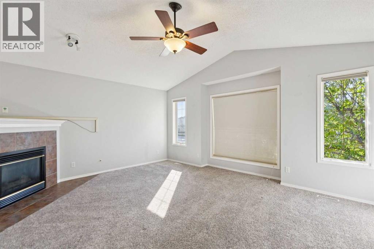
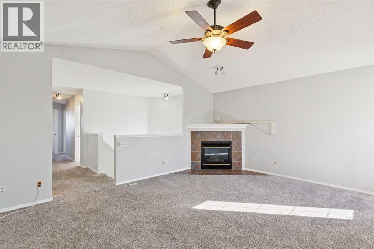
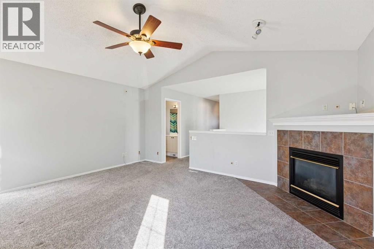
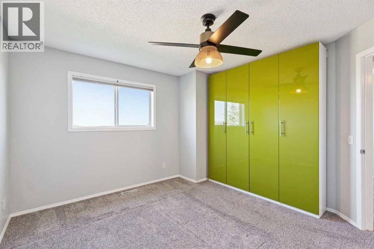
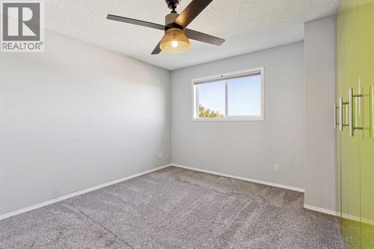
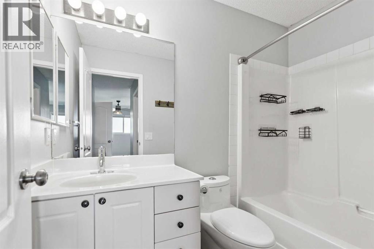
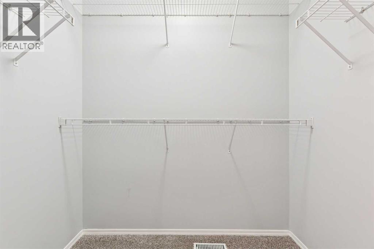
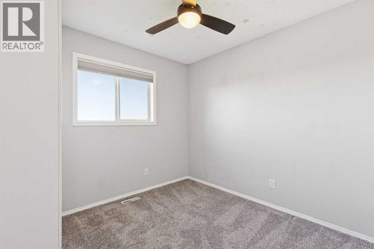
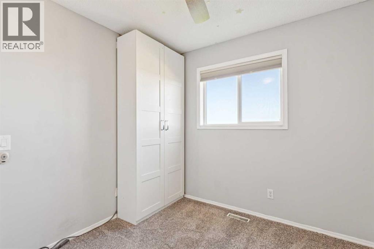
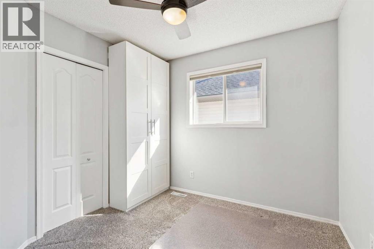
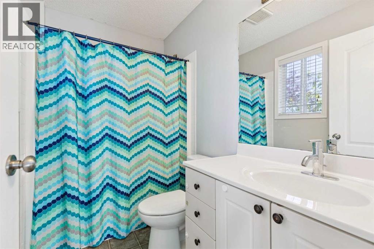
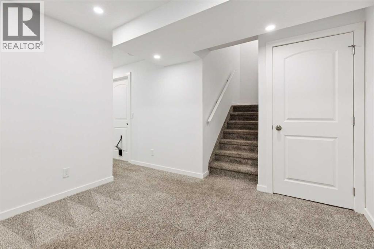
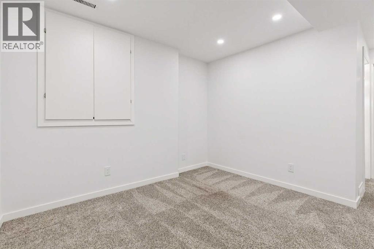
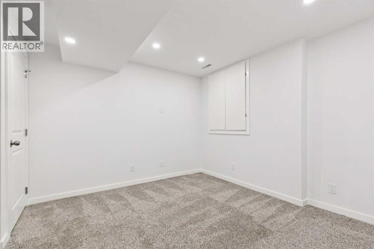
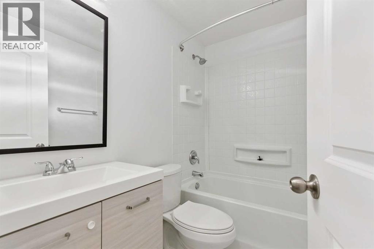
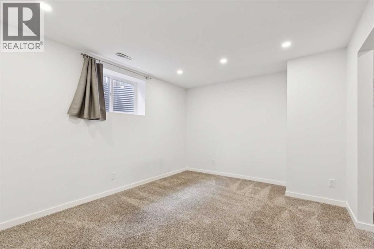
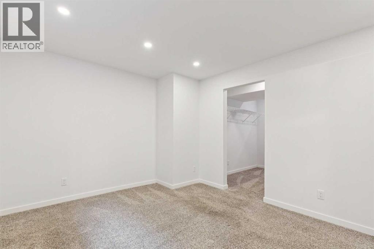
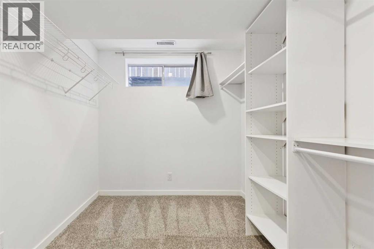
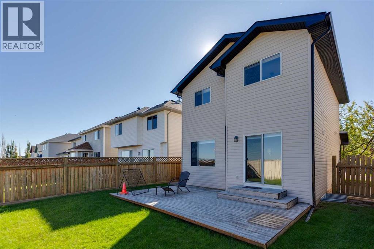
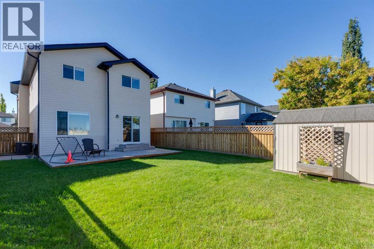
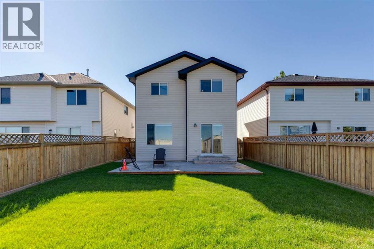
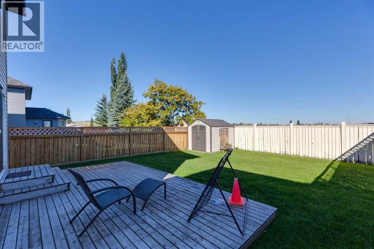
Fantastic opportunity to own a beautiful fully developed 2-storey home on a quiet street in the popular community of Hidden Valley. Welcome to 94 Hidden Ranch Terrace NW. This home has had some wonderful recent upgrades that wont disappoint. The main level has a nice size living room that flows into your dedicated sunny dining area. Across from this space is an amazing upgraded kitchen boasting stainless steel appliance, gas range, quartz countertops and tons of storage space. Updated lighting and modern touches finishes this awesome space. As we walk upstairs you are greeted with a huge bonus room with vaulted ceilings, large windows and corner fireplace. A perfect space to watch your favourite tv shows and sports teams after a hard day of work.. Down the hall are two nice size bedrooms, a four piece bath and nice size master bedroom with walk-in closet and four piece en-suite. As we head back down stairs to the basement you will find a cozy space perfect for kids to play and large bedroom with walk-in closet as well as an another four piece bath. When you head to the backyard you will notice no neighbours behind you so super private. Is this west facing you ask? Well, yes..yes it is.. So enjoy all the sunny days Calgary has to offer... but don't worry if you get too warm you can always head back inside and cool down with your central A/C. Completing this home is a double attached garage. Don't miss this one and make it your new home today!! (id:54406)
| Bathroom Total | 4 | Bedrooms Above Ground | 3 |
| Bedrooms Below Ground | 1 | Bedrooms Total | 4 |
| Appliances | Refrigerator, Gas Stove(s), Dishwasher, Hood Fan, Window Coverings | Basement Development | Finished |
| Basement Type | Full (finished) | Constructed Date | 1998 |
| Construction Material | Wood Frame | Construction Style Attachment | Detached |
| Cooling Type | Central Air Conditioning | Exterior Finish | Vinyl Siding |
| Fireplace Present | Yes | Fireplace Total | 1 |
| Flooring Type | Carpeted, Ceramic Tile, Hardwood, Linoleum | Foundation Type | Poured Concrete |
| Half Bath Total | 1 | Heating Fuel | Natural Gas |
| Heating Type | Forced Air | Stories Total | 2 |
| Size Interior | 1631 Sqft | Total Finished Area | 1631.34 Sqft |
| Type | House |
| Attached Garage | 2 |
| Acreage | No | Fence Type | Fence |
| Land Amenities | Park, Playground, Schools, Shopping | Landscape Features | Landscaped |
| Size Depth | 35.09 M | Size Frontage | 10.37 M |
| Size Irregular | 363.00 | Size Total | 363 M2|0-4,050 Sqft |
| Size Total Text | 363 M2|0-4,050 Sqft | Zoning Description | R-cg |
| Level | Type | Dimensions |
|---|---|---|
| Basement | Family Room | 10.83 Ft x 10.58 Ft |
| Basement | Bedroom | 13.50 Ft x 10.83 Ft |
| Basement | 4pc Bathroom | 7.50 Ft x 4.92 Ft |
| Main Level | Kitchen | 17.83 Ft x 10.50 Ft |
| Main Level | Dining Room | 11.00 Ft x 8.42 Ft |
| Main Level | Living Room | 13.00 Ft x 10.08 Ft |
| Main Level | Laundry Room | 5.42 Ft x 3.00 Ft |
| Main Level | 2pc Bathroom | 5.42 Ft x 4.33 Ft |
| Main Level | 4pc Bathroom | 8.17 Ft x 4.92 Ft |
| Upper Level | Bonus Room | 17.00 Ft x 14.08 Ft |
| Upper Level | Primary Bedroom | 13.17 Ft x 11.67 Ft |
| Upper Level | Bedroom | 9.50 Ft x 8.83 Ft |
| Upper Level | Bedroom | 9.17 Ft x 8.92 Ft |
| Upper Level | 4pc Bathroom | 8.17 Ft x 4.92 Ft |
Browse our latest hot offers.