92 Cougar Ridge Close Sw, Calgary, Alberta T3H 0V4 New

MLS® # A2334290

$849,000

3 BD

3 BA

2243 SF

Property Size 2243 SqFt
Bedrooms 3
Bathrooms 3
Year Built 2013
Garages 4

Key Details

STATUS
For sale
TYPE
House
BUILT IN
2013
BEDROOM COUNT
3
BATHROOM COUNT
3
PARKING SPACES
4

Amenities

Schools, Shopping

Description

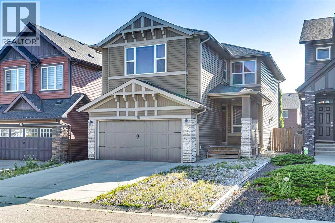
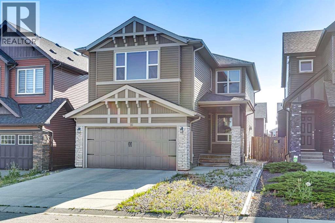
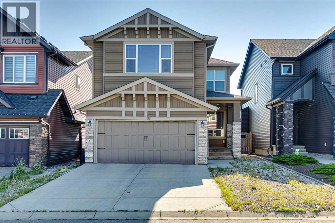
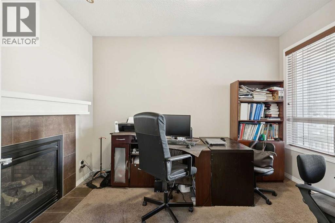
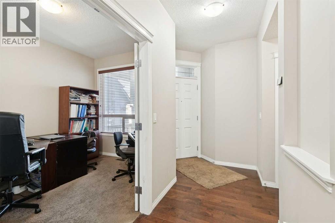
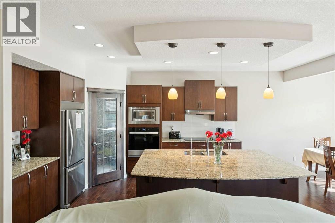
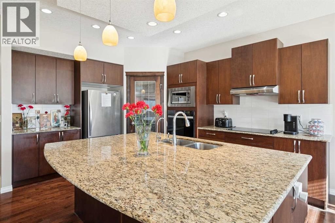
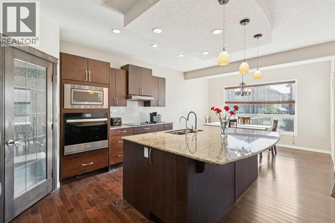
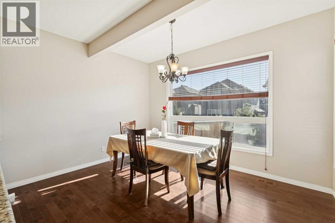
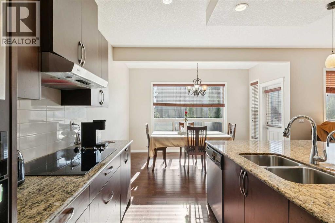
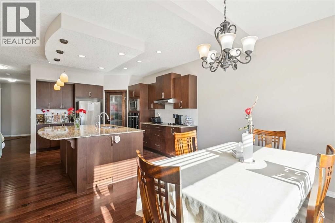
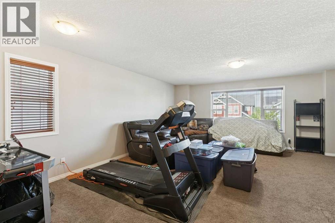
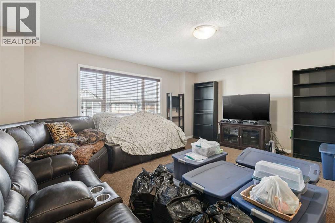
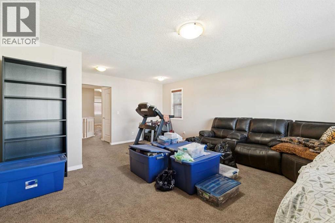
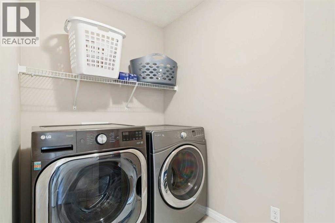
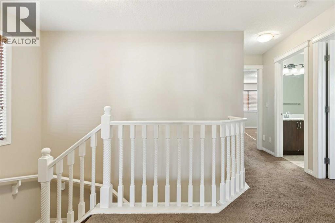
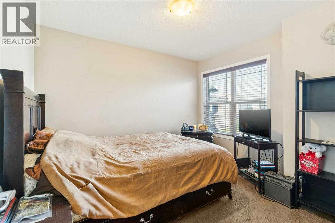
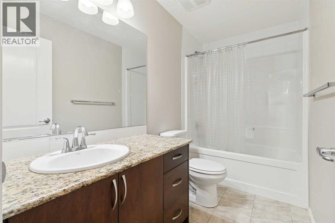
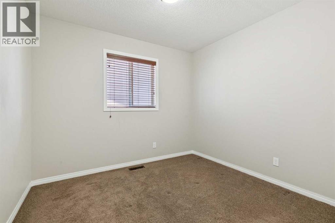
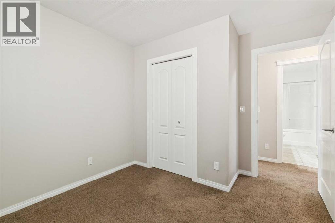
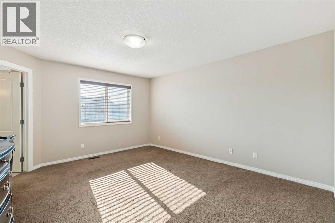
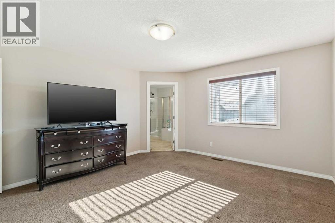
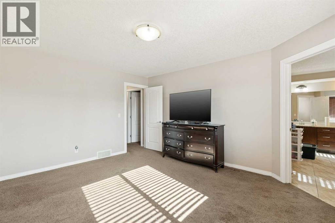
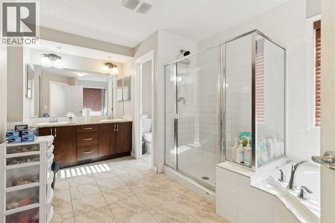
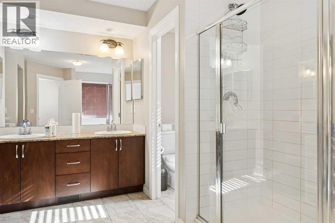
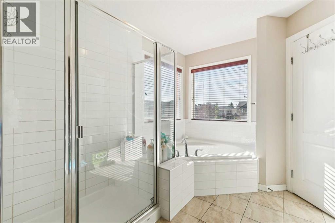
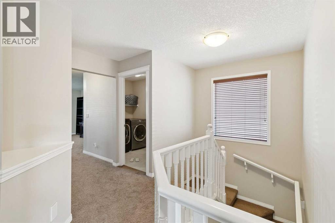
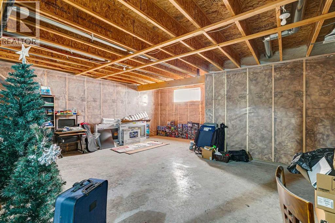
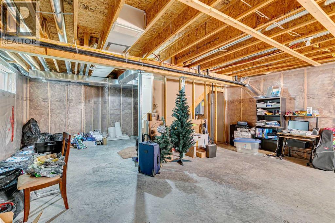
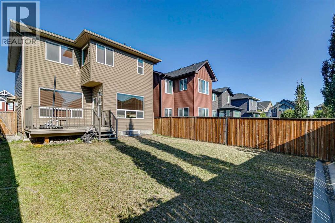
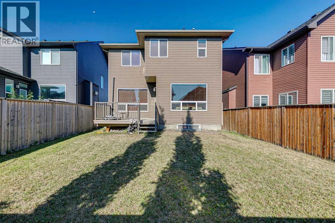
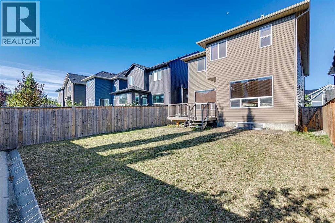
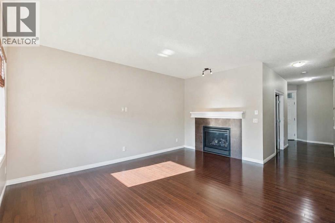
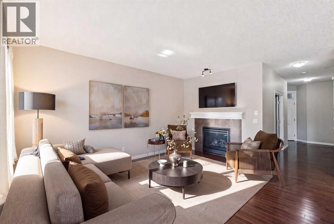
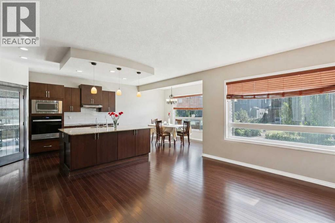
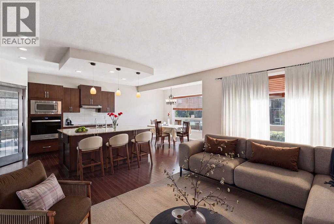
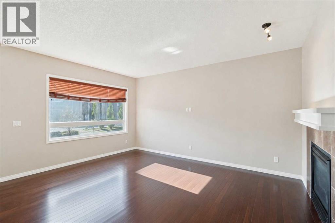
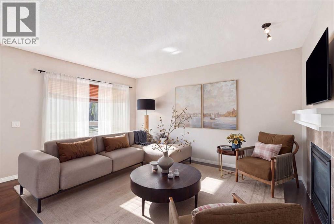
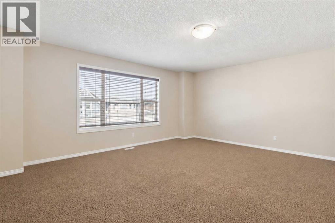
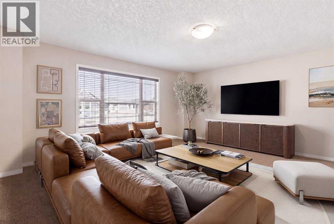
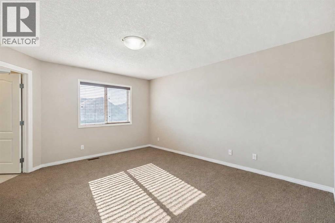
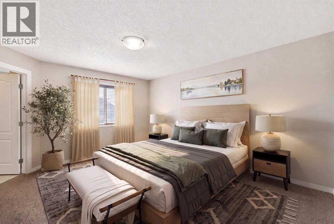
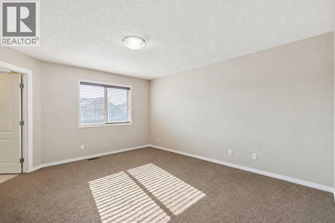
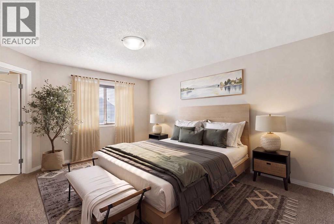
Welcome to this Shane Homes built two-storey in the highly sought-after community of Cougar Ridge. Offering over 2,200 square feet of thoughtfully designed living space, this 3-bedroom family home combines comfort, functionality, and exceptional potential.The bright and inviting main floor features 9-foot ceilings, rich hardwood flooring throughout, a dedicated home office, and a spacious kitchen complete with granite countertops, ample cabinetry, and a sunny breakfast nook. The open-concept living room is centred around a striking double-sided gas fireplace, creating a warm and welcoming space that's perfect for everyday living and entertaining.Upstairs, you'll find a huge west-facing bonus room filled with natural light, a convenient upper-level laundry room, two well-sized secondary bedrooms, a 4-piece family bathroom, and a spacious primary retreat featuring a walk-in closet and a well-appointed 5-piece ensuite.The unfinished basement provides an excellent opportunity to customize the space to suit your family's needs, whether you envision additional living space, a home gym, or extra bedrooms.Please note that the furnace, central air conditioning, tankless water heater, reverse osmosis system, and chlorine filtration system are currently leased through Reliance Home Comfort for approximately $340 per month. The lease includes repairs, parts, labour, and equipment replacement for the duration of the contract. Seller's agree to pay out contract prior to possession. There will be no expense to Buyer's. Contact the listing REALTOR® for complete lease details.Ideally located close to parks, schools, shopping, walking paths, and with quick access to downtown and the mountains, this is a fantastic opportunity to own a wonderful family home in one of Calgary's most desirable west-side communities. Book your private showing today! (id:54406)

PROPERTY FEATURES

  • MLS® Number A2334290
  • Price $849,000
  • Bedrooms: 3
  • Bathrooms: 3
  • Square Footage: 2243 sqft
  • Property Type: House
  • Community Name: Cougar Ridge
  • Amenities Near By Schools, Shopping
  • Parking Space Total 4
  • Plan 1210568
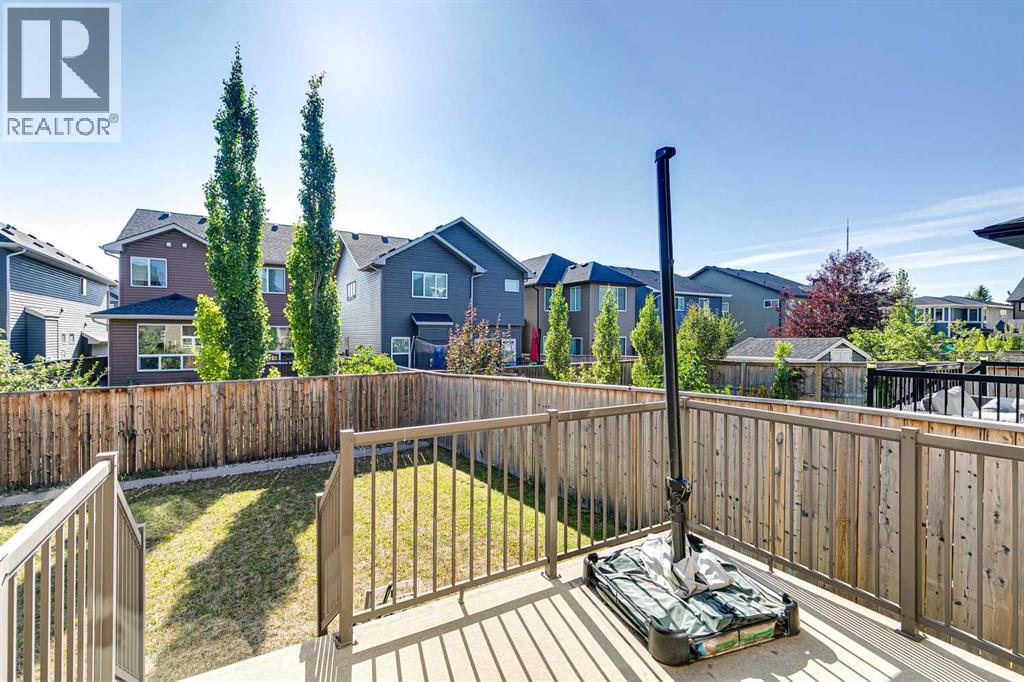
  • Structure Deck

Buildings

Bathroom Total 3 Bedrooms Above Ground 3
Bedrooms Total 3 Appliances Washer, Refrigerator, Cooktop - Electric, Dishwasher, Dryer, Microwave, Oven - Built-in, Hood Fan
Basement Development Unfinished Basement Type Full (unfinished)
Constructed Date 2013 Construction Material Wood Frame
Construction Style Attachment Detached Cooling Type Central Air Conditioning
Exterior Finish Stone, Vinyl Siding Fireplace Present Yes
Fireplace Total 1 Flooring Type Carpeted
Foundation Type Poured Concrete Half Bath Total 1
Heating Type Forced Air Stories Total 2
Size Interior 2243 Sqft Total Finished Area 2243.21 Sqft
Type House

Parking

Attached Garage 2

Land

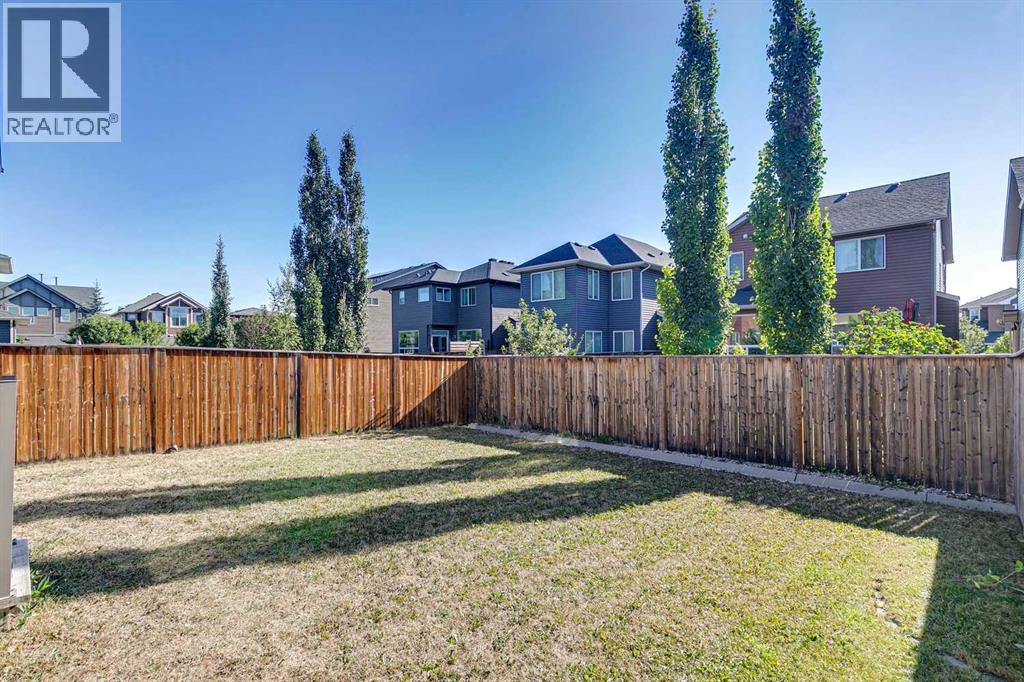
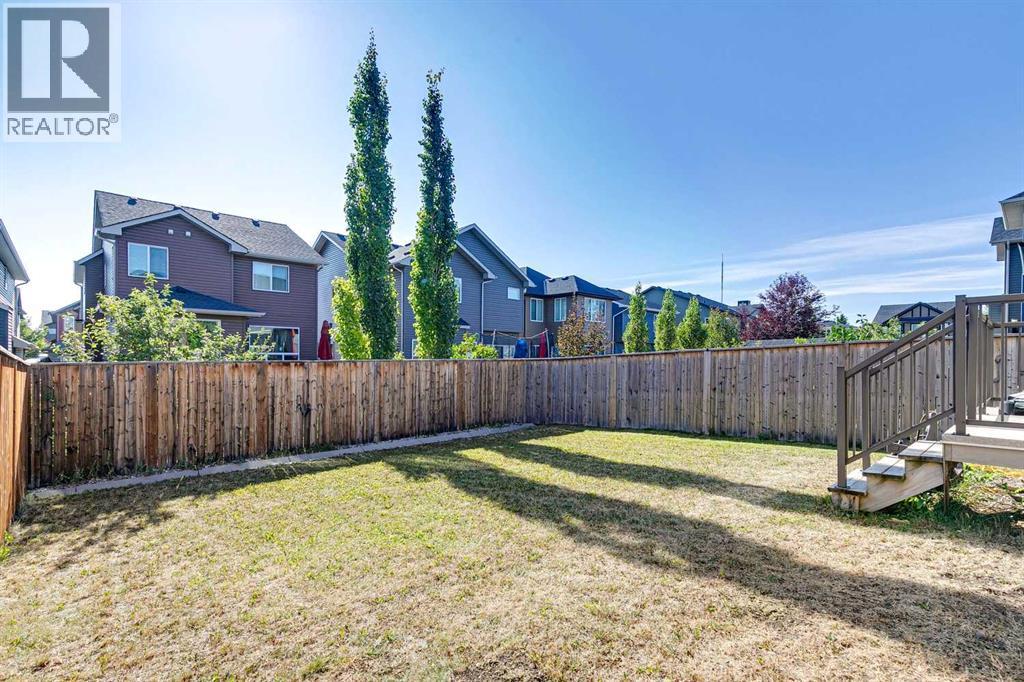
Acreage No Fence Type Fence
Land Amenities Schools, Shopping Landscape Features Lawn
Size Frontage 10.43 M Size Irregular 364.00
Size Total 364 M2|0-4,050 Sqft Size Total Text 364 M2|0-4,050 Sqft
Zoning Description R-g

Rooms

Level Type Dimensions
Lower Level Recreational, Games Room 20.50 Ft x 18.00 Ft
Main Level Kitchen 13.83 Ft x 11.00 Ft
Main Level Dining Room 12.92 Ft x 10.58 Ft
Main Level Living Room 16.17 Ft x 14.00 Ft
Main Level Den 12.25 Ft x 8.67 Ft
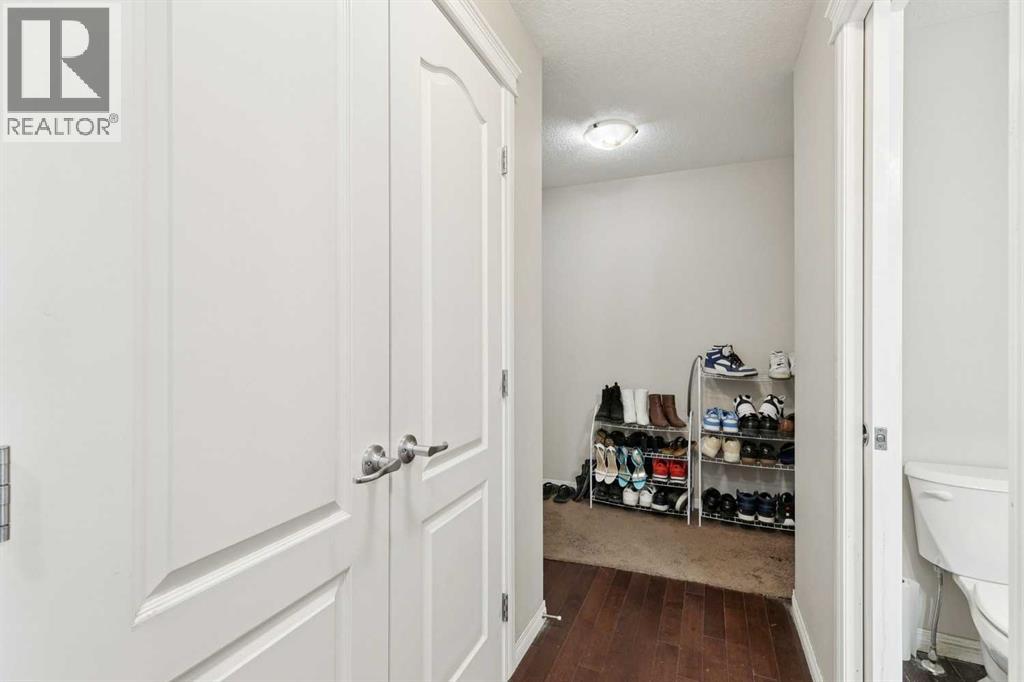
Main Level Other 7.08 Ft x 5.33 Ft
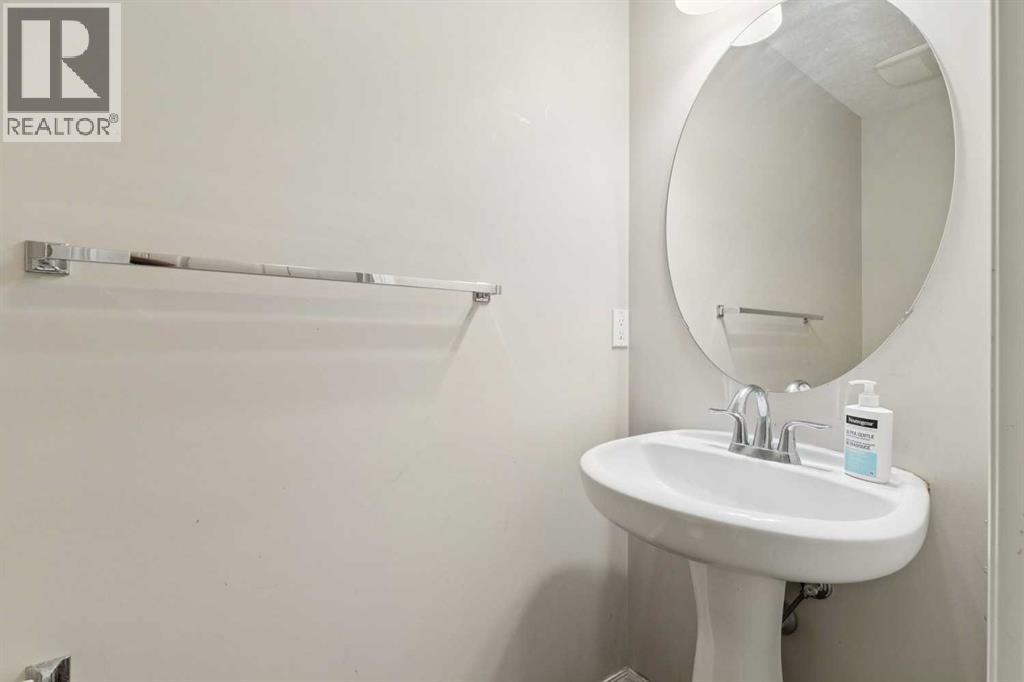
Main Level 2pc Bathroom 6.67 Ft x 2.83 Ft
Upper Level Laundry Room 8.42 Ft x 5.42 Ft
Upper Level Primary Bedroom 14.83 Ft x 13.25 Ft
Upper Level Bedroom 10.92 Ft x 9.75 Ft
Upper Level Bedroom 11.33 Ft x 9.75 Ft
Upper Level 4pc Bathroom 9.67 Ft x 4.92 Ft
Upper Level 5pc Bathroom 15.42 Ft x 10.50 Ft

BROKERAGE

  • Office: RE/MAX First
Address

Do you have questions?

Call or text today, we are here to help!

+1 403-850-2754

Scroll to Top