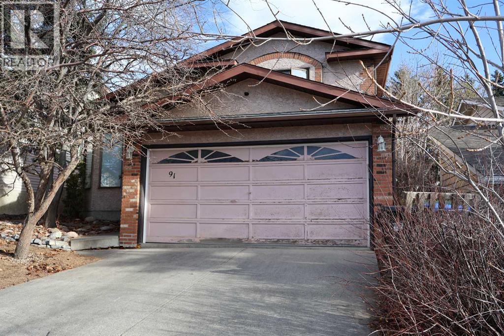
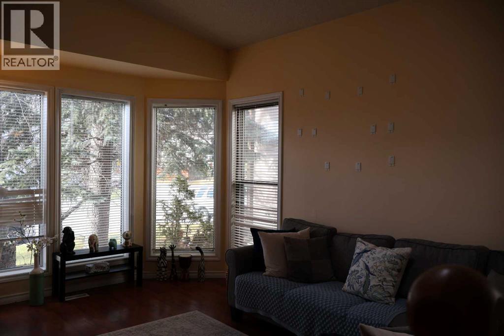
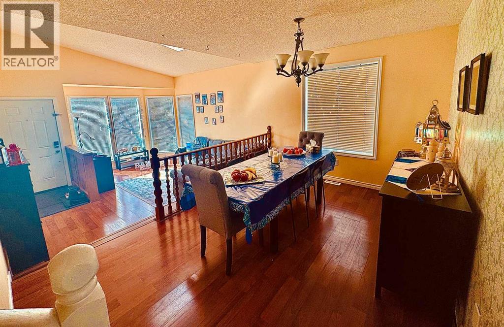
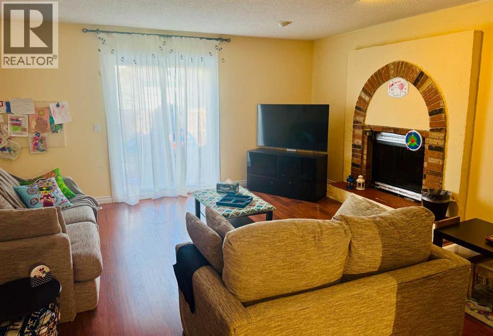
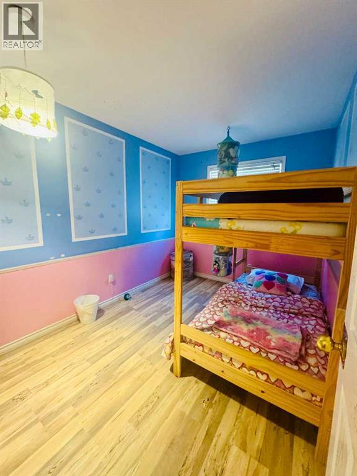
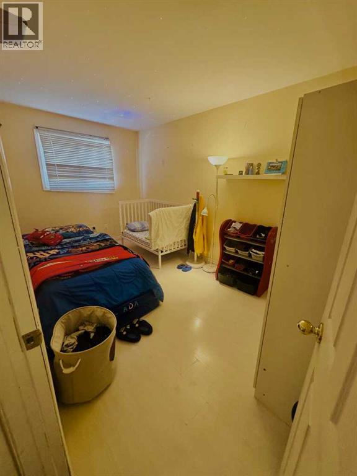
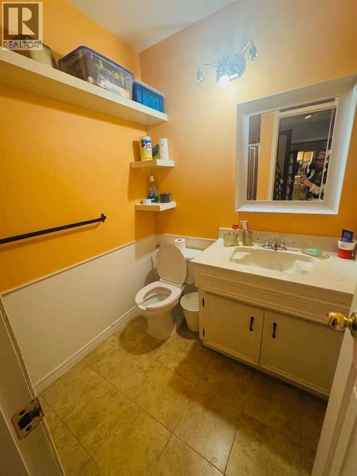
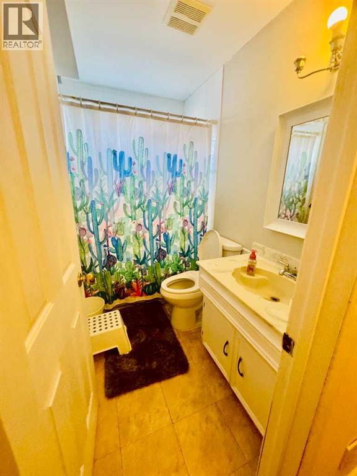
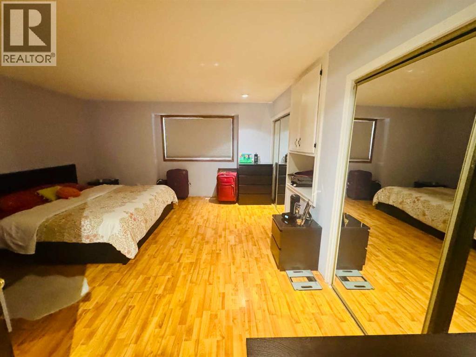
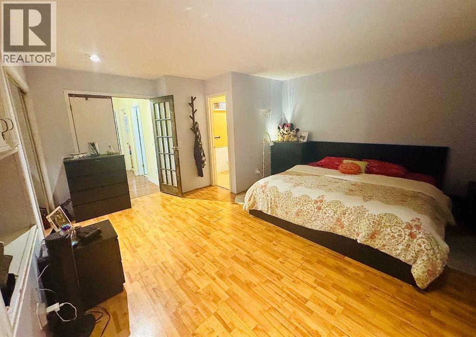
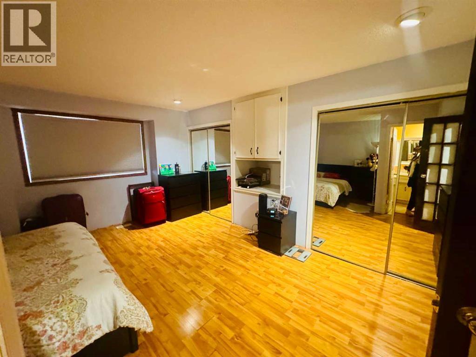
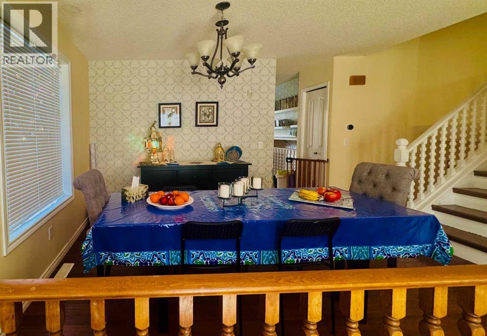
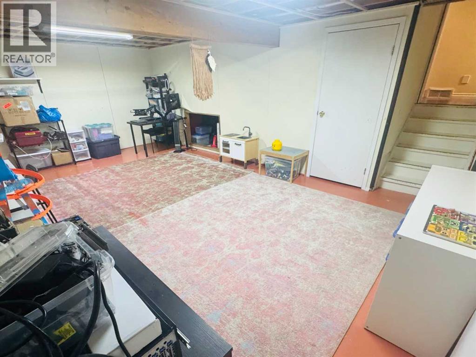
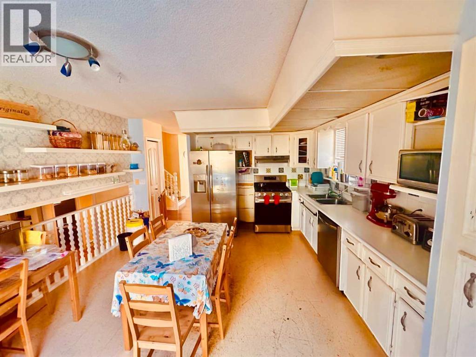
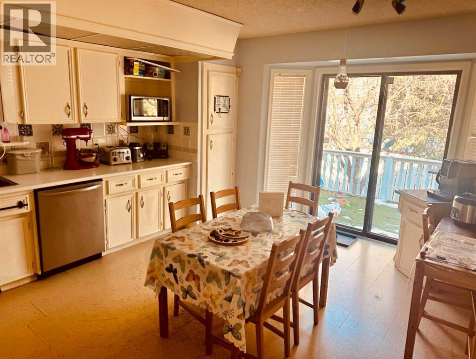
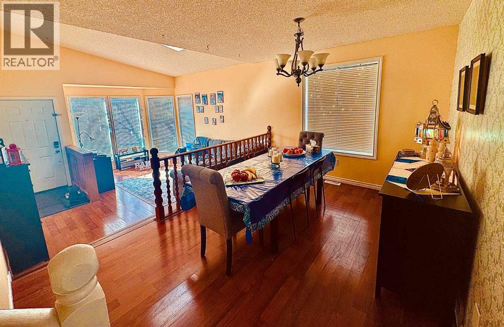
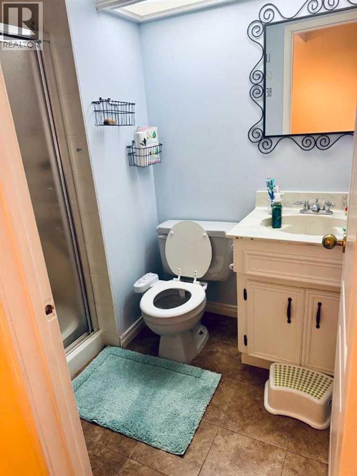
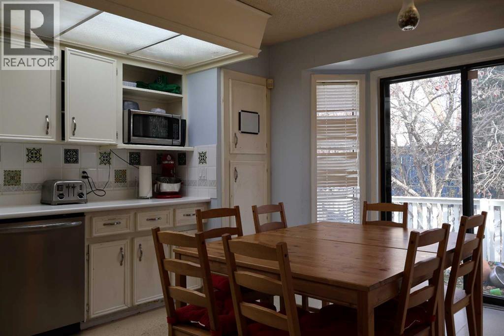
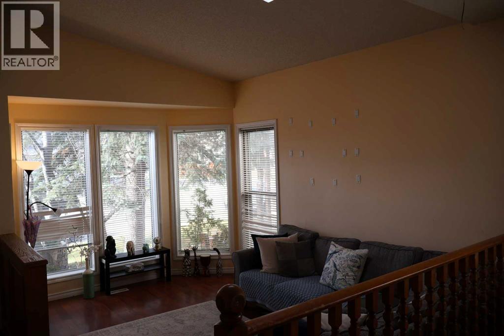
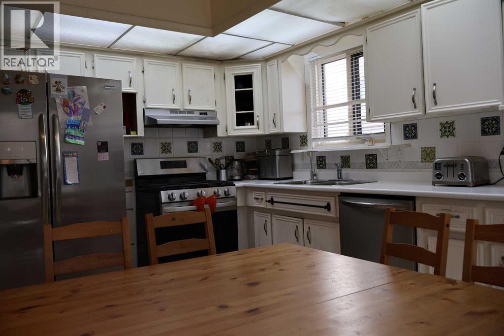
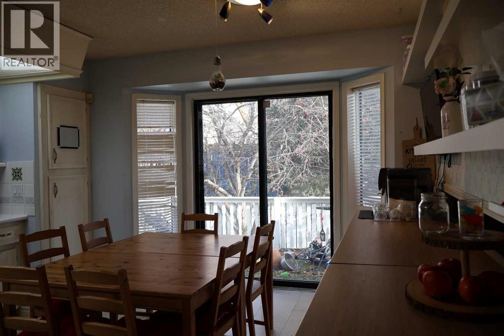
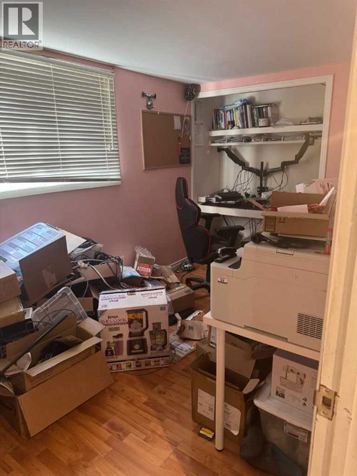
Welcome to Strathcona Park. This bright and spacious 4 level split features a large living room with vaulted ceiling and a sky light, and an adjacent formal dining room. The spacious kitchen offers an eating area, stainless steel appliances and a door leading to the deck. Ascend the stairs to the upper level where there is a spacious primary bedroom with his and hers closets and a three piece ensuite bathroom. Two additional bedrooms and a full bathroom complete this level. The lower level features a large family room with a wood burning fireplace and sliding doors that lead you to the outside patio area, a fourth bedroom or den, a full bathroom and access to the double car garage. The basement level is a partially finished with a laundry room. This home is close to all amenities including shopping, schools, transportation and walking paths in the ravine. This home could use some TLC and would be a great renovation project. (id:54406)
| Bathroom Total | 3 | Bedrooms Above Ground | 4 |
| Bedrooms Total | 4 | Appliances | Washer, Refrigerator, Gas Stove(s), Dishwasher, Dryer, Hood Fan, Garage Door Opener |
| Architectural Style | 4 Level | Basement Development | Unfinished |
| Basement Type | Partial (unfinished) | Constructed Date | 1985 |
| Construction Material | Wood Frame | Construction Style Attachment | Detached |
| Cooling Type | Central Air Conditioning | Exterior Finish | Brick, Stucco |
| Fireplace Present | Yes | Fireplace Total | 1 |
| Flooring Type | Cork, Laminate, Linoleum | Foundation Type | Poured Concrete |
| Heating Type | Forced Air | Size Interior | 1870 Sqft |
| Total Finished Area | 1870 Sqft | Type | House |
| Attached Garage | 2 |
| Acreage | No | Fence Type | Fence |
| Land Amenities | Playground, Schools, Shopping | Size Frontage | 12.2 M |
| Size Irregular | 371.00 | Size Total | 371 M2|0-4,050 Sqft |
| Size Total Text | 371 M2|0-4,050 Sqft | Zoning Description | R-c1 |
| Level | Type | Dimensions |
|---|---|---|
| Second Level | Primary Bedroom | 14.58 Ft x 16.42 Ft |
| Second Level | Bedroom | 8.17 Ft x 12.00 Ft |
| Second Level | 4pc Bathroom | 7.75 Ft x 5.00 Ft |
| Second Level | 3pc Bathroom | 8.00 Ft x 5.58 Ft |
| Second Level | Bedroom | 8.42 Ft x 14.42 Ft |
| Third Level | Other | 8.33 Ft x 3.08 Ft |
| Third Level | 3pc Bathroom | 4.92 Ft x 8.00 Ft |
| Third Level | Bedroom | 7.42 Ft x 12.33 Ft |
| Third Level | Family Room | 17.17 Ft x 16.42 Ft |
| Basement | Furnace | 16.92 Ft x 13.42 Ft |
| Main Level | Other | 7.75 Ft x 3.58 Ft |
| Main Level | Living Room | 14.25 Ft x 9.42 Ft |
| Main Level | Dining Room | 9.75 Ft x 13.50 Ft |
| Main Level | Other | 15.83 Ft x 13.42 Ft |