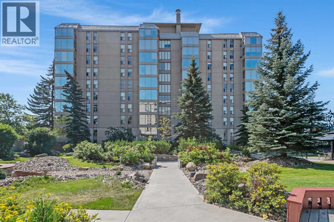
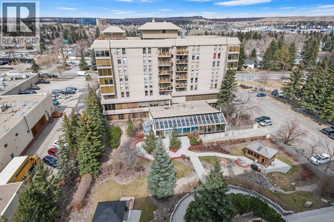
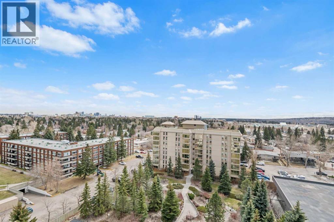
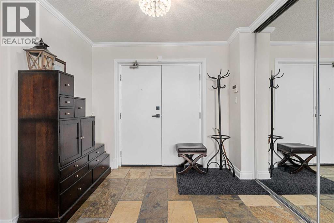
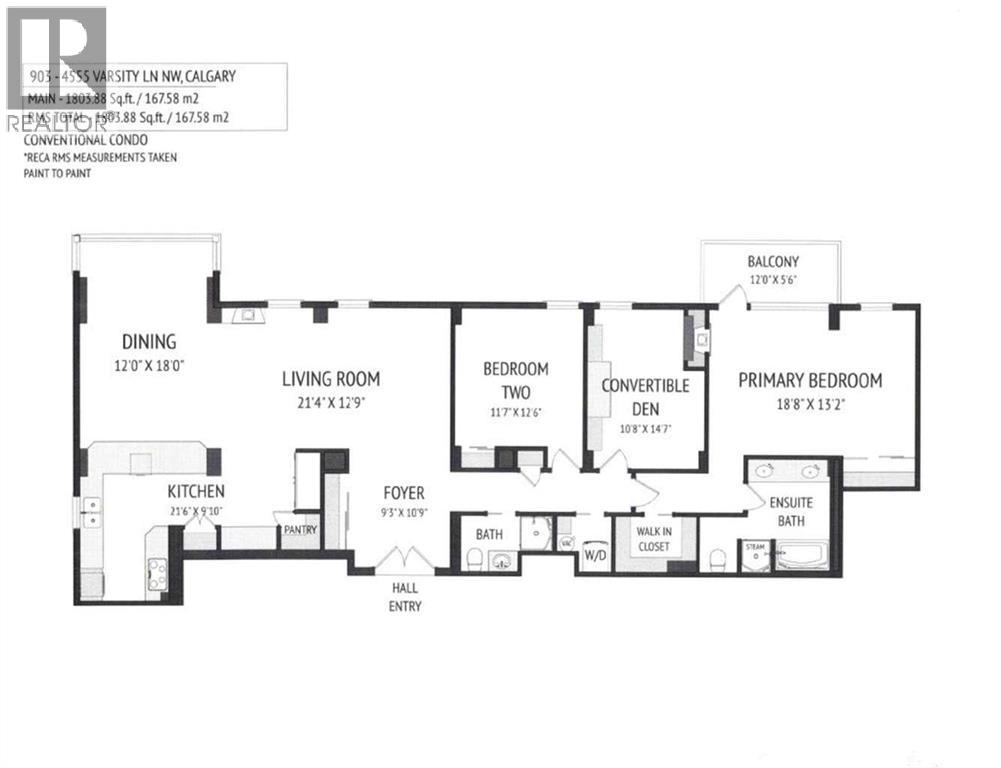
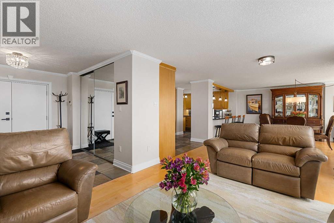
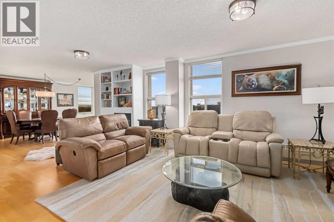
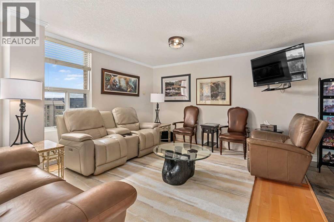
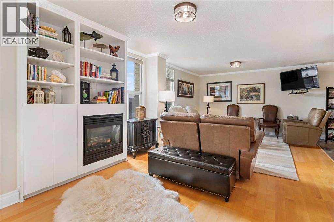
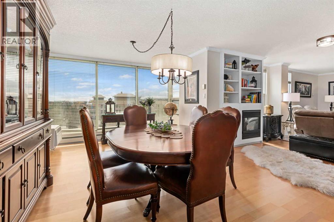
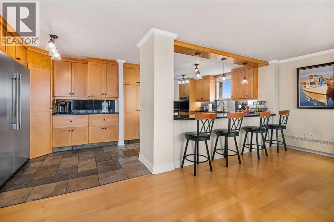
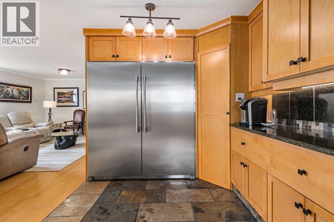
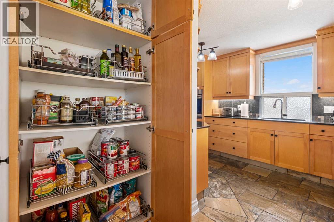
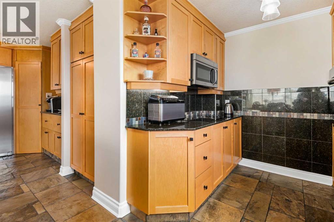
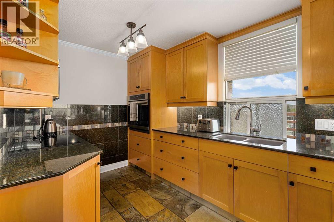
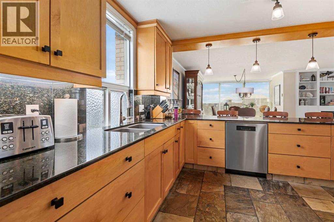
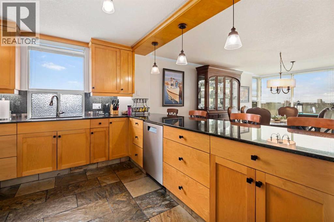
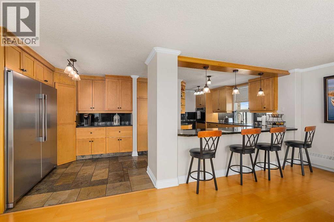
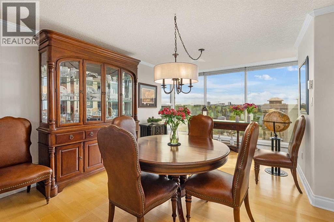
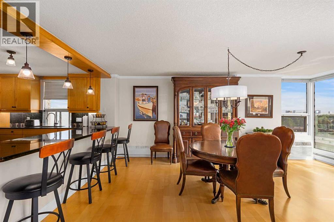
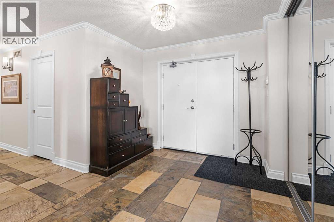
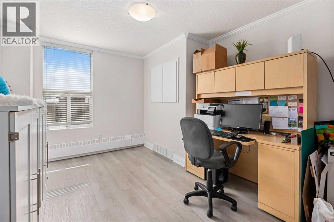
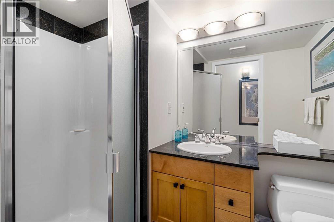
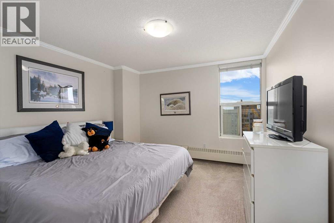
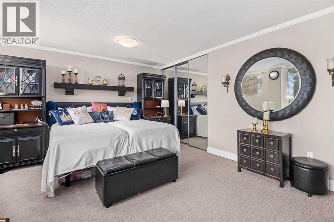
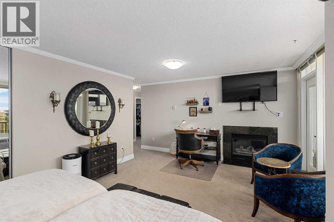
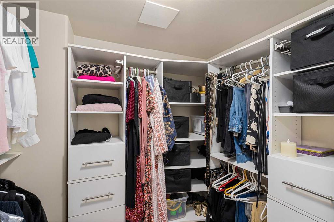
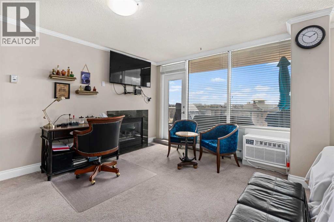
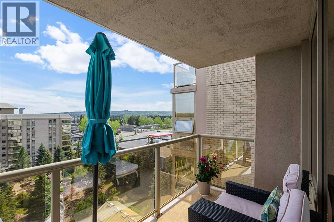
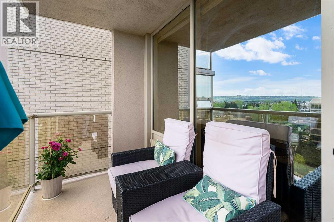
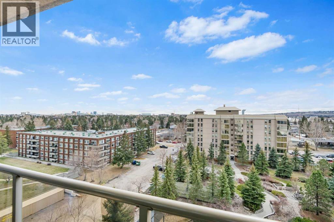
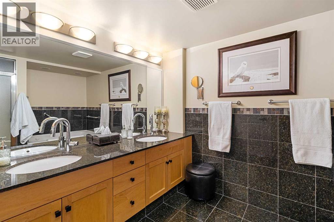
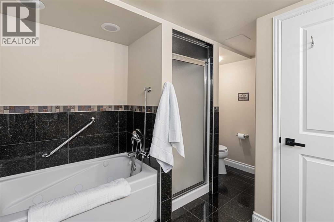
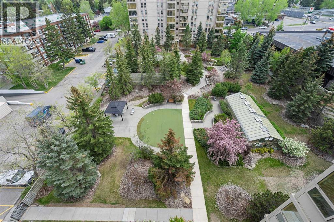
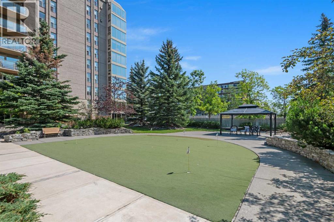
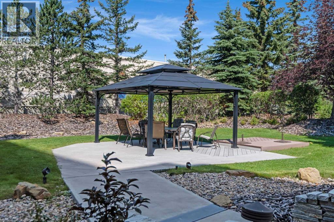
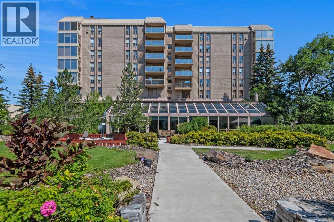
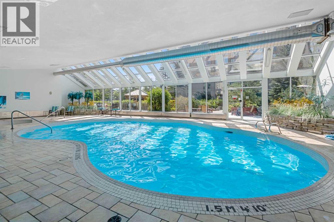
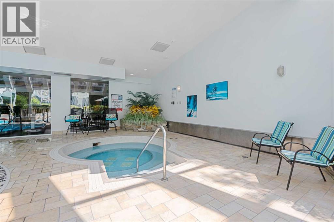
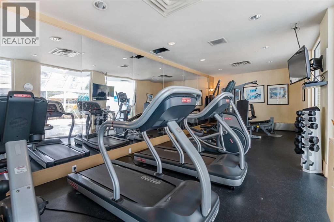
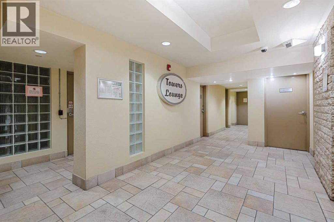
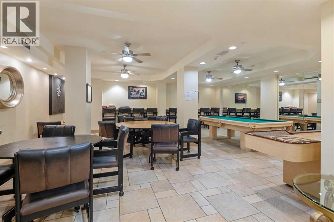
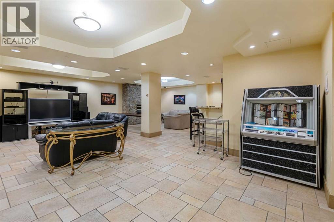
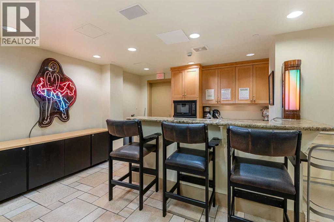
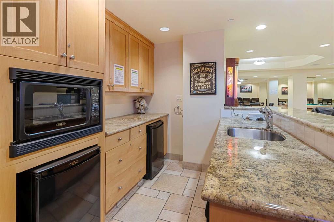
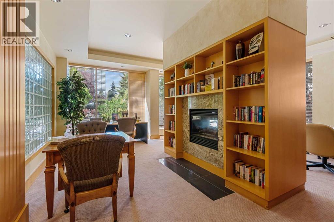
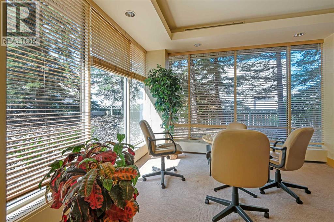
Live "Up" to your expectations in this stunning, SUB-PENTHOUSE, designed with both Elegance and Comfort in mind: Pets Allowed, with Board approval (1 dog), 2 Underground Parking Stalls and 1 surface stall, and absolutely superb amenities! Situated in the center Tower of a PARK LIKE setting with a GOLF putting green to the South and an indoor swimming POOL jetted hot tub, fully equipped FITNESS area, sauna and change rooms to the North - this complex has it all! The suite itself offers 2 generously sized Bedrooms (a covered BALCONY off the Primary bedroom - special ambiance for morning coffee - in addition to it's own Fireplace) in addition to a Den complete with the Murphy Bed - included - and office (easily converted to a third bedroom, if needed). This Primary Bedroom also offers Built-in closet drawers in both closets and a double vanity in the ensuite bath (note the granite floor tiles with continuing, wainscot detailing surround). (id:54406)
Maintenance, Common Area Maintenance, Electricity, Heat, Insurance, Ground Maintenance, Property Management, Reserve Fund Contributions, Sewer, Waste Removal, Water
$1,724.29 Monthly| Bathroom Total | 2 | Bedrooms Above Ground | 2 |
| Bedrooms Total | 2 | Amenities | Car Wash, Exercise Centre, Swimming, Other, Sauna |
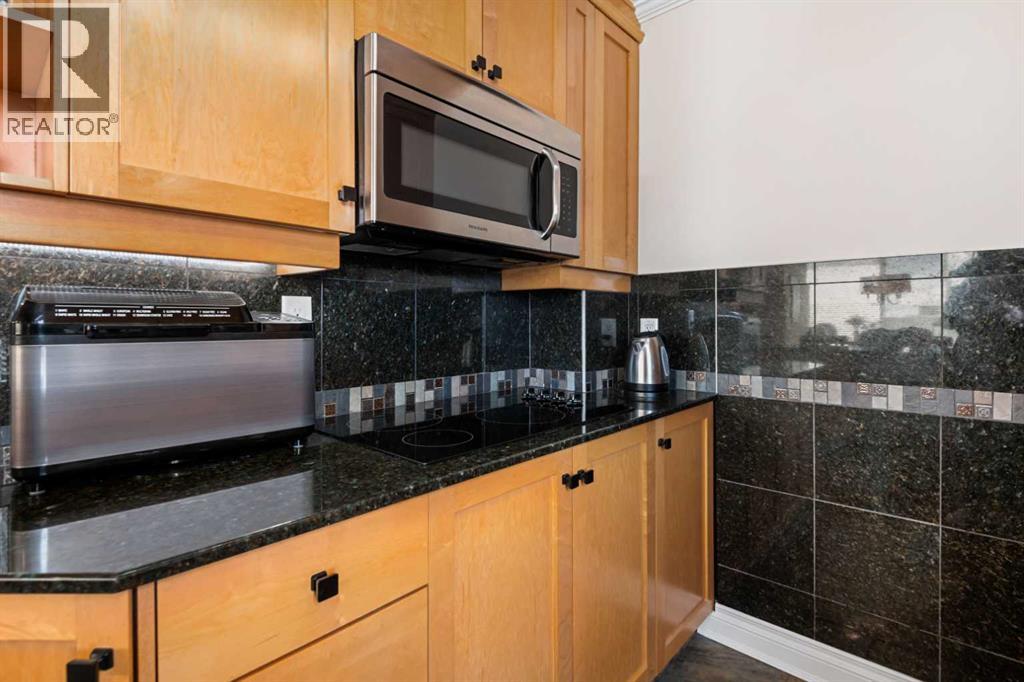
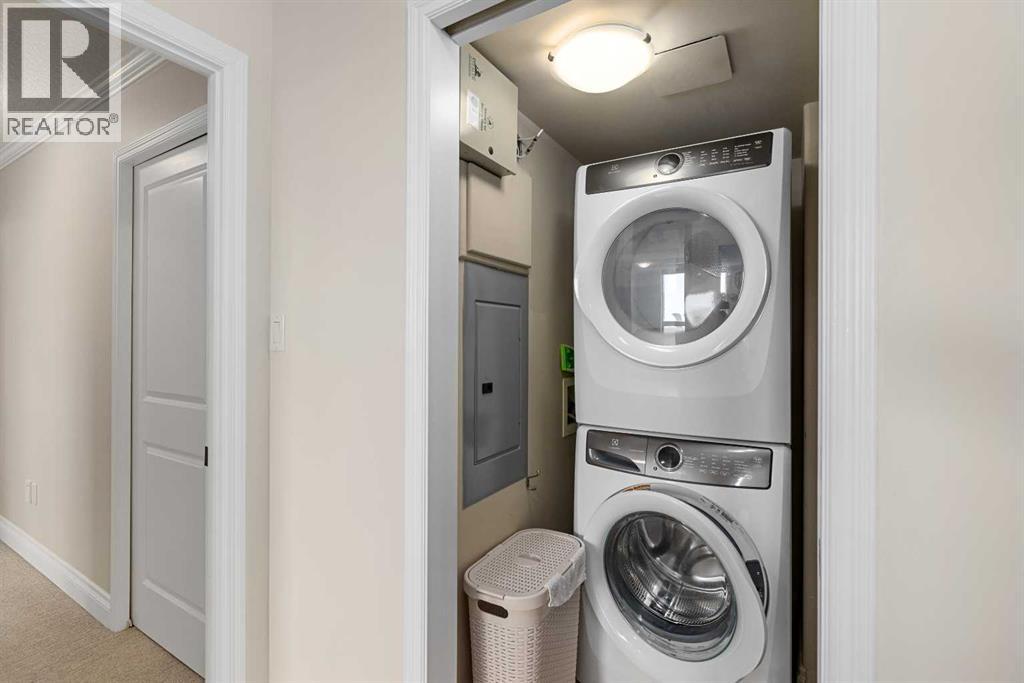
| Appliances | Refrigerator, Window/sleeve Air Conditioner, Cooktop - Electric, Dishwasher, Freezer, Garburator, Microwave Range Hood Combo, Oven - Built-in, Window Coverings, Washer & Dryer | Constructed Date | 1978 |
| Construction Material | Poured Concrete | Construction Style Attachment | Attached |
| Cooling Type | Window Air Conditioner, Wall Unit | Exterior Finish | Brick, Concrete |
| Fireplace Present | Yes | Fireplace Total | 2 |
| Flooring Type | Carpeted, Hardwood, Slate | Foundation Type | Poured Concrete |
| Heating Fuel | Natural Gas | Heating Type | Baseboard Heaters, Hot Water |
| Stories Total | 10 | Size Interior | 1803 Sqft |
| Total Finished Area | 1803 Sqft | Type | Apartment |
| Underground |
| Acreage | No | Land Amenities | Golf Course, Playground, Schools, Shopping |
| Size Total Text | Unknown | Zoning Description | M-h1 |
| Level | Type | Dimensions |
|---|---|---|
| Main Level | Foyer | 9.25 Ft x 10.75 Ft |
| Main Level | Dining Room | 12.00 Ft x 18.00 Ft |
| Main Level | Living Room | 21.33 Ft x 12.75 Ft |
| Main Level | Kitchen | 21.50 Ft x 9.83 Ft |
| Main Level | 3pc Bathroom | 8.25 Ft x 5.00 Ft |
| Main Level | Den | 10.67 Ft x 14.58 Ft |
| Main Level | Bedroom | 11.58 Ft x 12.50 Ft |
| Main Level | Primary Bedroom | 18.67 Ft x 13.17 Ft |
| Main Level | Other | 12.00 Ft x 5.50 Ft |
| Main Level | 6pc Bathroom | Measurements not available |
| Main Level | Laundry Room | 4.92 Ft x 5.00 Ft |
Browse our latest hot offers.