9 Mackenzie Way, Carstairs, Alberta T0M 0N0 New

MLS® # A2357175

$489,000

4 BD

3 BA

1288 SF

Property Size 1288 SqFt
Bedrooms 4
Bathrooms 3
Year Built 2009
Garages 3

Key Details

STATUS
For sale
TYPE
House
BUILT IN
2009
BEDROOM COUNT
4
BATHROOM COUNT
3
PARKING SPACES
3

Amenities

Park, Playground, Schools, Shopping

Description

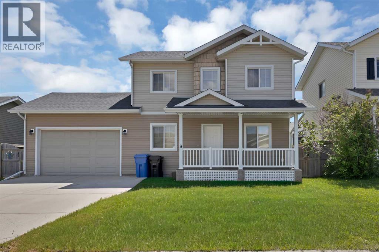
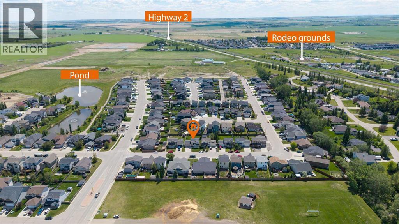
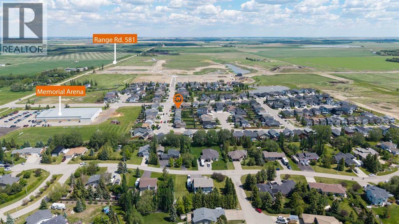
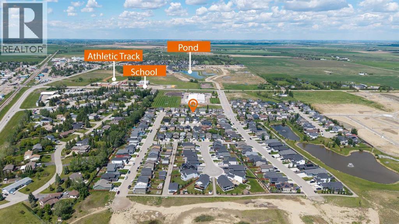
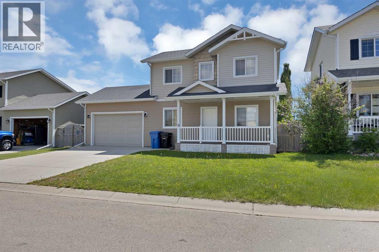
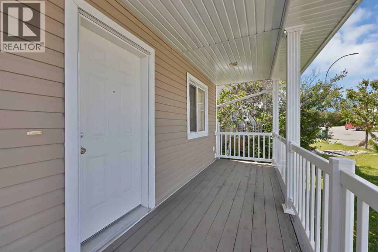
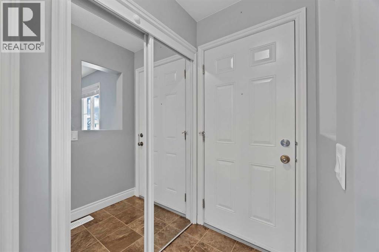
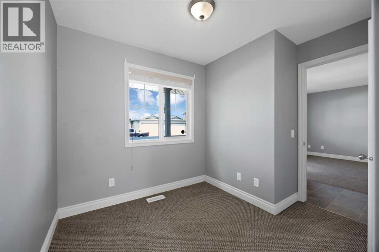
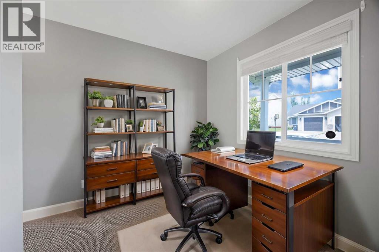
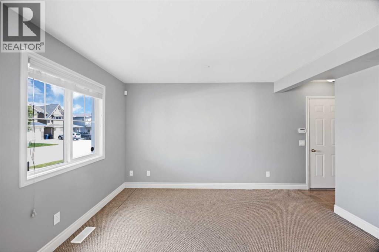
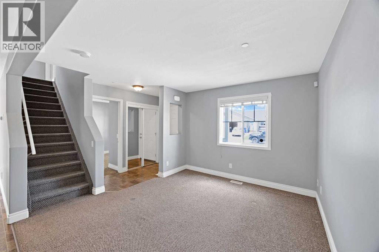
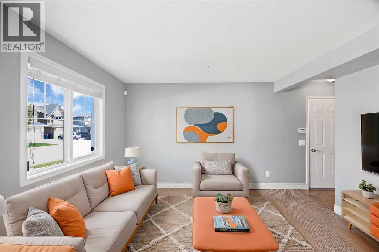
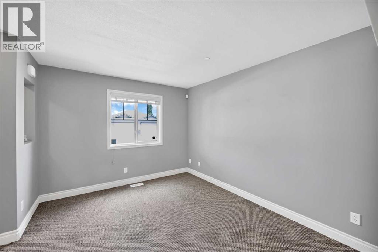
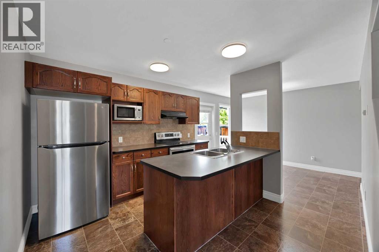
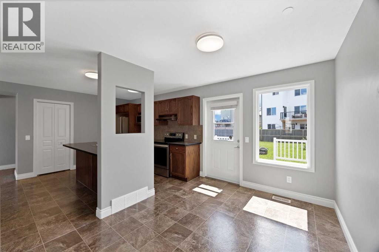
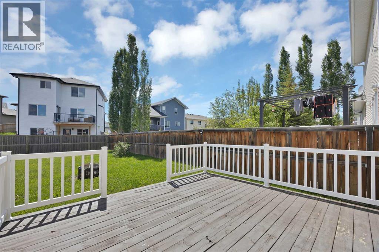
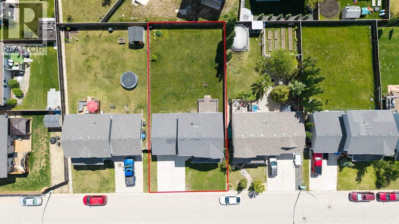
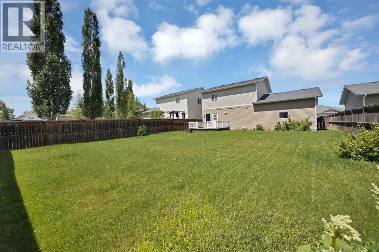
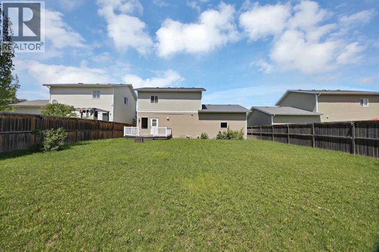
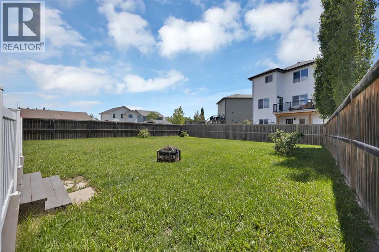
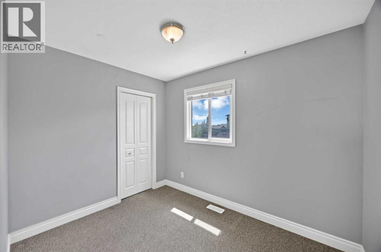
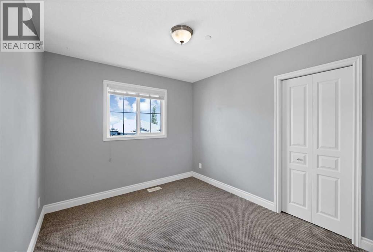
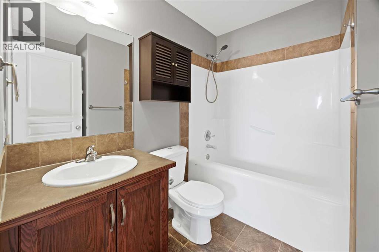
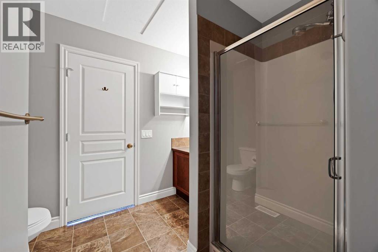
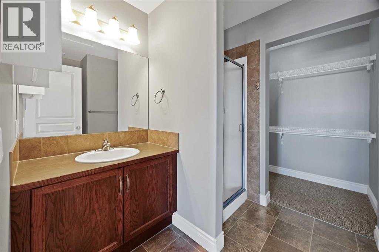
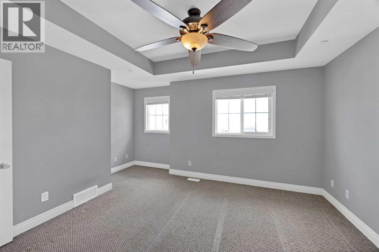
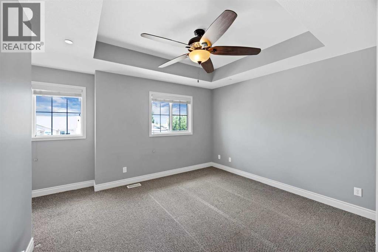
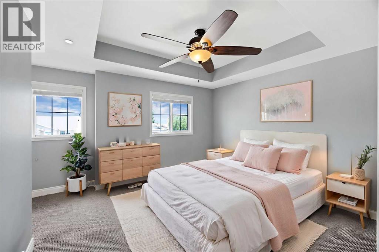
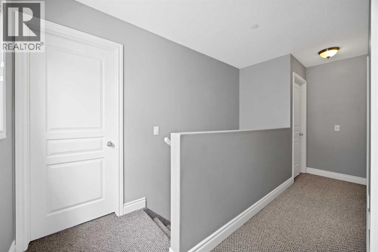
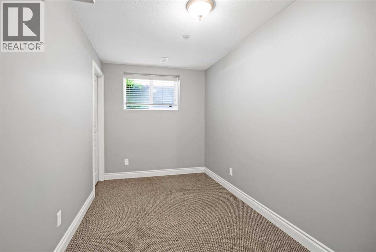
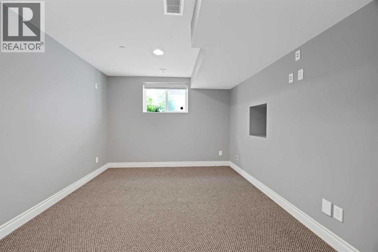
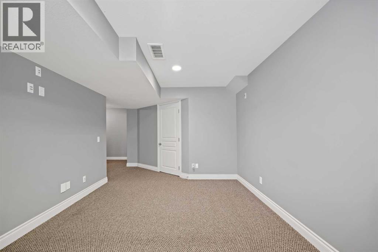
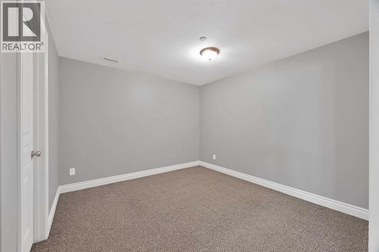
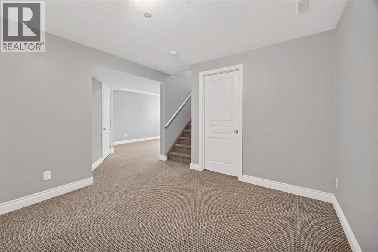
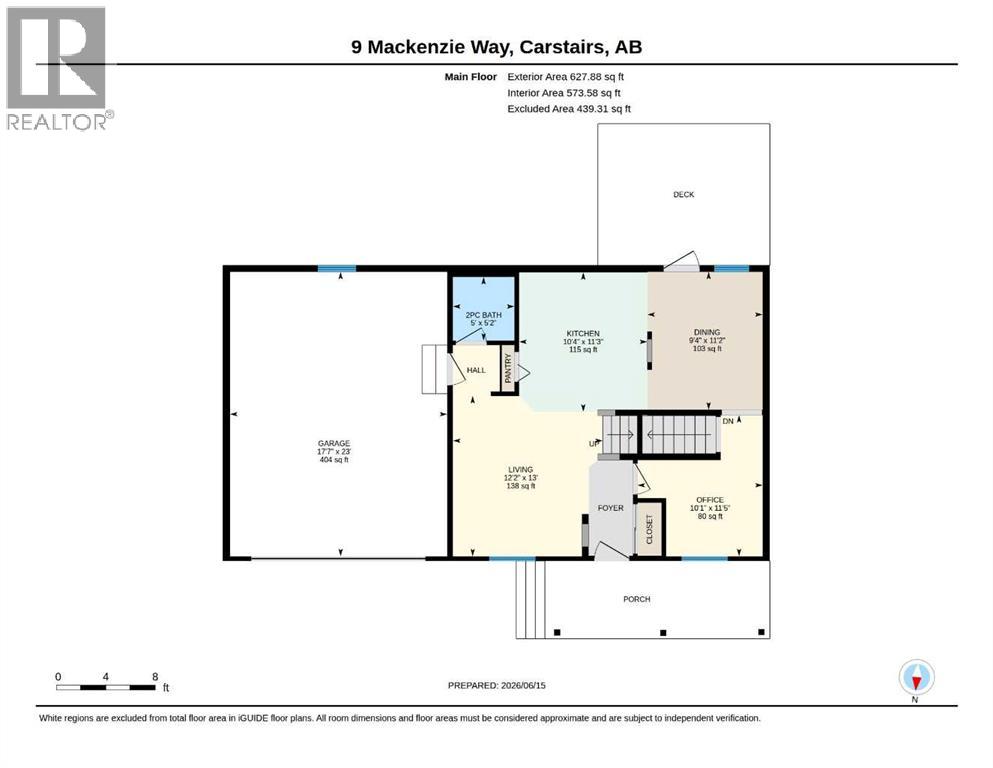
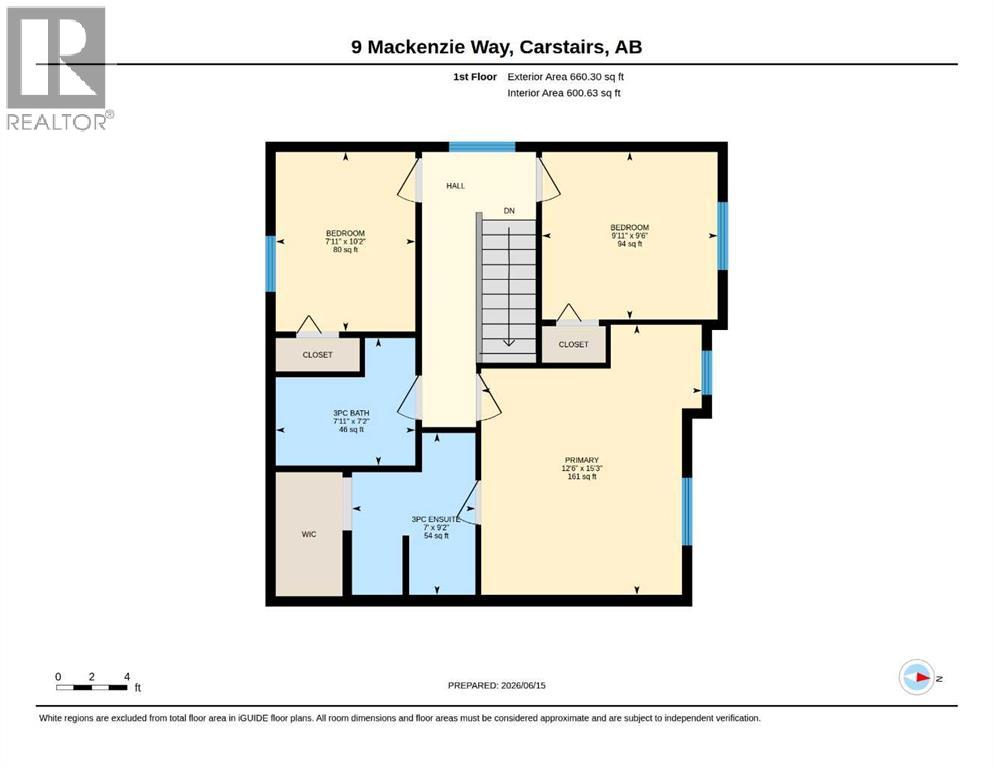
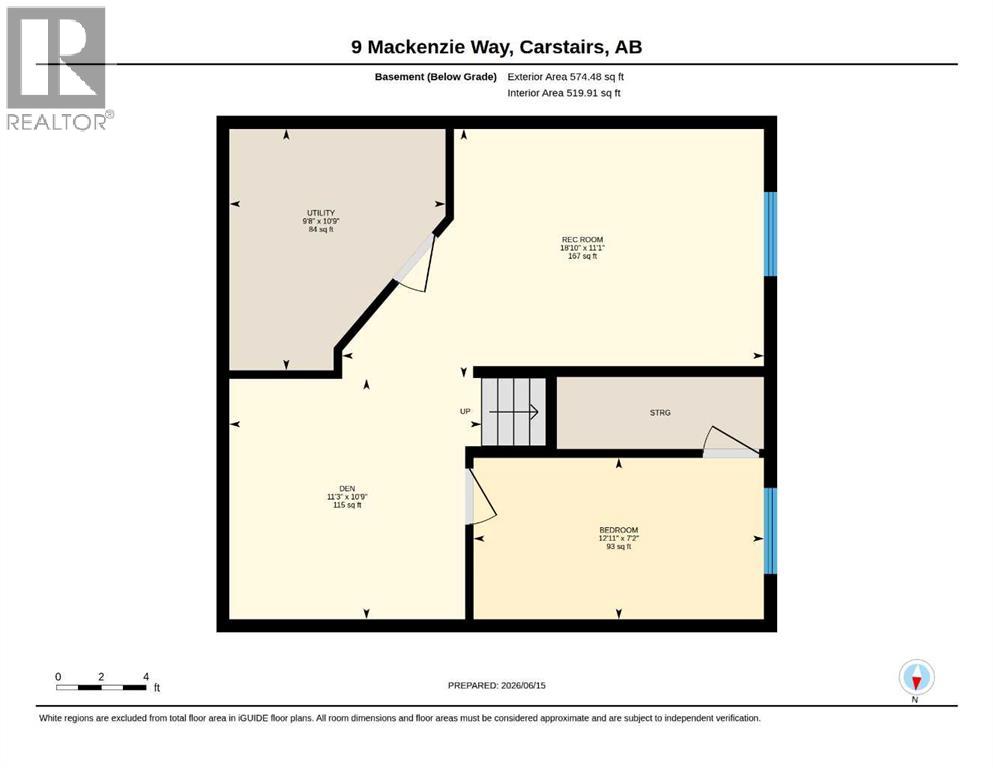
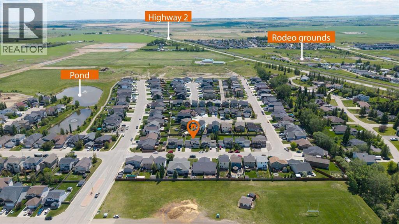
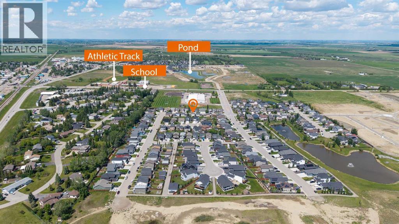
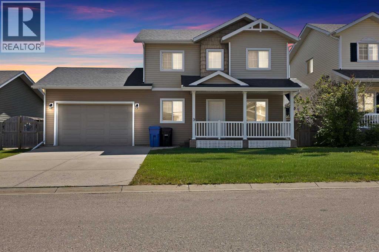
Welcome to this well-kept, fully developed two-storey home in the friendly and growing community of Carstairs. Offering three levels of finished living space, a huge fully fenced backyard, and a convenient location, this home has plenty to offer for families looking for comfort, space, and value.The main floor welcomes you with a bright and spacious living room that flows into a functional kitchen featuring stainless steel appliances, plenty of cabinetry, and generous counter space. Whether you're preparing family meals or entertaining guests, the layout makes everyday living easy and comfortable.One of the standout features of this property is the exceptionally large backyard. Fully fenced with plenty of room for kids to play, pets to roam, summer BBQs, or even your dream garden, it's a space the whole family can enjoy. The single attached garage and driveway provide parking for up to three vehicles.Upstairs, you'll find a spacious primary bedroom with a walk-in closet and private 4-piece ensuite, along with two additional good-sized bedrooms and another full bathroom.Need more space? The fully finished basement has you covered. Complete with a fourth bedroom, a separate den, and a generous recreation room, there's plenty of flexibility for a home office, guest space, playroom, or family movie nights.Location is another big advantage. Just steps from the arena, high school, Tim Hortons, and local restaurants, with easy access to Highways 2 and 2A for convenient commuting to Airdrie and Calgary.Enjoy the charm of small-town living without giving up everyday conveniences. With four bedrooms, a finished basement, a huge backyard, and a great location, this home is ready for its next family.Book your private showing today and see everything this Carstairs home has to offer! (id:54406)

PROPERTY FEATURES

  • MLS® Number A2357175
  • Price $489,000
  • Bedrooms: 4
  • Bathrooms: 3
  • Square Footage: 1288 sqft
  • Property Type: House
  • Amenities Near By Park, Playground, Schools, Shopping
  • Features Pvc Window, Level
  • Parking Space Total 3
  • Plan 0715677
  • Structure Deck

Buildings

Bathroom Total 3 Bedrooms Above Ground 3
Bedrooms Below Ground 1 Bedrooms Total 4
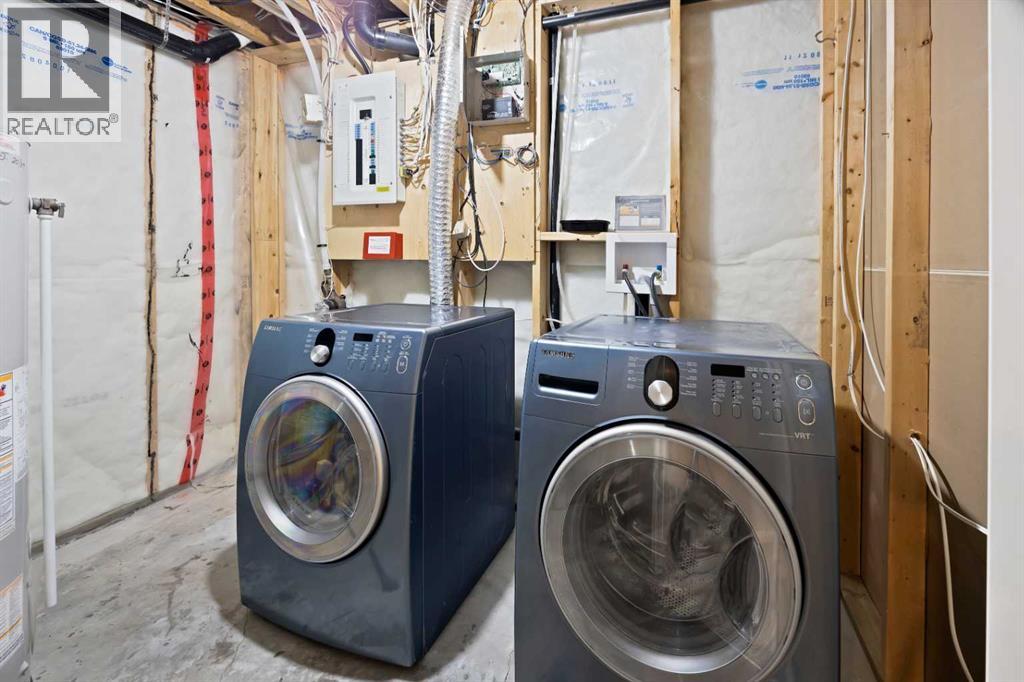
Appliances Refrigerator, Range - Electric, Dishwasher, Hood Fan, Washer & Dryer Basement Development Finished
Basement Type Full (finished) Constructed Date 2009
Construction Material Poured Concrete, Wood Frame Construction Style Attachment Detached
Cooling Type None Exterior Finish Concrete, Vinyl Siding
Flooring Type Carpeted, Linoleum Foundation Type Poured Concrete
Half Bath Total 1 Heating Type Forced Air
Stories Total 2 Size Interior 1288 Sqft
Total Finished Area 1288.17 Sqft Type House

Parking

Concrete
Attached Garage 1

Land

Acreage No Fence Type Fence
Land Amenities Park, Playground, Schools, Shopping Size Depth 35.11 M
Size Frontage 16.51 M Size Irregular 6216.00
Size Total 6216 Sqft|4,051 - 7,250 Sqft Size Total Text 6216 Sqft|4,051 - 7,250 Sqft
Zoning Description R-1

Rooms

Level Type Dimensions
Second Level Primary Bedroom 12.50 Ft x 15.25 Ft
Second Level Bedroom 9.92 Ft x 9.50 Ft
Second Level Bedroom 10.17 Ft x 7.92 Ft
Second Level 3pc Bathroom 9.17 Ft x 7.00 Ft
Second Level 3pc Bathroom 7.92 Ft x 7.17 Ft
Basement Bedroom 12.92 Ft x 7.17 Ft
Basement Den 11.25 Ft x 10.75 Ft
Basement Recreational, Games Room 18.83 Ft x 11.08 Ft
Main Level Living Room 13.00 Ft x 12.17 Ft
Main Level Office 10.08 Ft x 11.42 Ft
Main Level Kitchen 10.33 Ft x 11.25 Ft
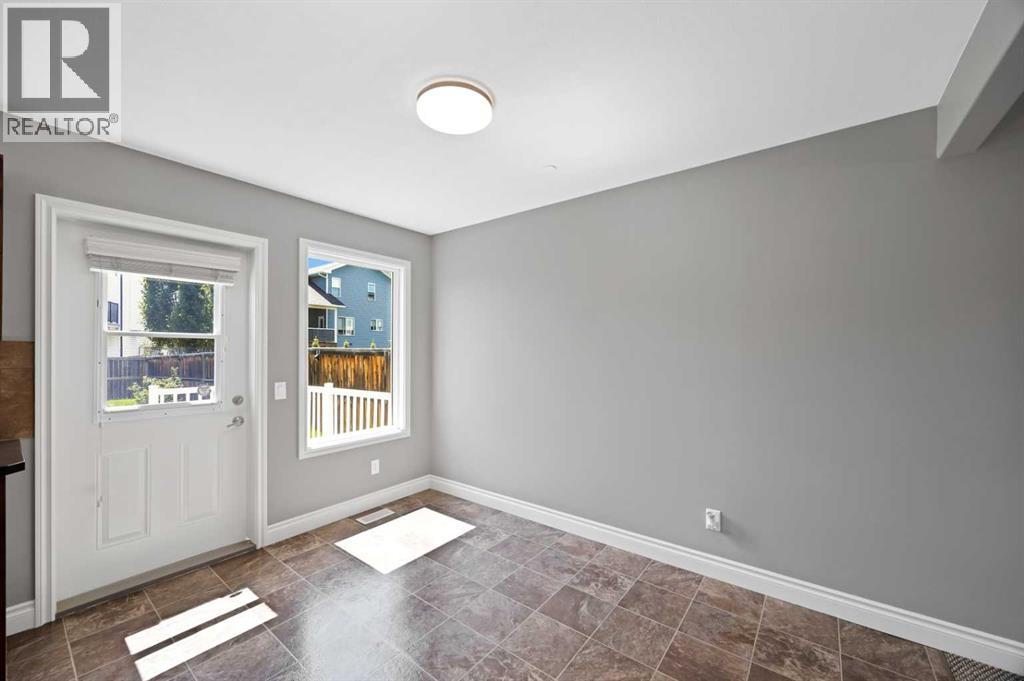
Main Level Dining Room 9.33 Ft x 11.25 Ft
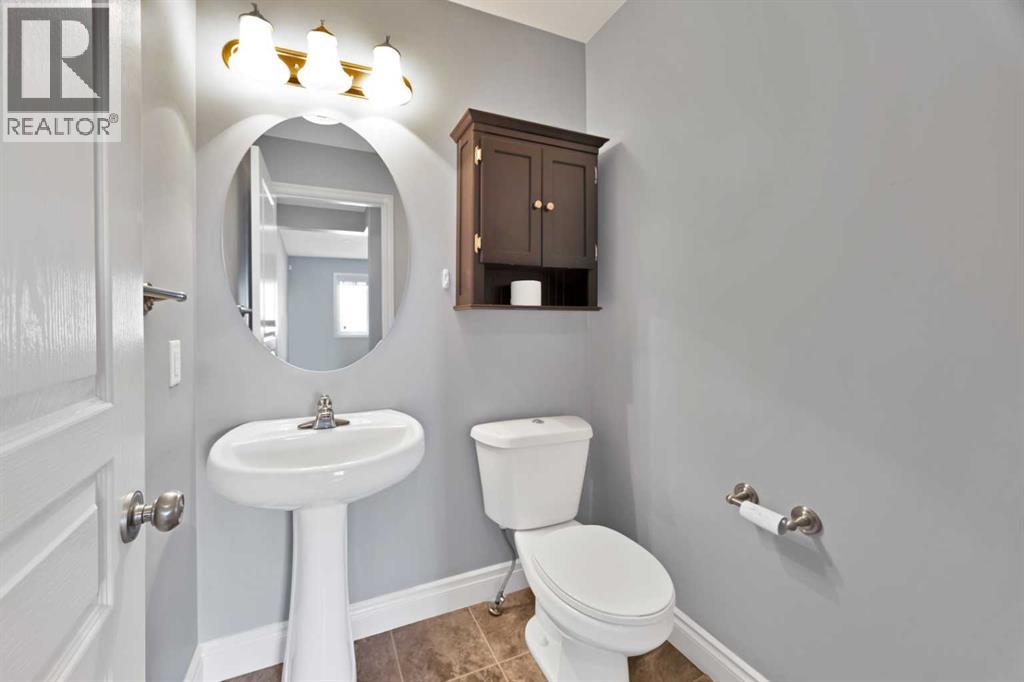
Main Level 2pc Bathroom 5.17 Ft x 5.00 Ft

BROKERAGE

  • Office: Prep Centro Realty
Address

Do you have questions?

Call or text today, we are here to help!

+1 403-850-2754

Scroll to Top