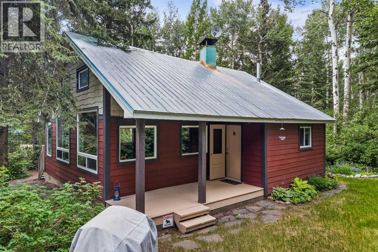
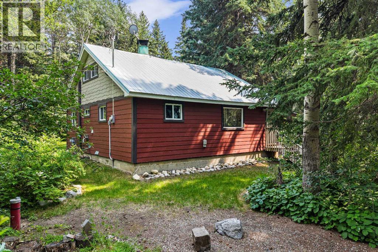
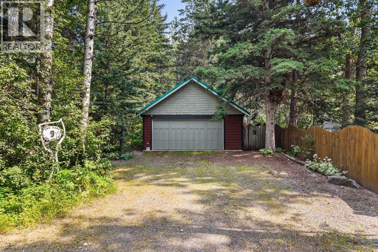
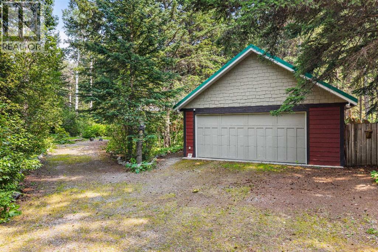
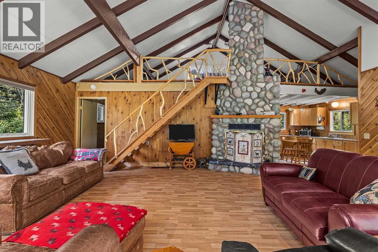
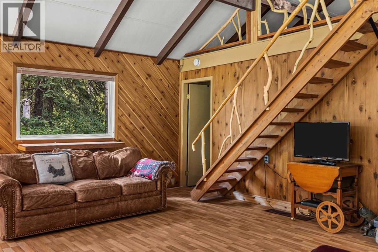
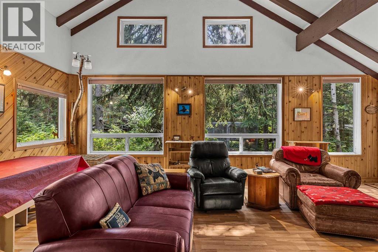
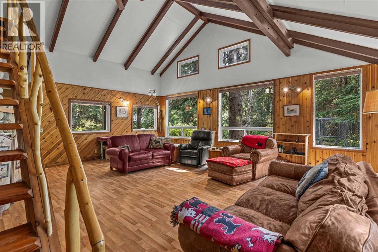
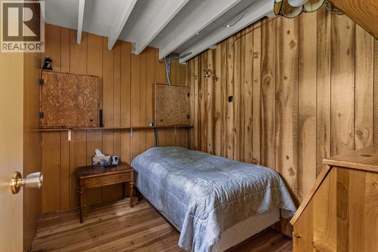
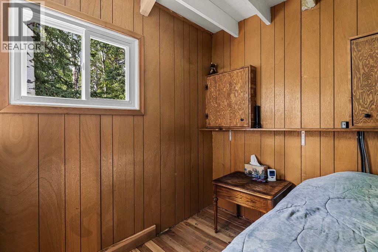
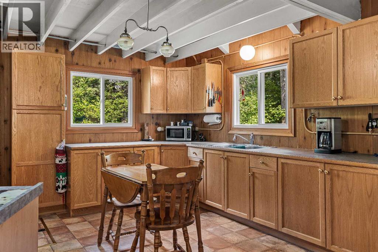
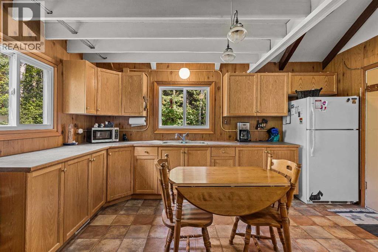
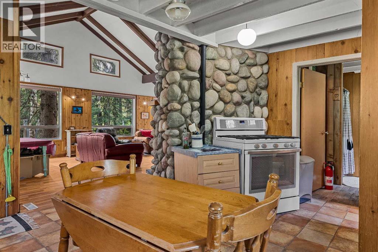
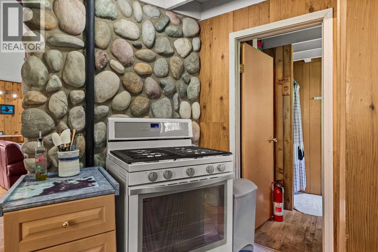
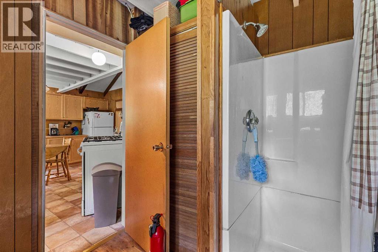
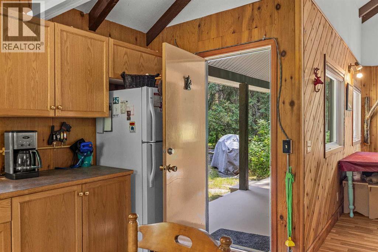
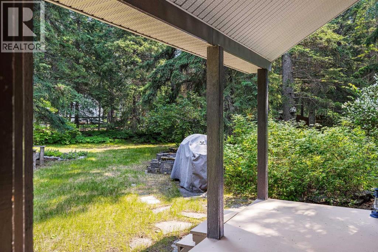
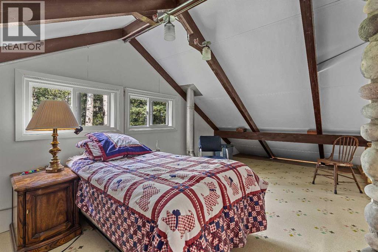
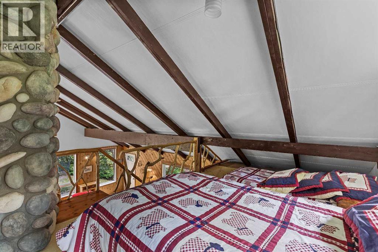
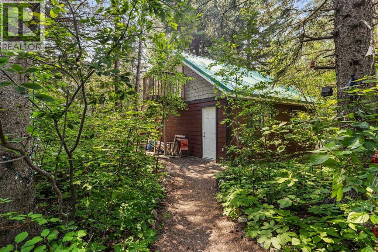
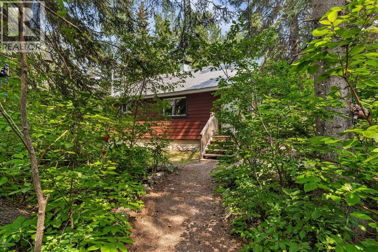
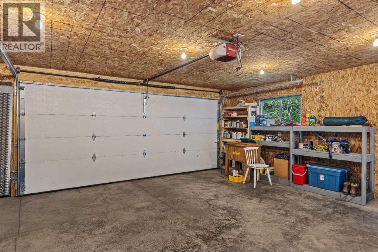
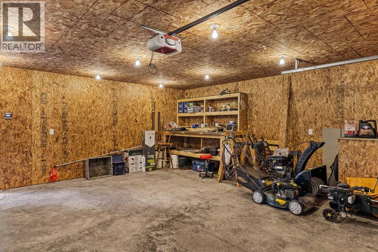
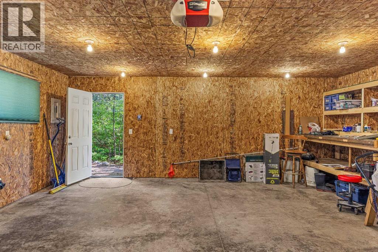
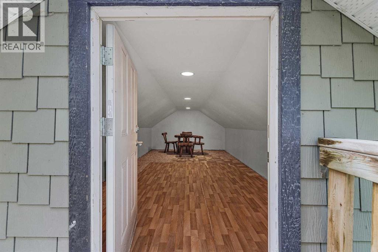
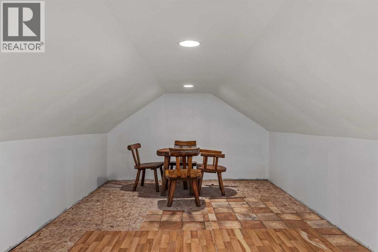
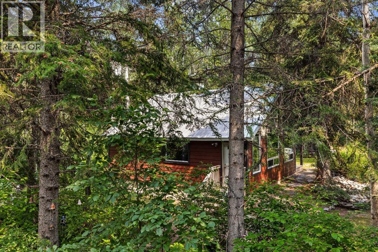

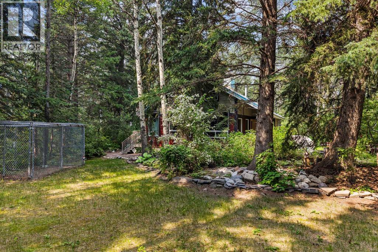
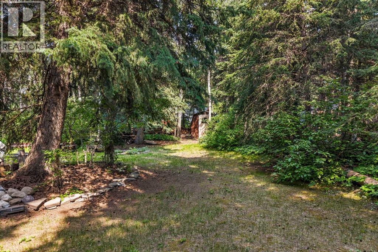
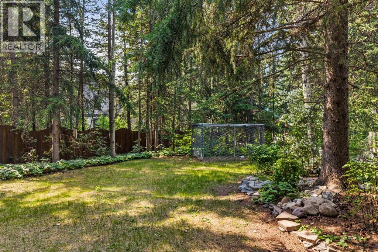
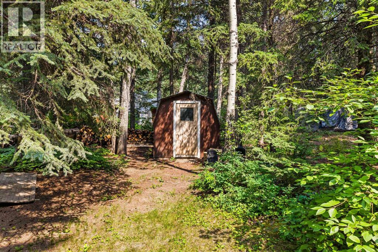
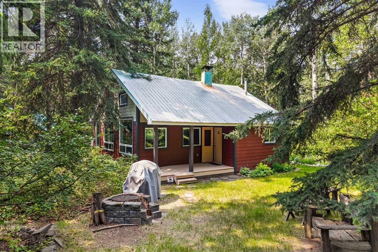
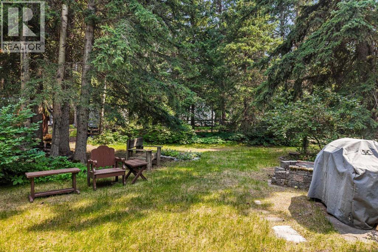
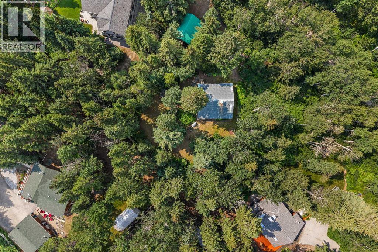
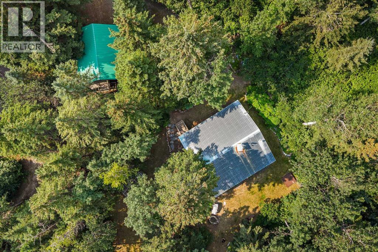
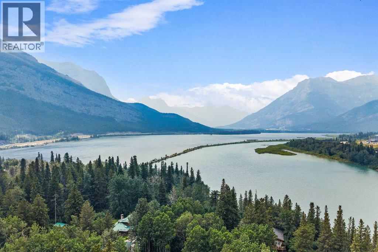
Located in Lac des Arcs, this charming cabin sits on an expansive 19,000+ sq. ft. lot with mature trees and perennial gardens. Filled with natural light, the home features large windows, soaring vaulted ceilings with exposed wood beams, and an impressive stone fireplace that creates a warm and inviting living space. The functional layout includes one bedroom plus a loft for additional sleeping space, making it ideal for family and guests. A deck off the kitchen provides the perfect place to relax and enjoy the outdoors. The oversized double garage with a loft above offers excellent storage, workshop space, or future potential. Whether you're looking for a full-time residence, a weekend retreat, or an investment opportunity, this unique property offers the perfect blend of rustic charm and convenience just minutes from Canmore. (id:54406)
| Bathroom Total | 1 | Bedrooms Above Ground | 1 |
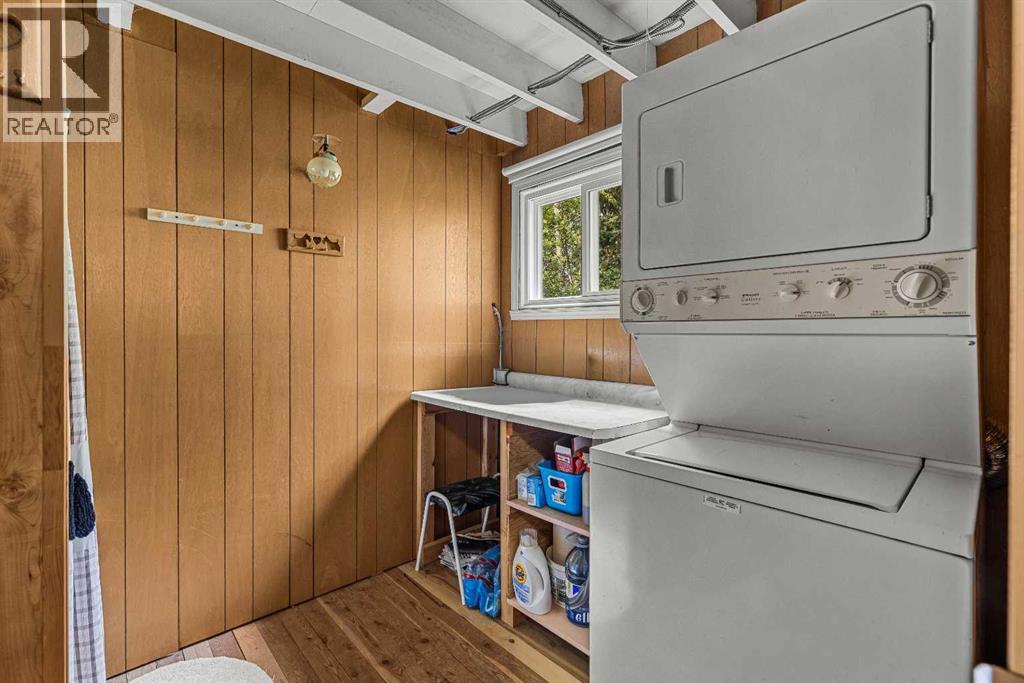
| Bedrooms Total | 1 | Appliances | Range - Gas, Dishwasher, Range, Microwave, Washer/dryer Stack-up |
| Basement Type | None | Constructed Date | 1964 |
| Construction Material | Wood Frame | Construction Style Attachment | Detached |
| Cooling Type | None | Exterior Finish | Composite Siding |
| Fireplace Present | Yes | Fireplace Total | 1 |
| Flooring Type | Hardwood | Foundation Type | Poured Concrete |
| Heating Fuel | Natural Gas | Heating Type | Forced Air |
| Stories Total | 2 | Size Interior | 899 Sqft |
| Total Finished Area | 898.96 Sqft | Type | House |
| Detached Garage | 2 |
| R V |
| Acreage | No | Fence Type | Partially Fenced |
| Land Amenities | Playground | Landscape Features | Landscaped, Lawn |
| Size Depth | 48.73 M | Size Frontage | 47.25 M |
| Size Irregular | 19125.00 | Size Total | 19125 Sqft|10,890 - 21,799 Sqft (1/4 - 1/2 Ac) |
| Size Total Text | 19125 Sqft|10,890 - 21,799 Sqft (1/4 - 1/2 Ac) | Zoning Description | R1 |
| Level | Type | Dimensions |
|---|---|---|
| Second Level | Loft | 12.00 Ft x 23.50 Ft |
| Second Level | Loft | 4.83 Ft x 21.33 Ft |
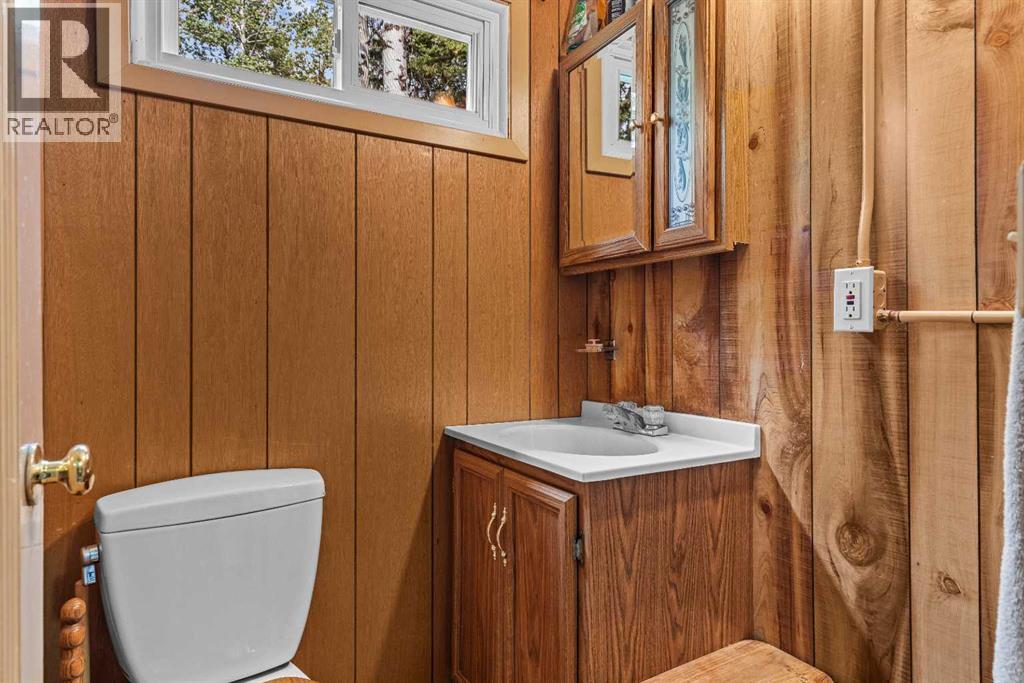
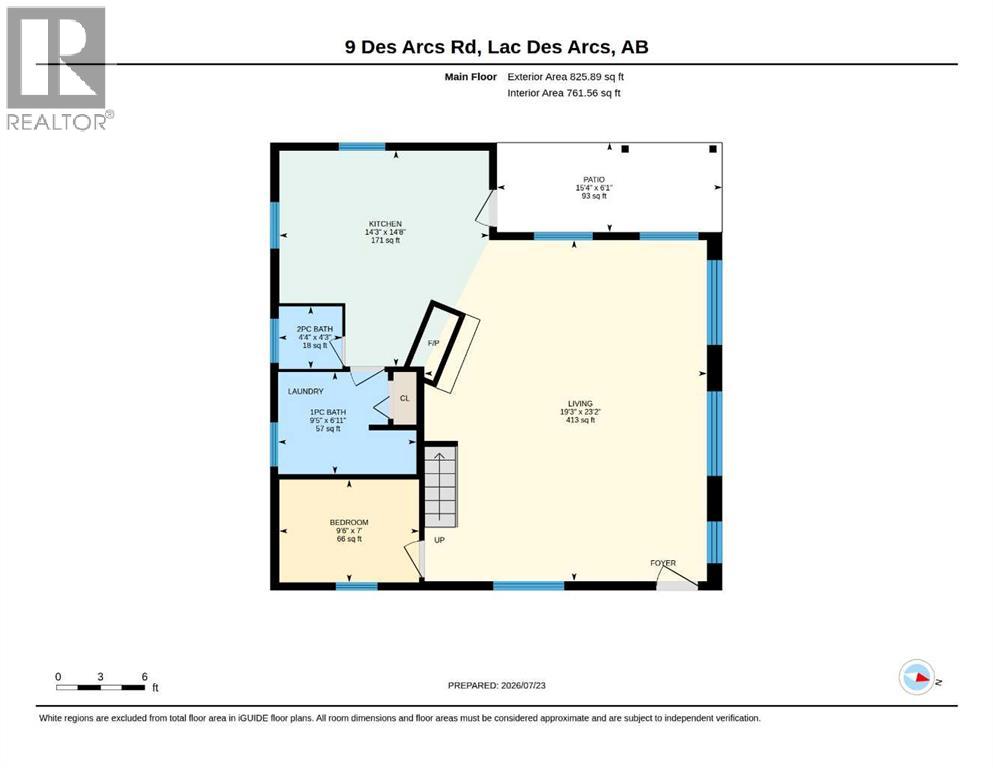
| Main Level | 3pc Bathroom | 13.75 Ft x 11.17 Ft |
| Main Level | Bedroom | 9.50 Ft x 7.00 Ft |
| Main Level | Kitchen | 14.25 Ft x 14.67 Ft |
| Main Level | Living Room | 19.25 Ft x 23.17 Ft |
| Main Level | Other | 15.33 Ft x 6.08 Ft |