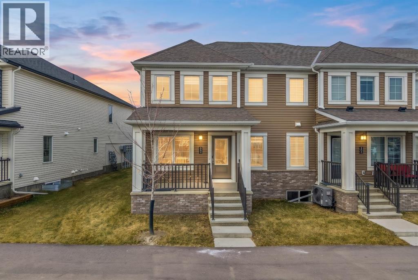
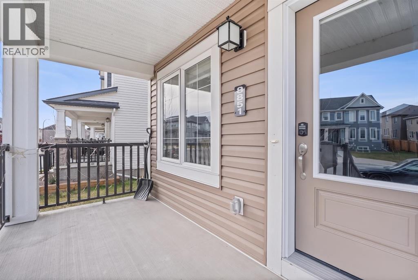
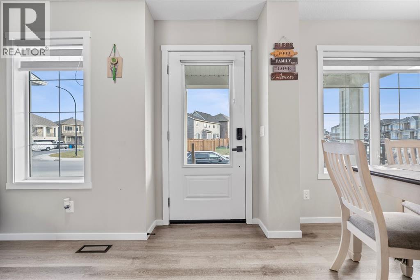
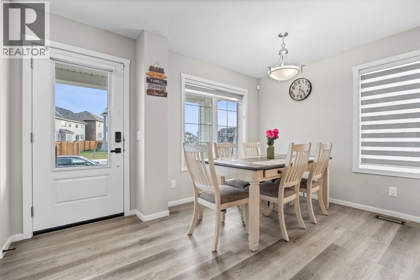
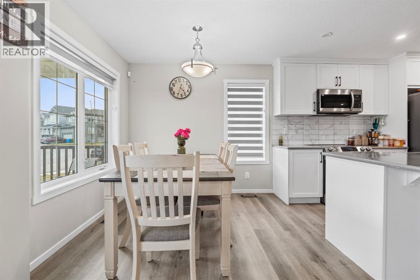
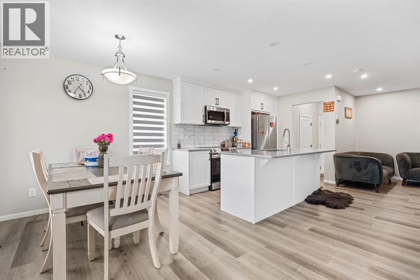
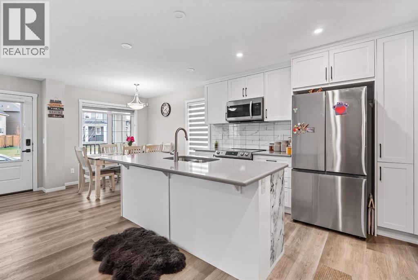
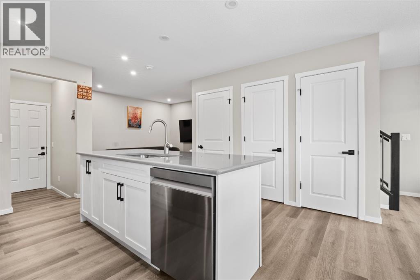
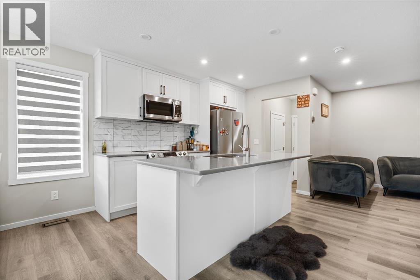
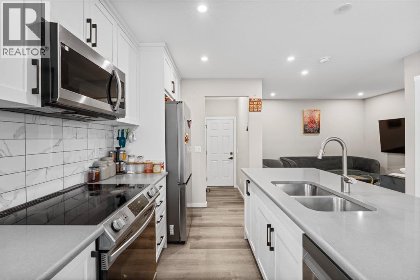
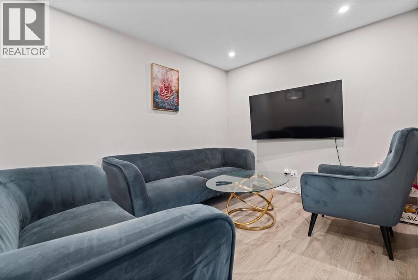
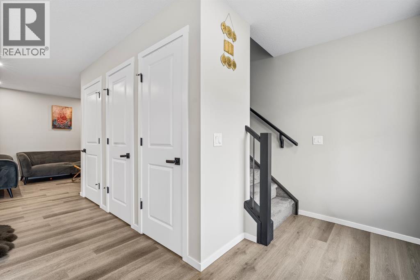
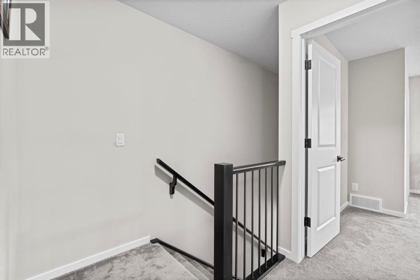
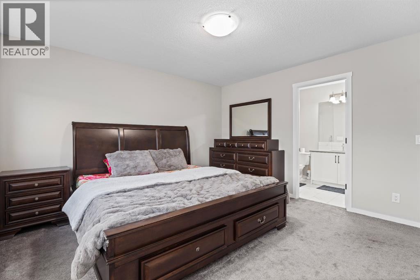
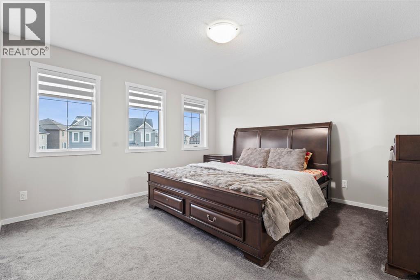
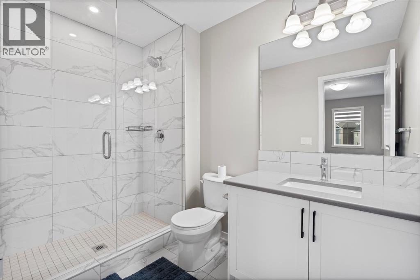
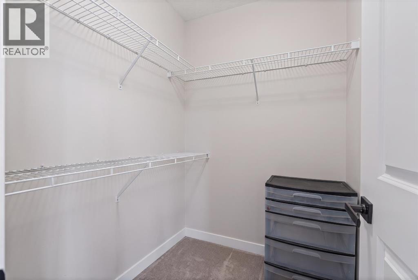
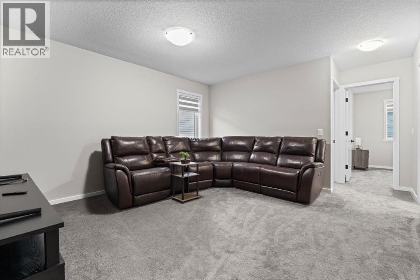
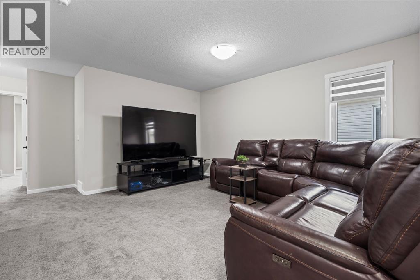
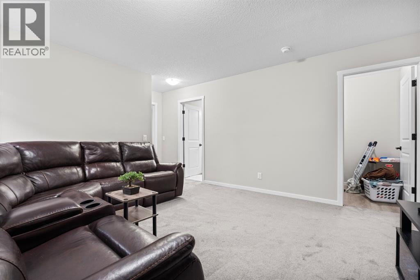
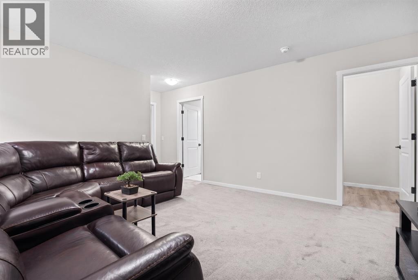
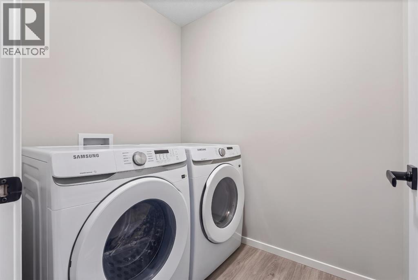
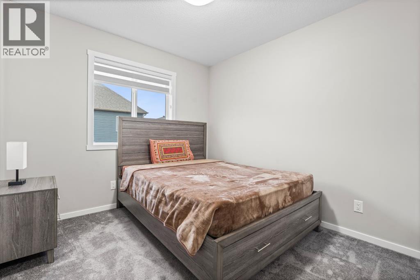
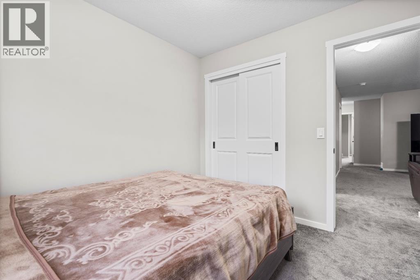
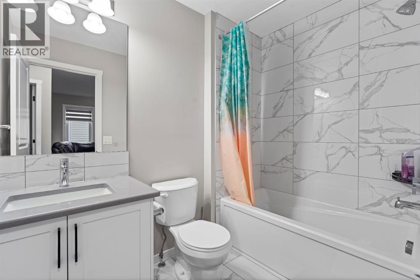
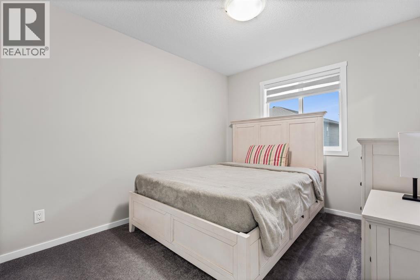
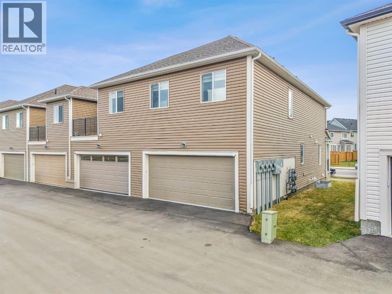
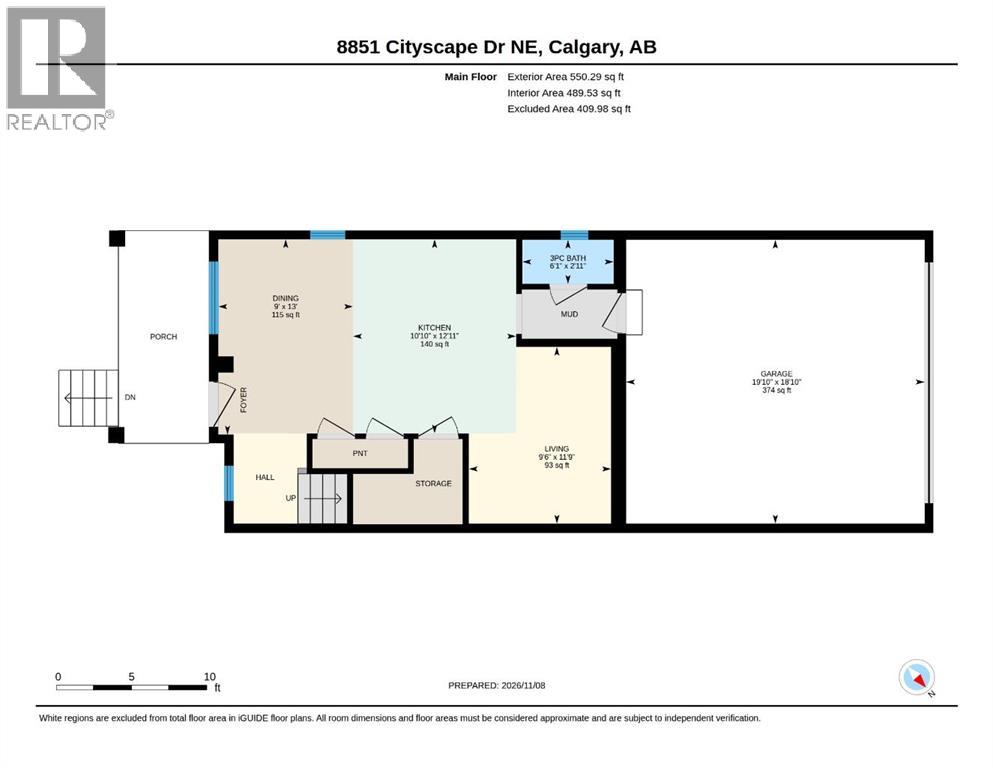
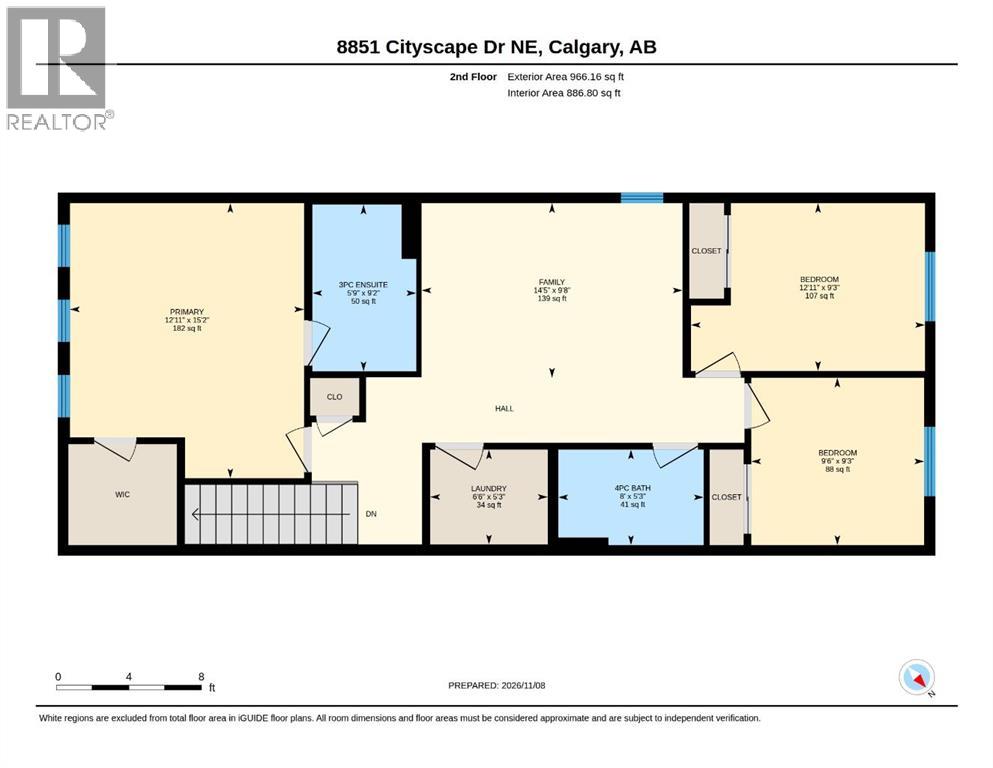
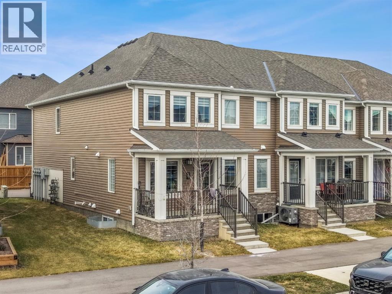
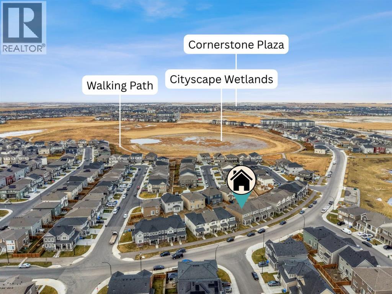
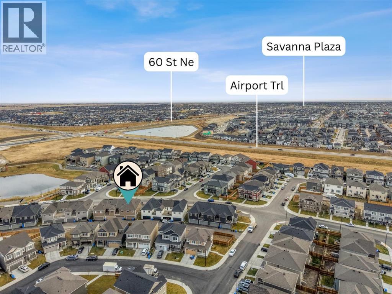
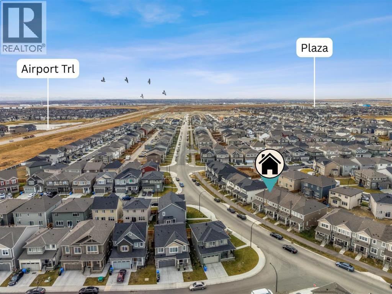
Built in 2023, this freehold end unit townhome in Cityscape offers no condo fees, a double attached garage and a practical layout with three bedrooms and an upper level bonus room. The open main floor brings together the kitchen, dining and living areas, with large windows providing plenty of natural light. Quartz countertops, stainless steel appliances and a large central island with seating anchor the kitchen, with space for everyday meals and entertaining in the adjoining dining area. Upstairs, the bonus room provides a separate gathering space or room for a home office. The primary bedroom includes a walk-in closet and private ensuite, while two additional bedrooms, a second full bathroom and upper floor laundry complete the level. The unfinished basement offers room to expand as your needs change, with space to plan a future development. Architectural siding adds detail to the exterior, while the end unit position provides added privacy with only one shared wall. Located near parks, green spaces, schools and shopping, with convenient access to major routes, this recently built home offers modern finishes and the independence of freehold ownership. Call today to book your private tour. (id:54406)
| Bathroom Total | 3 | Bedrooms Above Ground | 3 |
| Bedrooms Total | 3 | Appliances | Washer, Refrigerator, Dishwasher, Dryer, Microwave Range Hood Combo |
| Basement Development | Unfinished | Basement Type | Full (unfinished) |
| Constructed Date | 2023 | Construction Material | Poured Concrete, Wood Frame |
| Construction Style Attachment | Attached | Cooling Type | None |
| Exterior Finish | Concrete, Vinyl Siding | Flooring Type | Carpeted, Ceramic Tile, Vinyl Plank |
| Foundation Type | Poured Concrete | Half Bath Total | 1 |
| Heating Type | Forced Air | Stories Total | 2 |
| Size Interior | 1516 Sqft | Total Finished Area | 1516.45 Sqft |
| Type | Row / Townhouse |
| Attached Garage | 2 |
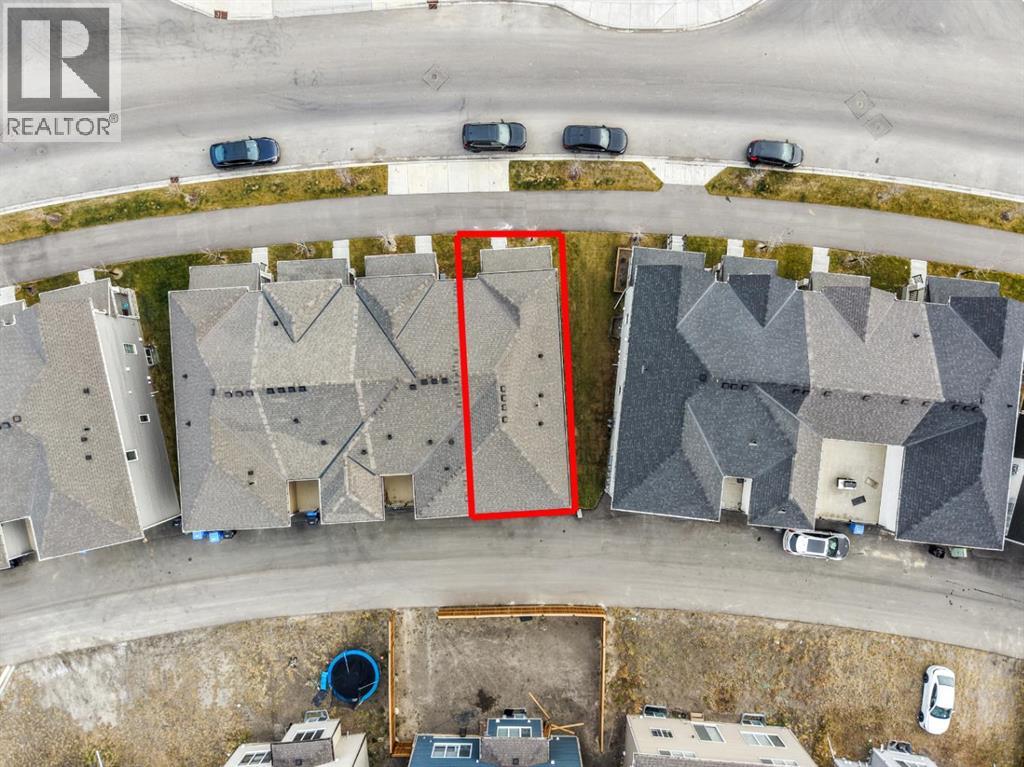
| Acreage | No | Fence Type | Not Fenced |
| Land Amenities | Park, Playground, Schools, Shopping | Size Depth | 20.04 M |
| Size Frontage | 7.67 M | Size Irregular | 169.00 |
| Size Total | 169 M2|0-4,050 Sqft | Size Total Text | 169 M2|0-4,050 Sqft |
| Zoning Description | Dc |
| Level | Type | Dimensions |
|---|---|---|
| Second Level | 3pc Bathroom | 9.17 Ft x 5.75 Ft |
| Second Level | 3pc Bathroom | 5.25 Ft x 8.00 Ft |
| Second Level | Bedroom | 9.25 Ft x 9.50 Ft |
| Second Level | Bedroom | 9.25 Ft x 12.92 Ft |
| Second Level | Family Room | 9.67 Ft x 14.42 Ft |
| Second Level | Laundry Room | 5.25 Ft x 6.50 Ft |
| Second Level | Primary Bedroom | 15.17 Ft x 12.92 Ft |
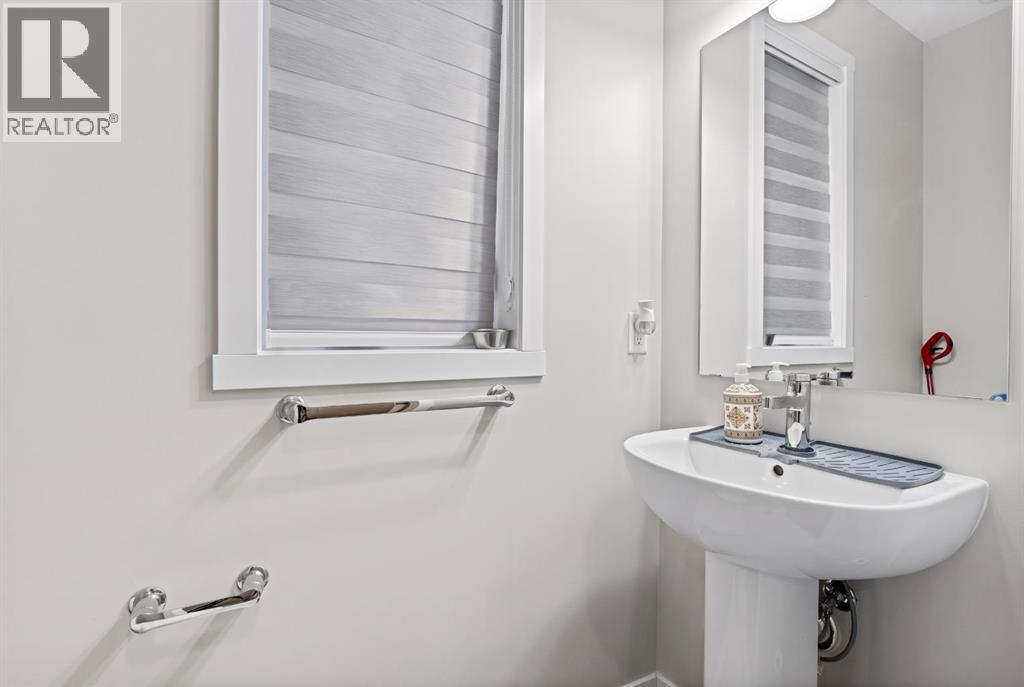
| Main Level | 2pc Bathroom | 2.92 Ft x 6.08 Ft |
| Main Level | Dining Room | 13.00 Ft x 9.00 Ft |
| Main Level | Kitchen | 12.92 Ft x 10.83 Ft |
| Main Level | Living Room | 11.75 Ft x 9.50 Ft |