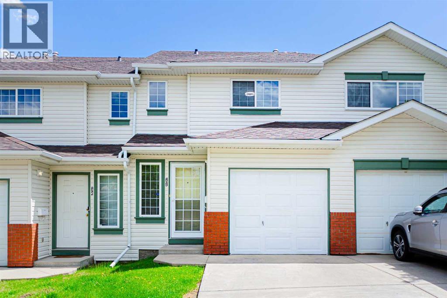
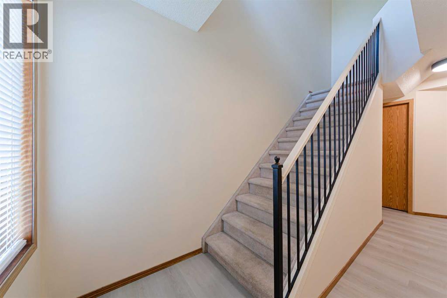
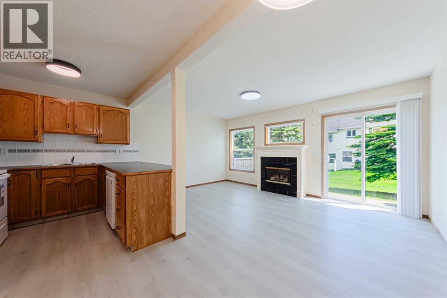
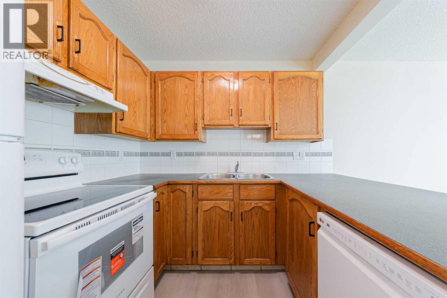
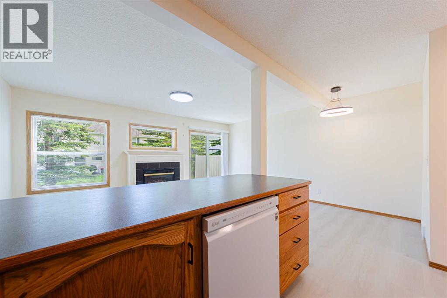
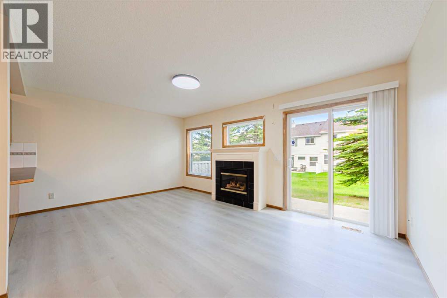
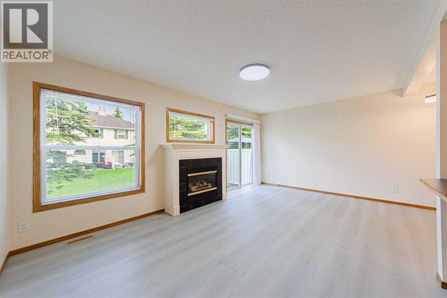
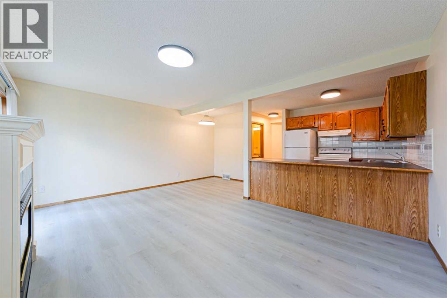
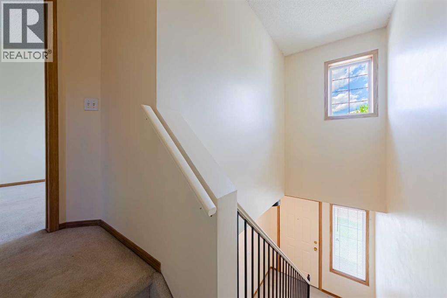
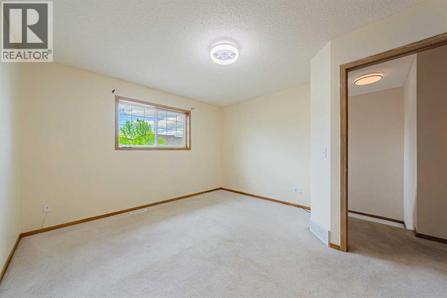
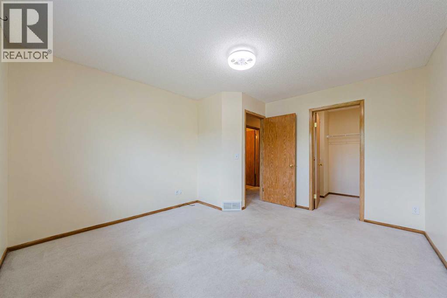
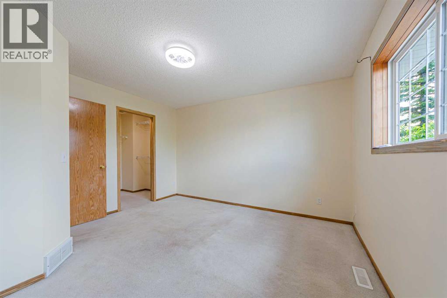
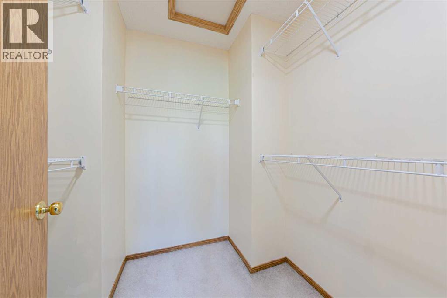
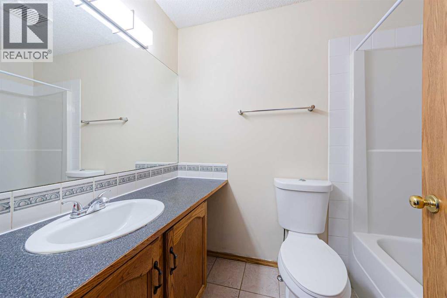
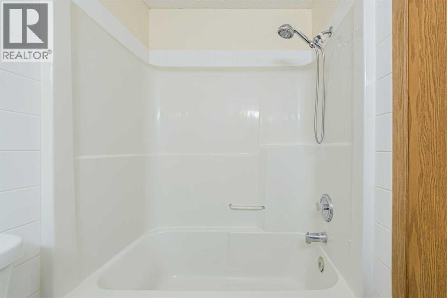
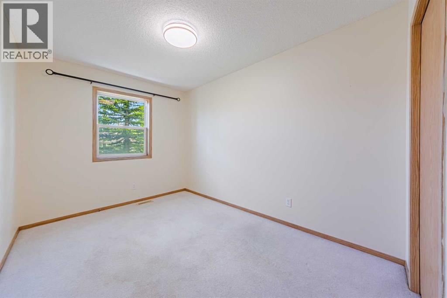
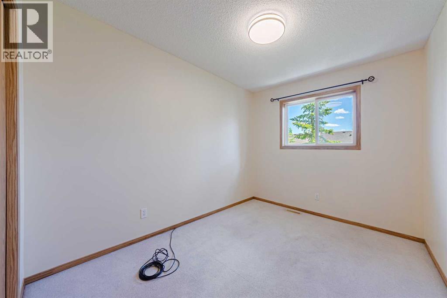
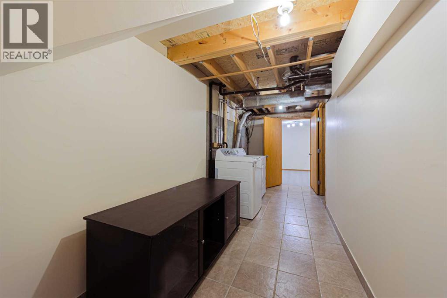
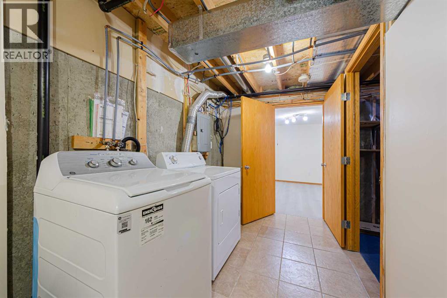

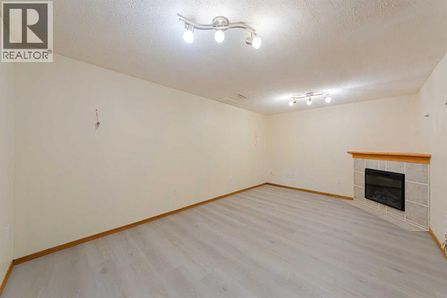
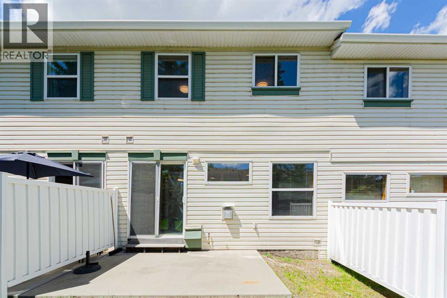
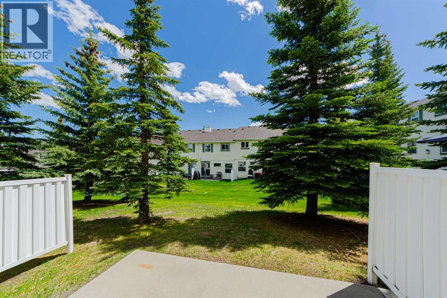
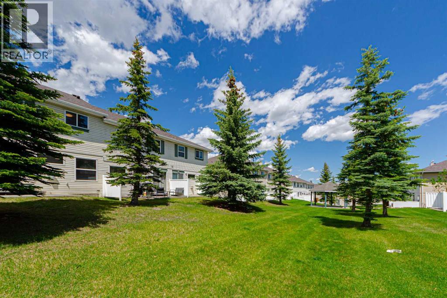
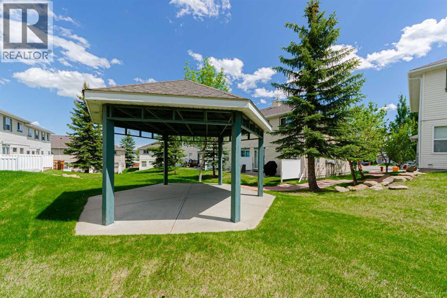
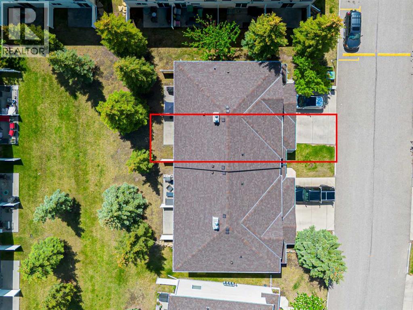
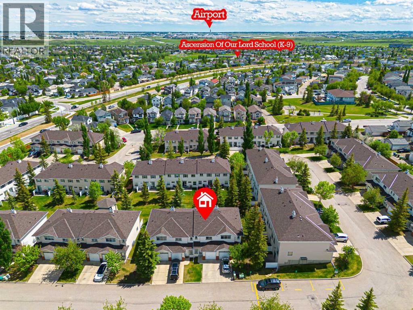
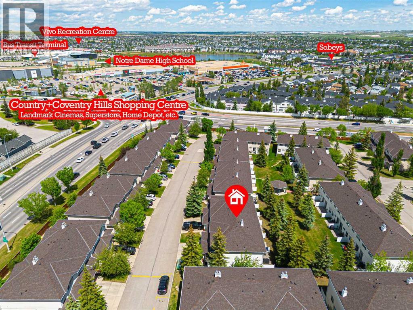
New price!! Home sweet home! Welcome to this newly updated 3 bedroom townhouse backing onto green space in Countryside Villas! Features brand new LVP flooring through out the main floor, this home offers an inviting entrance/hallway on main floor, an open kitchen with oak cabinets, newer appliances (Brand new stove 2026) and upgraded LED light fixture in great room combined with dinning area. South facing living room has gas fireplace and patio door opens to the patio/green space. Upstairs you will find 3 good sized bedrooms and a full bathroom. Spacious master bedroom has new LED light W/built-in fan and a handy walk-in closet. Fully finished basement used as laundry and storage, with a bonus family room W/corner fireplace! Unit is bright, clean and ready to move-in! Very centralized location with walking distance to all amenities like Superstore, T&T Supermarket, Sobeys, banks and restaurants! North Pointe Bus terminal with direct bus to DT is just 650m away and only 10 minutes drive to YYC airport! Call today to view! (id:54406)
Maintenance, Common Area Maintenance, Insurance, Property Management, Reserve Fund Contributions
$384.58 Monthly| Bathroom Total | 2 | Bedrooms Above Ground | 3 |
| Bedrooms Total | 3 | Appliances | Washer, Refrigerator, Dishwasher, Stove, Dryer, Hood Fan, Window Coverings, Garage Door Opener |
| Basement Development | Finished | Basement Type | Full (finished) |
| Constructed Date | 1997 | Construction Material | Wood Frame |
| Construction Style Attachment | Attached | Cooling Type | None |
| Fireplace Present | Yes | Fireplace Total | 2 |
| Flooring Type | Tile, Vinyl Plank | Foundation Type | Poured Concrete |
| Half Bath Total | 1 | Heating Fuel | Natural Gas |
| Heating Type | Other, Forced Air | Stories Total | 2 |
| Size Interior | 1195 Sqft | Total Finished Area | 1195 Sqft |
| Type | Row / Townhouse |
| Attached Garage | 1 |
| Acreage | No | Fence Type | Not Fenced |
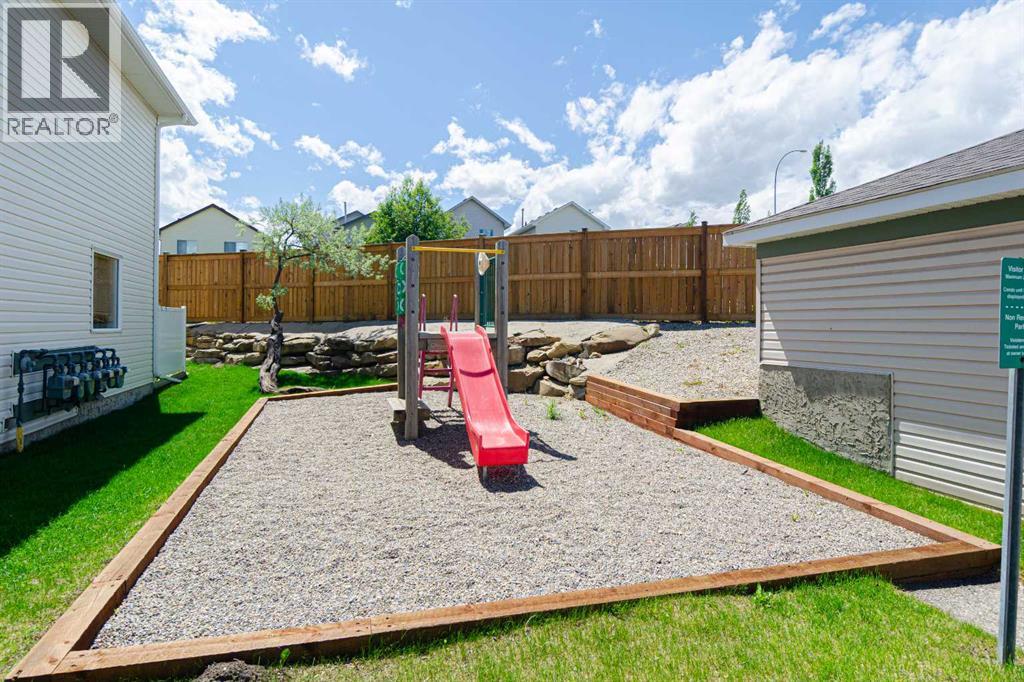
| Land Amenities | Golf Course, Park, Playground, Shopping | Landscape Features | Landscaped, Lawn |
| Size Frontage | 7.75 M | Size Irregular | 193.00 |
| Size Total | 193 M2|0-4,050 Sqft | Size Total Text | 193 M2|0-4,050 Sqft |
| Zoning Description | M-cg D44 |
| Level | Type | Dimensions |
|---|---|---|
| Second Level | Primary Bedroom | 12.08 Ft x 13.08 Ft |
| Second Level | Other | 6.08 Ft x 6.42 Ft |
| Second Level | 4pc Bathroom | 8.00 Ft x 4.92 Ft |
| Second Level | Bedroom | 12.08 Ft x 8.42 Ft |
| Second Level | Bedroom | 10.83 Ft x 8.42 Ft |
| Basement | Family Room | 10.58 Ft x 16.50 Ft |
| Basement | Laundry Room | 14.58 Ft x 6.42 Ft |
| Main Level | Living Room | 17.17 Ft x 10.92 Ft |
| Main Level | Kitchen | 9.08 Ft x 7.67 Ft |
| Main Level | Dining Room | 8.33 Ft x 4.92 Ft |
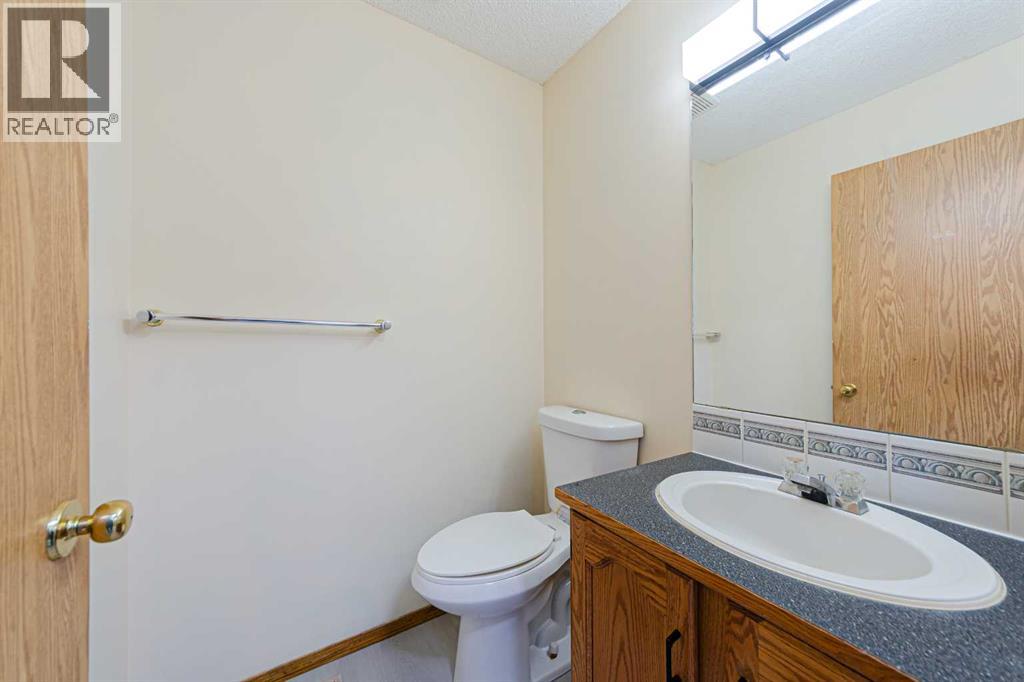
| Main Level | 2pc Bathroom | 4.92 Ft x 4.75 Ft |