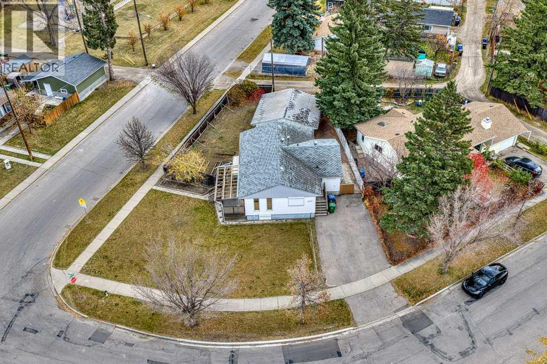
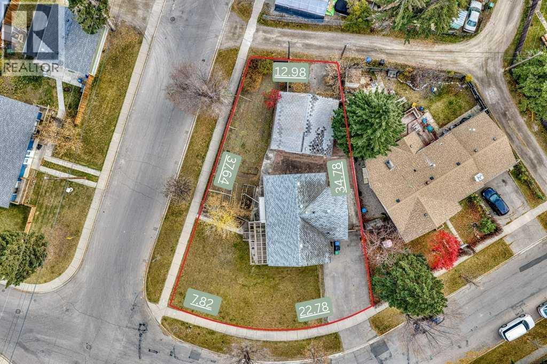
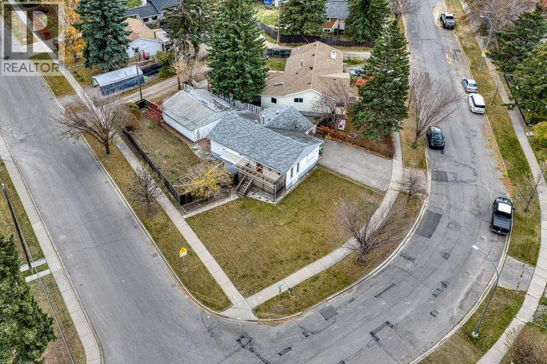
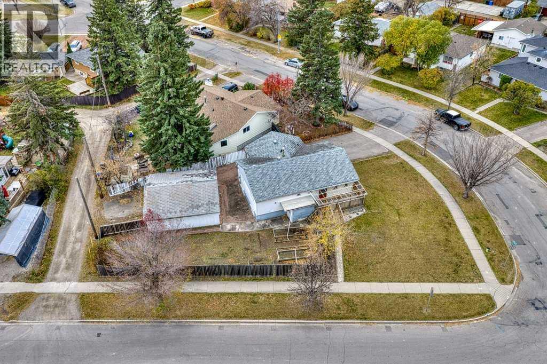
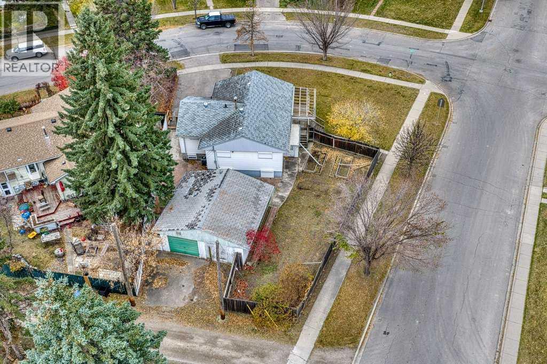
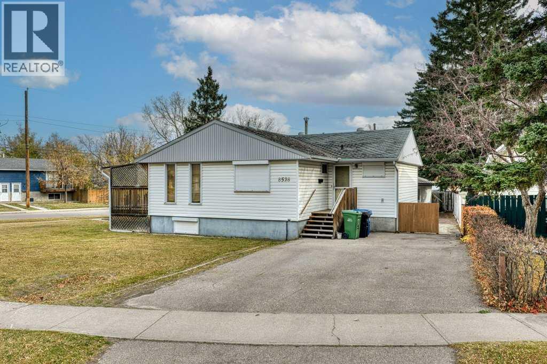
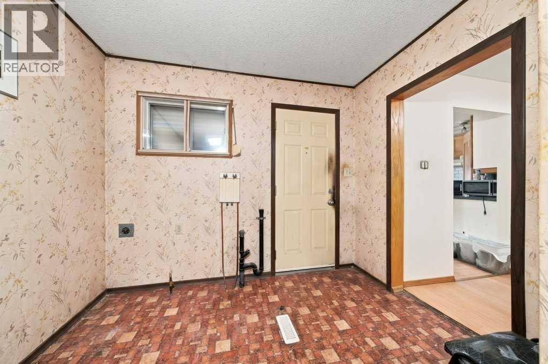
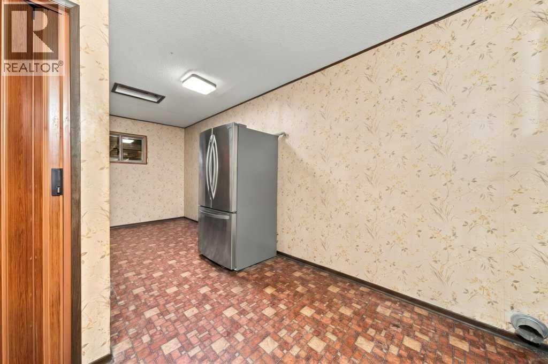
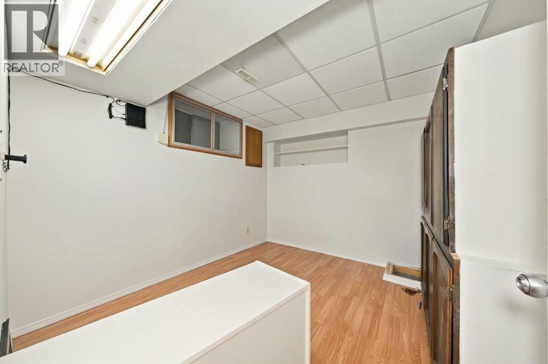
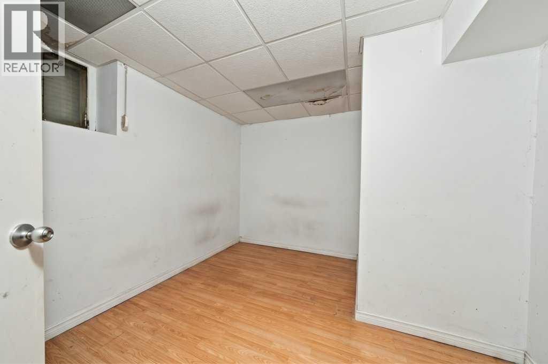
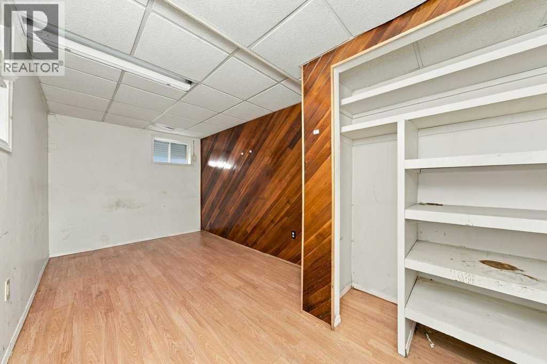
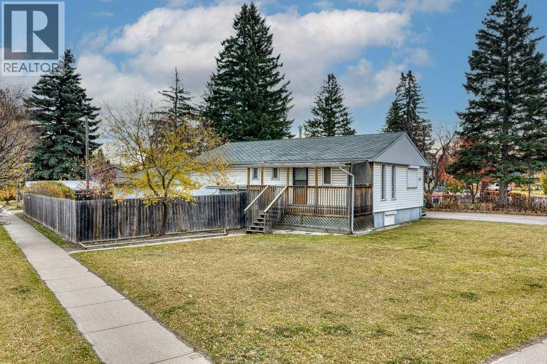
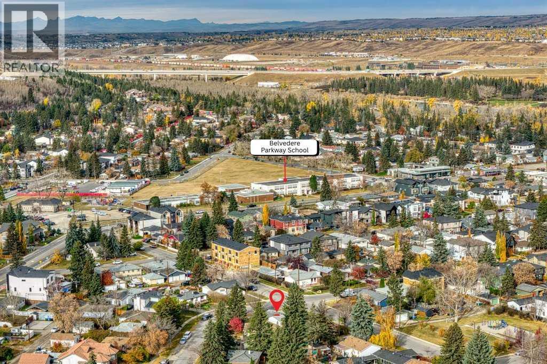
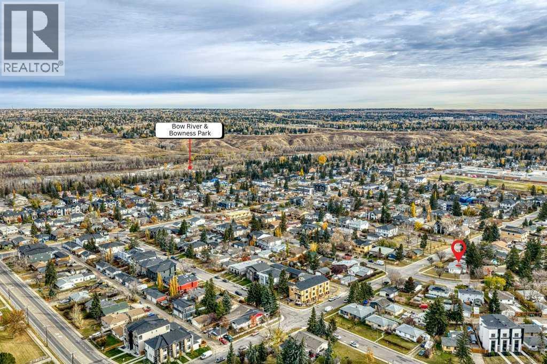
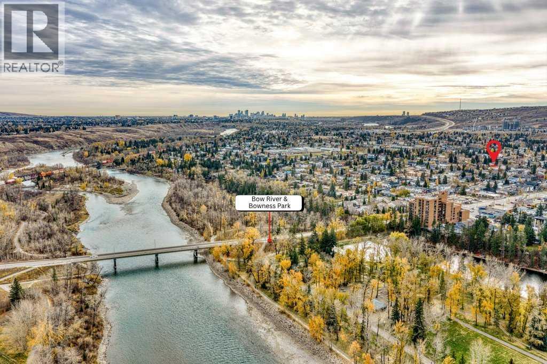
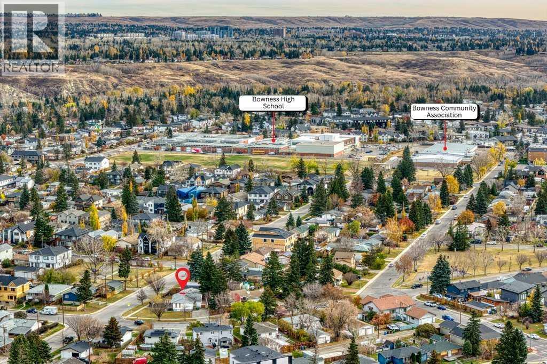
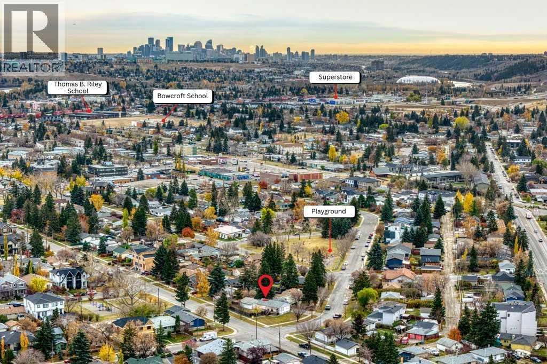
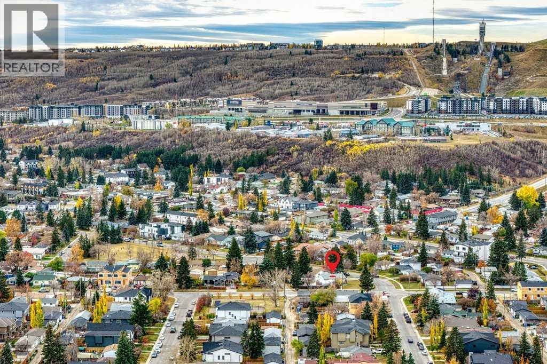
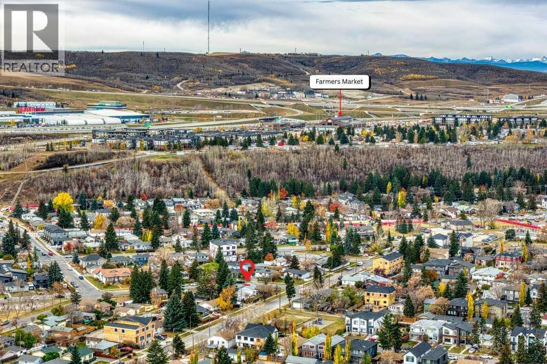
*LAND VALUE SALE* Rare chance to own an OVERSIZED CORNER LOT in the heart of Bowness. The 8,773 sq ft parcel sits where Bowglen Road NW meets 44 Avenue NW and has two long street frontages: ~ 100 ft along Bowglen and ~ 123 ft along 44 Avenue. Its corner position gives it two street exposures, lots of natural light, a southwest-facing front and back lane access. You’re steps from parks, playgrounds, schools, shopping and sidewalk-lined streets. Bowness gives you quick access to the Bow River pathways, Bowness Park, Market Mall and Stoney Trail, with an easy commute downtown or west to the mountains. Lots this size on a corner in an established NW community rarely come up. Book your showing today. (id:54406)
| Bathroom Total | 2 | Bedrooms Above Ground | 2 |
| Bedrooms Below Ground | 2 | Bedrooms Total | 4 |
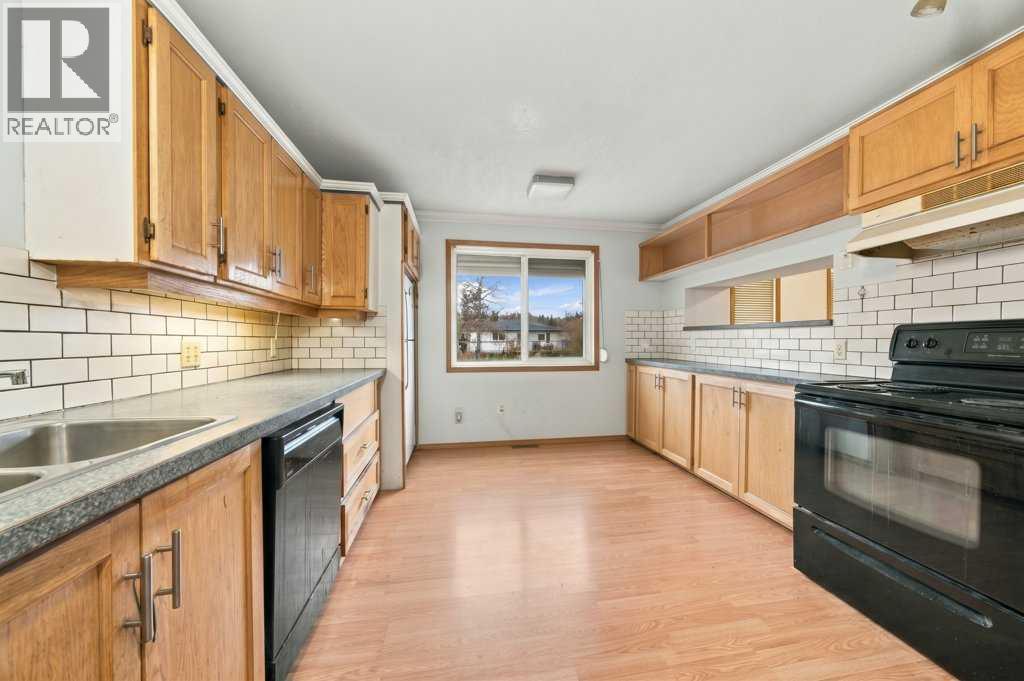
| Appliances | Refrigerator, Dishwasher, Stove, Window Coverings | Architectural Style | Bungalow |
| Basement Development | Finished | Basement Type | Full (finished) |
| Constructed Date | 1956 | Construction Material | Wood Frame |
| Construction Style Attachment | Detached | Cooling Type | Central Air Conditioning |
| Exterior Finish | Vinyl Siding | Flooring Type | Laminate, Linoleum, Tile |
| Foundation Type | Poured Concrete | Heating Type | Forced Air |
| Stories Total | 1 | Size Interior | 1093 Sqft |
| Total Finished Area | 1092.77 Sqft | Type | House |
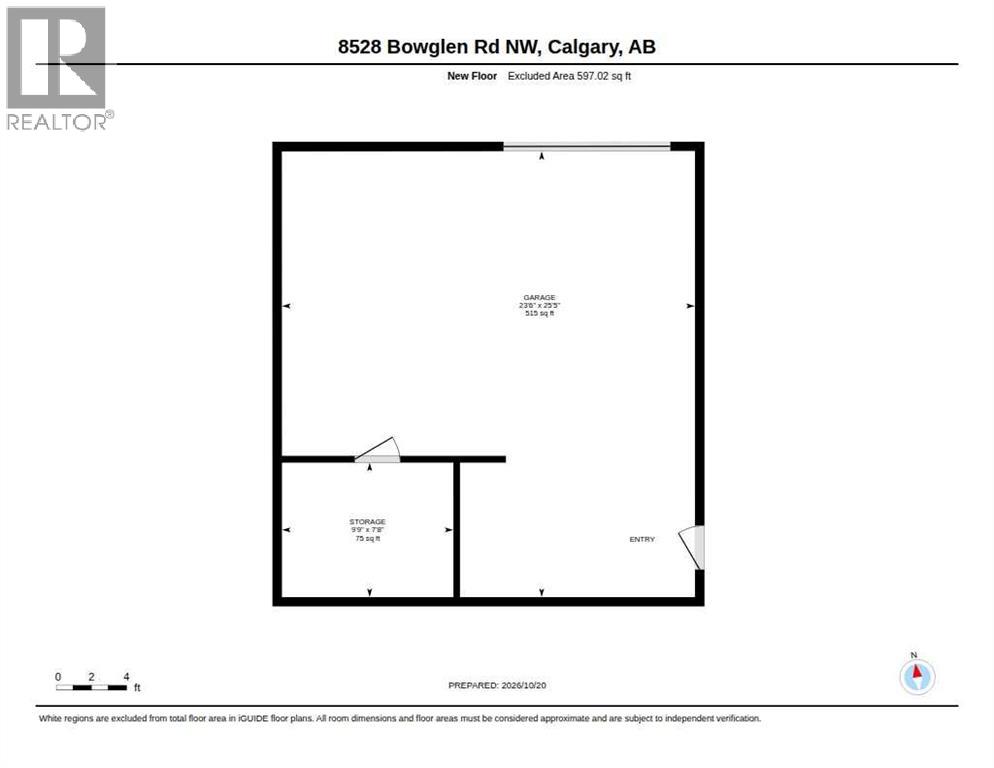
| Detached Garage | 1 |
| Acreage | No | Fence Type | Fence |
| Land Amenities | Park, Playground, Schools, Shopping | Size Frontage | 30.61 M |
| Size Irregular | 815.00 | Size Total | 815 M2|7,251 - 10,889 Sqft |
| Size Total Text | 815 M2|7,251 - 10,889 Sqft | Zoning Description | R-c1 |
| Level | Type | Dimensions |
|---|---|---|
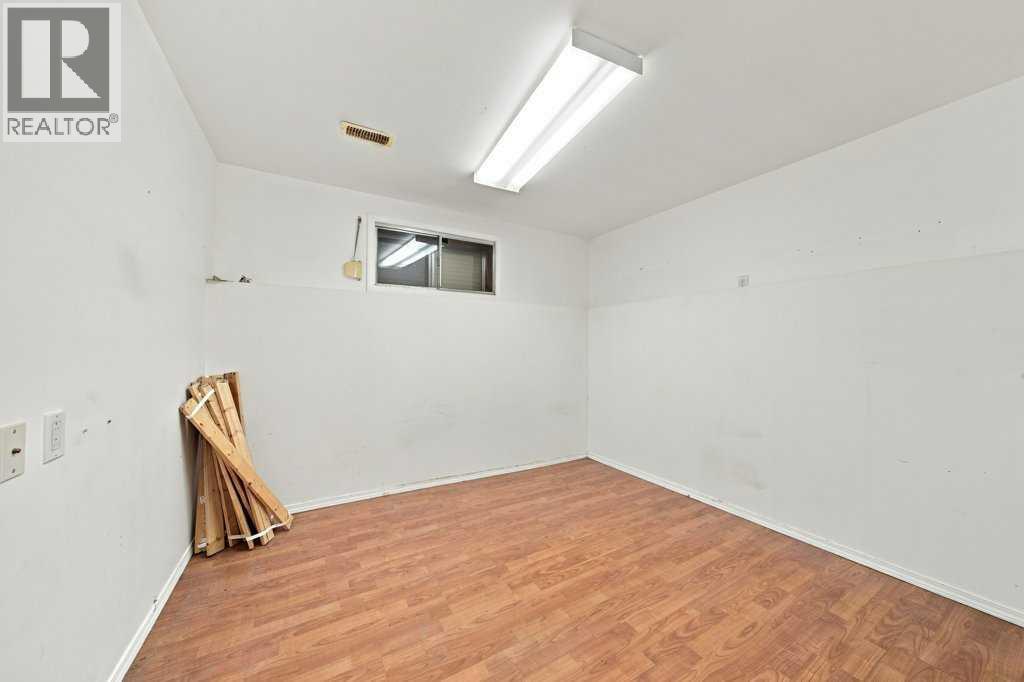
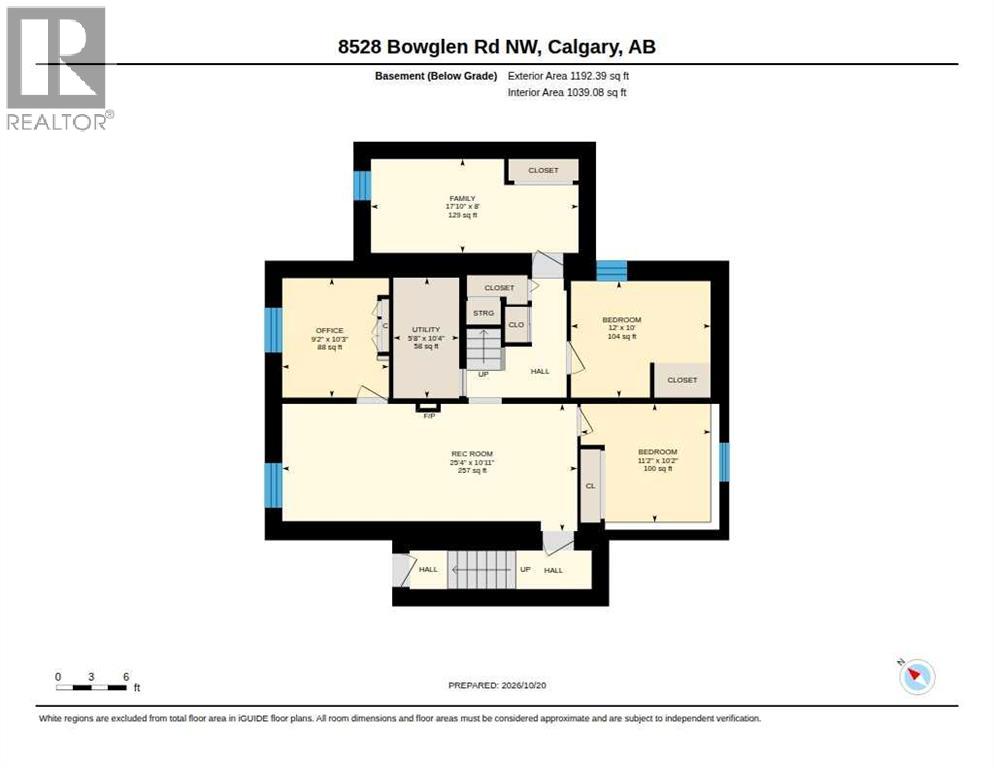
| Basement | Bedroom | 11.17 Ft x 10.17 Ft |
| Basement | Bedroom | 12.00 Ft x 10.00 Ft |
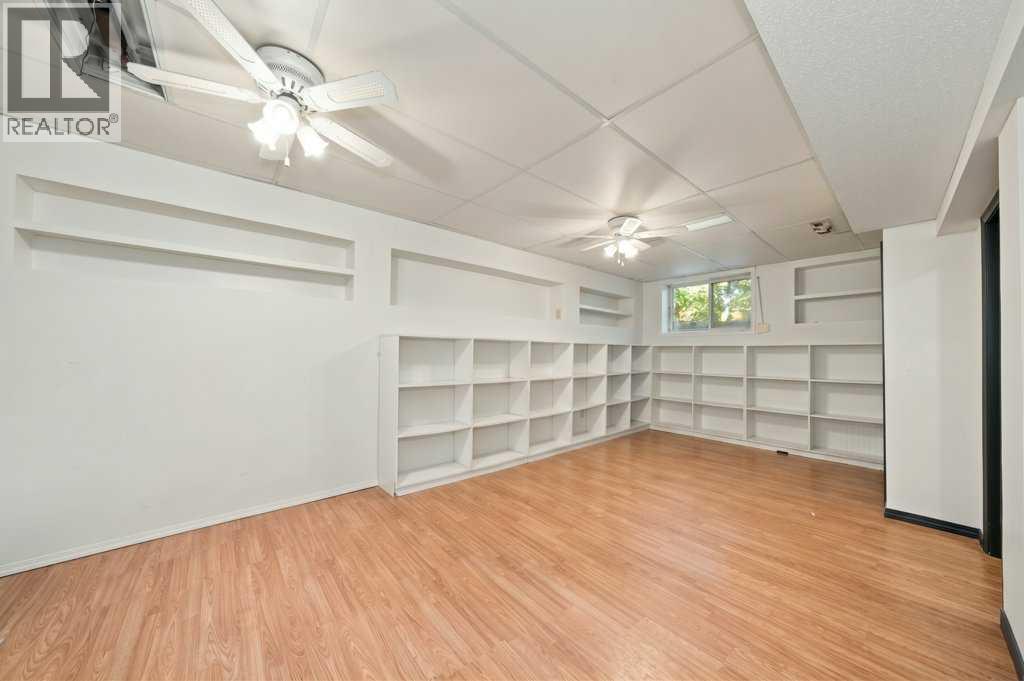
| Basement | Family Room | 17.83 Ft x 8.00 Ft |
| Basement | Recreational, Games Room | 25.33 Ft x 10.92 Ft |
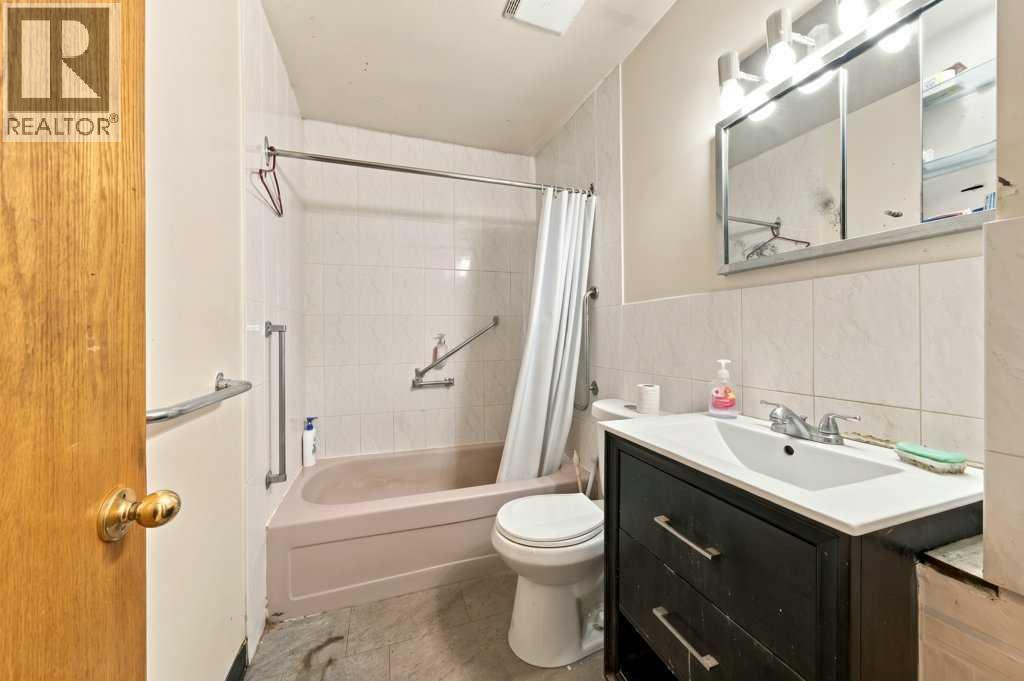
| Basement | 3pc Bathroom | Measurements not available |
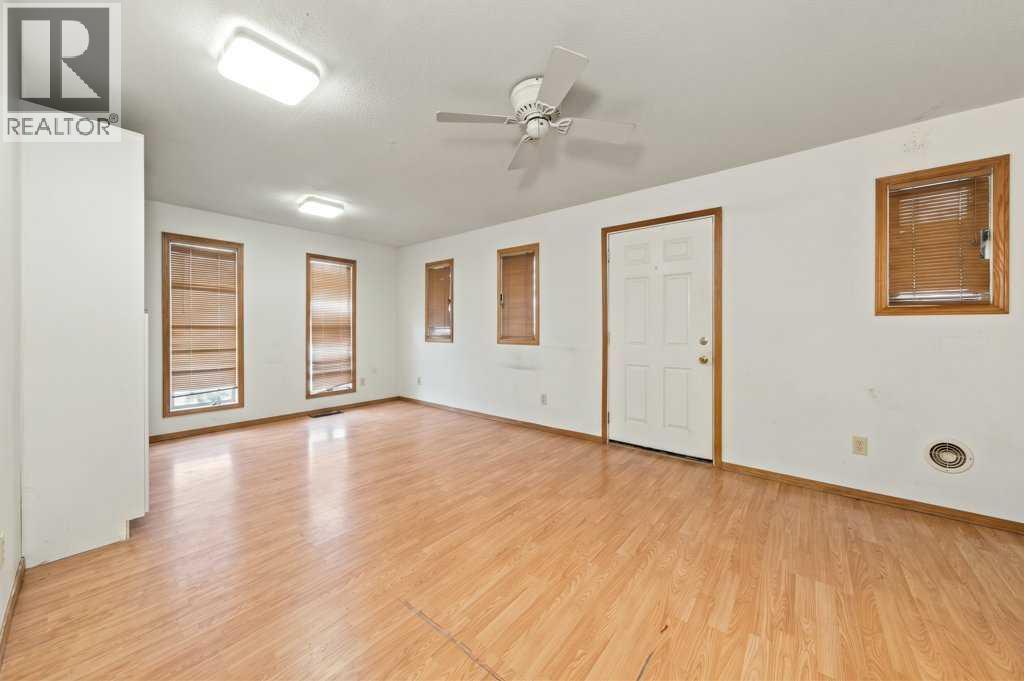
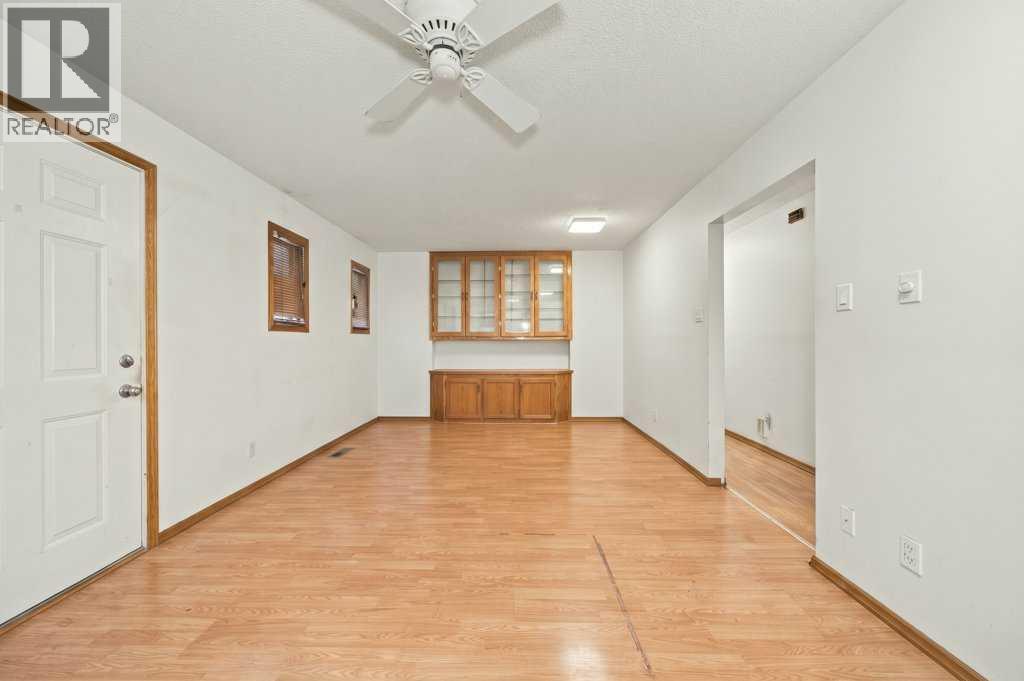
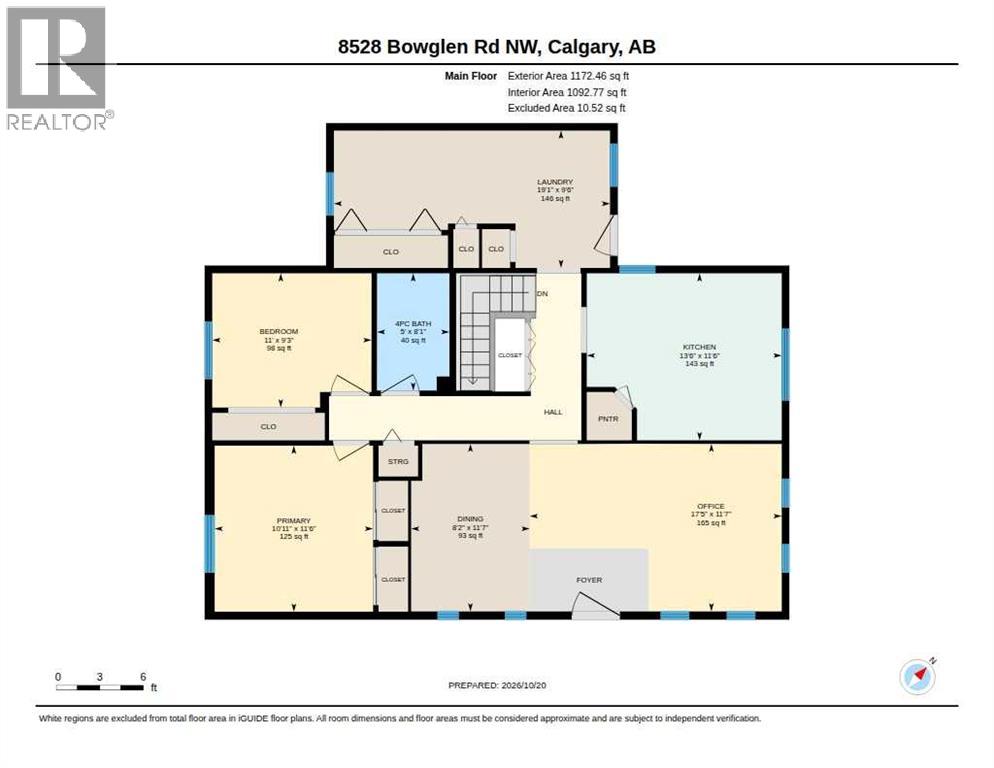
| Main Level | Dining Room | 11.58 Ft x 8.17 Ft |
| Main Level | Kitchen | 11.50 Ft x 13.50 Ft |
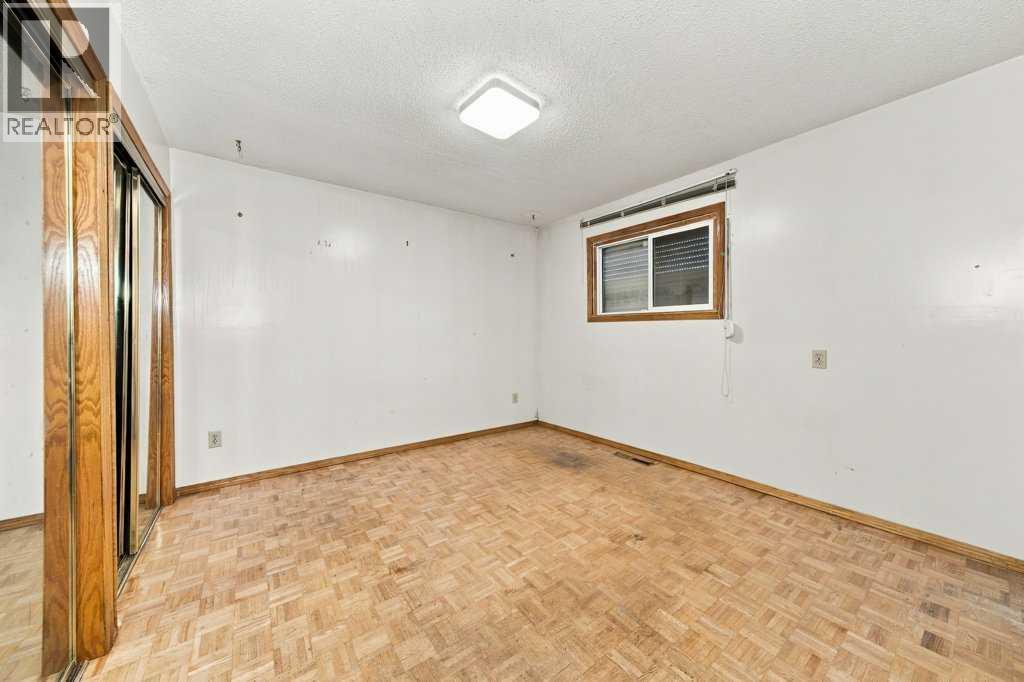
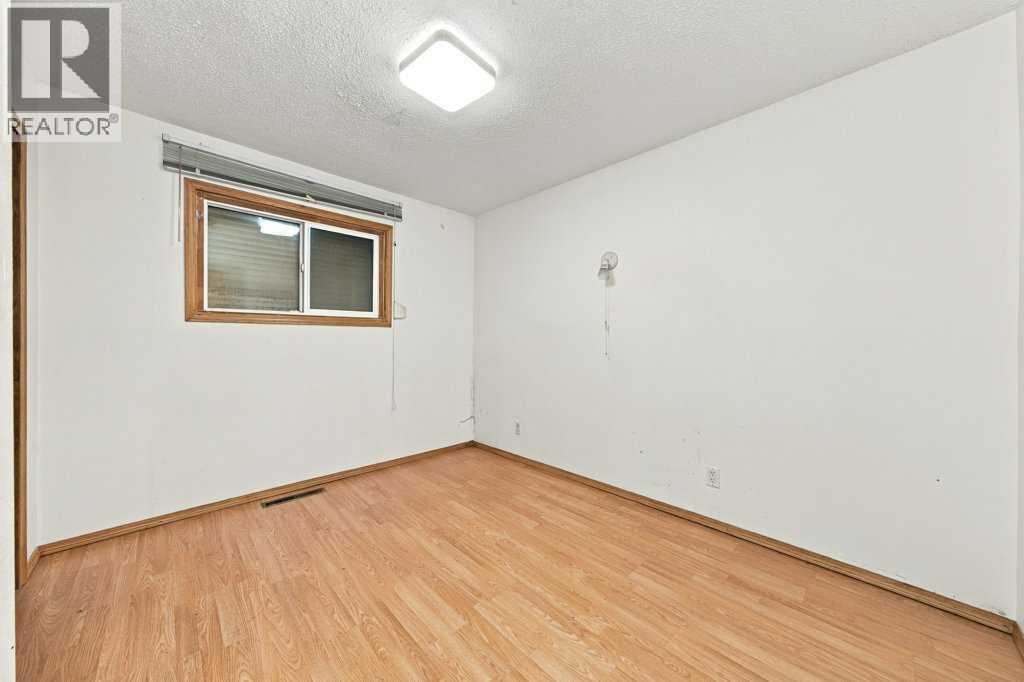
| Main Level | Primary Bedroom | 11.50 Ft x 10.92 Ft |
| Main Level | Bedroom | 9.25 Ft x 11.00 Ft |
| Main Level | 4pc Bathroom | .00 Ft x .00 Ft |
| Main Level | Office | 11.58 Ft x 17.42 Ft |
Browse our latest hot offers.