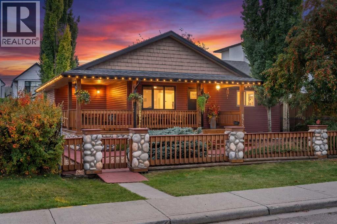
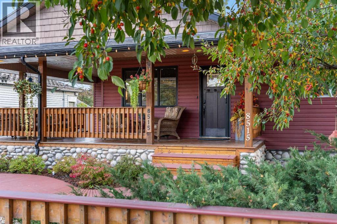
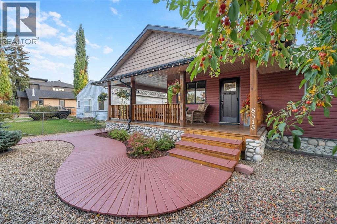
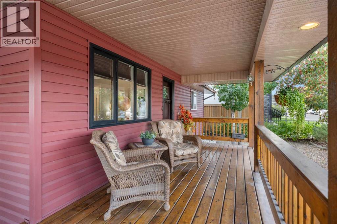
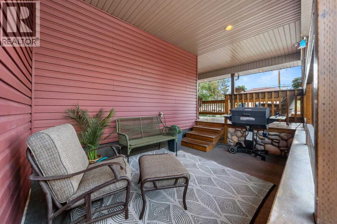
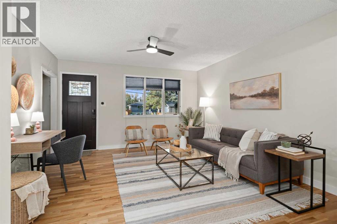
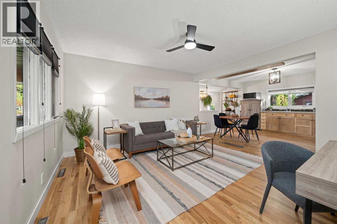
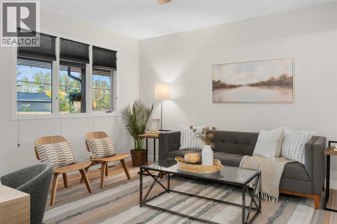
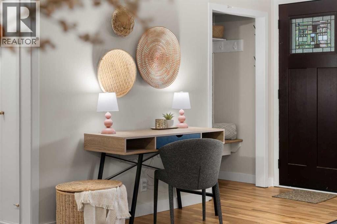
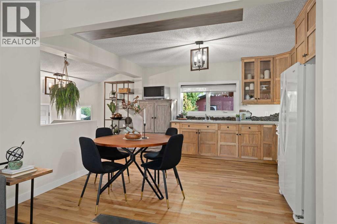
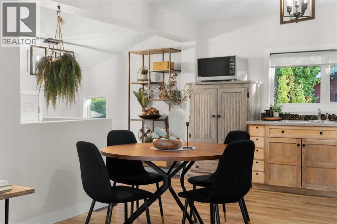
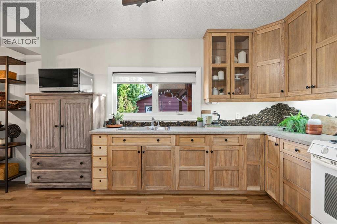
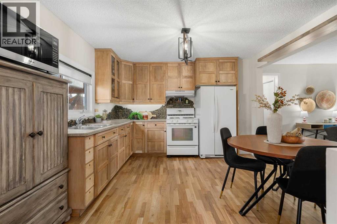
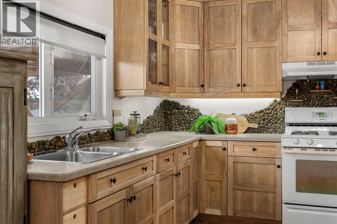
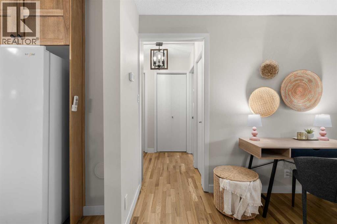
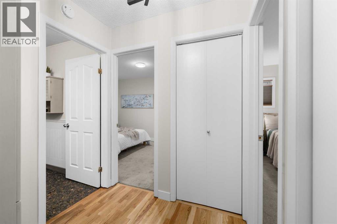
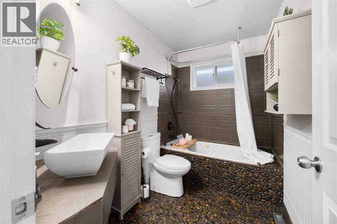
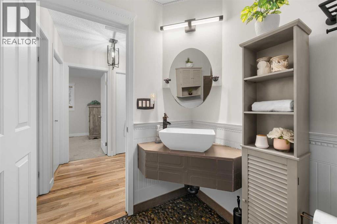
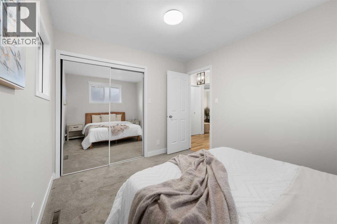
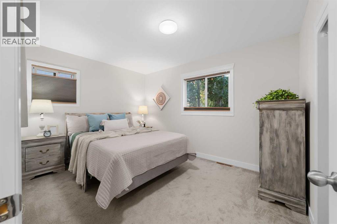
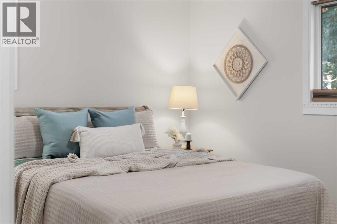
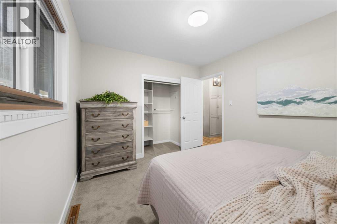
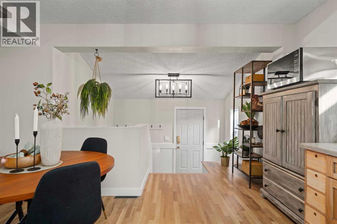
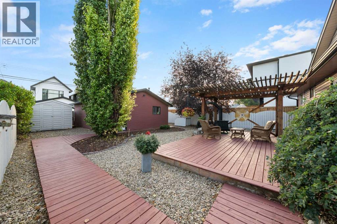
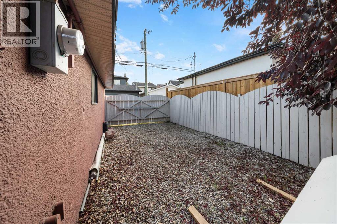
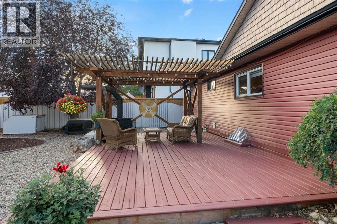
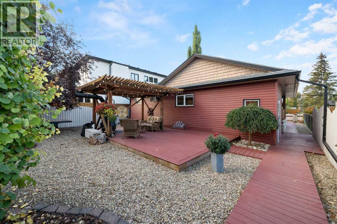
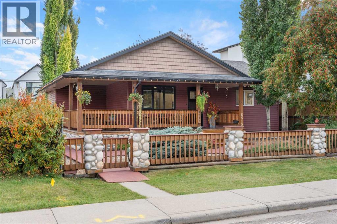
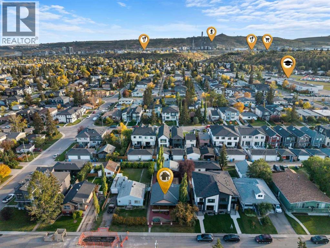
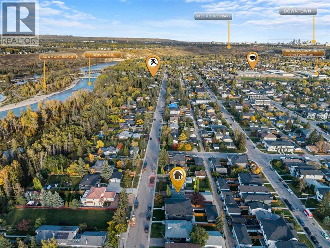
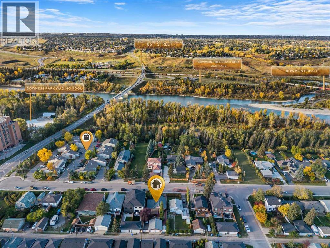
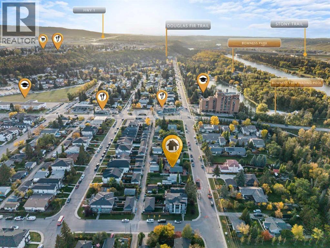
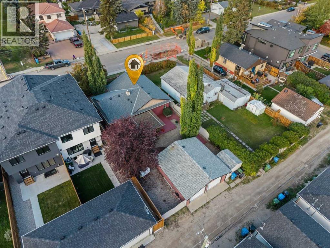
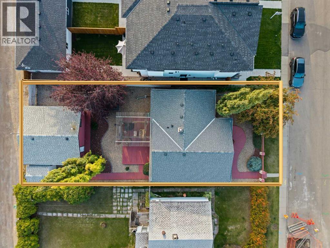
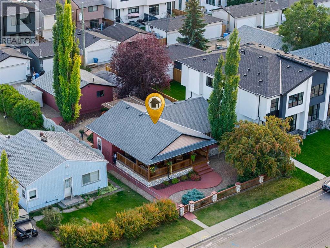
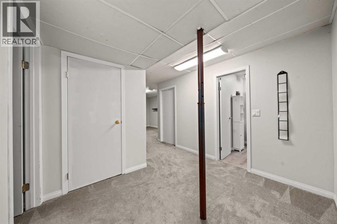
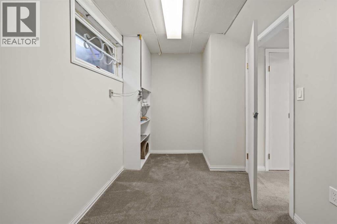
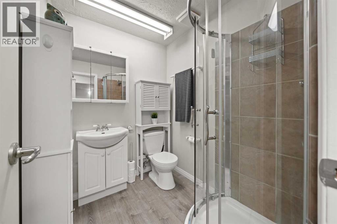
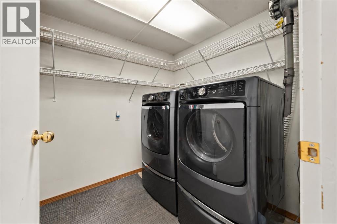
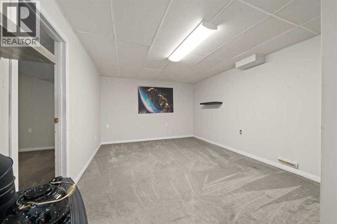
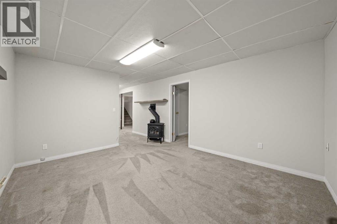
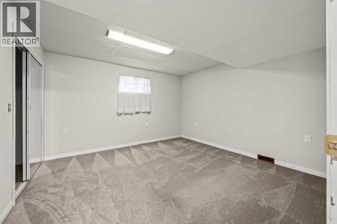
Welcome to your Cottage in the City — a charming Bowness home tucked into an incredible location just steps from the Bow River and its extensive pathway system. Full of warmth and character, the bright main level features two bedrooms and inviting living spaces, while the developed lower level offers an additional bedroom, ample space and more living space, creating lots of room for extended family, older children or guests.Outside, the backyard is made for summer. A covered outdoor cooking and seating area provides the perfect spot for BBQs and long evenings outdoors, while the double detached garage gives you plenty of room for vehicles, bikes and all the gear that comes with this location.And this is where this property really shines. Walk or bike to Bowness Park, Baker Park and Bowmont Park, explore kilometres of pathways, take the dog down by the river or grab the kayak and head for the water.A home with character, a backyard you'll actually use, and the Bow River practically at your doorstep — all in one of Bowness's most loved pockets. (id:54406)
2:00 pm
Ends at:4:00 pm
| Bathroom Total | 2 | Bedrooms Above Ground | 2 |
| Bedrooms Below Ground | 1 | Bedrooms Total | 3 |
| Appliances | Washer, Refrigerator, Dishwasher, Stove, Dryer, Microwave, Window Coverings, Garage Door Opener | Architectural Style | Bungalow |
| Basement Development | Finished | Basement Type | Full (finished) |
| Constructed Date | 1956 | Construction Style Attachment | Detached |
| Cooling Type | None | Exterior Finish | Vinyl Siding |
| Flooring Type | Carpeted, Hardwood, Stone | Foundation Type | Poured Concrete |
| Heating Fuel | Natural Gas | Heating Type | Central Heating |
| Stories Total | 1 | Size Interior | 918 Sqft |
| Total Finished Area | 918 Sqft | Type | House |
| Detached Garage | 2 |
| R V |
| Acreage | No | Fence Type | Fence |
| Land Amenities | Park, Playground, Schools, Shopping | Landscape Features | Garden Area, Landscaped |
| Size Frontage | 15.2 M | Size Irregular | 5995.50 |
| Size Total | 5995.5 Sqft|4,051 - 7,250 Sqft | Size Total Text | 5995.5 Sqft|4,051 - 7,250 Sqft |
| Zoning Description | R-cg |
| Level | Type | Dimensions |
|---|---|---|
| Basement | 3pc Bathroom | 5.58 Ft x 6.67 Ft |
| Basement | Den | 10.83 Ft x 6.92 Ft |
| Basement | Laundry Room | 7.25 Ft x 6.67 Ft |
| Basement | Primary Bedroom | 12.67 Ft x 12.00 Ft |
| Basement | Recreational, Games Room | 14.33 Ft x 11.83 Ft |
| Basement | Furnace | 6.25 Ft x 6.75 Ft |
| Main Level | 4pc Bathroom | 5.75 Ft x 8.83 Ft |
| Main Level | Bedroom | 12.75 Ft x 9.83 Ft |
| Main Level | Bedroom | 9.42 Ft x 12.17 Ft |
| Main Level | Kitchen | 19.33 Ft x 11.92 Ft |
| Main Level | Living Room | 13.42 Ft x 13.58 Ft |
Browse our latest hot offers.